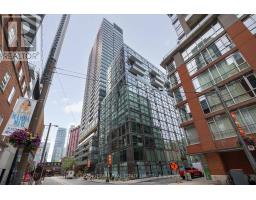
611 - 25 Oxley Street Toronto, Ontario M5V 2J5
$1,095,000Maintenance, Heat, Water, Common Area Maintenance, Insurance, Parking
$863.10 Monthly
Maintenance, Heat, Water, Common Area Maintenance, Insurance, Parking
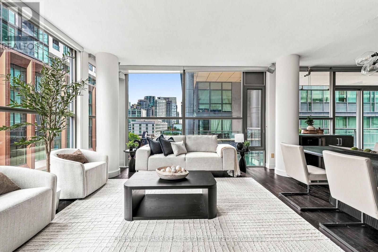
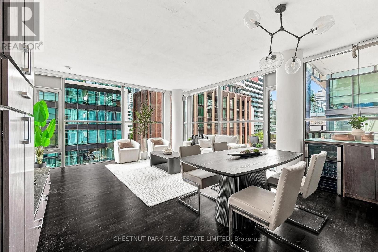
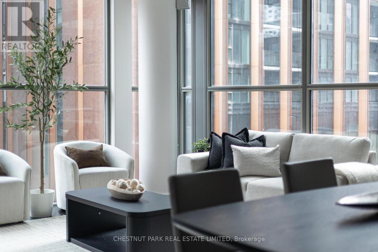
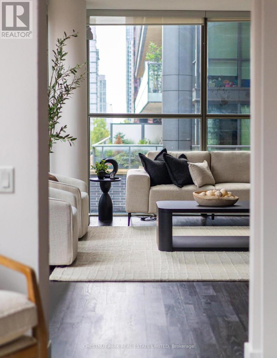
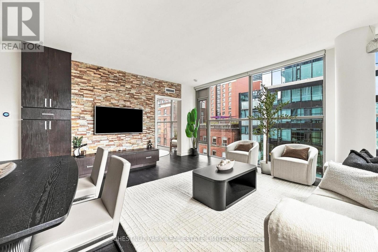
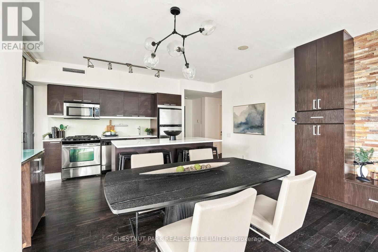
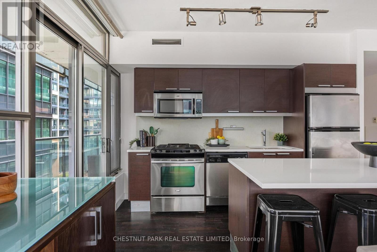
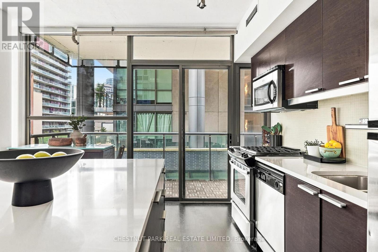
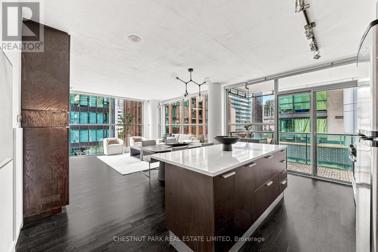
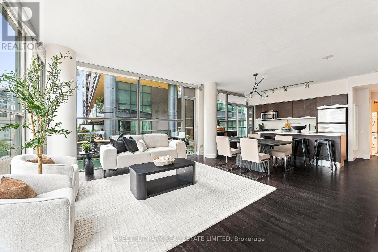
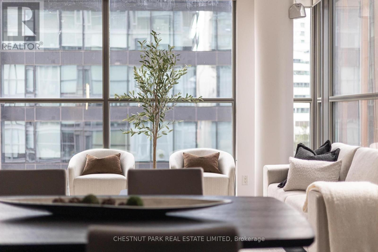
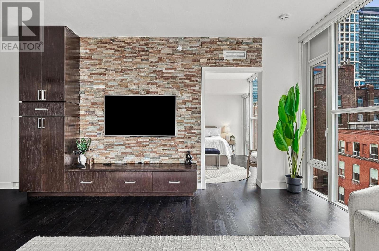
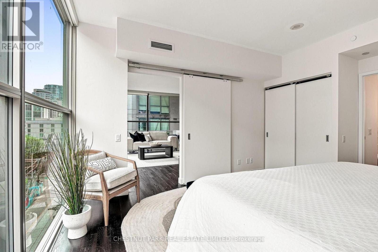
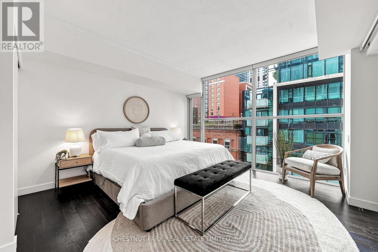
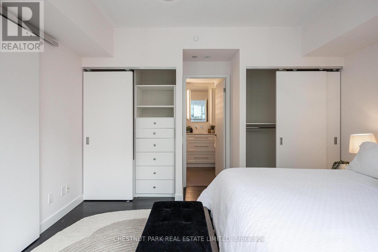
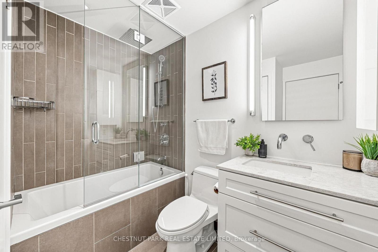
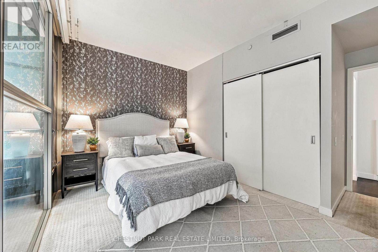
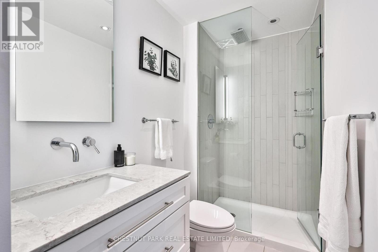
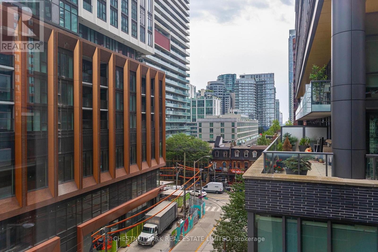
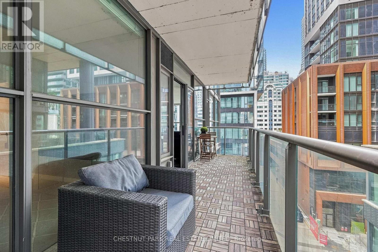
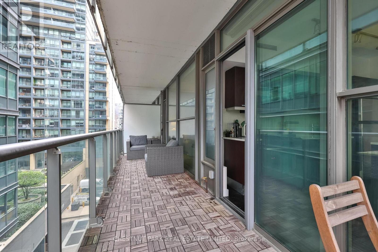
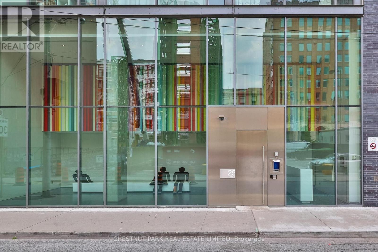
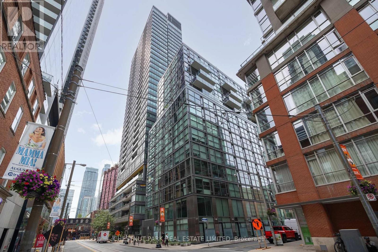
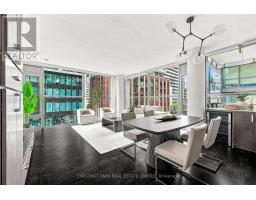
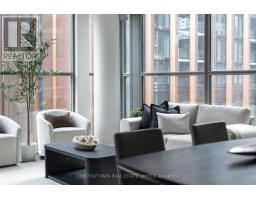
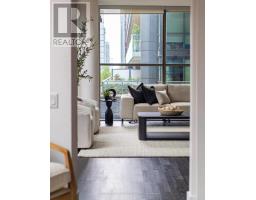
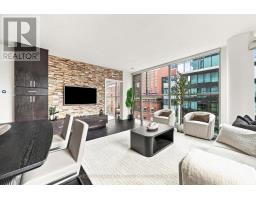
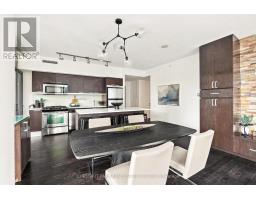
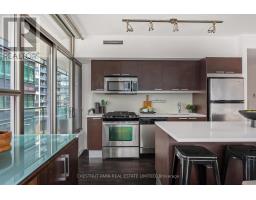
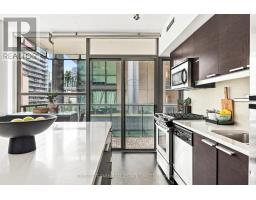
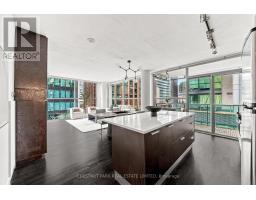
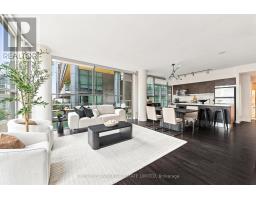
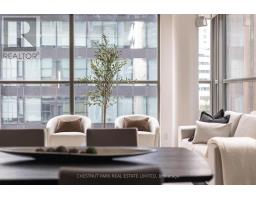
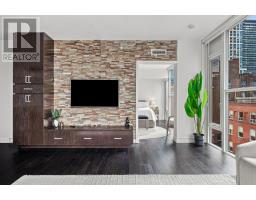
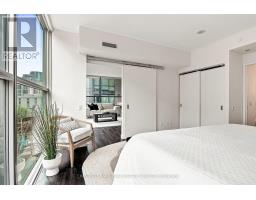
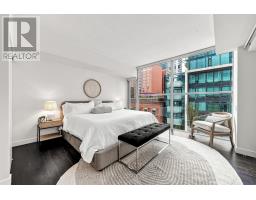
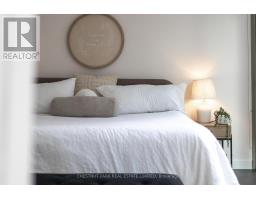
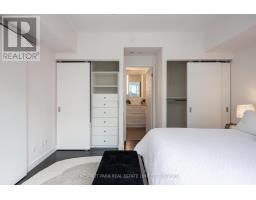
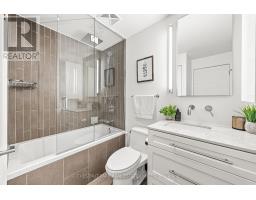
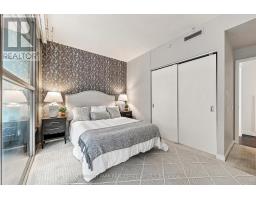
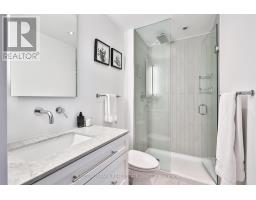
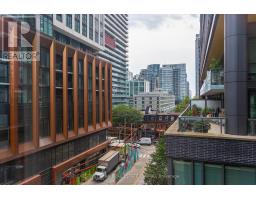
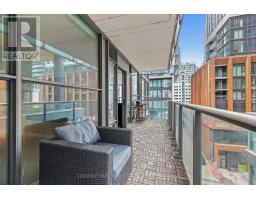
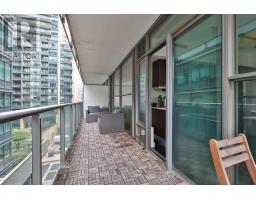
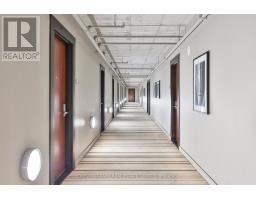
$863.10 MonthlySet quietly above Oxley Street, this southeast corner suite at Glas Lofts is polished, private and effortlessly connected. This bright southeast corner suite offers 1,070 sq. ft. of living space with two bedrooms, two bathrooms and floor-to-ceiling windows. Features include engineered hardwood floors, a gas range and a 150 sq. ft. balcony with a BBQ gas line. Complete with parking and two lockers, all just steps from Toronto's best restaurants, entertainment, public transit and everything the city has to offer. (id:47351)
Property Details
| MLS® Number | C13664060 |
| Property Type | Single Family |
| Community Name | Waterfront Communities C1 |
| Community Features | Pets Allowed With Restrictions |
| Equipment Type | Heat Pump |
| Features | Balcony |
| Parking Space Total | 1 |
| Rental Equipment Type | Heat Pump |
Building
| Bathroom Total | 2 |
| Bedrooms Above Ground | 2 |
| Bedrooms Total | 2 |
| Amenities | Storage - Locker |
| Appliances | Garage Door Opener Remote(s), Oven - Built-in, Blinds, Dishwasher, Dryer, Microwave, Stove, Washer, Refrigerator |
| Basement Development | Other, See Remarks |
| Basement Type | N/a (other, See Remarks) |
| Cooling Type | Central Air Conditioning |
| Exterior Finish | Steel |
| Flooring Type | Hardwood, Carpeted, Tile |
| Heating Fuel | Natural Gas |
| Heating Type | Forced Air |
| Size Interior | 1,000 - 1,199 Sqft |
| Type | Apartment |
Parking
| Underground | |
| Garage |
Land
| Acreage | No |
Rooms
| Level | Type | Length | Width | Dimensions |
|---|---|---|---|---|
| Main Level | Kitchen | 4.9 m | 2.54 m | 4.9 m x 2.54 m |
| Main Level | Living Room | 5.75 m | 4.88 m | 5.75 m x 4.88 m |
| Main Level | Dining Room | 5.75 m | 48.77 m | 5.75 m x 48.77 m |
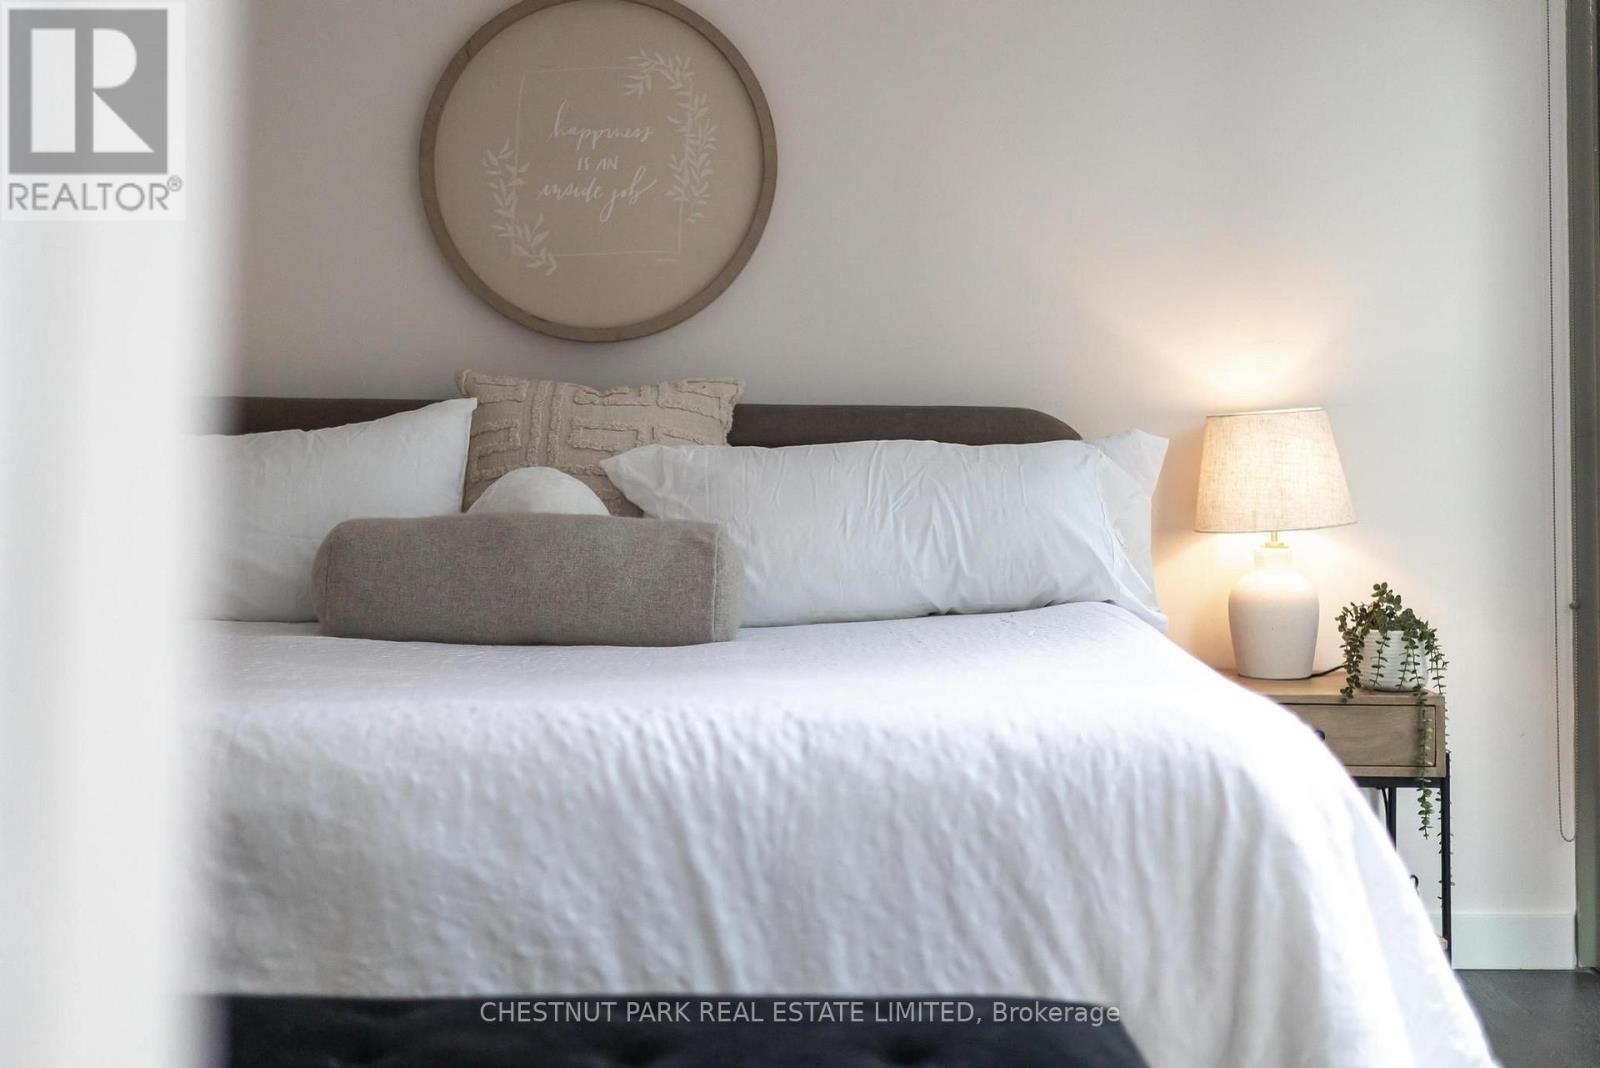
| Main Level | Primary Bedroom | 4.02 m | 3.92 m | 4.02 m x 3.92 m |
| Main Level | Bedroom 2 | 3.7 m | 2.77 m | 3.7 m x 2.77 m |
| Main Level | Other | 8 m | 1.62 m | 8 m x 1.62 m |

The trademarks REALTOR®, REALTORS®, and the REALTOR® logo are controlled by The Canadian Real Estate Association (CREA) and identify real estate professionals who are members of CREA. The trademarks MLS®, Multiple Listing Service® and the associated logos are owned by The Canadian Real Estate Association (CREA) and identify the quality of services provided by real estate professionals who are members of CREA. The trademark DDF® is owned by The Canadian Real Estate Association (CREA) and identifies CREA's Data Distribution Facility (DDF®)
August 11 2026 09:01:22
Toronto Regional Real Estate Board