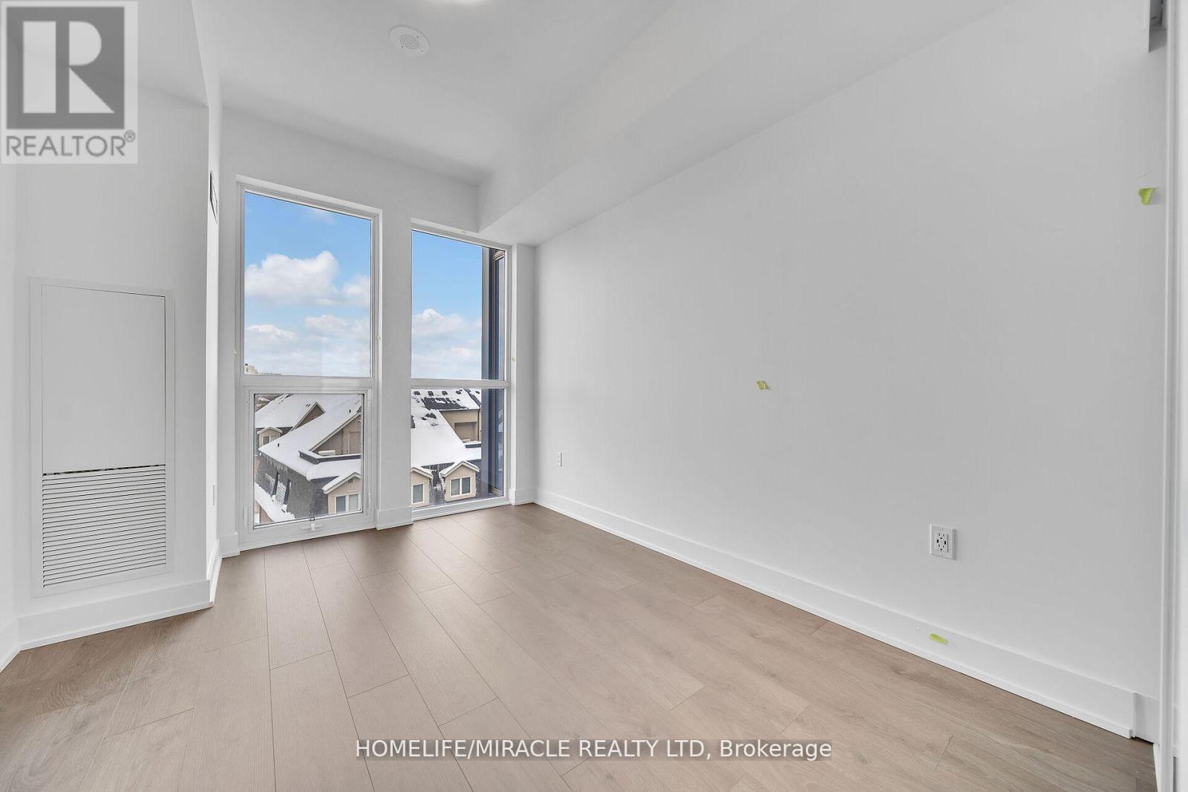
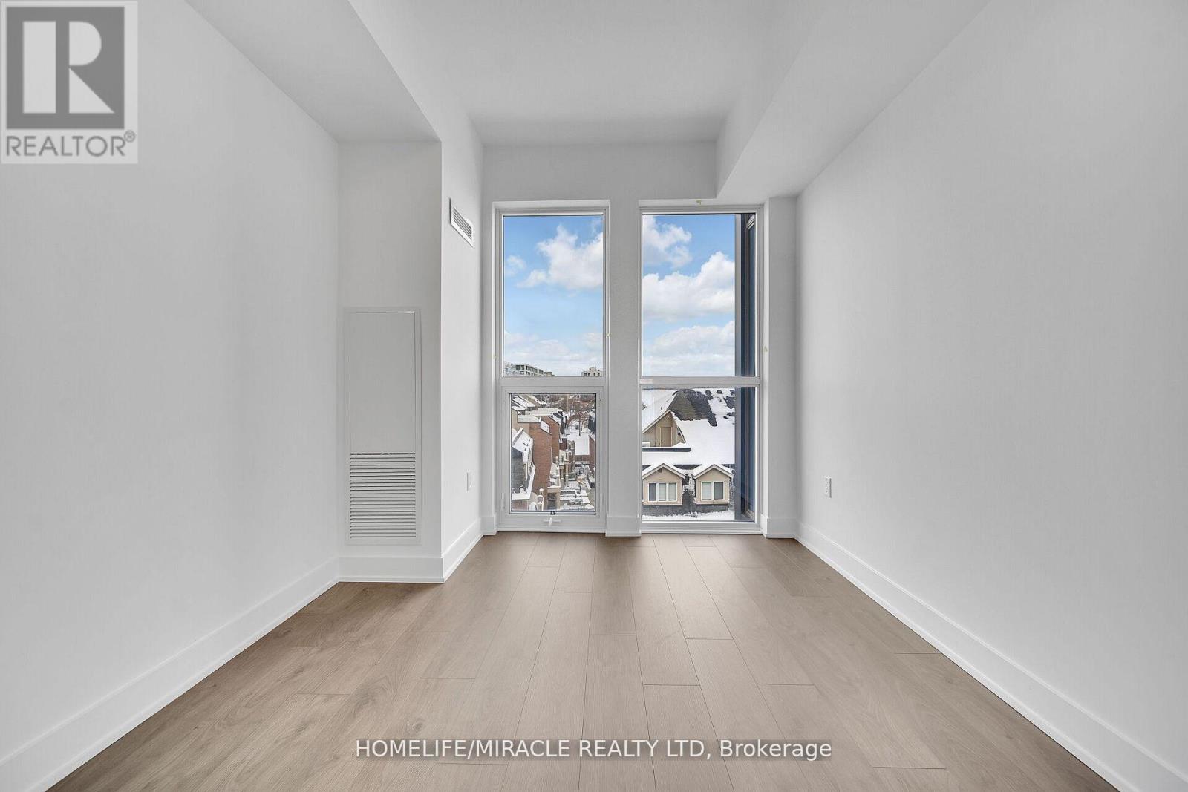
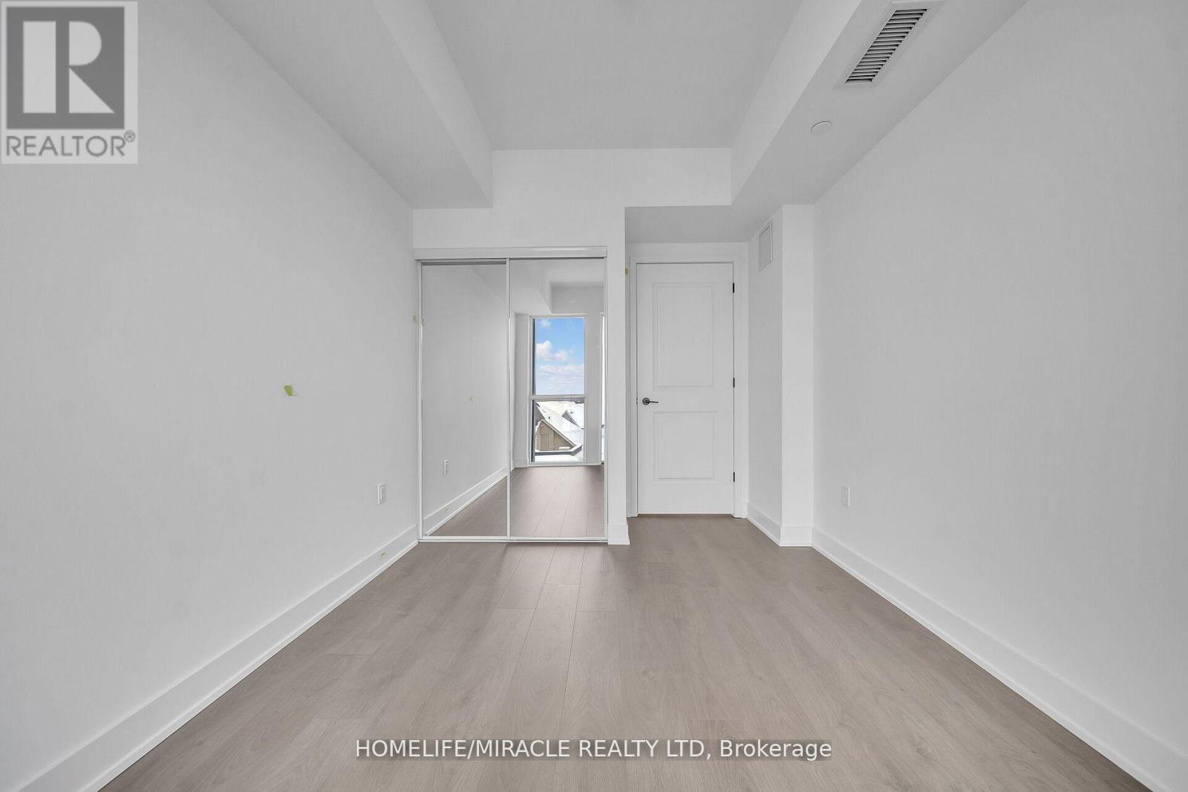
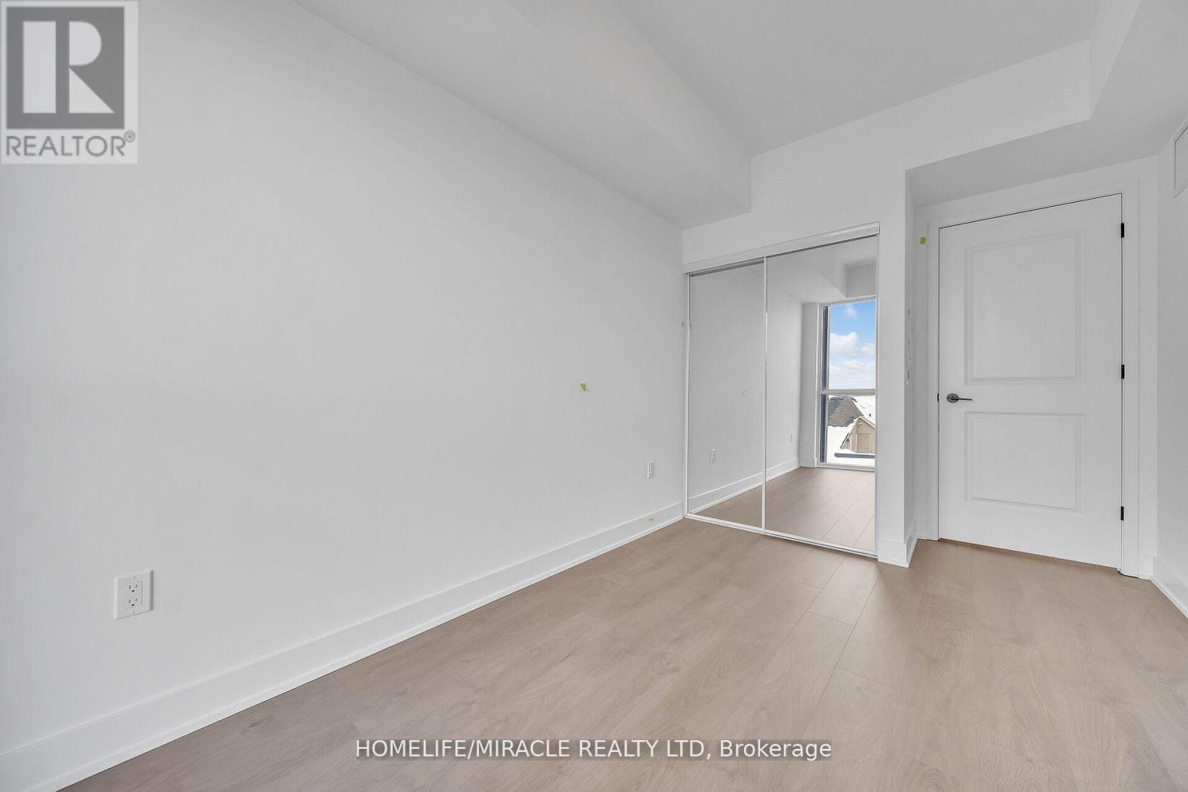
1 Bedroom
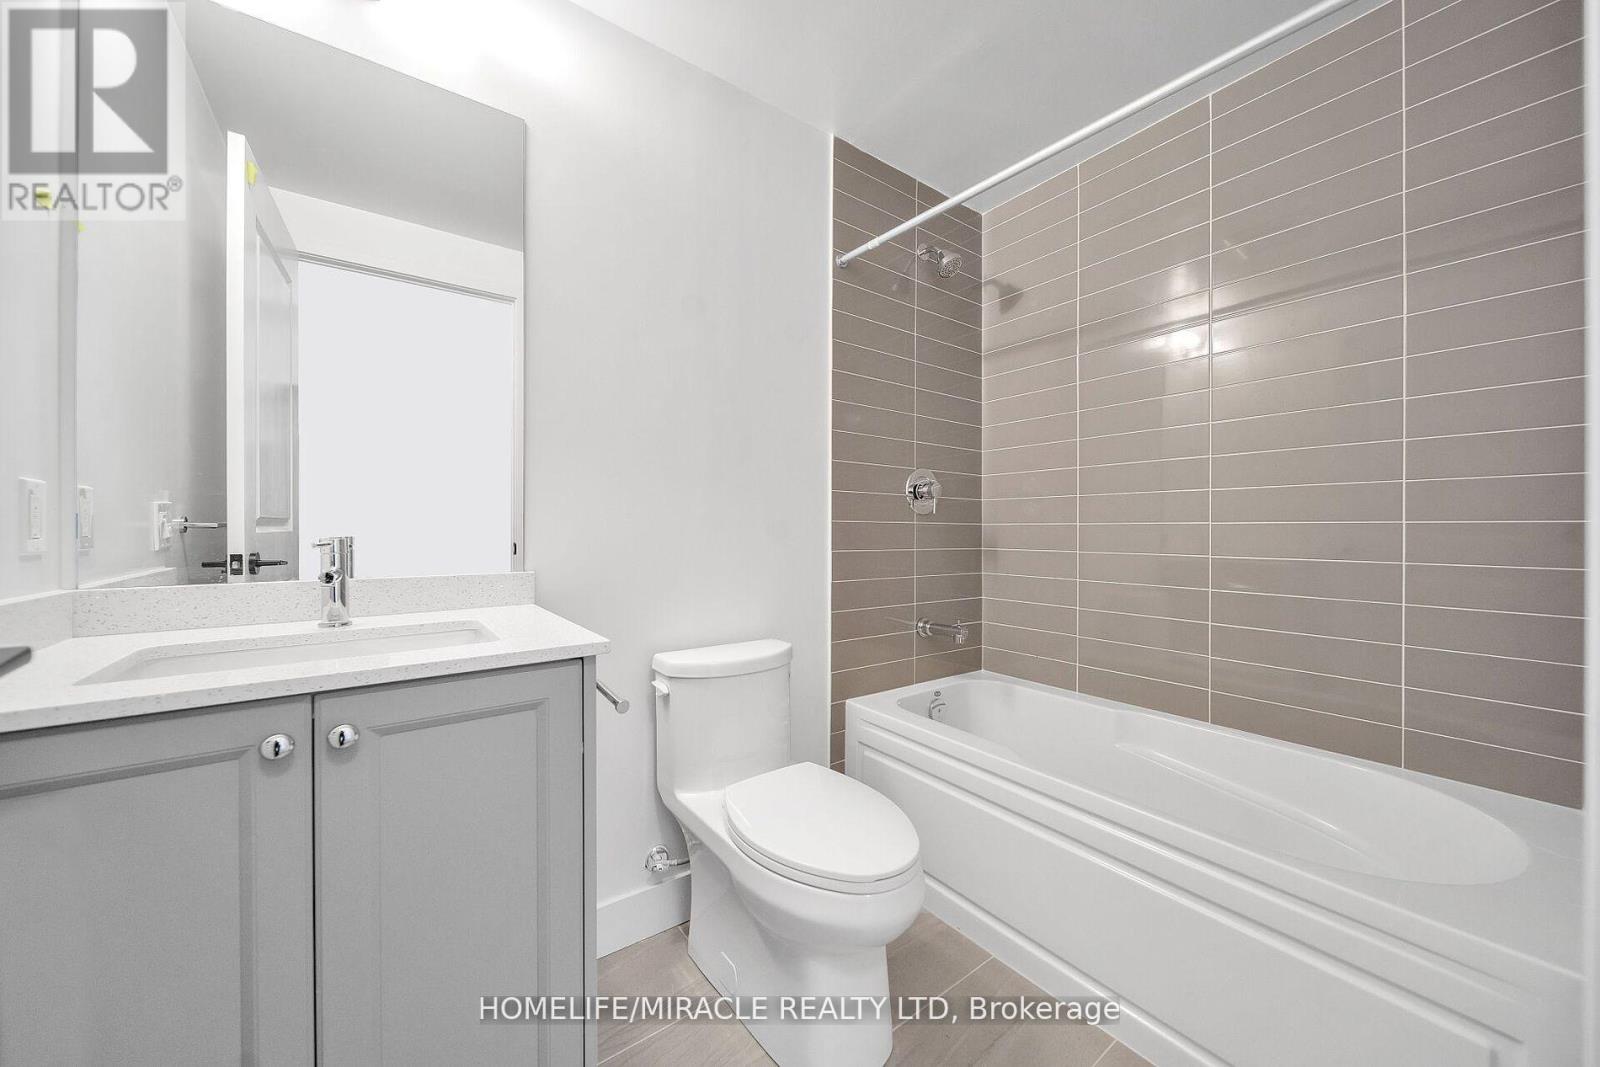
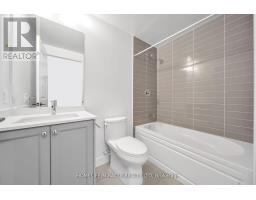
1 Bathroom
500 - 599 sqft
Central Air Conditioning
Forced Air
$2,100 Monthly
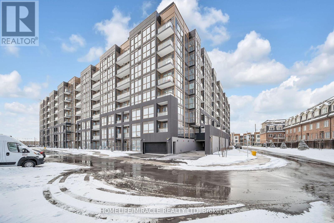
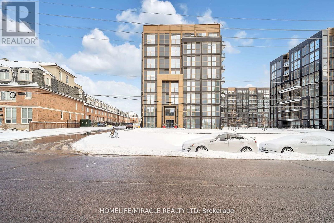
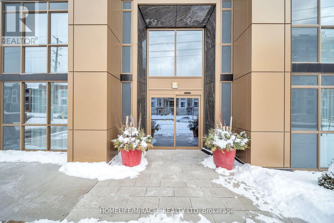
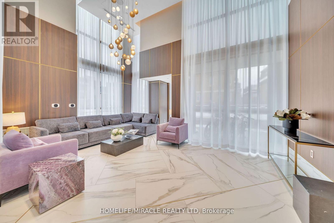
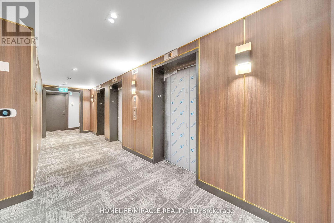
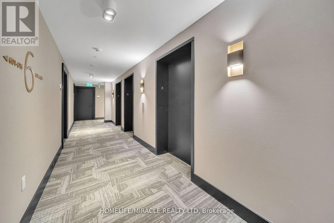
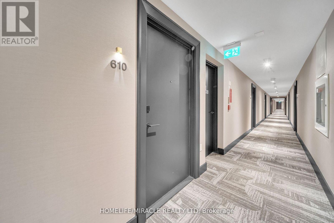
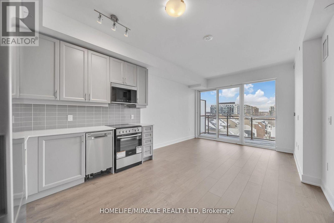
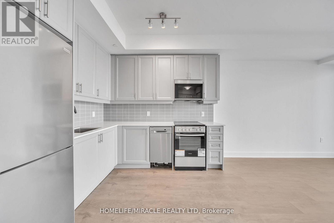
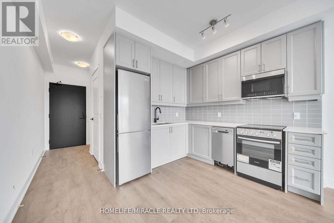
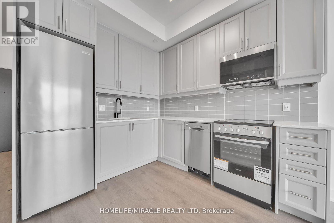
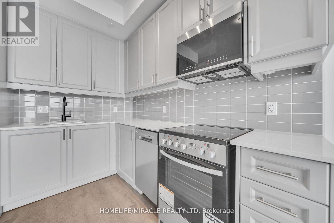
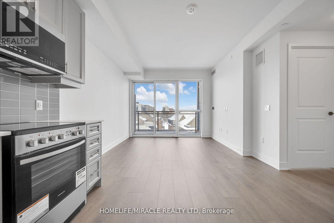
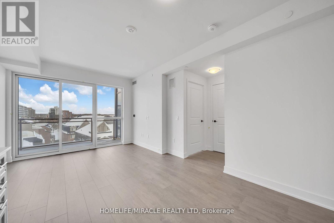
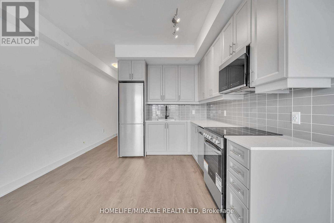
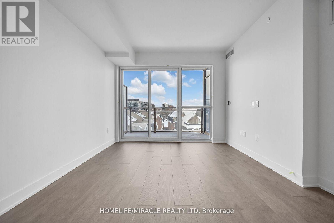
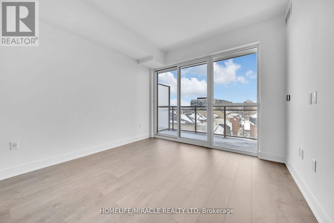
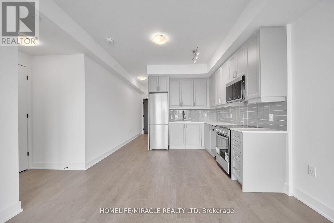
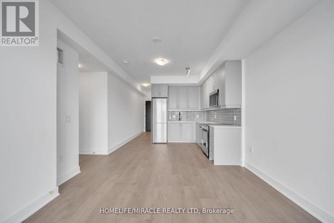
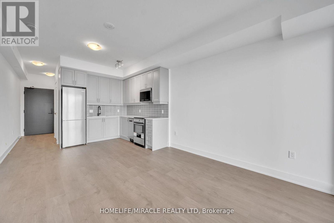
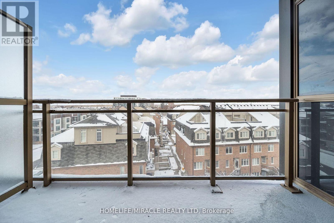
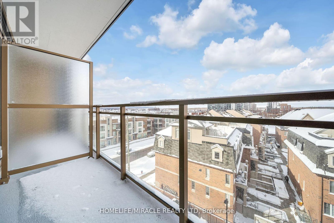
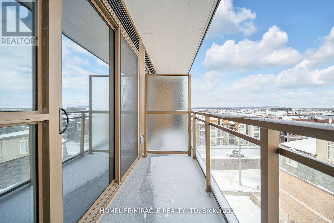
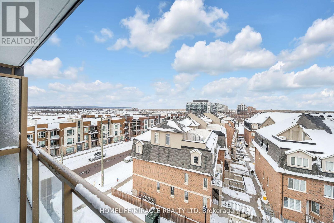
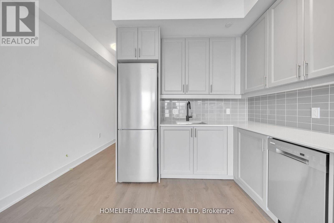
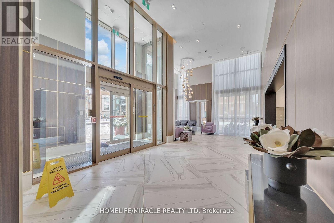
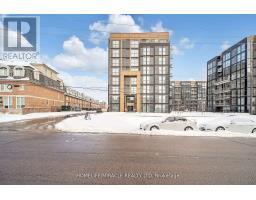
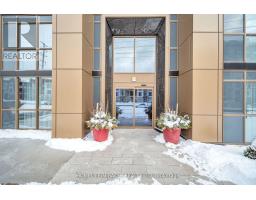
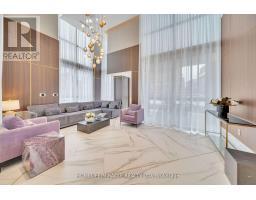
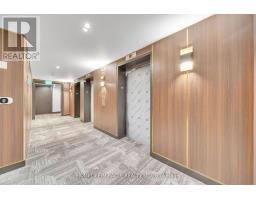
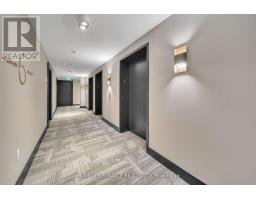
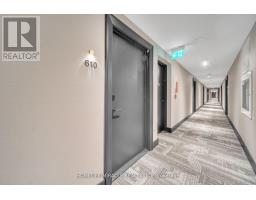
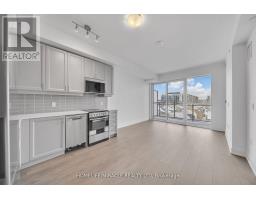
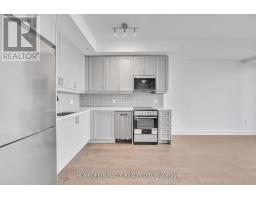
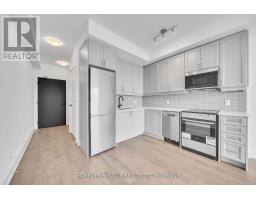
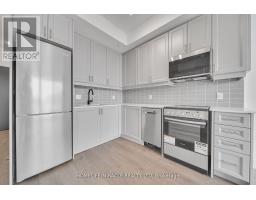
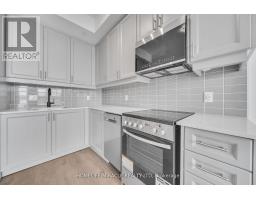
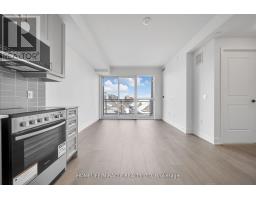
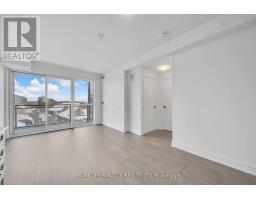
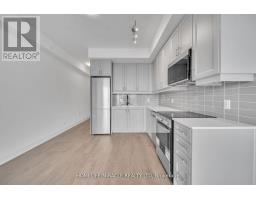
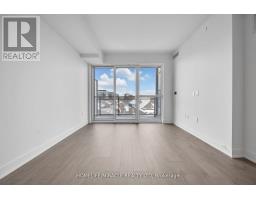
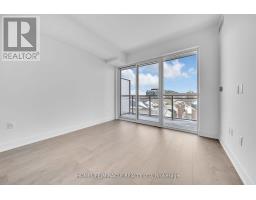
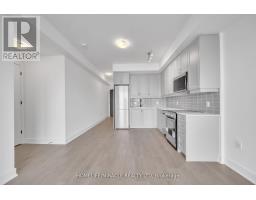
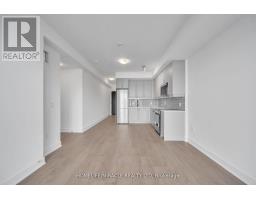
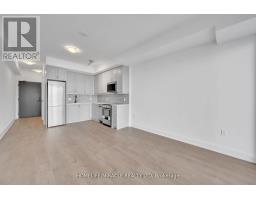
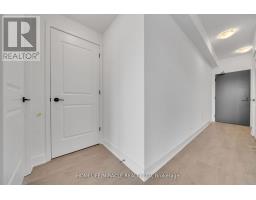
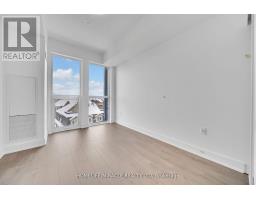
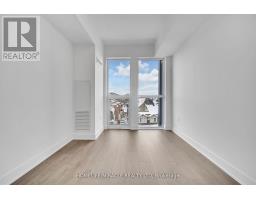
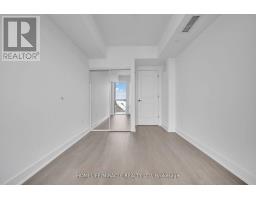
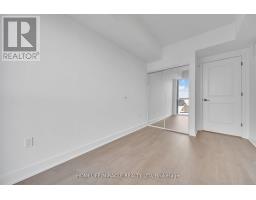
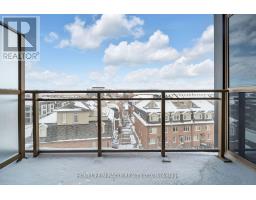
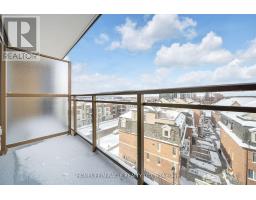
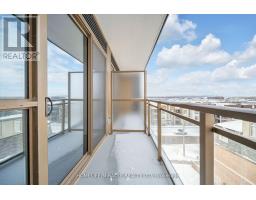
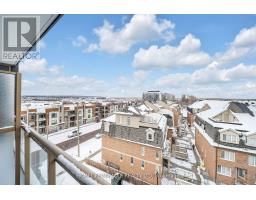
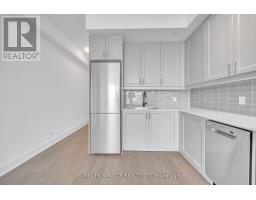
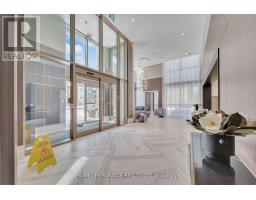
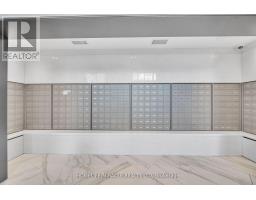
Welcome to your new home. Spacious & Luxury 1 Bedroom with 1 full bathroom Unit In A Very Desirable Neighborhood In The Heart Of Oakville. Open Concept Kitchen With Stainless Steel Appl. Large Living/Dining Room With W/O To Balcony. Laminate Floors. Parking & Locker Owned. Outdoor Pool, Hot Tub, Gym, Party room, Media room, Playground & Rooftop Deck, Pet wash and much more. Pictures are from the previous listing. (id:47351)
Property Details
|
MLS® Number
|
W13658794 |
|
Property Type
|
Single Family |
|
Community Name
|
1019 - WM Westmount |
|
Amenities Near By
|
Hospital, Park, Place Of Worship |
|
Community Features
|
Pets Allowed With Restrictions |
|
Features
|
Elevator, Balcony, Carpet Free |
|
Parking Space Total
|
1 |
|
View Type
|
View, City View |
Building
|
Bathroom Total
|
1 |
|
Bedrooms Above Ground
|
1 |
|
Bedrooms Total
|
1 |
|
Age
|
0 To 5 Years |
|
Amenities
|
Car Wash, Security/concierge, Storage - Locker |
|
Appliances
|
Oven - Built-in |
|
Basement Type
|
None |
|
Cooling Type
|
Central Air Conditioning |
|
Exterior Finish
|
Steel |
|
Fire Protection
|
Security Guard, Smoke Detectors |
|
Foundation Type
|
Concrete |
|
Heating Fuel
|
Natural Gas |
|
Heating Type
|
Forced Air |
|
Size Interior
|
500 - 599 Sqft |
|
Type
|
Apartment |
Parking
Land
|
Acreage
|
No |
|
Land Amenities
|
Hospital, Park, Place Of Worship |
Rooms
| Level |
Type |
Length |
Width |
Dimensions |
|
Flat |
Living Room |
3.23 m |
3.5 m |
3.23 m x 3.5 m |
|
Flat |
Kitchen |
4.6 m |
5.35 m |
4.6 m x 5.35 m |
|
Flat |
Primary Bedroom |
3.45 m |
3.45 m |
3.45 m x 3.45 m |
|
Flat |
Bathroom |
|
|
Measurements not available |
|
Flat |
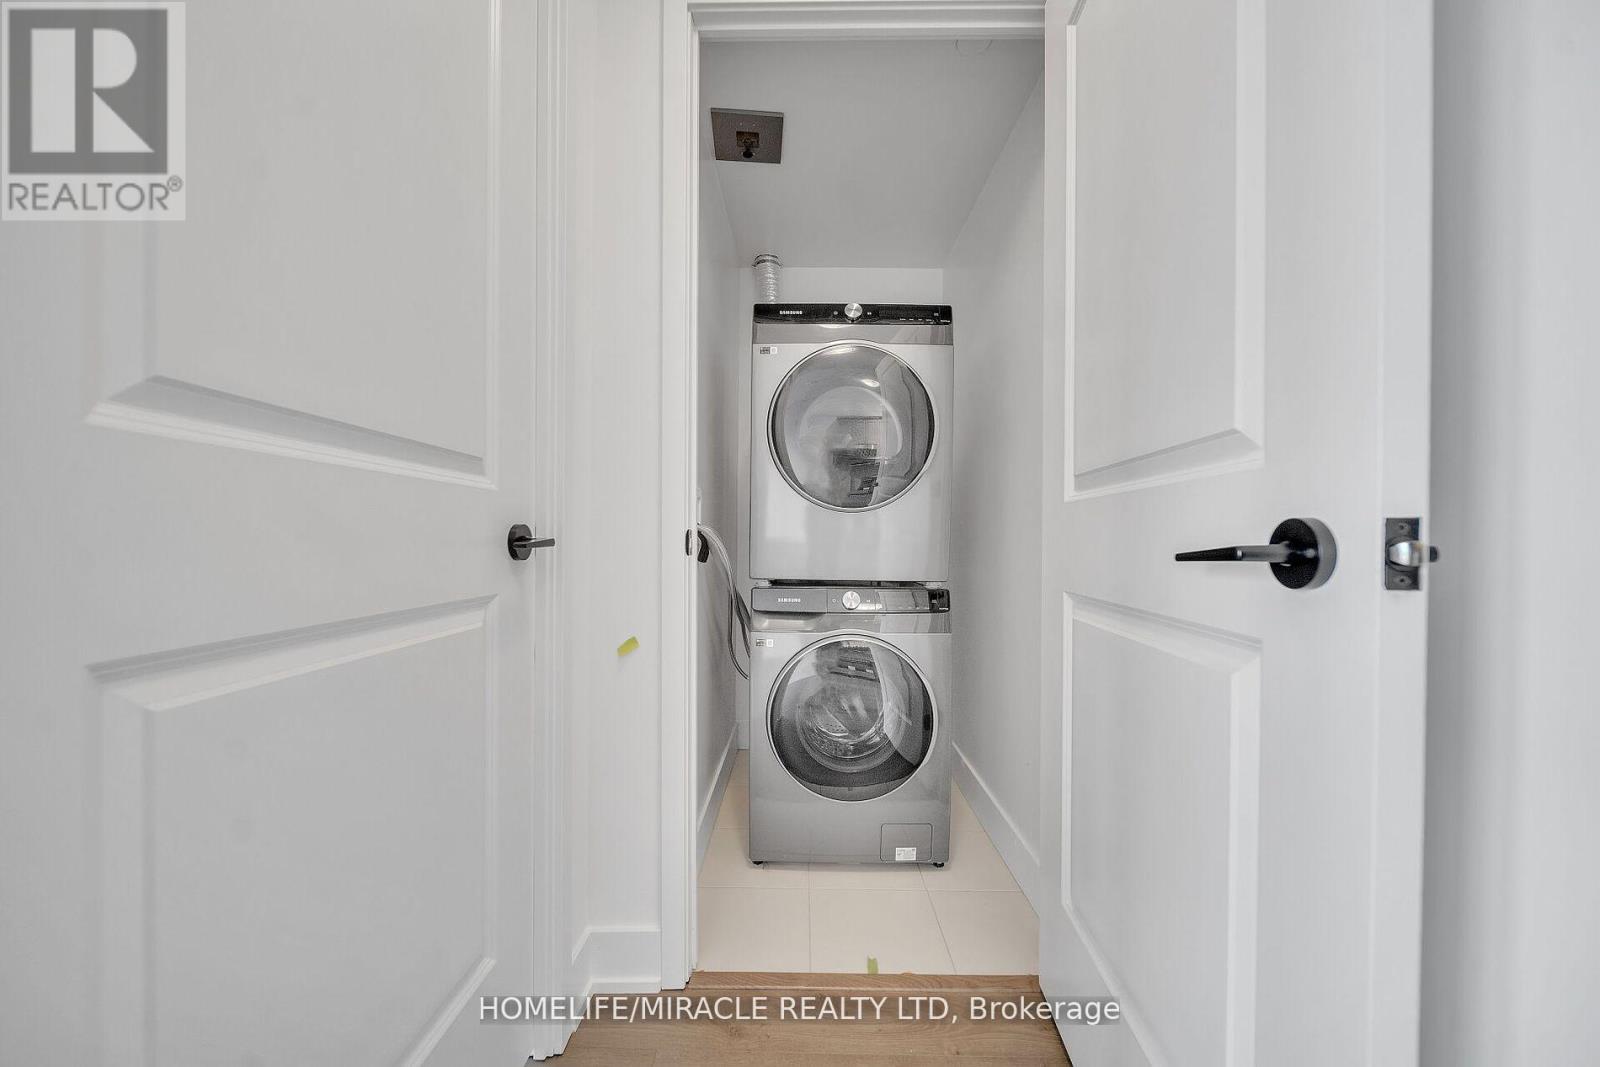
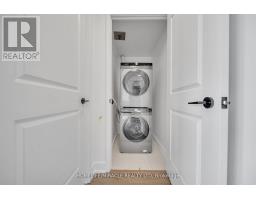
Laundry Room |
|
|
Measurements not available |
https://www.realtor.ca/real-estate/30137335/610-2343-khalsa-gate-oakville-wm-westmount-1019-wm-westmount