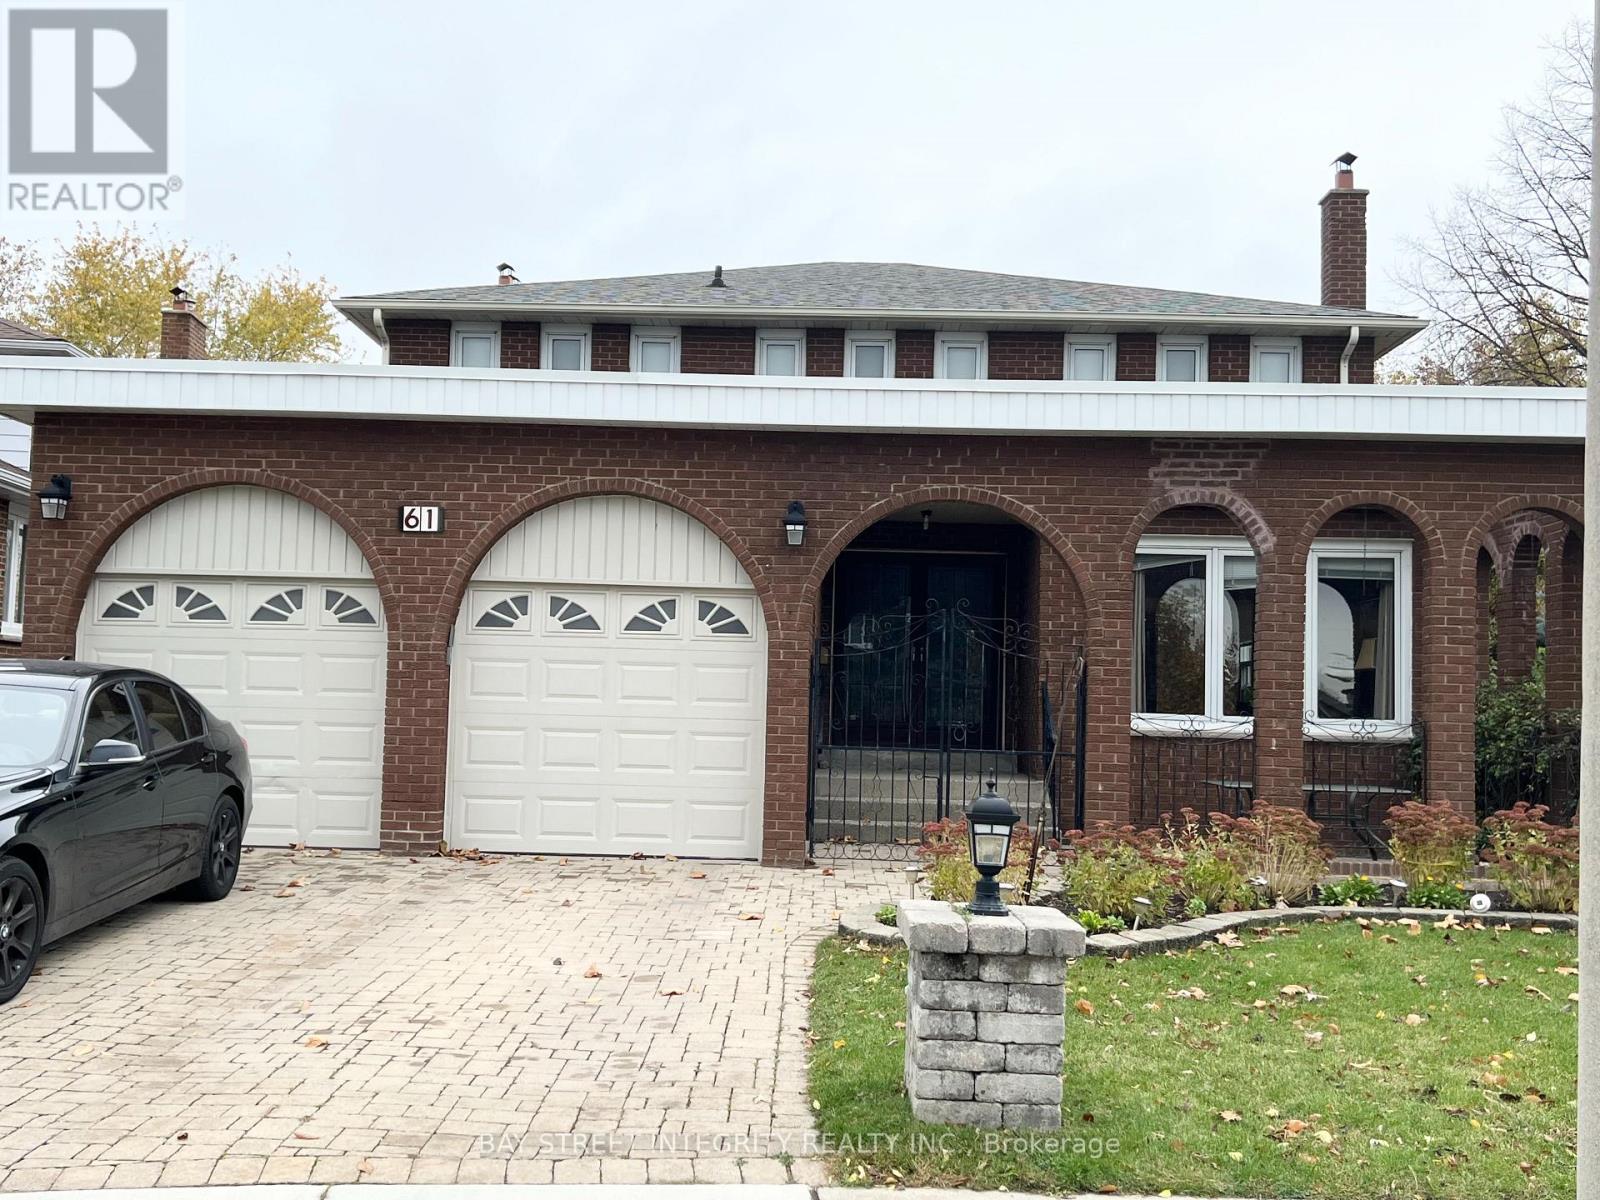
61 Morbank Drive Toronto, Ontario M1V 2M1
$2,400 Monthly
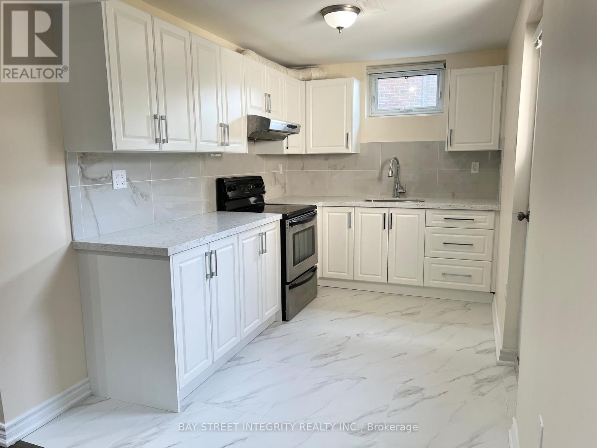
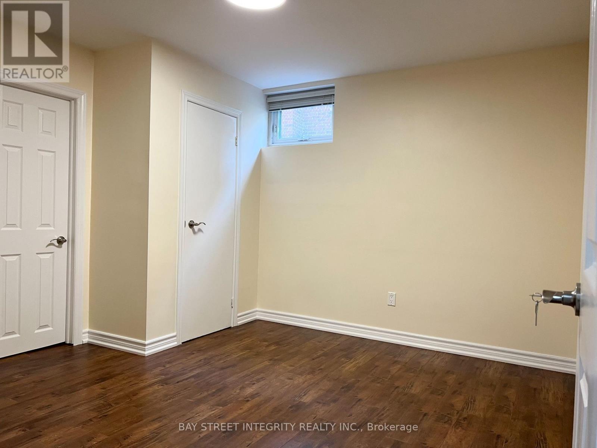
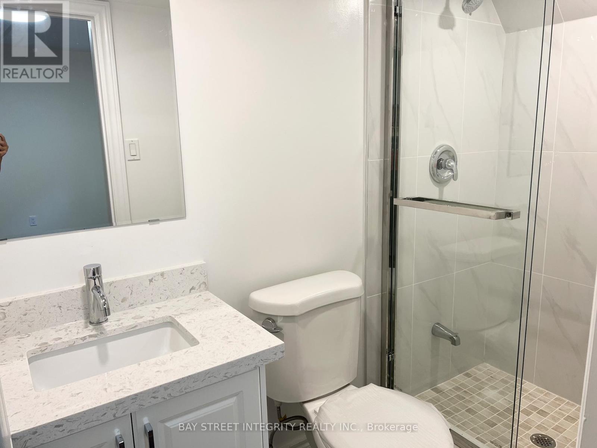
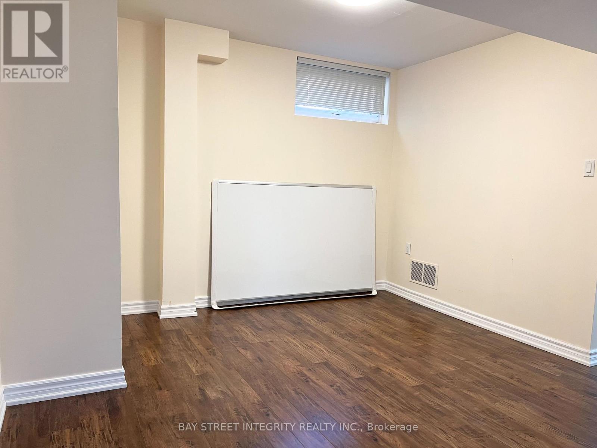
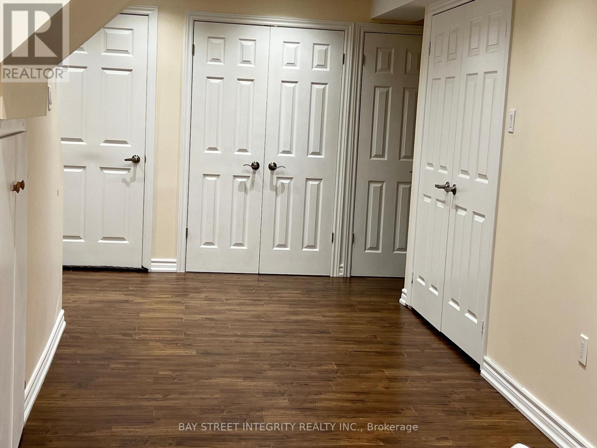
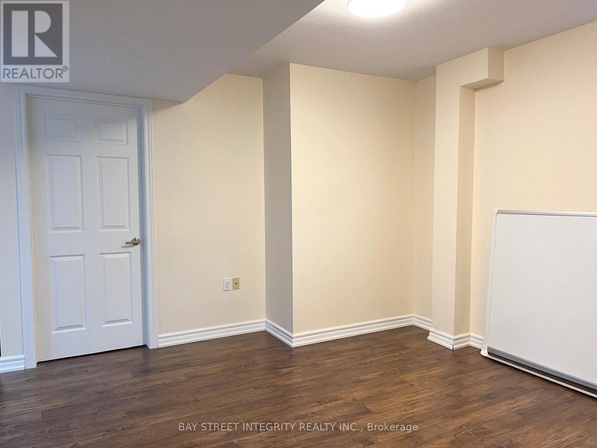
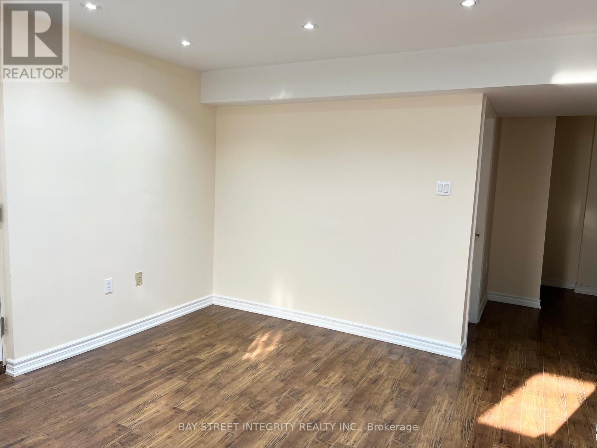
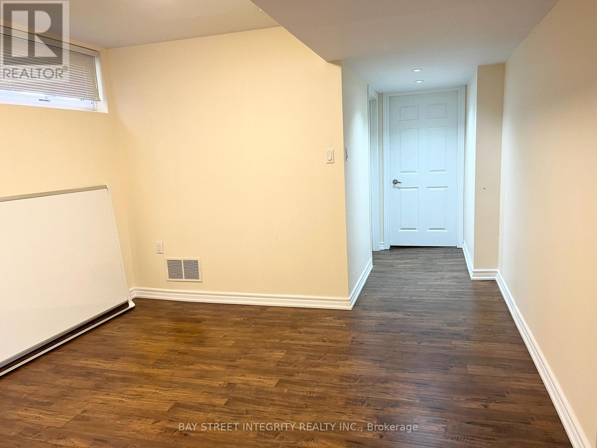
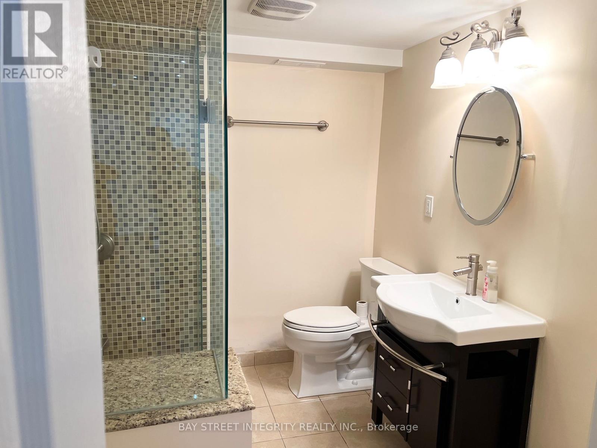
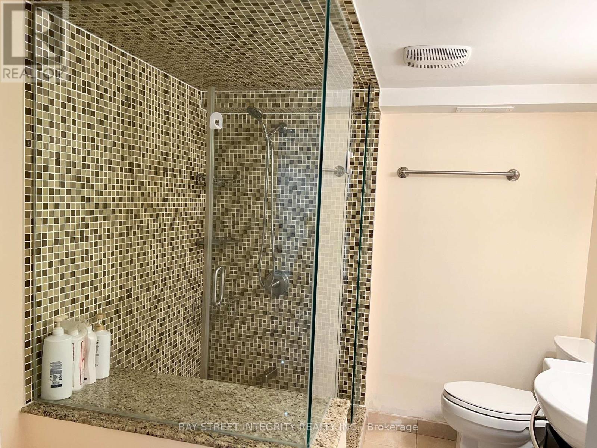
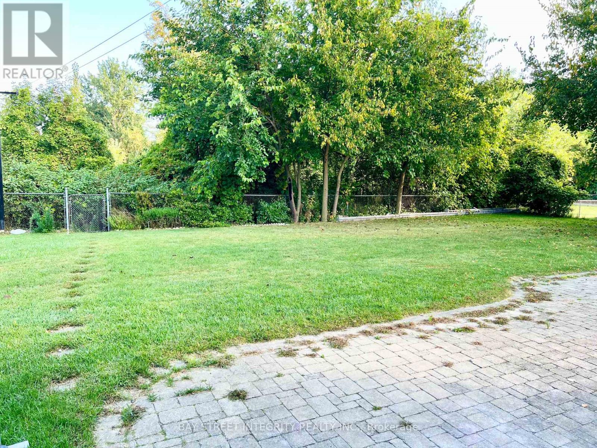
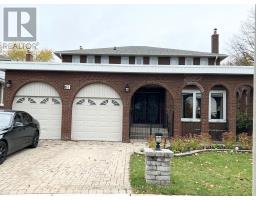
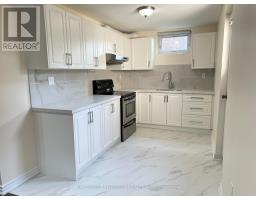
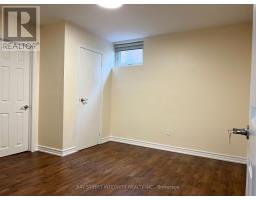
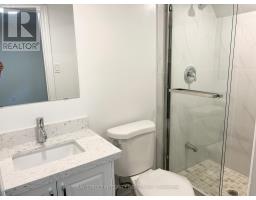
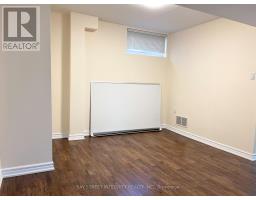
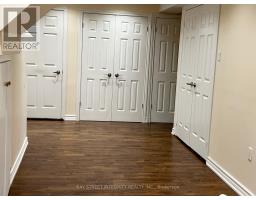
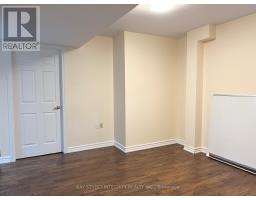
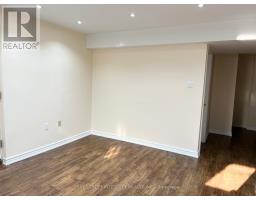
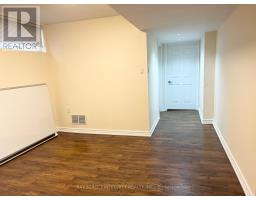
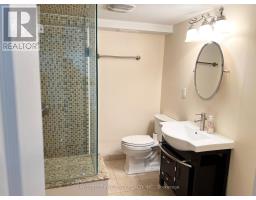
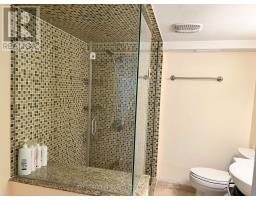
Stunning, Bright & Spacious 3 Bdms Home Located In High Demanding Scarborough! Separated Entrance! Walk up to the ground! At The Heart Of Scarborough! Open Concept Morden Kitchen, Upgrade Bathroom.1 En-Suite And 2 bedrooms with living area & window, 1 Full Baths With Shower, Kitchen With Dining Area & Window! Walk To Bus,Lamoreaux Park And Schools, Near Bridlewood Mall & Supermarket, Library, Community Centre, Restaurants *** Mins To Steels, Hwy401. One Garage parking Space. (id:47351)
Property Details
| MLS® Number | E13738066 |
| Property Type | Single Family |
| Community Name | Steeles |
| Features | Carpet Free |
| Parking Space Total | 2 |
Building
| Bathroom Total | 2 |
| Bedrooms Above Ground | 3 |
| Bedrooms Total | 3 |
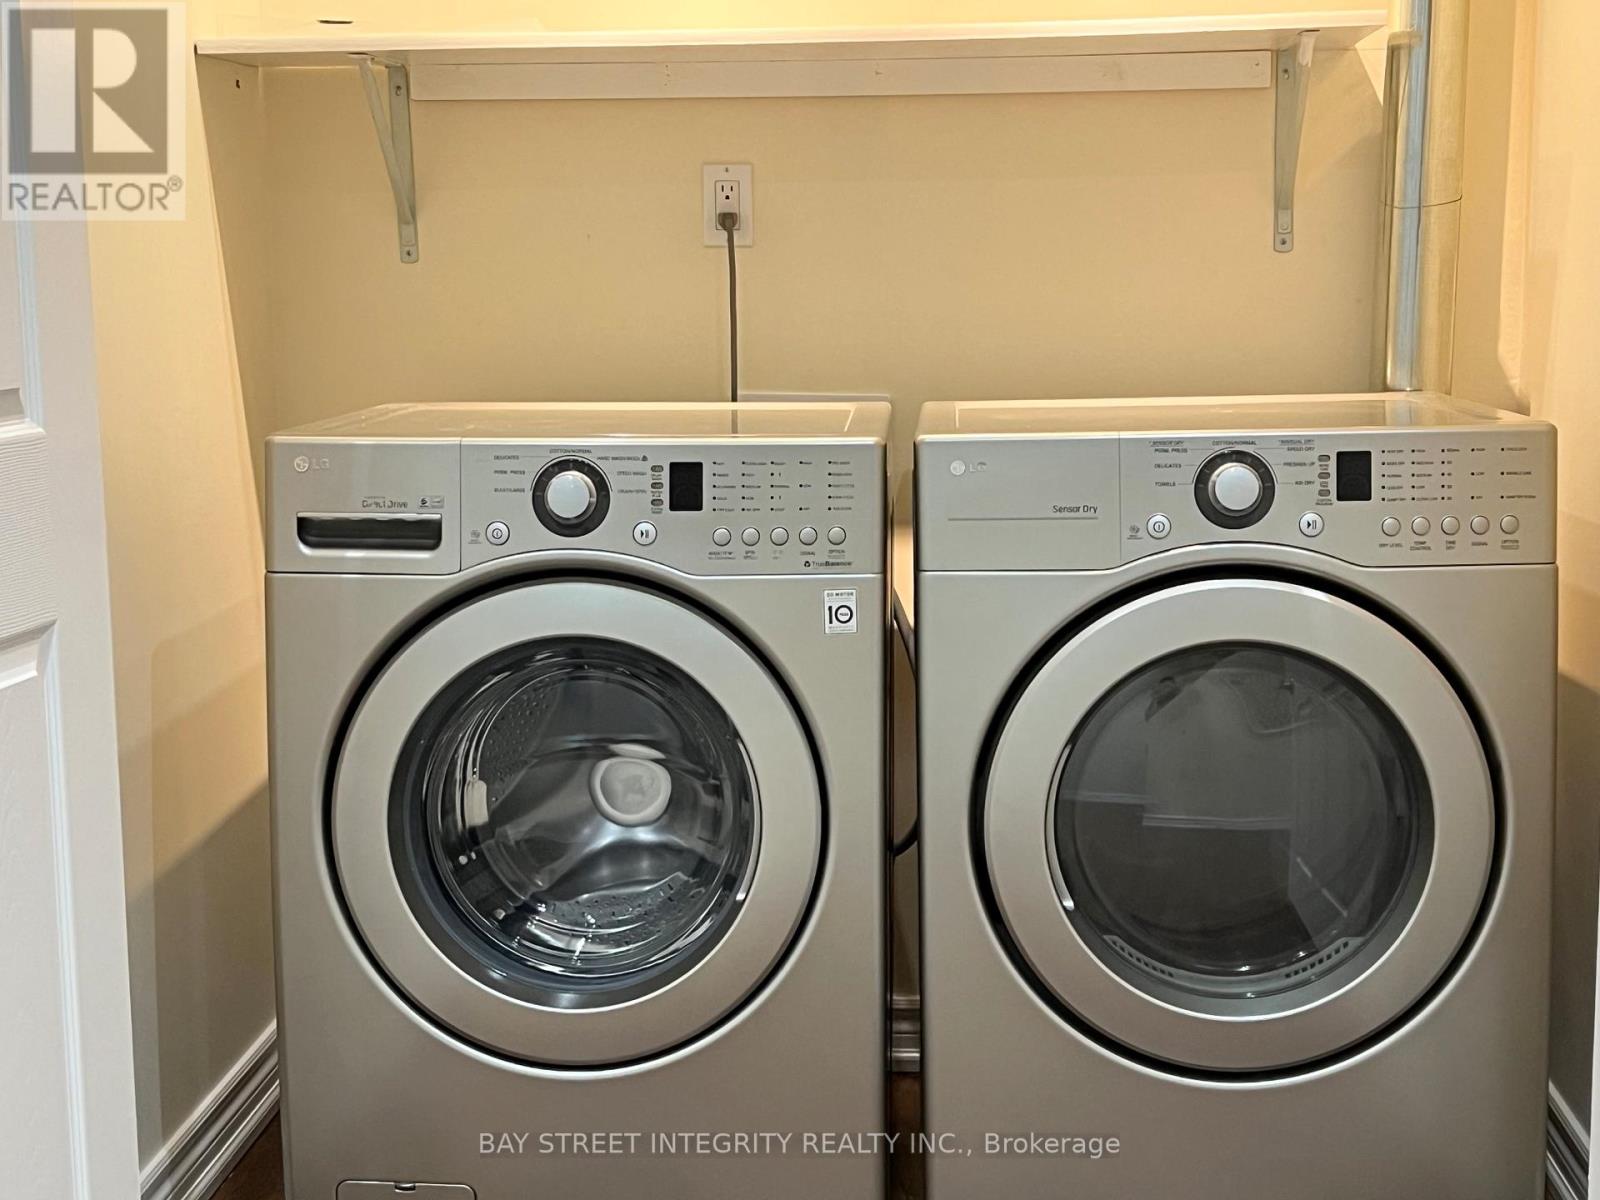
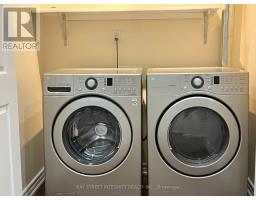
| Appliances | Dryer, Stove, Washer, Window Coverings, Refrigerator |
| Basement Features | Separate Entrance, Walk-up |
| Basement Type | N/a, N/a |
| Construction Style Attachment | Detached |
| Cooling Type | Central Air Conditioning |
| Exterior Finish | Brick Facing |
| Flooring Type | Laminate |
| Foundation Type | Block, Brick |
| Heating Fuel | Natural Gas |
| Heating Type | Forced Air |
| Stories Total | 2 |
| Size Interior | 1,100 - 1,500 Sqft |
| Type | House |
| Utility Water | Municipal Water |
Parking
| Detached Garage | |
| Garage |
Land
| Acreage | No |
| Sewer | Sanitary Sewer |
Rooms
| Level | Type | Length | Width | Dimensions |
|---|---|---|---|---|
| Basement | Living Room | Measurements not available | ||
| Basement | Kitchen | Measurements not available | ||
| Basement | Primary Bedroom | Measurements not available | ||
| Basement | Bedroom 2 | 2 m | Measurements not available x 2 m | |
| Basement | Bedroom 3 | Measurements not available | ||
| Basement | Bathroom | Measurements not available |
https://www.realtor.ca/real-estate/30226816/61-morbank-drive-toronto-steeles-steeles

The trademarks REALTOR®, REALTORS®, and the REALTOR® logo are controlled by The Canadian Real Estate Association (CREA) and identify real estate professionals who are members of CREA. The trademarks MLS®, Multiple Listing Service® and the associated logos are owned by The Canadian Real Estate Association (CREA) and identify the quality of services provided by real estate professionals who are members of CREA. The trademark DDF® is owned by The Canadian Real Estate Association (CREA) and identifies CREA's Data Distribution Facility (DDF®)
September 02 2026 07:56:19
Toronto Regional Real Estate Board