3 Bedroom
2 Bathroom
700 - 1,100 sqft
Central Air Conditioning
Forced Air
$500,000
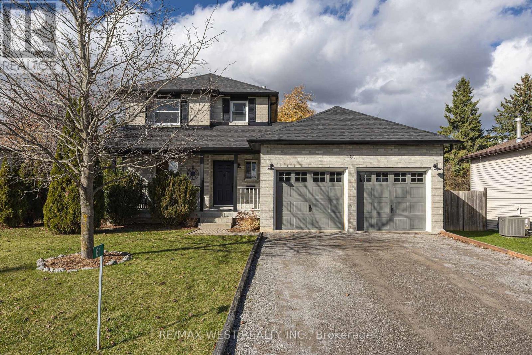
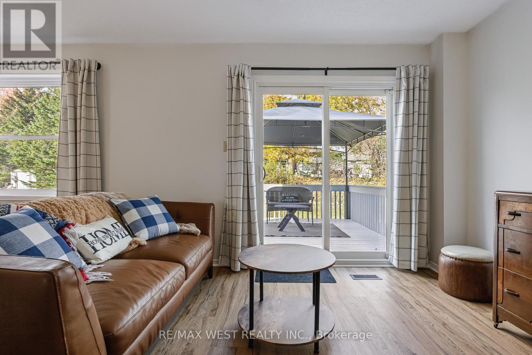
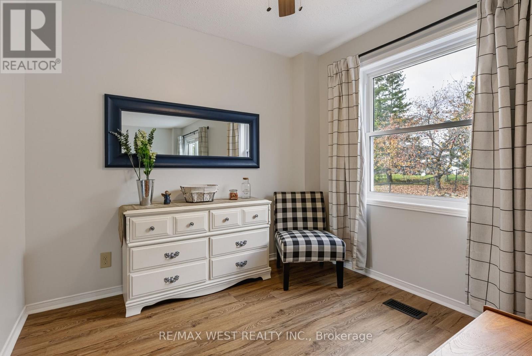
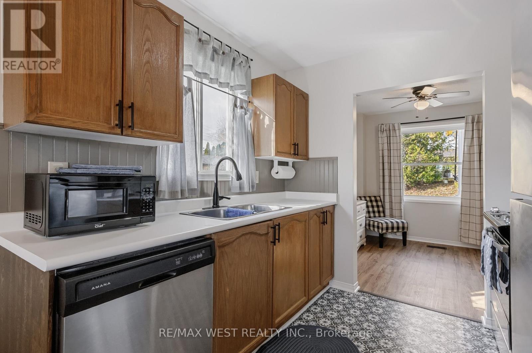
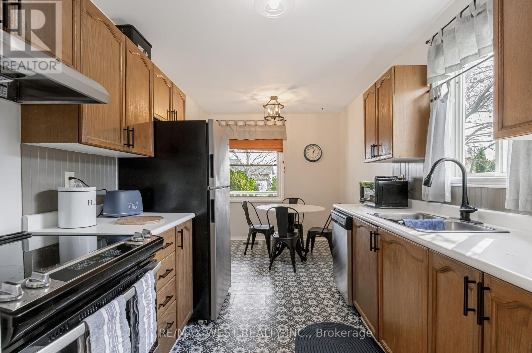
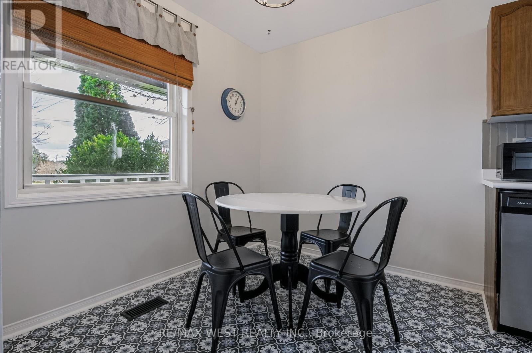
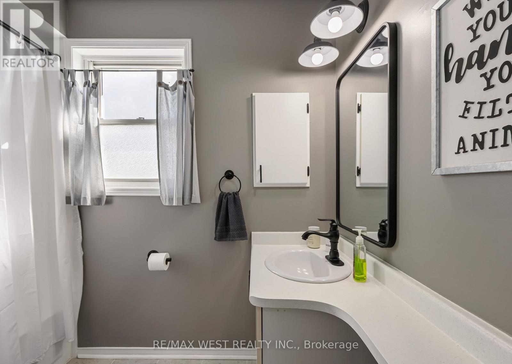
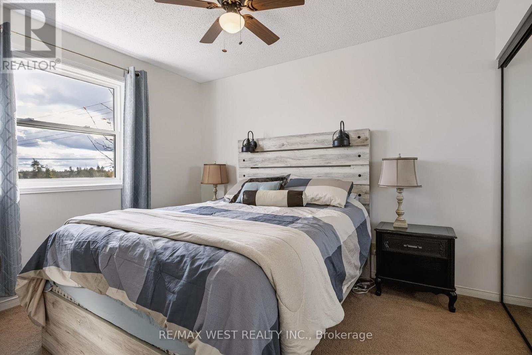
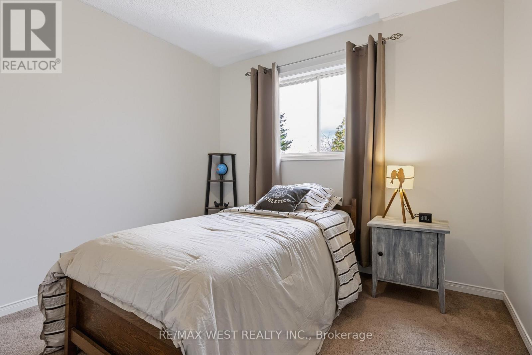
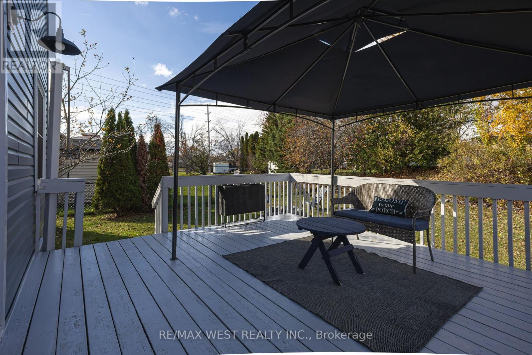
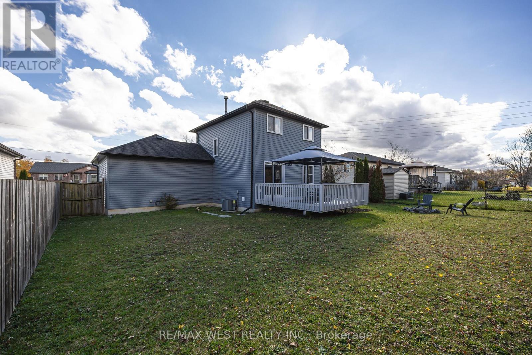
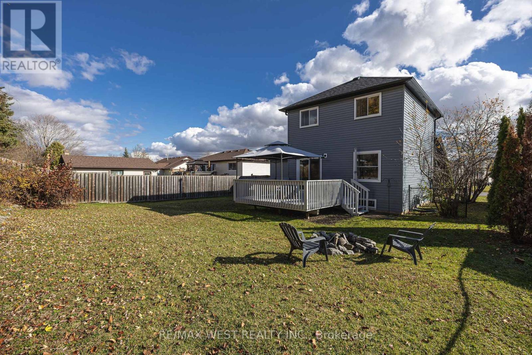
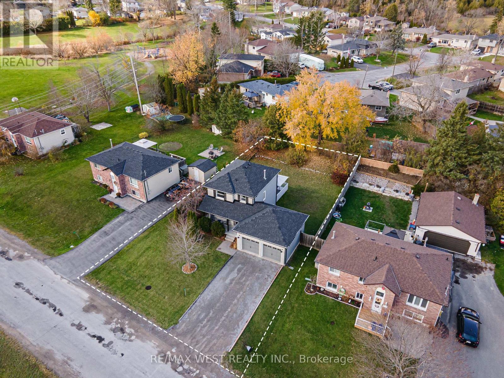
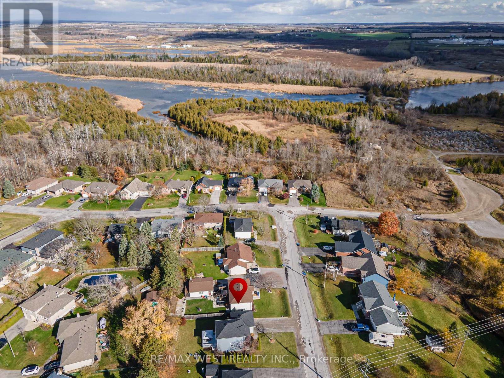
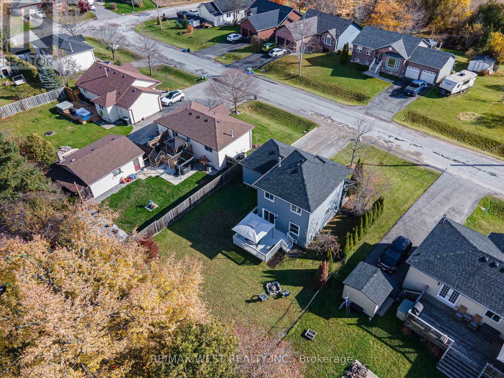
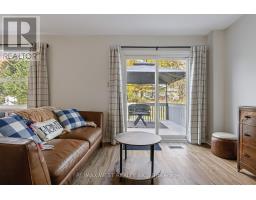
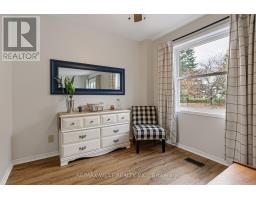
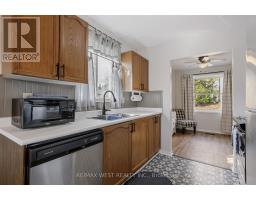
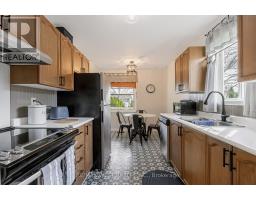
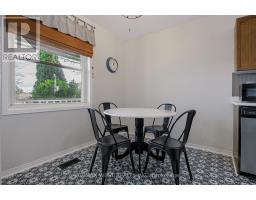
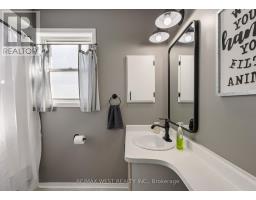
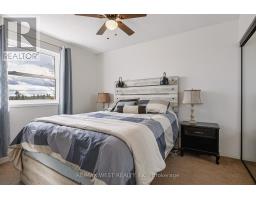
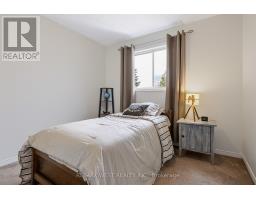
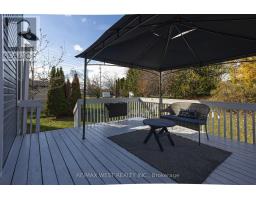
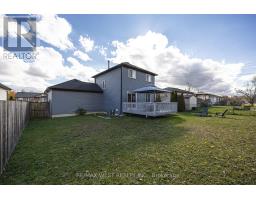
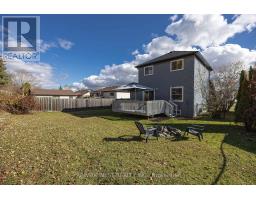
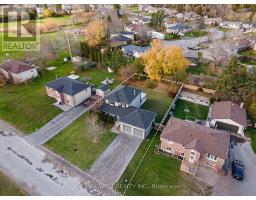
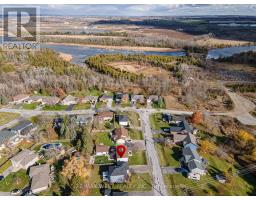
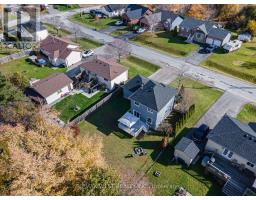
Welcome to 61 Champlain Boulevard, nestled in the family-friendly community of Springdale Gardens in Lindsay! This charming home offers the perfect blend of comfortable living, outdoor enjoyment and small community charm, all while keeping you close to the conveniences of town. Featuring 3 bedrooms and 2 bathrooms, this home offers a functional layout with a welcoming living room, an eat-in kitchen and a walkout to a spacious rear deck that is perfect for summer barbecues, entertaining or simply relaxing outdoors. The upper level features three bedrooms and a 4-piece bathroom. The full basement offers additional potential, complete with a rough-in for a third bathroom, ready for your future ideas. Enjoy the fully fenced backyard, ideal for children, pets and outdoor gatherings. Just steps from a community park and playground, and with the Conservation Trail conveniently located at the bottom of the street, outdoor recreation, biking and hiking are right at your doorstep. Experience the feeling of living away from the hustle and bustle while enjoying easy access to Lindsay's everyday amenities. A wonderful opportunity to enjoy comfortable family living in a welcoming neighborhood! (id:67892)
Property Details
|
MLS® Number
|
X14167366 |
|
Property Type
|
Single Family |
|
Community Name
|
Lindsay |
|
Equipment Type
|
Water Heater |
|
Parking Space Total
|
4 |
|
Rental Equipment Type
|
Water Heater |
Building
|
Bathroom Total
|
2 |
|
Bedrooms Above Ground
|
3 |
|
Bedrooms Total
|
3 |
|
Age
|
31 To 50 Years |
|
Appliances
|
Dishwasher, Dryer, Stove, Washer, Window Coverings, Refrigerator |
|
Basement Development
|
Partially Finished |
|
Basement Type
|
Partial (partially Finished) |
|
Construction Style Attachment
|
Detached |
|
Cooling Type
|
Central Air Conditioning |
|
Exterior Finish
|
Brick, Vinyl Siding |
|
Flooring Type
|
Vinyl |
|
Foundation Type
|
Concrete |
|
Half Bath Total
|
1 |
|
Heating Fuel
|
Natural Gas |
|
Heating Type
|
Forced Air |
|
Stories Total
|
2 |
|
Size Interior
|
700 - 1,100 Sqft |
|
Type
|
House |
|
Utility Water
|
Municipal Water |
Parking
Land
|
Acreage
|
No |
|
Sewer
|
Sanitary Sewer |
|
Size Depth
|
114 Ft ,8 In |
|
Size Frontage
|
60 Ft |
|
Size Irregular
|
60 X 114.7 Ft |
|
Size Total Text
|
60 X 114.7 Ft |
Rooms
| Level |
Type |
Length |
Width |
Dimensions |
|
Second Level |
Primary Bedroom |
3.04 m |
3.47 m |
3.04 m x 3.47 m |
|
Second Level |
Bedroom 2 |
2.74 m |
2.87 m |
2.74 m x 2.87 m |
|
Second Level |
Bedroom 3 |
2.56 m |
2.87 m |
2.56 m x 2.87 m |
|
Second Level |
Bathroom |
1.98 m |
1.66 m |
1.98 m x 1.66 m |
|
Main Level |
Living Room |
3.04 m |
3.5 m |
3.04 m x 3.5 m |
|
Main Level |
Dining Room |
2.74 m |
2.64 m |
2.74 m x 2.64 m |
|
Main Level |
Kitchen |
2.43 m |
5.18 m |
2.43 m x 5.18 m |
Utilities
|
Cable
|
Installed |
|
Electricity
|
Installed |
|
Sewer
|
Installed |
https://www.realtor.ca/real-estate/30499396/61-champlain-boulevard-kawartha-lakes-lindsay-lindsay