2 Bedroom
1 Bathroom
600 - 699 sqft
Outdoor Pool
Central Air Conditioning
Forced Air
$2,850 Monthly
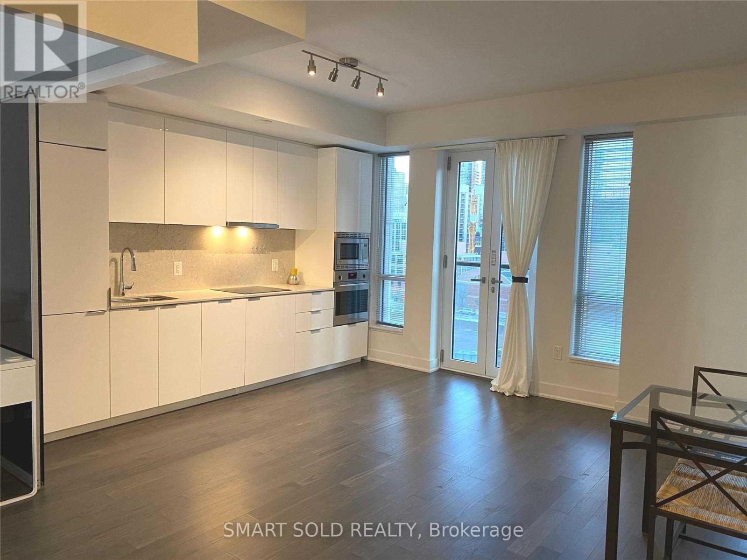
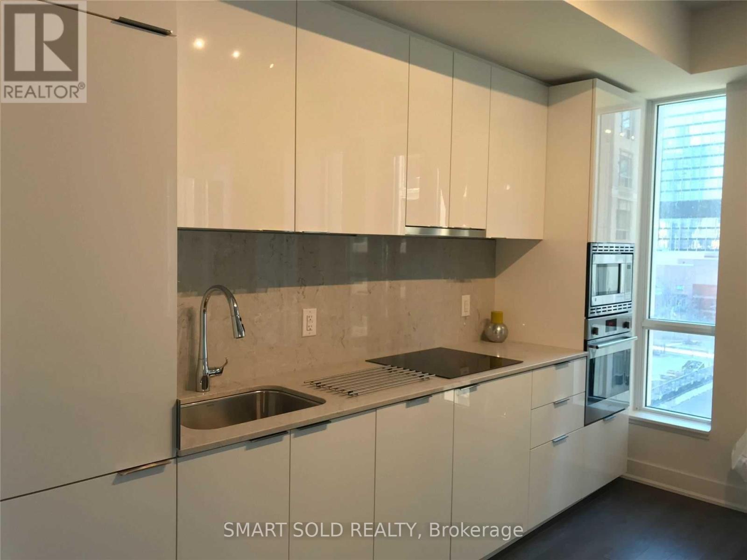
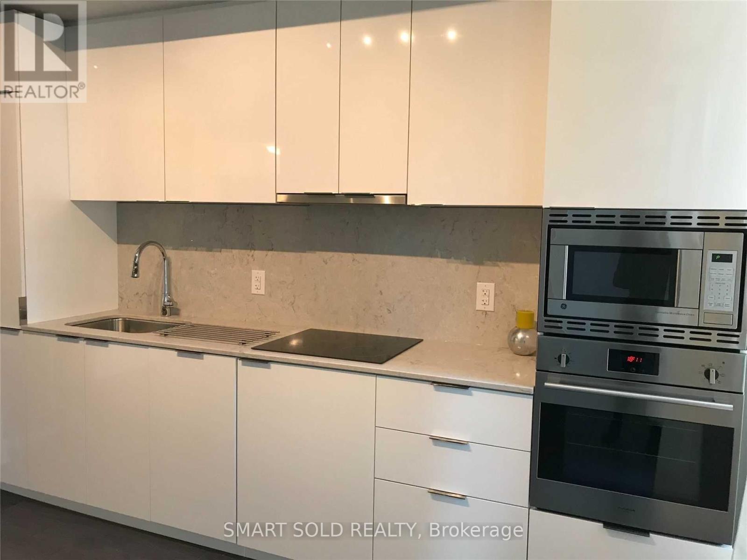
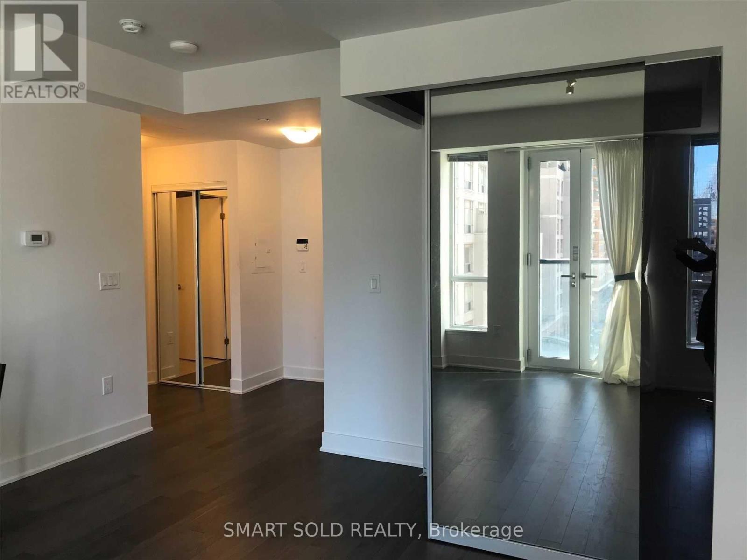
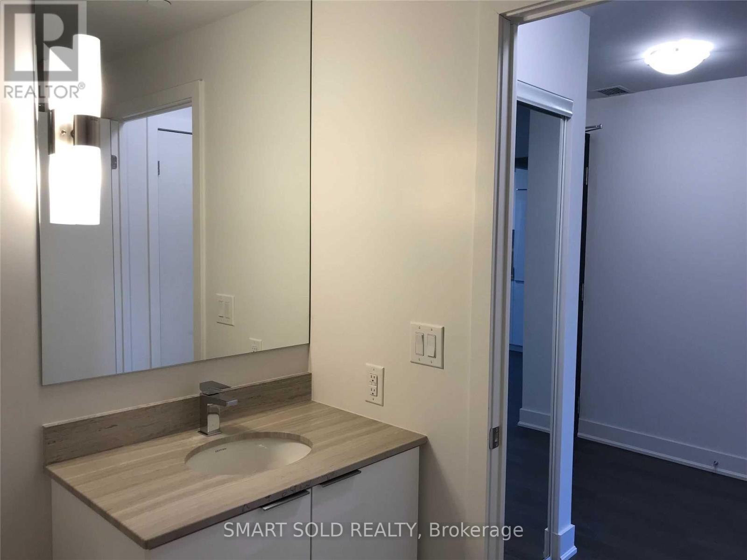
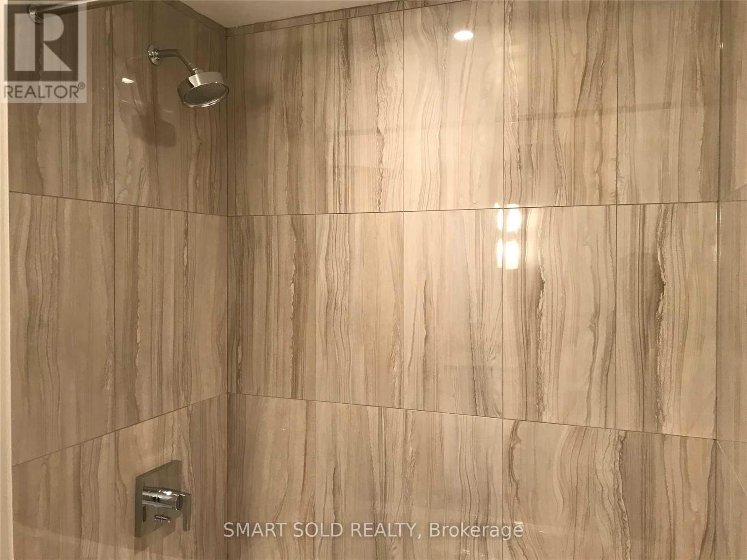
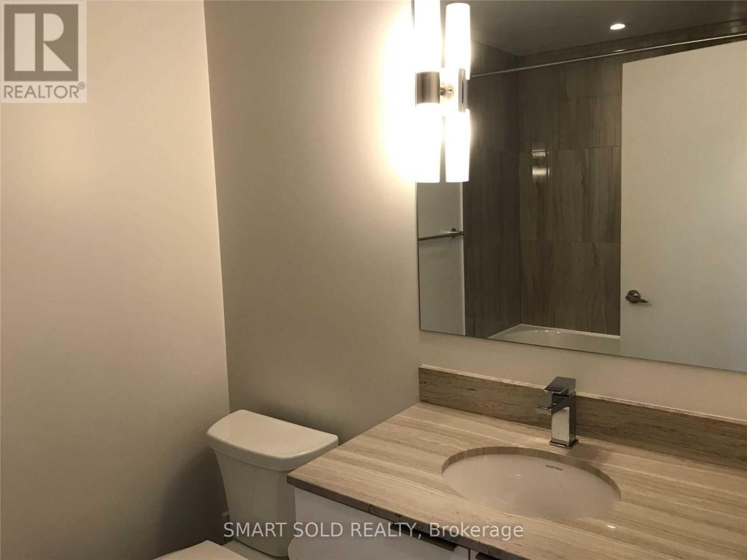
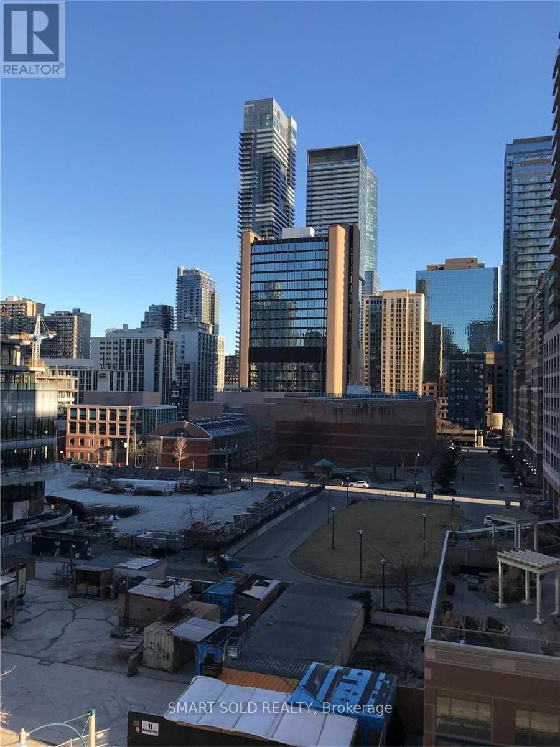
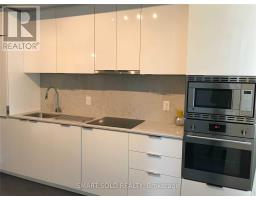
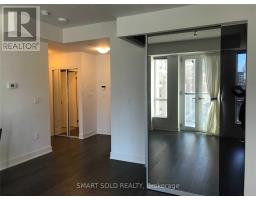
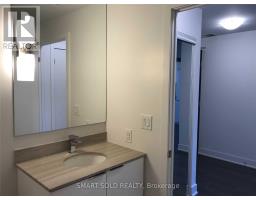
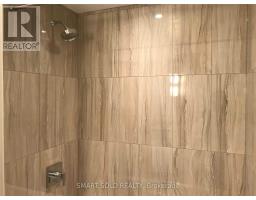
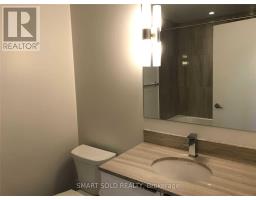
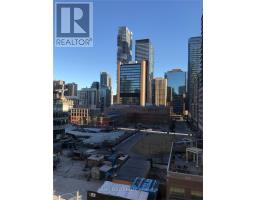
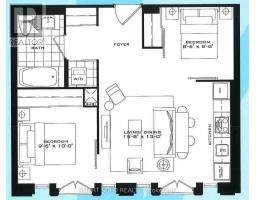
**Bright And Shine Spacious 2Bedroom Unit In The Heart Of Toronto On Bay St**Laminate Flooring Thru-Out**UpgradedShower+Vanity+Much More**Practical Layout Over 600Sf Of Living Space**Glass Door With Shade For Privacy**Juliette Balcony Overlooking CityView**High Demand Area **Excellent Location**Major Hwy And Public Transit At Doorstep**Minutes To Entertainment, Shopping And Grocery**DecentUnit Waiting For A Great Tenant** (id:67892)
Property Details
|
MLS® Number
|
C14171798 |
|
Property Type
|
Single Family |
|
Community Name
|
Bay Street Corridor |
|
Amenities Near By
|
Hospital, Place Of Worship, Public Transit |
|
Community Features
|
Pets Allowed With Restrictions |
|
Features
|
Carpet Free |
|
Pool Type
|
Outdoor Pool |
|
View Type
|
View |
Building
|
Bathroom Total
|
1 |
|
Bedrooms Above Ground
|
2 |
|
Bedrooms Total
|
2 |
|
Amenities
|
Security/concierge, Exercise Centre, Party Room, Sauna |
|
Appliances
|
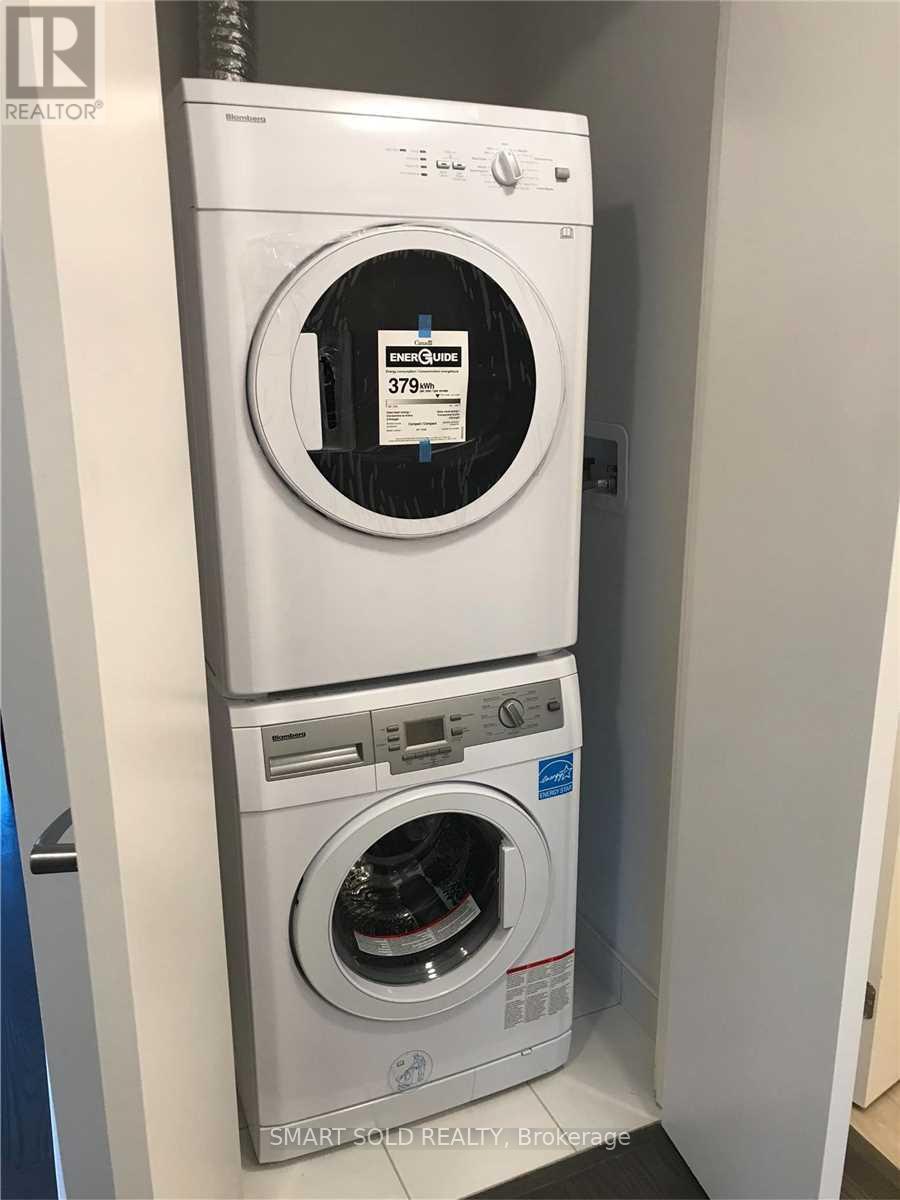
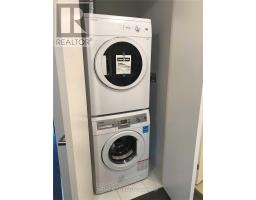
Dishwasher, Dryer, Microwave, Stove, Washer, Refrigerator |
|
Basement Type
|
None |
|
Cooling Type
|
Central Air Conditioning |
|
Exterior Finish
|
Concrete |
|
Flooring Type
|
Laminate, Tile |
|
Heating Fuel
|
Natural Gas |
|
Heating Type
|
Forced Air |
|
Size Interior
|
600 - 699 Sqft |
|
Type
|
Apartment |
Parking
Land
|
Acreage
|
No |
|
Land Amenities
|
Hospital, Place Of Worship, Public Transit |
Rooms
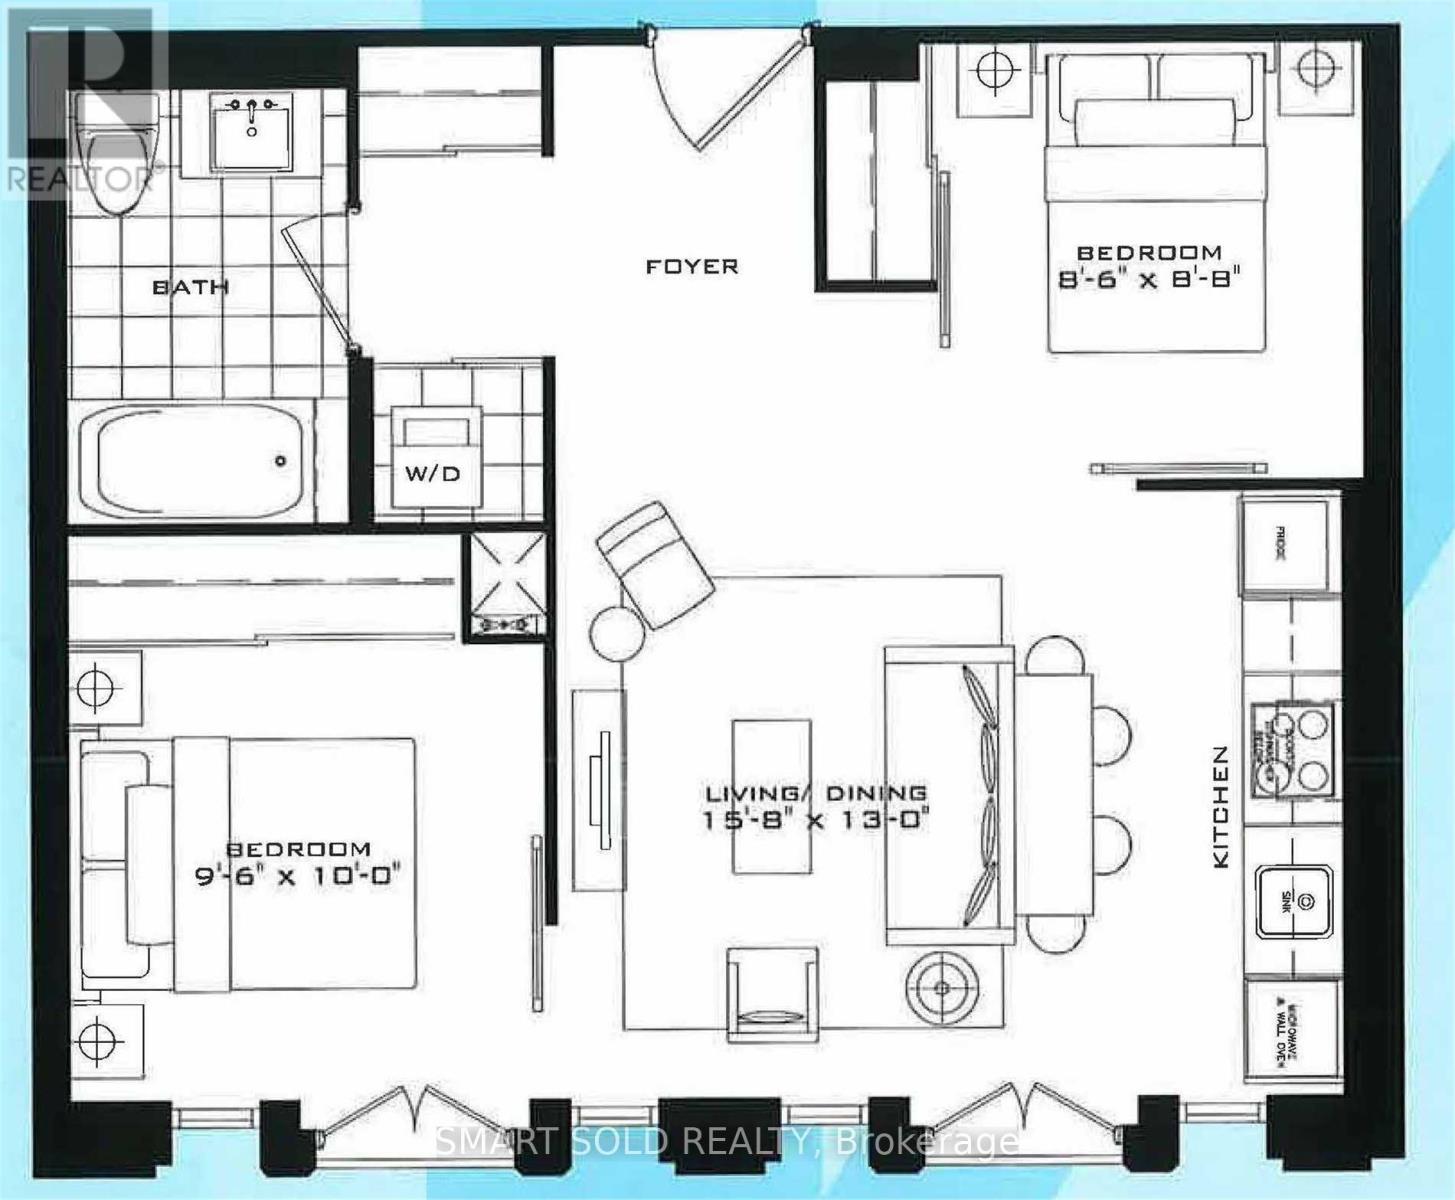
| Level |
Type |
Length |
Width |
Dimensions |
|
Main Level |
Foyer |
2.62 m |
2.62 m |
2.62 m x 2.62 m |
|
Main Level |
Living Room |
4.82 m |
3.96 m |
4.82 m x 3.96 m |
|
Main Level |
Dining Room |
4.82 m |
3.96 m |
4.82 m x 3.96 m |
|
Main Level |
Kitchen |
3.96 m |
0.91 m |
3.96 m x 0.91 m |
|
Main Level |
Primary Bedroom |
3.05 m |
2.93 m |
3.05 m x 2.93 m |
|
Main Level |
Bedroom 2 |
2.68 m |
2.62 m |
2.68 m x 2.62 m |
|
Main Level |
Laundry Room |
0.61 m |
0.61 m |
0.61 m x 0.61 m |
https://www.realtor.ca/real-estate/30503840/609-955-bay-street-toronto-bay-street-corridor-bay-street-corridor