1 Bedroom
1 Bathroom
500 - 599 sqft
Central Air Conditioning
Forced Air
$2,688 Monthly
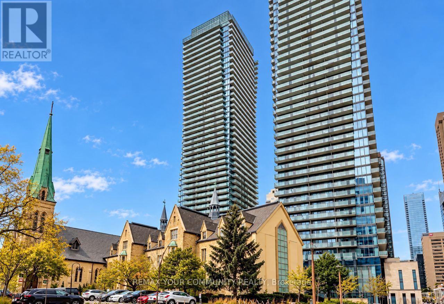
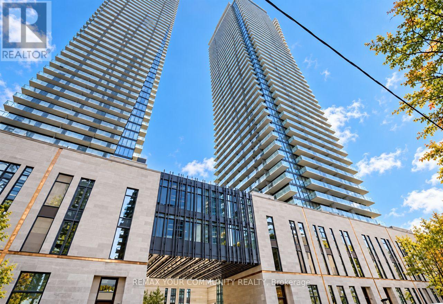
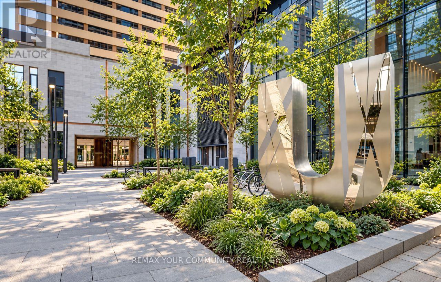
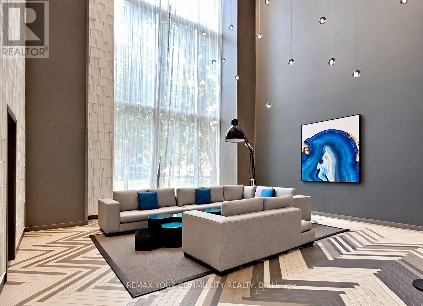
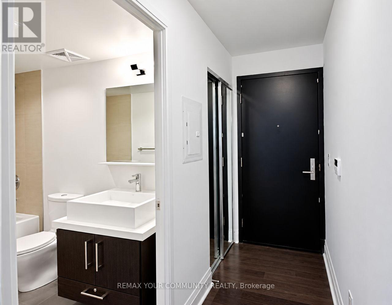
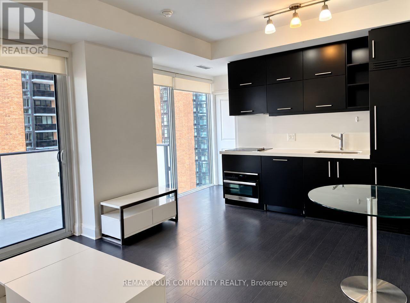
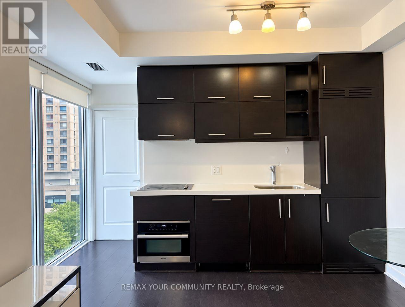
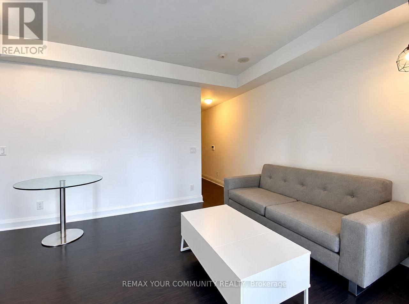
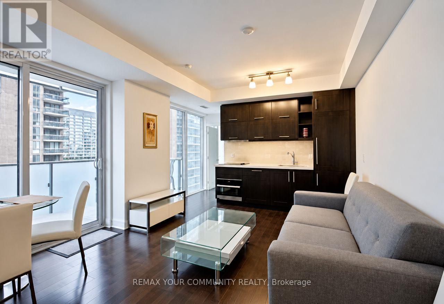
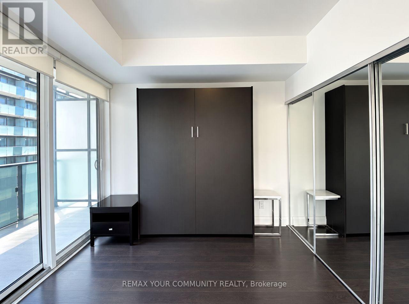
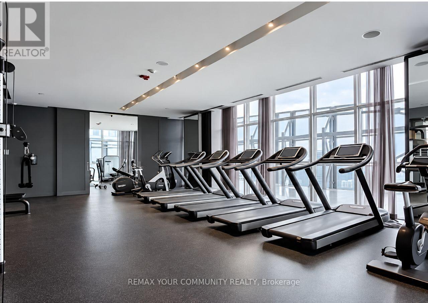
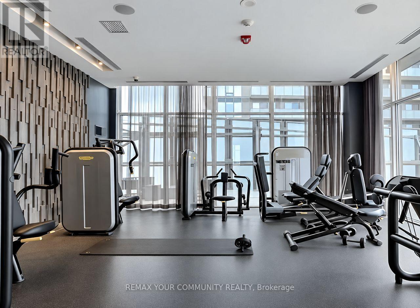
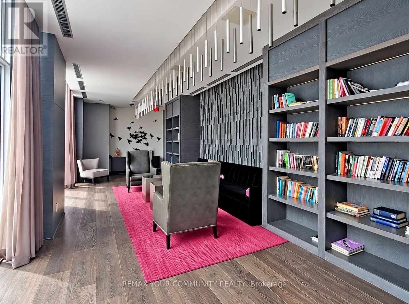
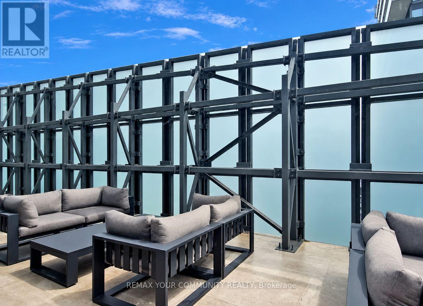
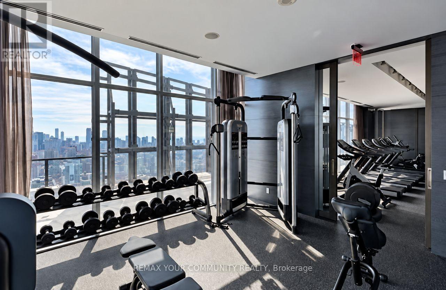
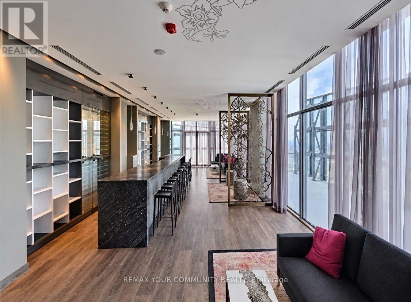
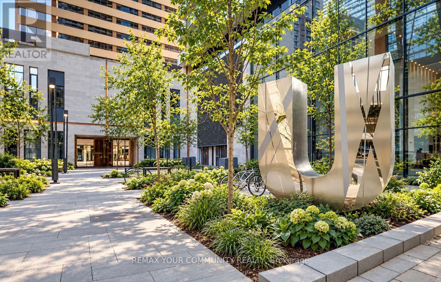
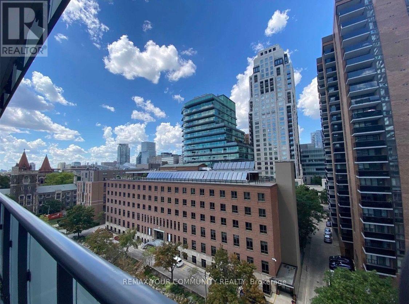
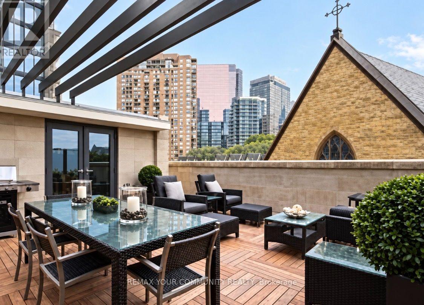
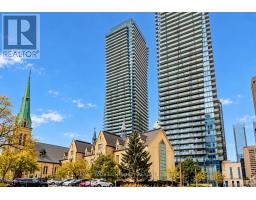
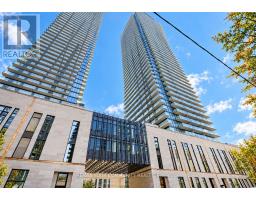
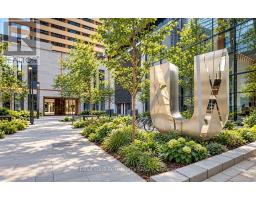
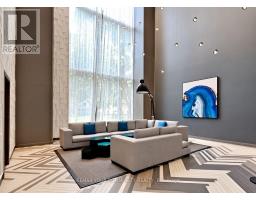
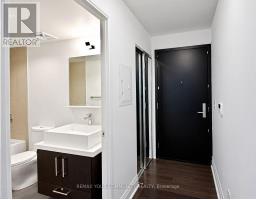
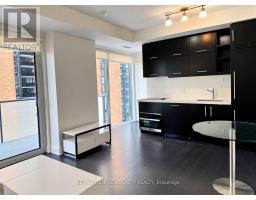
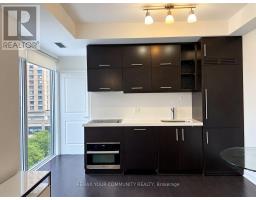
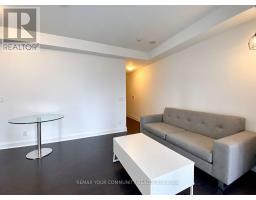
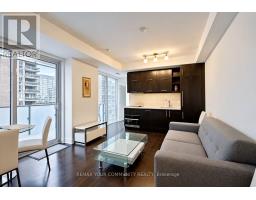
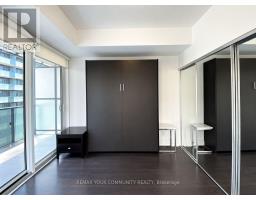
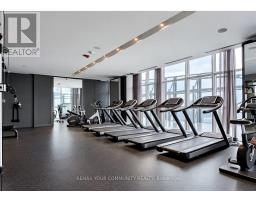
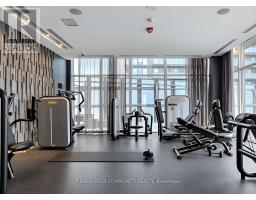
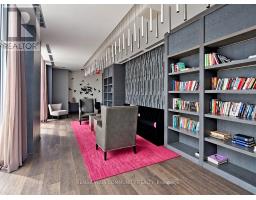
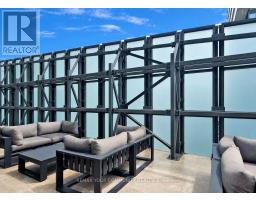
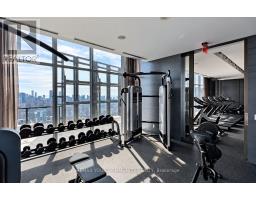
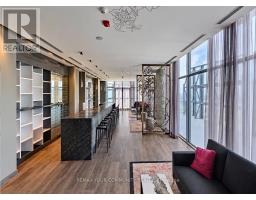
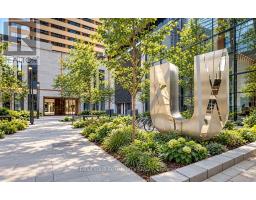
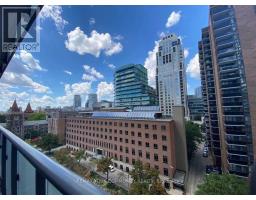
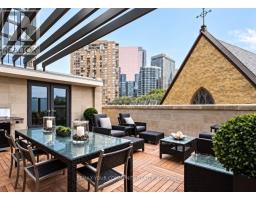
Fully Furnished ! Luxury, Spacious Suite With N/W Exposure, One Bedroom, Approx. 512 Sq.Ft., Floor-To-Ceiling Windows, Beautiful View * Open Concept And Large Balcony In The Centre Of Downtown * Fantastic Location, Steps To University of Toronto, Subway, Restaurants, Entertainment, Theatres, Shopping & More * Modern High End Finishes * 24Hr Concierge, Yoga Centre, Gym & Spa * Live In The Most Convenient Location And Enjoy The Finest Amenities *Luxury Mordern Condo * A Unique Location Adjacent To The Lush Grounds Of The St Michaels College Campus Of The University Of Toronto *Exceptional U Condominiums * Tower Is Topped With 4,500 Sq.Ft Amenities Area With A Wrap-Around Balcony Framed By Amazing Views * Floor Plan Attached * See Video Tour * (id:47351)
Property Details
|
MLS® Number
|
C13840432 |
|
Property Type
|
Single Family |
|
Community Name
|
Bay Street Corridor |
|
Community Features
|
Pets Allowed With Restrictions |
|
Features
|
Balcony, Carpet Free |
|
View Type
|
City View |
Building
|
Bathroom Total
|
1 |
|
Bedrooms Above Ground
|
1 |
|
Bedrooms Total
|
1 |
|
Appliances
|
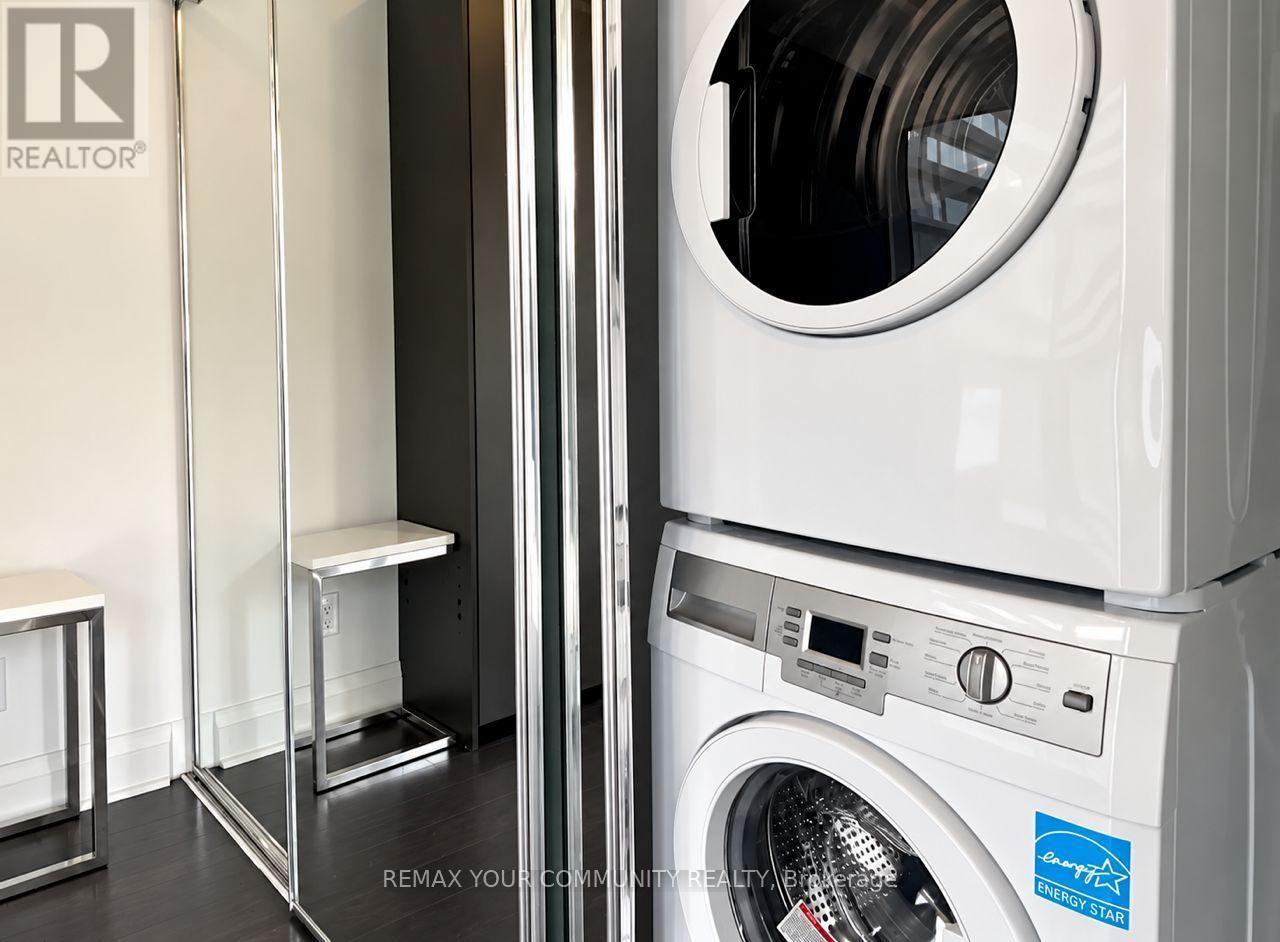
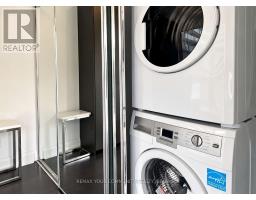
Cooktop, Dishwasher, Dryer, Microwave, Stove, Washer, Window Coverings, Refrigerator |
|
Basement Type
|
None |
|
Cooling Type
|
Central Air Conditioning |
|
Exterior Finish
|
Concrete |
|
Flooring Type
|
Hardwood |
|
Heating Fuel
|
Natural Gas |
|
Heating Type
|
Forced Air |
|
Size Interior
|
500 - 599 Sqft |
|
Type
|
Apartment |
Parking
Land
Rooms
| Level |
Type |
Length |
Width |
Dimensions |
|
Flat |
Kitchen |
4.77 m |
3.82 m |
4.77 m x 3.82 m |
|
Flat |
Primary Bedroom |
3.05 m |
3 m |
3.05 m x 3 m |
|
Flat |
Dining Room |
4.77 m |
3.82 m |
4.77 m x 3.82 m |
|
Flat |
Living Room |
4.77 m |
3.82 m |
4.77 m x 3.82 m |
https://www.realtor.ca/real-estate/30341380/609-65-st-mary-street-toronto-bay-street-corridor-bay-street-corridor