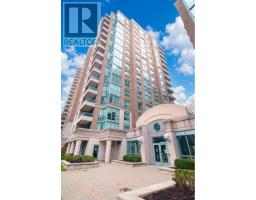
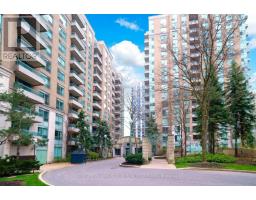
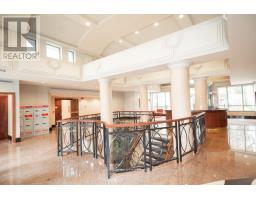
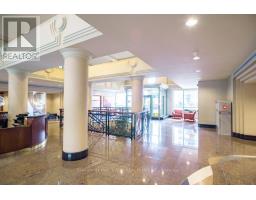
2 Bedroom
2 Bathroom
900 - 999 sqft
Central Air Conditioning
Forced Air
$2,850 Monthly
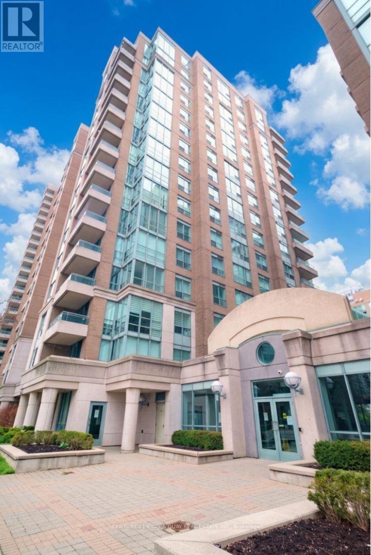
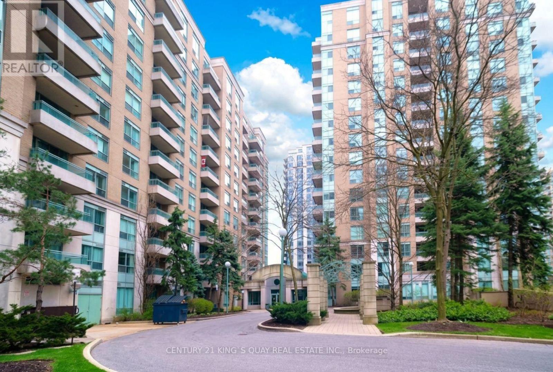
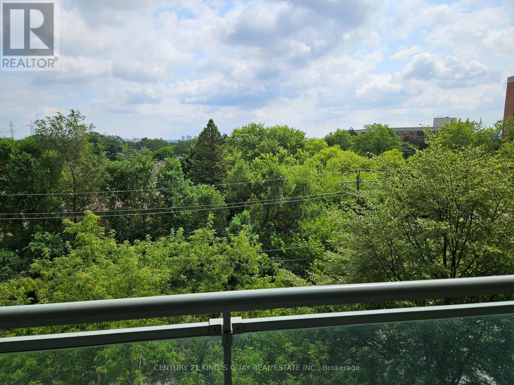
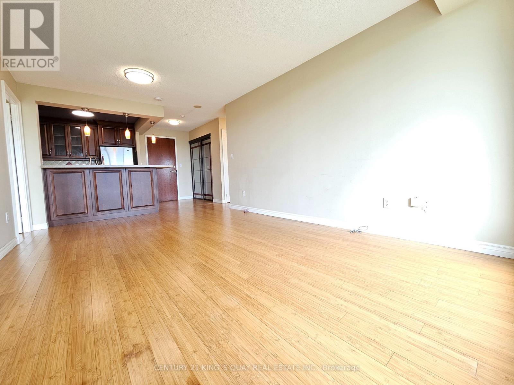
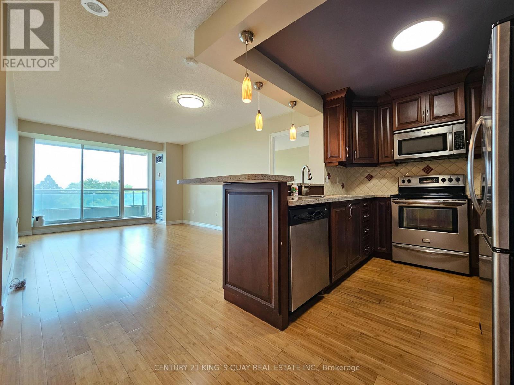
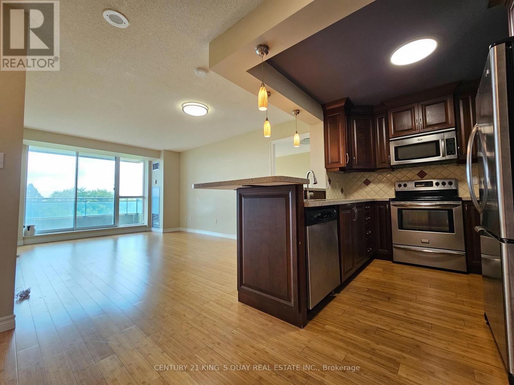
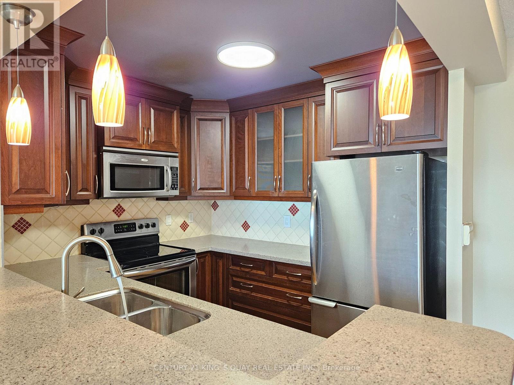
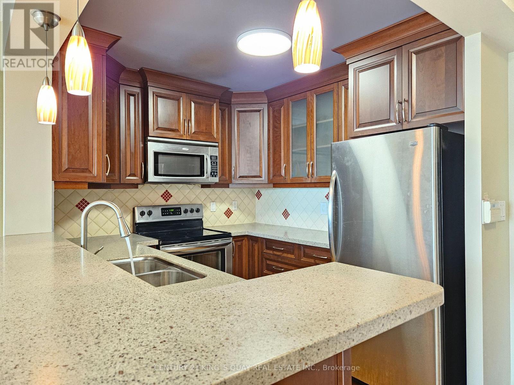
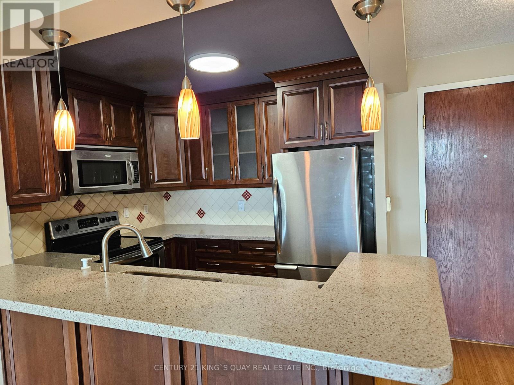
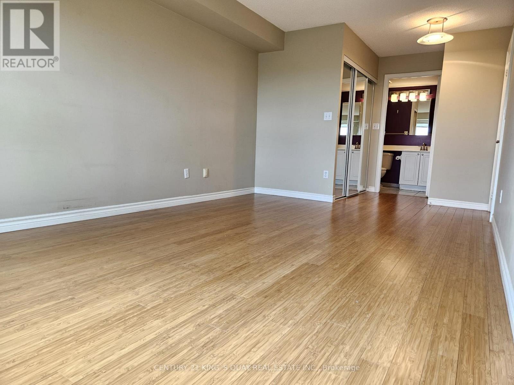
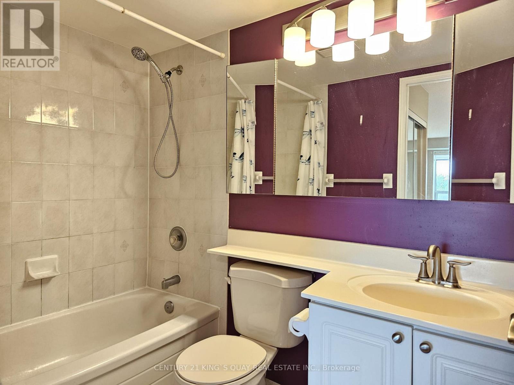
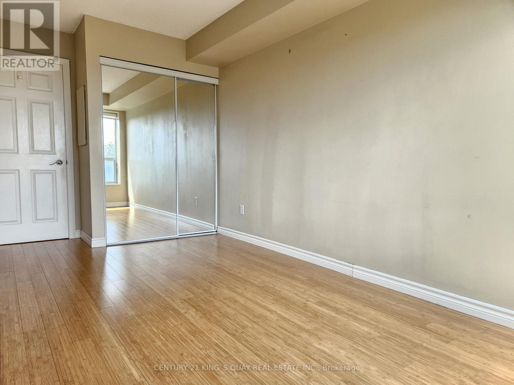
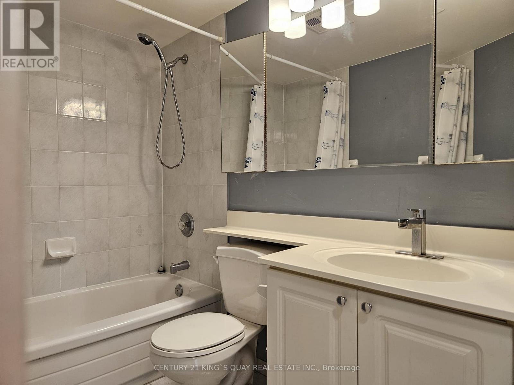
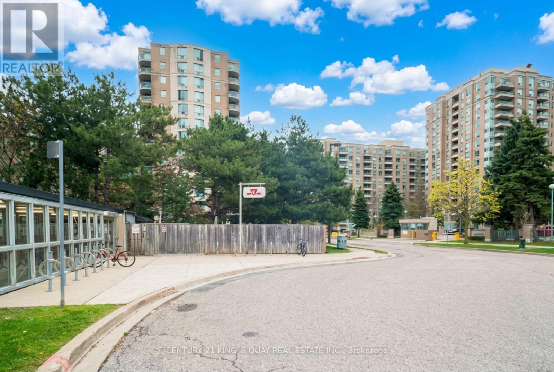
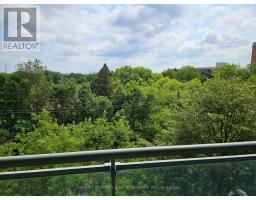
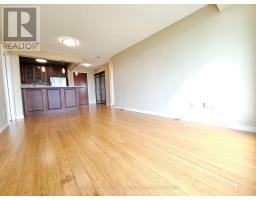
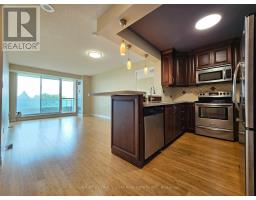
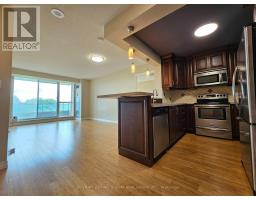
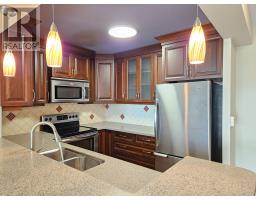
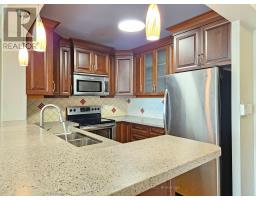
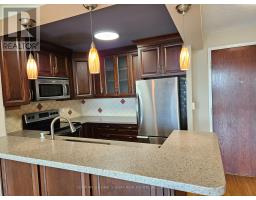
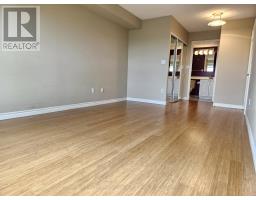
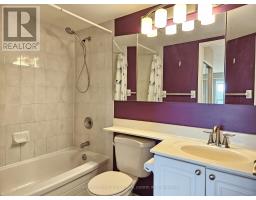
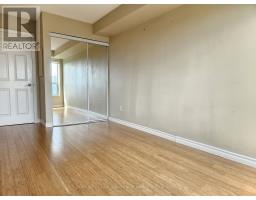
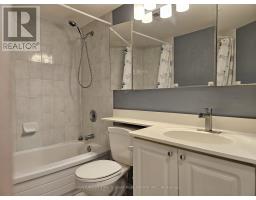
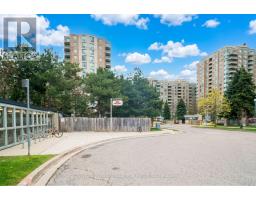
Rare Find Yonge/Finch Condo W/Direst Underground Access To Subway Stn! Reno Sunfilled 2 Split Bedrm Design W/ Their Own Bath For BetterPrivacy. Unobstructed East View Oversize Mbr W/ 4Pc Ensuite Bath + W/I Closet W/ B/I Organizer. Open Reno Kit W/ Granite Bkf Bar GourmetKitCabinets W/ B/I Spice Storage, Lazy Susan, Pot Drawers. Brand new light fixtures throughout. (id:47351)
Property Details
|
MLS® Number
|
C13649158 |
|
Property Type
|
Single Family |
|
Community Name
|
Newtonbrook East |
|
Amenities Near By
|
Park, Public Transit, Schools |
|
Community Features
|
Pets Not Allowed, Community Centre |
|
Features
|
Cul-de-sac, Balcony, Carpet Free |
|
Parking Space Total
|
1 |
|
View Type
|
View |
Building
|
Bathroom Total
|
2 |
|
Bedrooms Above Ground
|
2 |
|
Bedrooms Total
|
2 |
|
Amenities
|
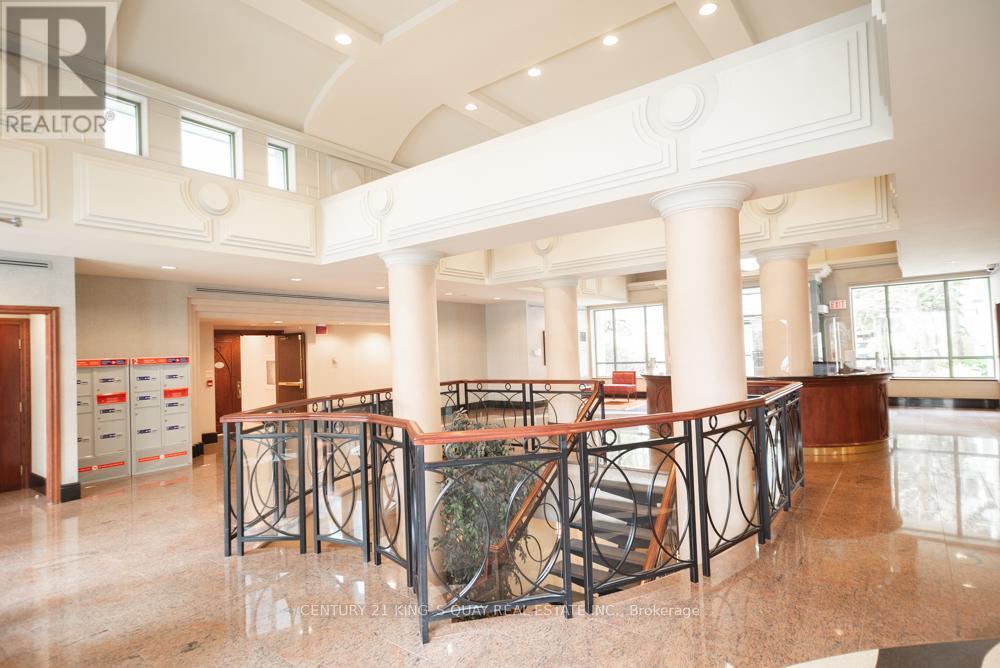
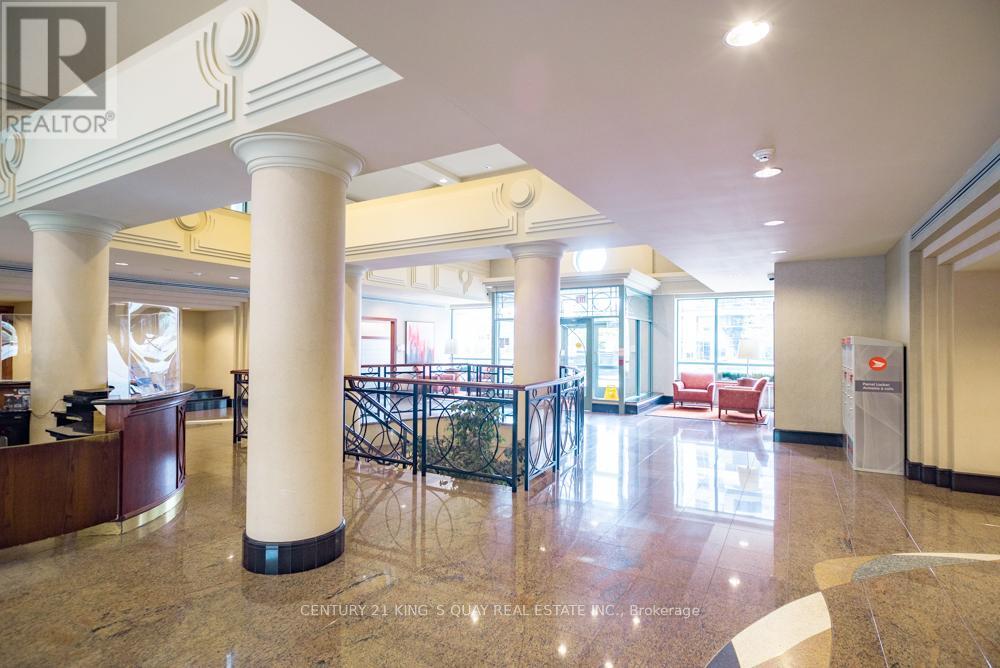
Security/concierge, Exercise Centre, Party Room, Visitor Parking, Storage - Locker |
|
Basement Type
|
None |
|
Cooling Type
|
Central Air Conditioning |
|
Exterior Finish
|
Concrete |
|
Flooring Type
|
Laminate |
|
Heating Fuel
|
Natural Gas |
|
Heating Type
|
Forced Air |
|
Size Interior
|
900 - 999 Sqft |
|
Type
|
Apartment |
Parking
Land
|
Acreage
|
No |
|
Land Amenities
|
Park, Public Transit, Schools |
Rooms
| Level |
Type |
Length |
Width |
Dimensions |
|
Flat |
Living Room |
4.5 m |
3.9 m |
4.5 m x 3.9 m |
|
Flat |
Dining Room |
|
|
Measurements not available |
|
Flat |
Kitchen |
2.4 m |
2.3 m |
2.4 m x 2.3 m |
|
Flat |
Primary Bedroom |
4.2 m |
3.5 m |
4.2 m x 3.5 m |
|
Flat |
Bedroom 2 |
3 m |
2.7 m |
3 m x 2.7 m |
|
Flat |
Foyer |
1.5 m |
2 m |
1.5 m x 2 m |
https://www.realtor.ca/real-estate/30127050/609-39-pemberton-avenue-toronto-newtonbrook-east-newtonbrook-east