1 Bedroom
1 Bathroom
600 - 699 sqft
Central Air Conditioning
Heat Pump
$2,200 Monthly
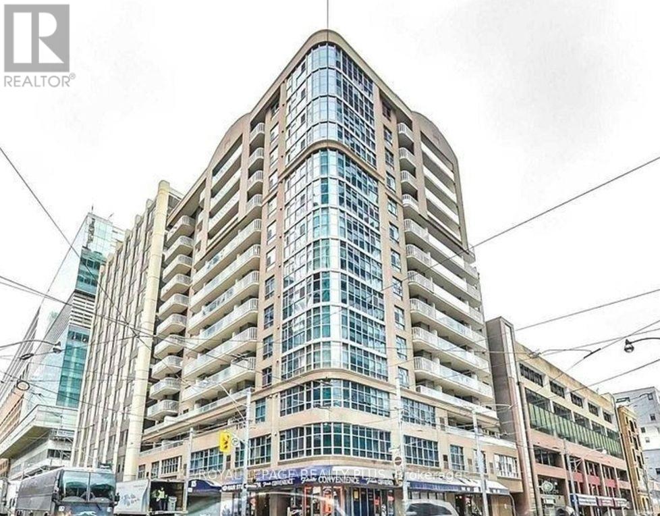
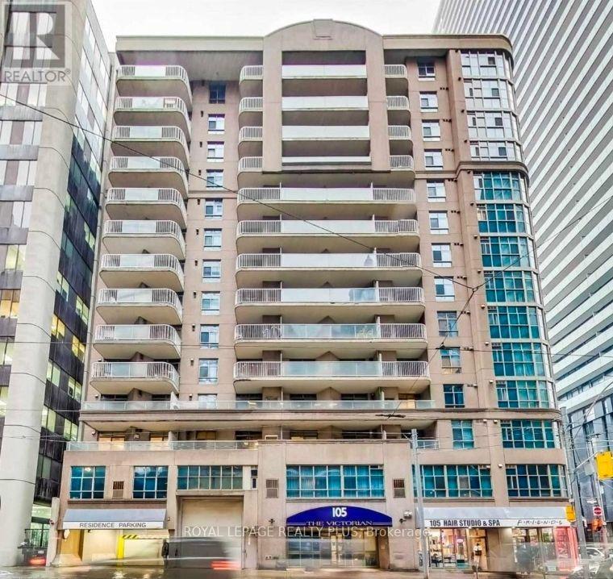
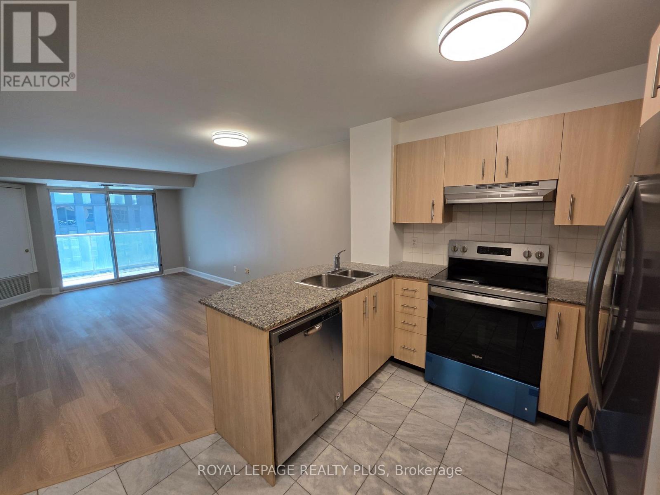
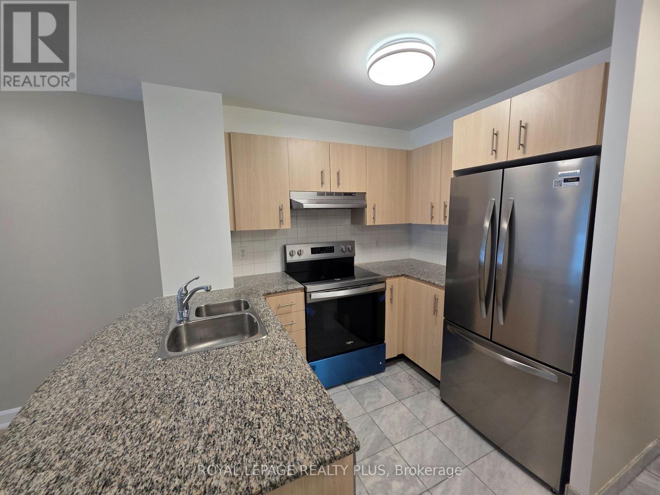
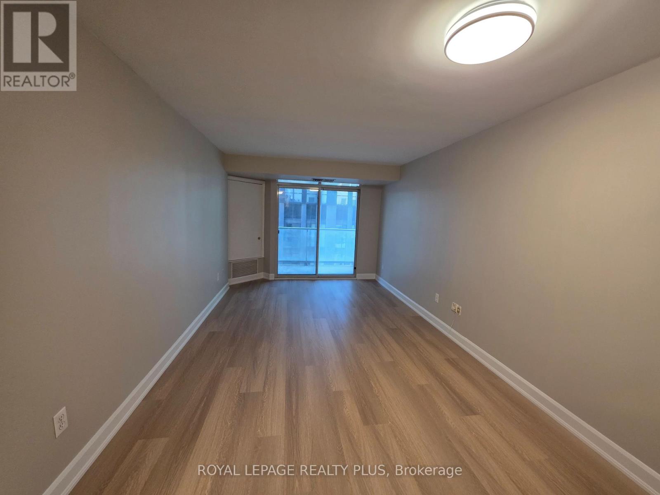
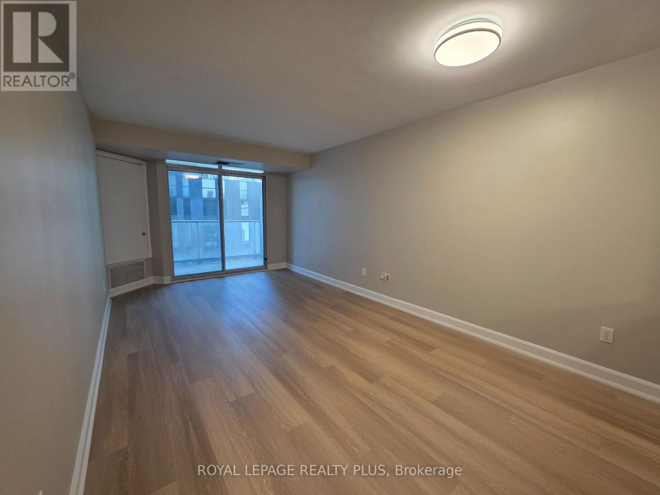
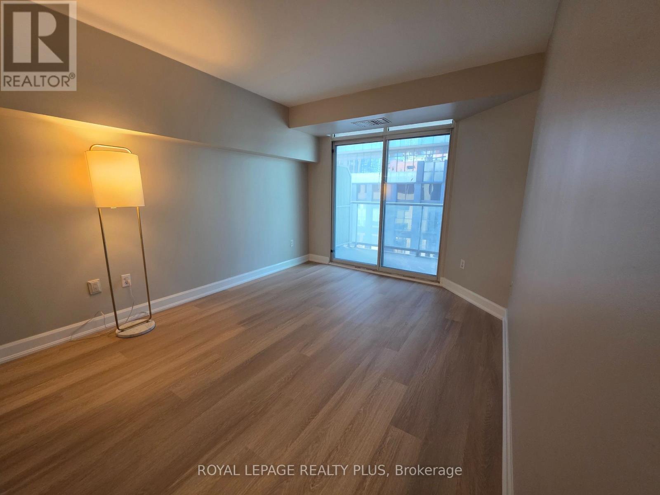
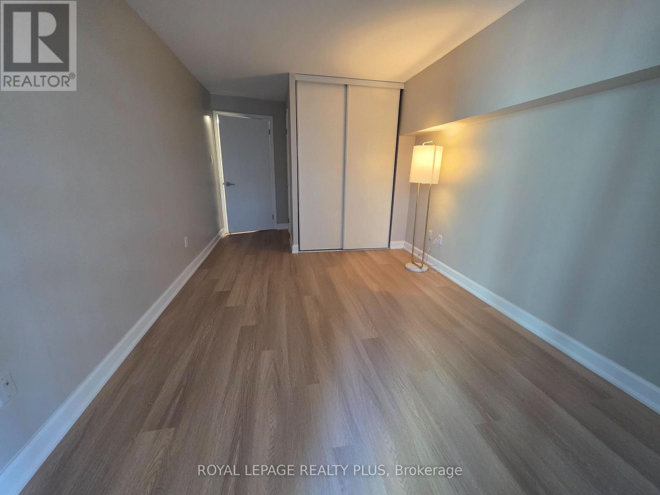
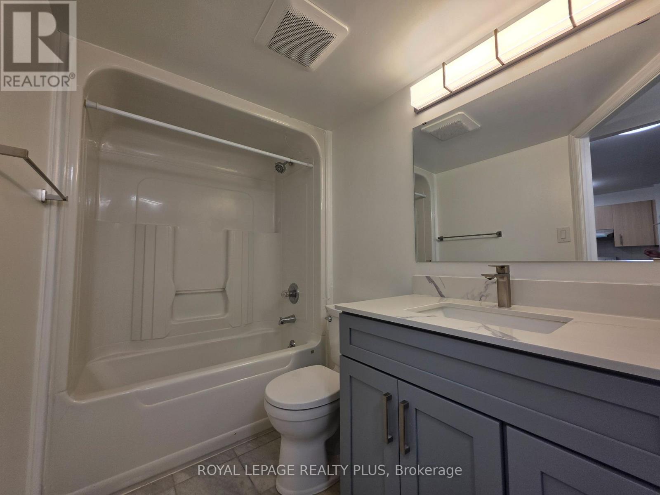
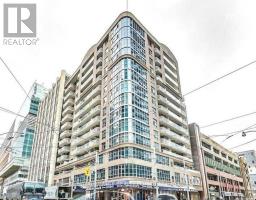
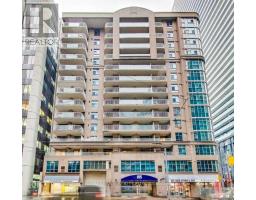
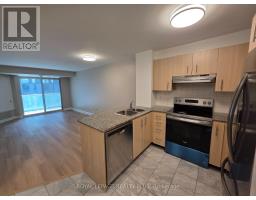
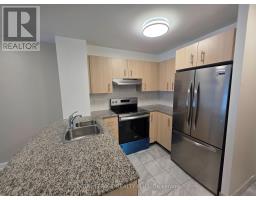
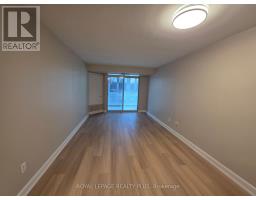
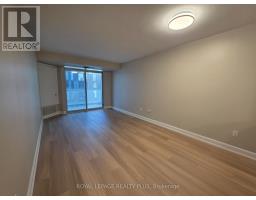
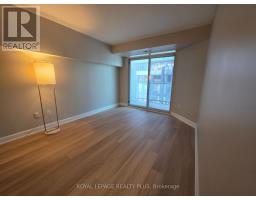
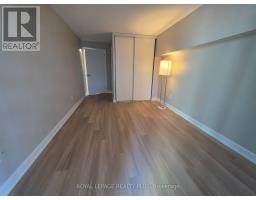
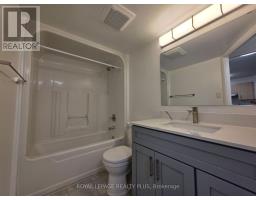
Welcome to urban living at its finest in the heart of downtown Toronto! This beautifully recently renovated 1-bedroom suite at 105 Victoria Street offers a modern, stylish interior just steps from everything the city has to offer. Featuring a bright, open-concept layout, the suite boasts contemporary finishes, updated flooring, a modern kitchen with sleek cabinetry and stainless steel appliances, and a refreshed bathroom. The spacious bedroom includes generous closet space, while large windows fill the unit with natural light. Located in an unbeatable downtown location, you're just steps to the TTC subway, Eaton Centre, Toronto Metropolitan University (TMU), St. Michael's Hospital, Financial District, theatres, restaurants, cafés, shopping, and entertainment. Perfect for professionals seeking convenience and a vibrant urban lifestyle. Enjoy the best of downtown living with everything you need just minutes away. (id:47351)
Property Details
|
MLS® Number
|
C13654548 |
|
Property Type
|
Single Family |
|
Community Name
|
Church-Yonge Corridor |
|
Community Features
|
Pets Not Allowed |
|
Features
|
Balcony, Carpet Free |
|
Parking Space Total
|
1 |
Building
|
Bathroom Total
|
1 |
|
Bedrooms Above Ground
|
1 |
|
Bedrooms Total
|
1 |
|
Age
|
16 To 30 Years |
|
Basement Type
|
None |
|
Cooling Type
|
Central Air Conditioning |
|
Exterior Finish
|
Concrete |
|
Flooring Type
|
Vinyl, Marble |
|
Heating Fuel
|
Natural Gas |
|
Heating Type
|
Heat Pump |
|
Size Interior
|
600 - 699 Sqft |
|
Type
|
Apartment |
Parking
Land
Rooms
| Level |
Type |
Length |
Width |
Dimensions |
|
Flat |
Living Room |
3.05 m |
5.64 m |
3.05 m x 5.64 m |
|
Flat |
Dining Room |
3.05 m |
5.64 m |
3.05 m x 5.64 m |
|
Flat |
Kitchen |
2.67 m |
2.64 m |
2.67 m x 2.64 m |
|
Flat |
Primary Bedroom |
3.05 m |
3.73 m |
3.05 m x 3.73 m |
https://www.realtor.ca/real-estate/30132833/607-105-victoria-street-toronto-church-yonge-corridor-church-yonge-corridor