3 Bedroom
1 Bathroom
1,100 - 1,500 sqft
Bungalow
None
Forced Air
$99,900
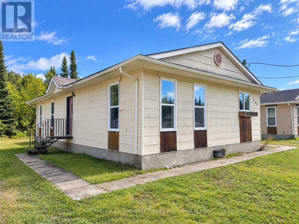
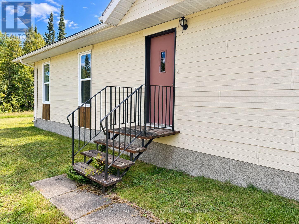
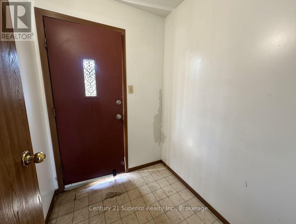
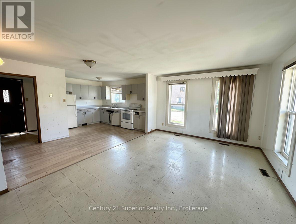
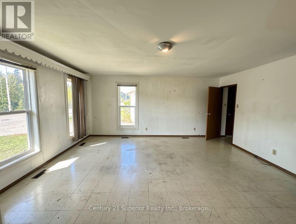
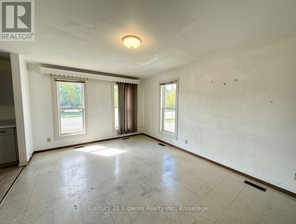
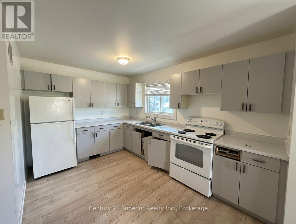
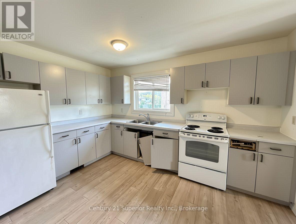
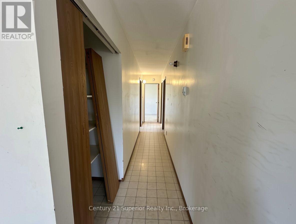
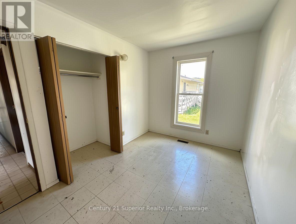
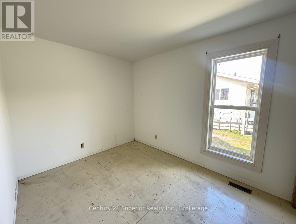
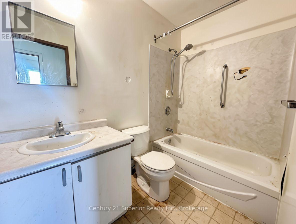
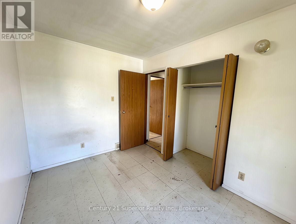
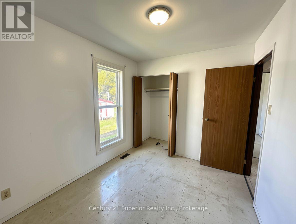
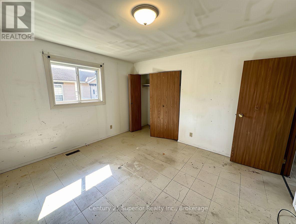
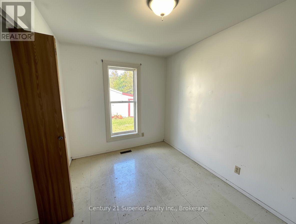
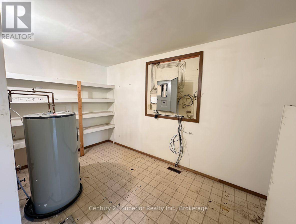
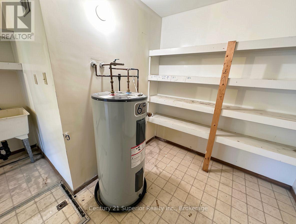
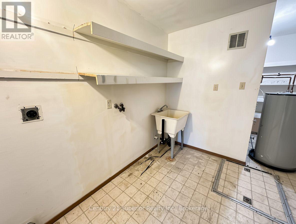
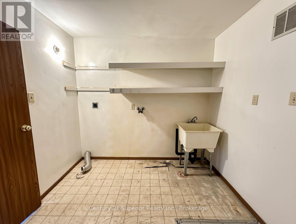
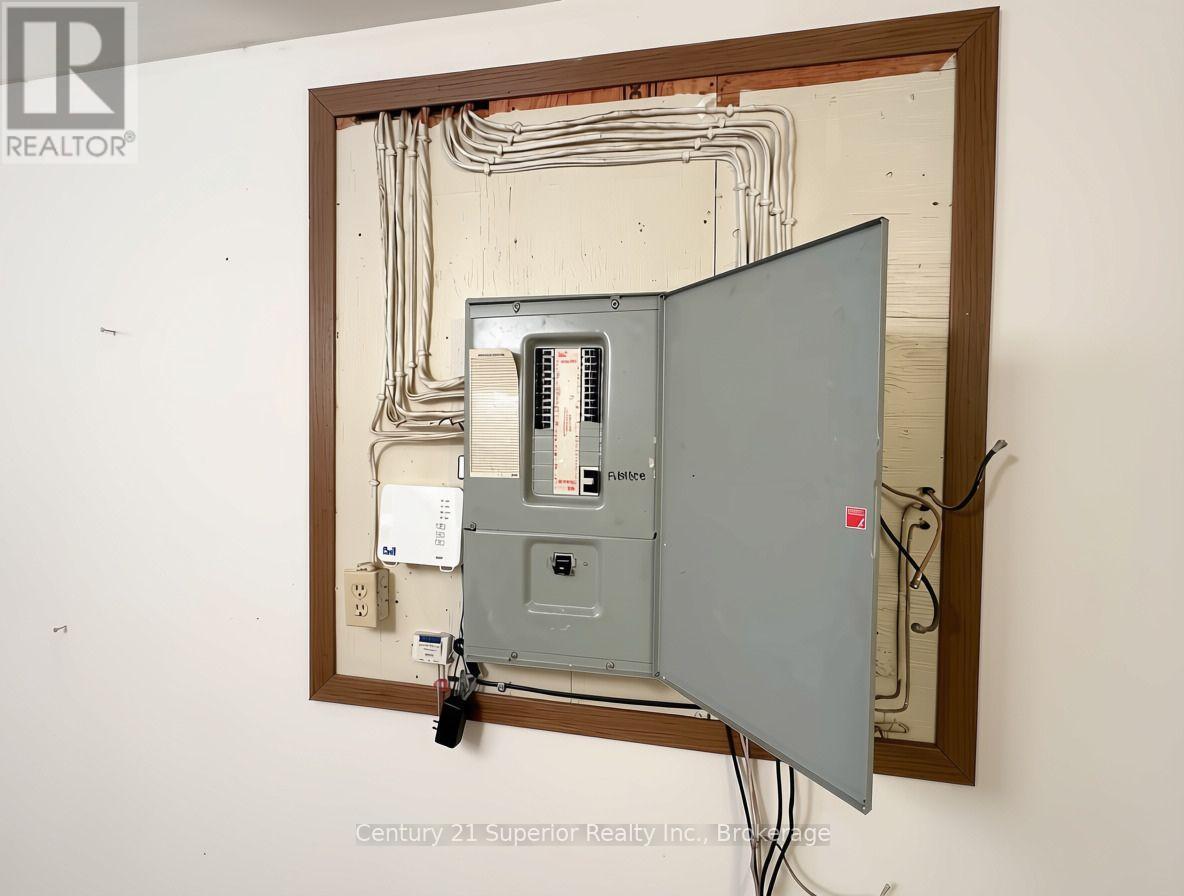
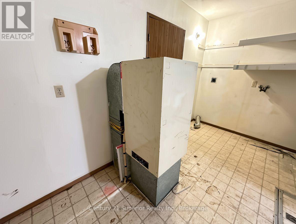
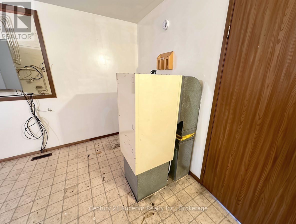
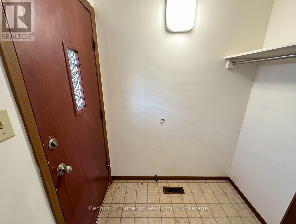
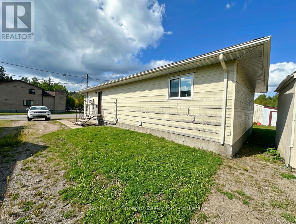
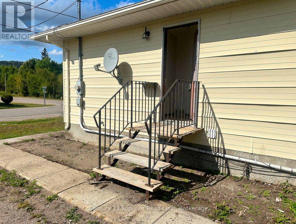
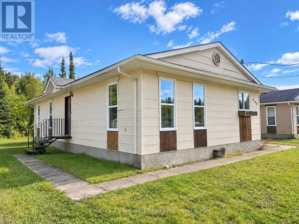
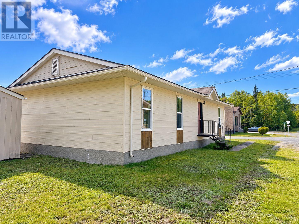
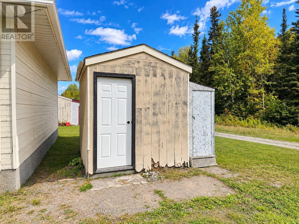
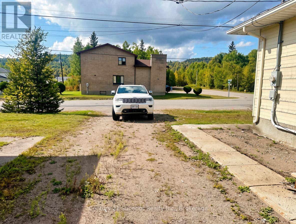
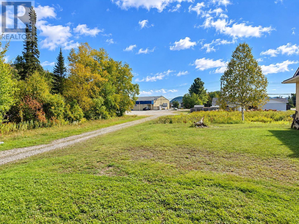
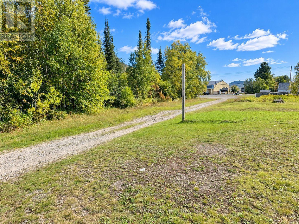
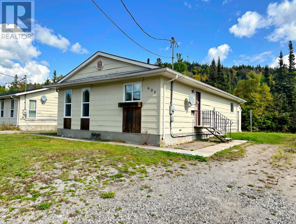
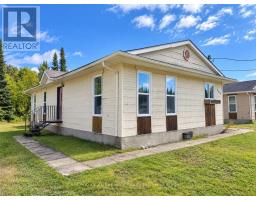
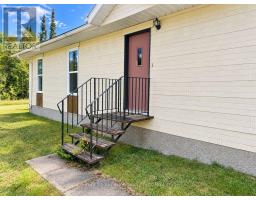
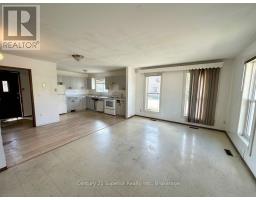
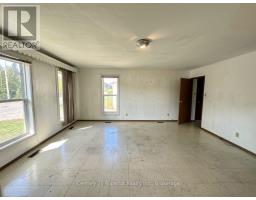
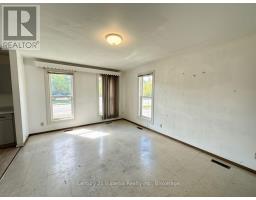
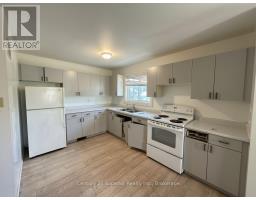
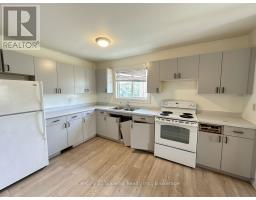
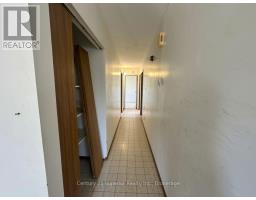
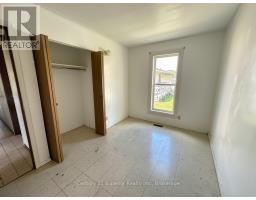
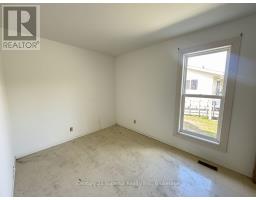
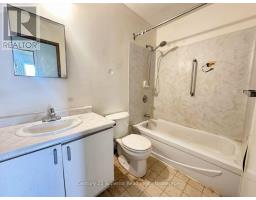
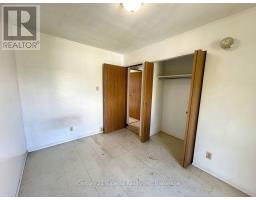
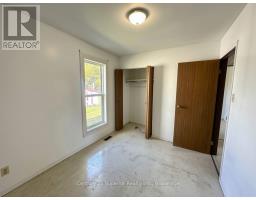
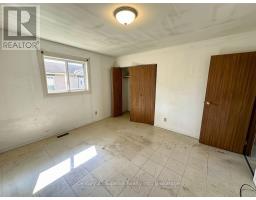
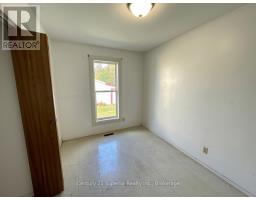
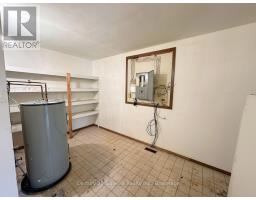
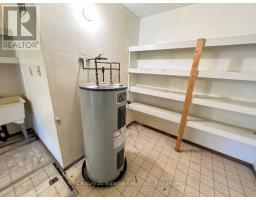
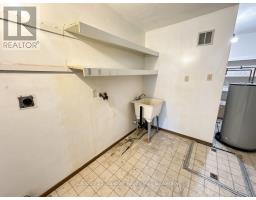
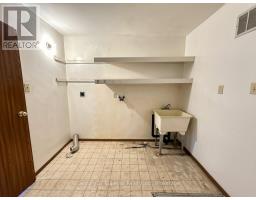
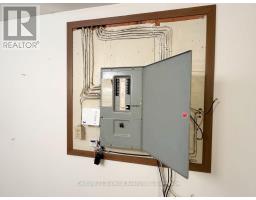
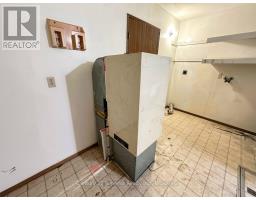
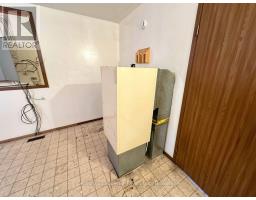
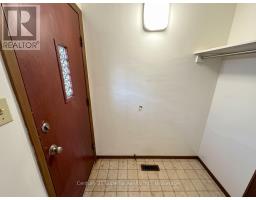
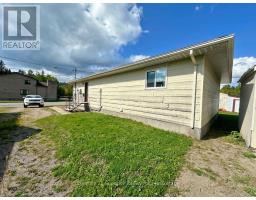
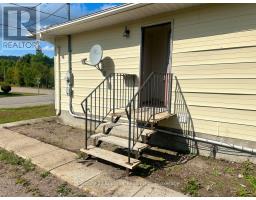
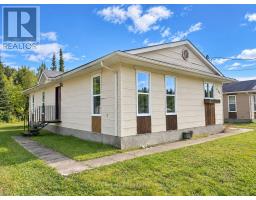
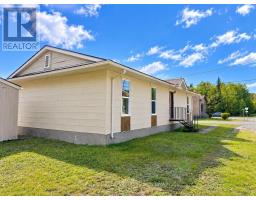
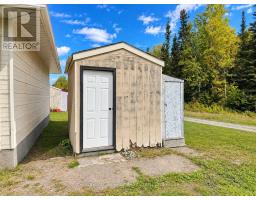
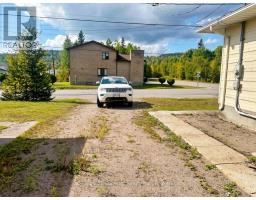
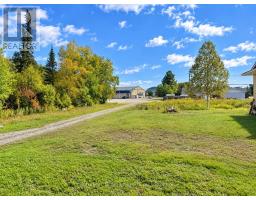
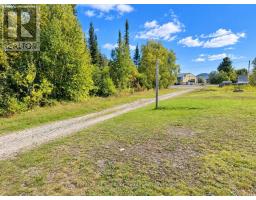
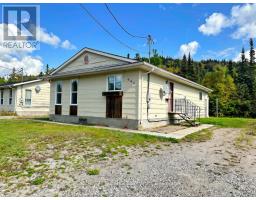
Affordable living in the friendly community of Schreiber! This 3-bedroom, one-level home offers a great opportunity for first-time buyers, young families or anyone looking for the convenience of everything on one floor. Located just a stone's throw from the arena and community centre, it's an ideal spot for families with kids who enjoy skating, hockey and community activities right in their neighbourhood. Inside, you'll find a comfortable open-concept living room and kitchen, three bedrooms and a spacious main-floor laundry/utility room offering plenty of practical space. A storage shed out back provides room for tools and outdoor essentials. With some updating and personal touches, this home offers an opportunity to make it your own while keeping affordability in mind. Enjoy the relaxed small-town atmosphere of Schreiber, surrounded by the natural beauty of Lake Superior and endless opportunities for fishing, hiking and outdoor adventures. A great chance to get into the housing market at an affordable price and create a comfortable place to call home! (id:47351)
Property Details
|
MLS® Number
|
X14099096 |
|
Property Type
|
Single Family |
|
Features
|
Carpet Free |
|
Parking Space Total
|
2 |
Building
|
Bathroom Total
|
1 |
|
Bedrooms Above Ground
|
3 |
|
Bedrooms Total
|
3 |
|
Age
|
31 To 50 Years |
|
Architectural Style
|
Bungalow |
|
Basement Type
|
Crawl Space |
|
Construction Style Attachment
|
Detached |
|
Cooling Type
|
None |
|
Exterior Finish
|
Hardboard |
|
Foundation Type
|
Unknown |
|
Heating Fuel
|
Electric |
|
Heating Type
|
Forced Air |
|
Stories Total
|
1 |
|
Size Interior
|
1,100 - 1,500 Sqft |
|
Type
|
House |
|
Utility Water
|
Municipal Water |
Parking
Land
|
Acreage
|
No |
|
Sewer
|
Sanitary Sewer |
|
Size Depth
|
94 Ft |
|
Size Frontage
|
60 Ft |
|
Size Irregular
|
60 X 94 Ft ; Irreg. |
|
Size Total Text
|
60 X 94 Ft ; Irreg. |
Rooms
| Level |
Type |
Length |
Width |
Dimensions |
|
Main Level |
Kitchen |
3.96 m |
2.8 m |
3.96 m x 2.8 m |
|
Main Level |
Living Room |
3.66 m |
5.36 m |
3.66 m x 5.36 m |
|
Main Level |
Primary Bedroom |
3.96 m |
3.66 m |
3.96 m x 3.66 m |
|
Main Level |
Bedroom |
3.66 m |
2.44 m |
3.66 m x 2.44 m |
|
Main Level |
Bedroom 2 |
3.57 m |
2.62 m |
3.57 m x 2.62 m |
|
Main Level |
Laundry Room |
3.9 m |
4.3 m |
3.9 m x 4.3 m |
Utilities
|
Cable
|
Available |
|
Electricity
|
Installed |
|
Sewer
|
Installed |
https://www.realtor.ca/real-estate/30424186/606-peary-street-schreiber