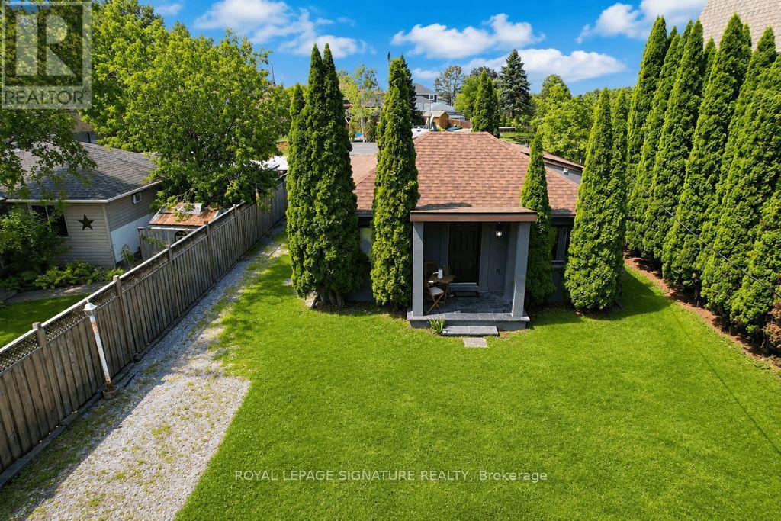
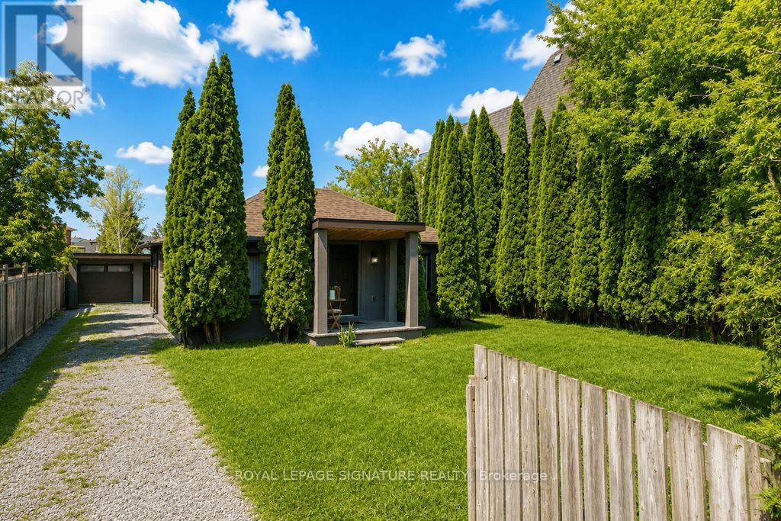
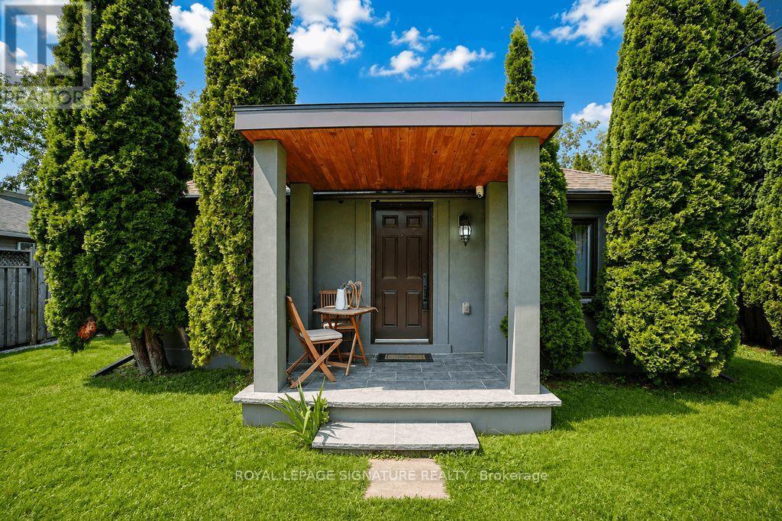
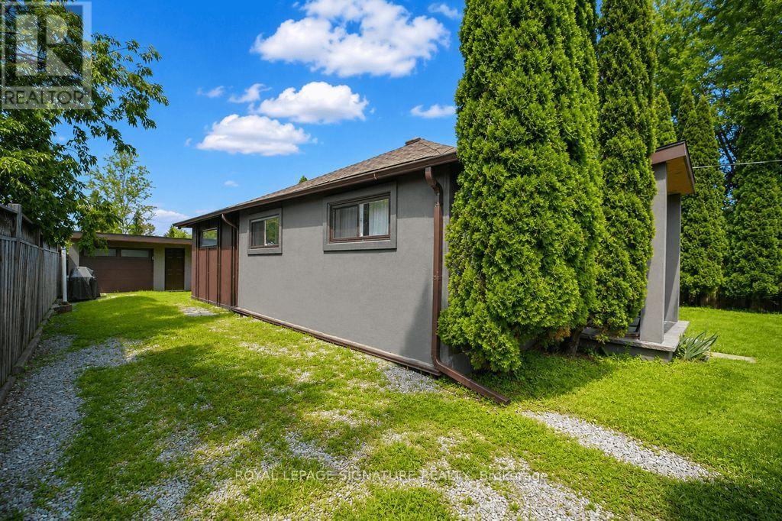
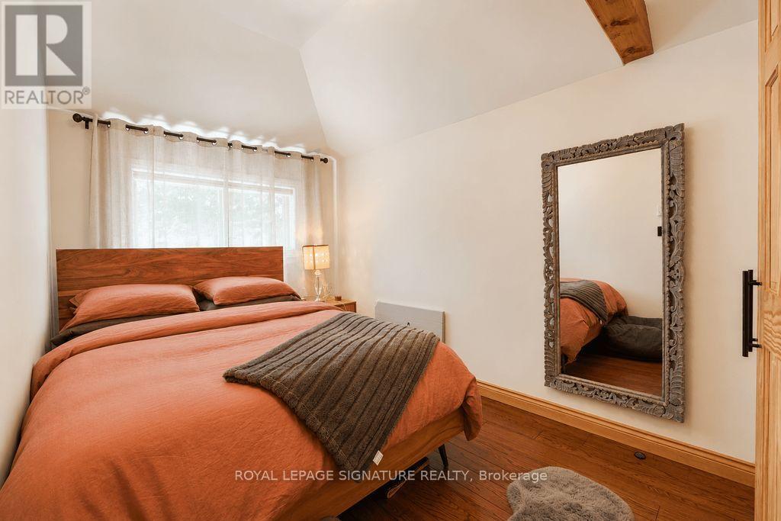
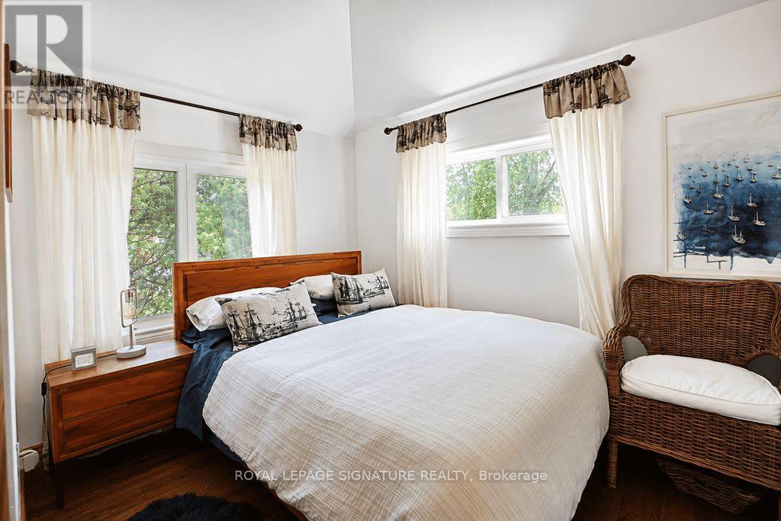
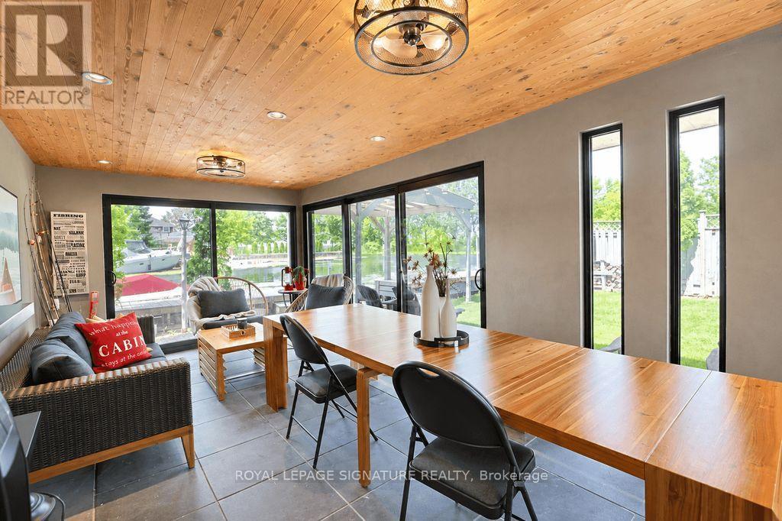
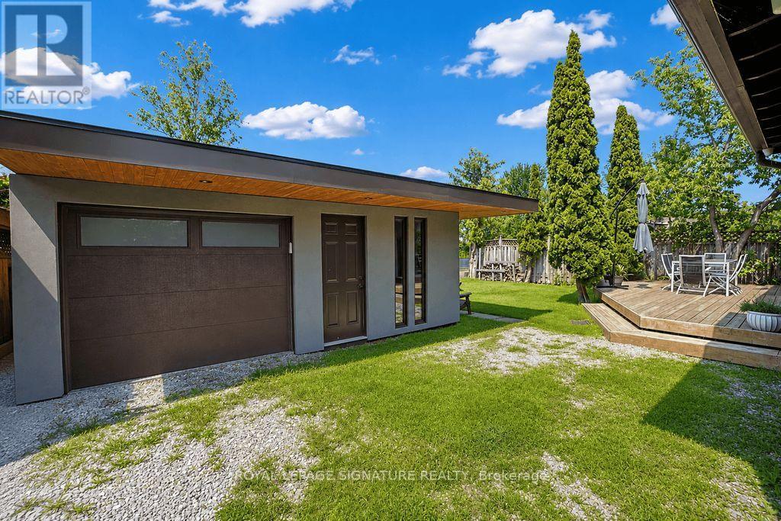
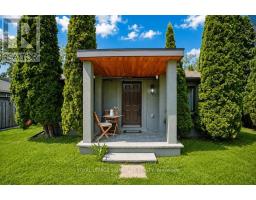
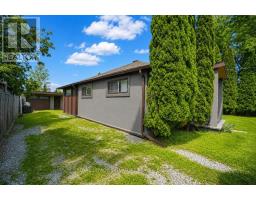
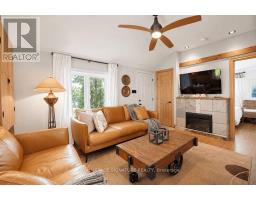
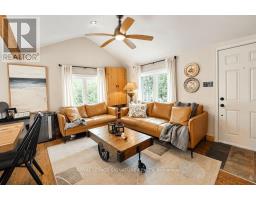
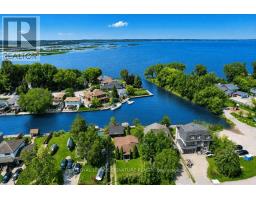
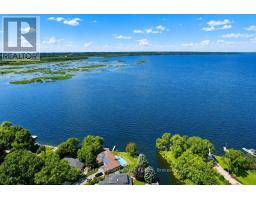
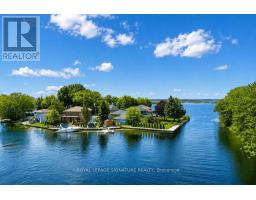
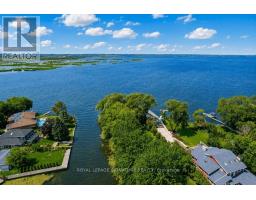
3 Bedroom
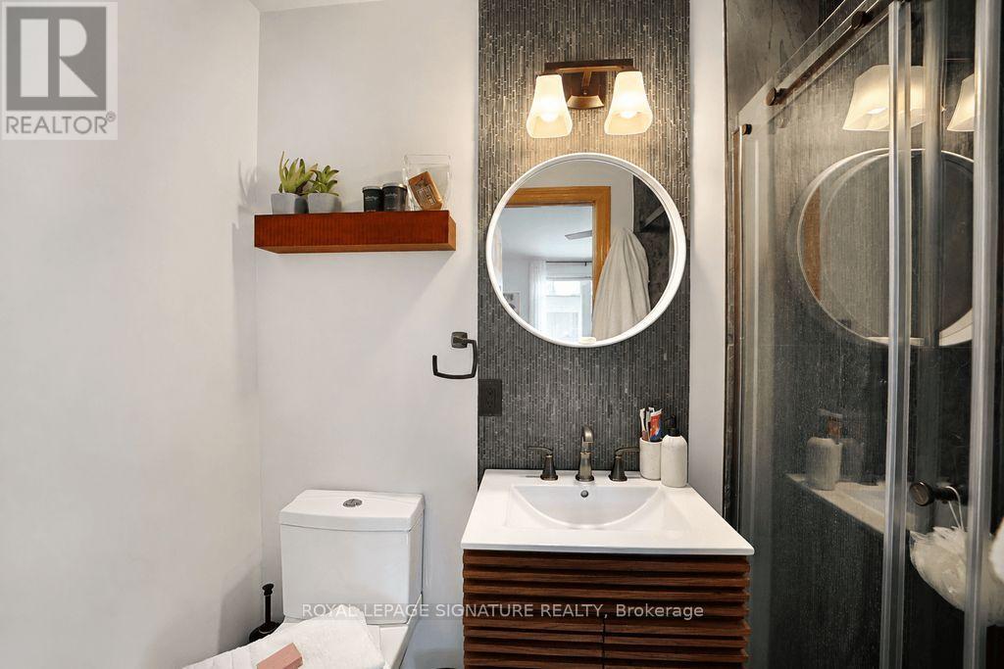
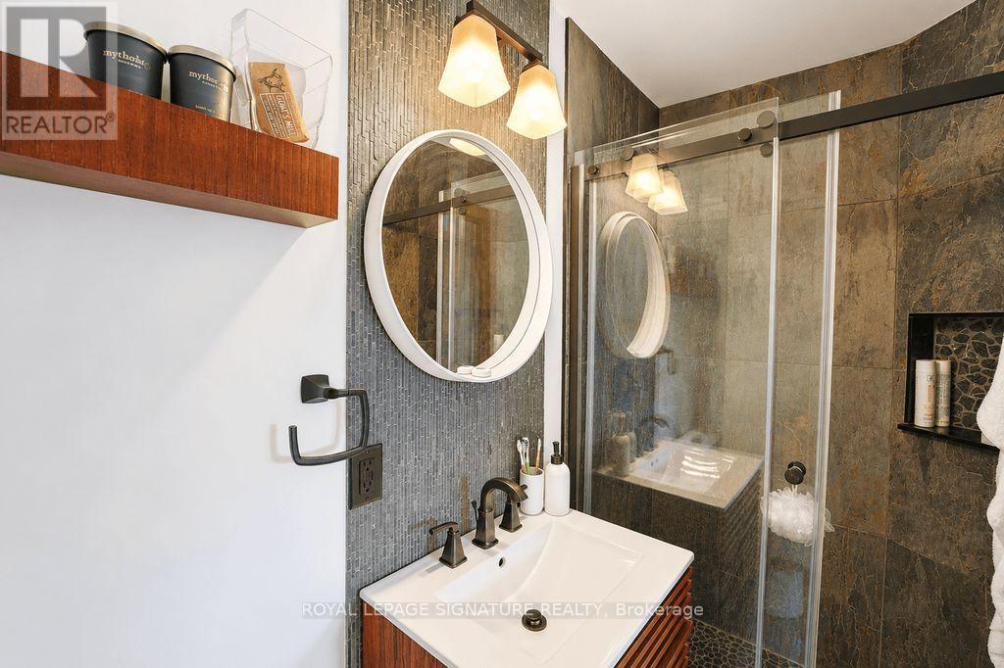
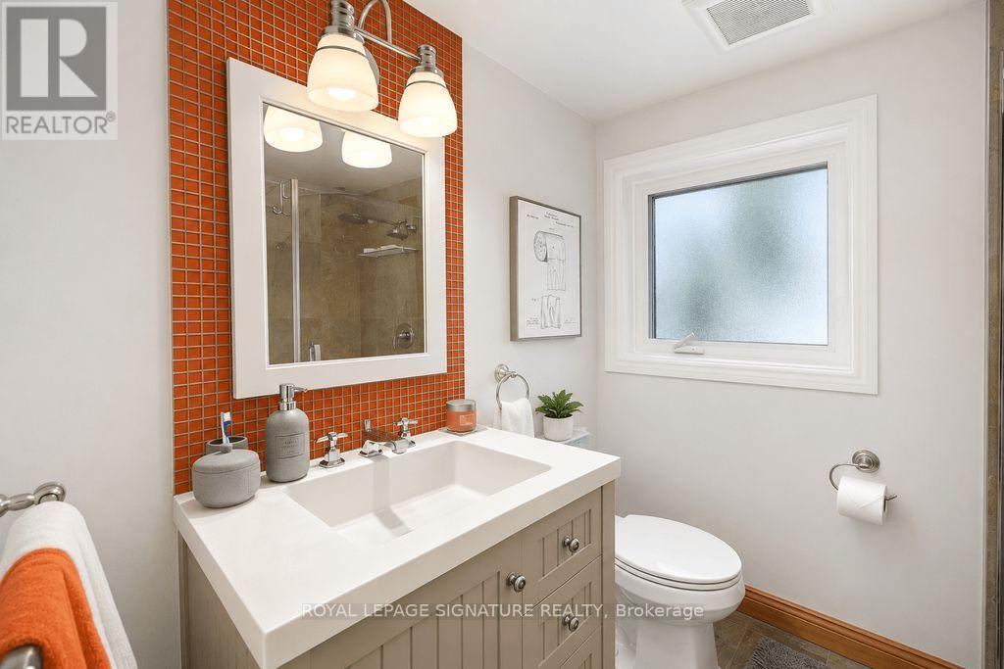
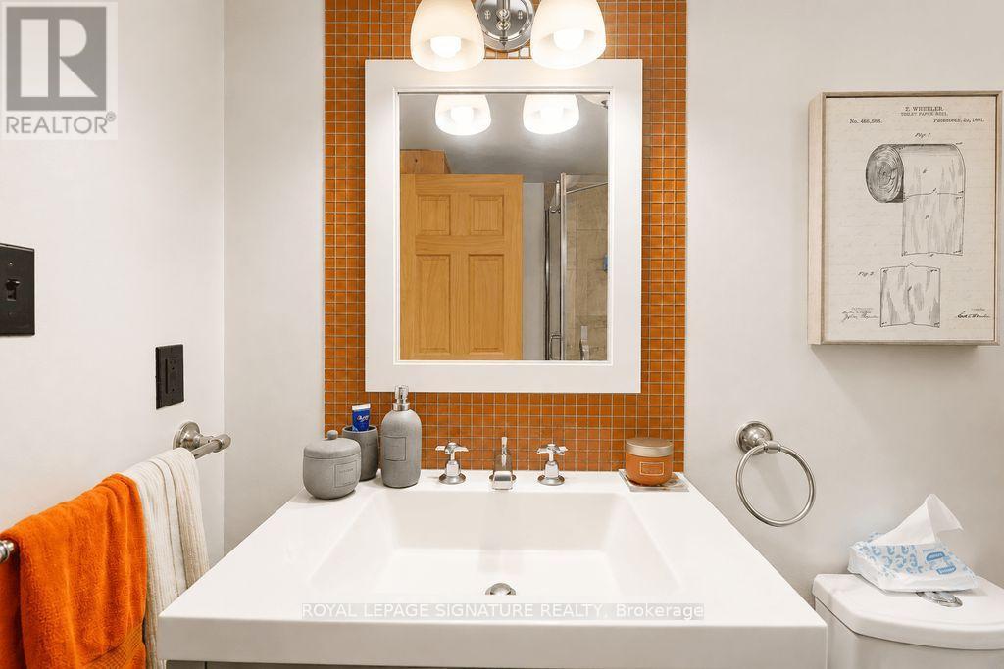
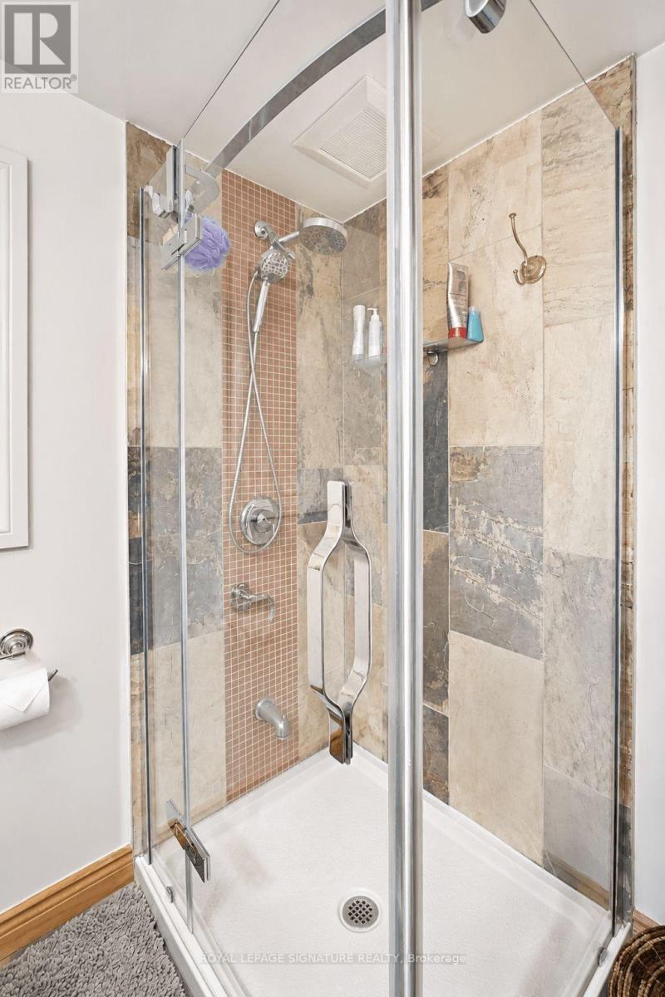
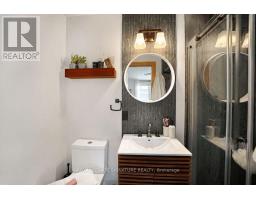
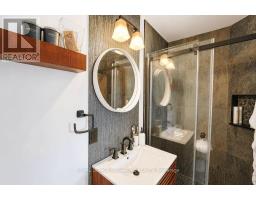
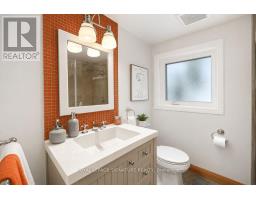
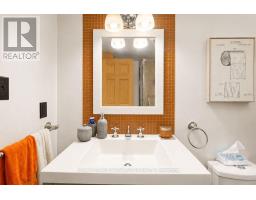
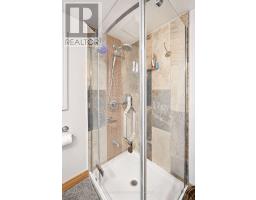
2 Bathroom
700 - 1,100 sqft
Bungalow
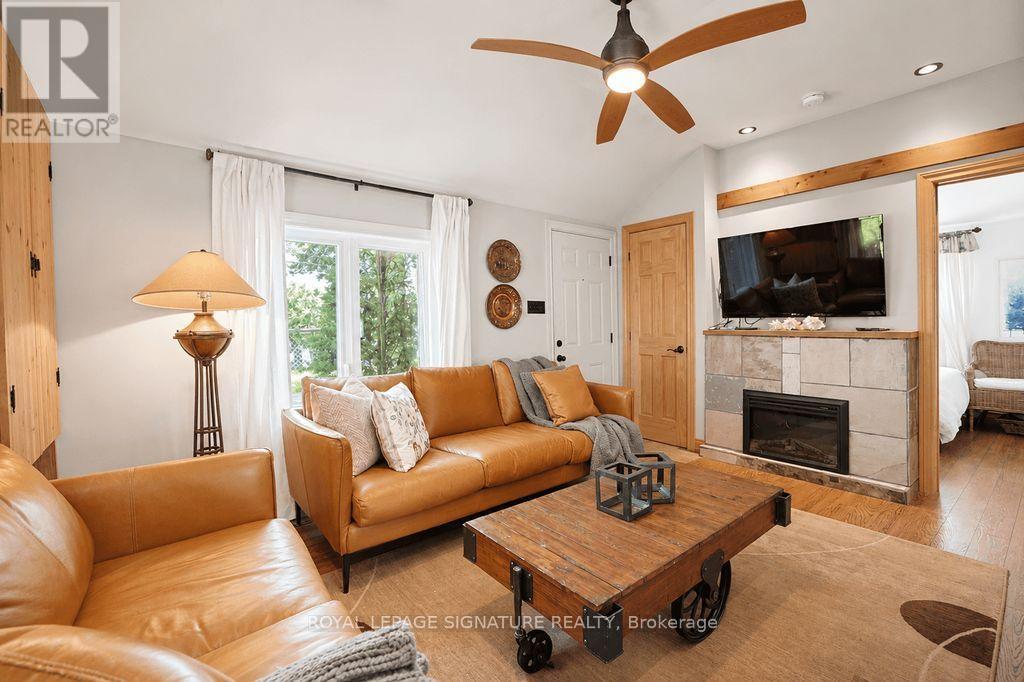
Fireplace
None
Baseboard Heaters
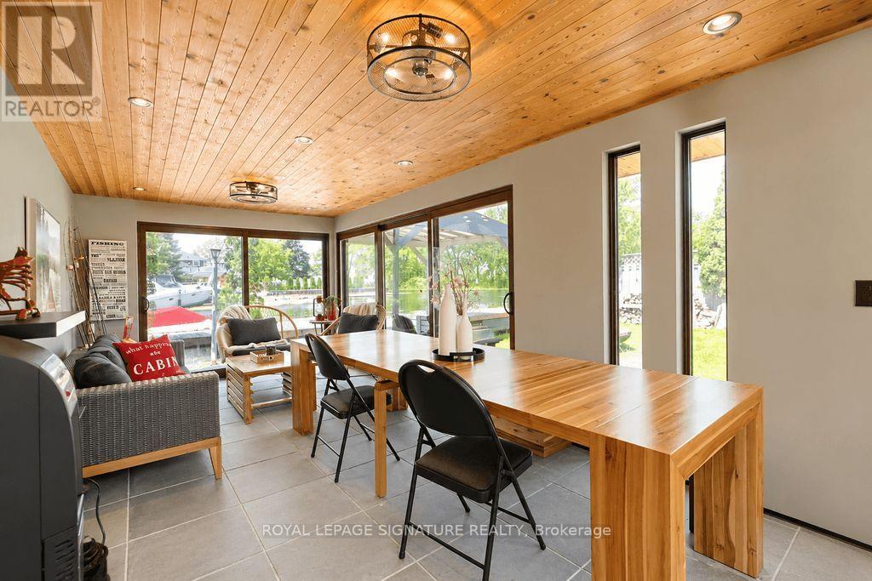
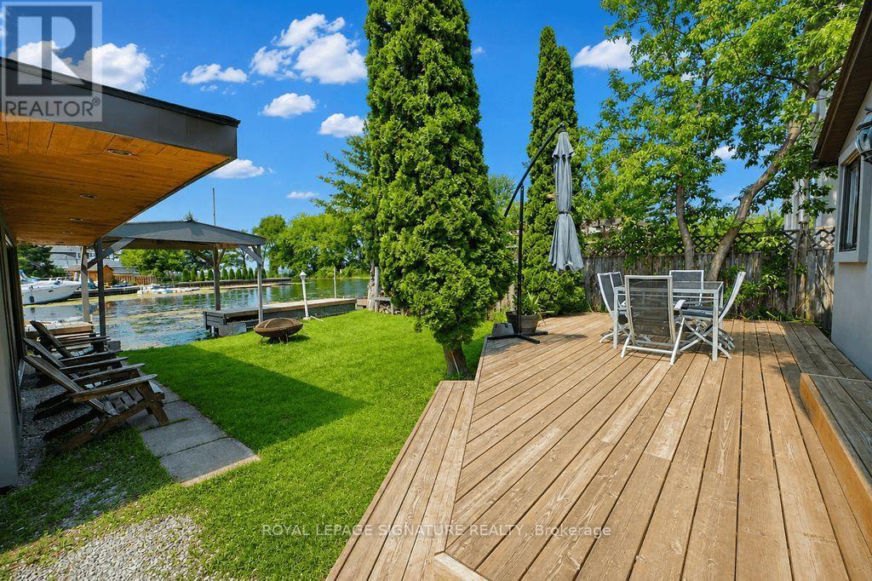
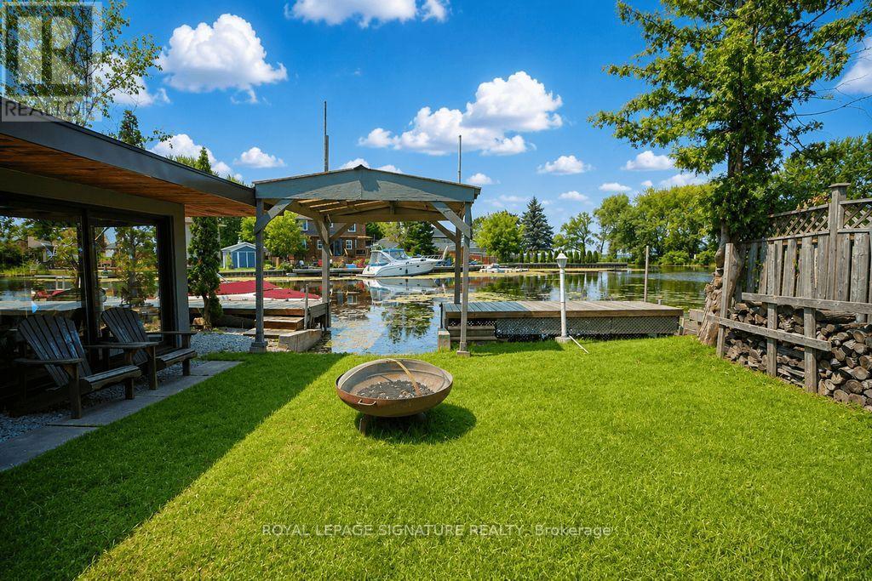
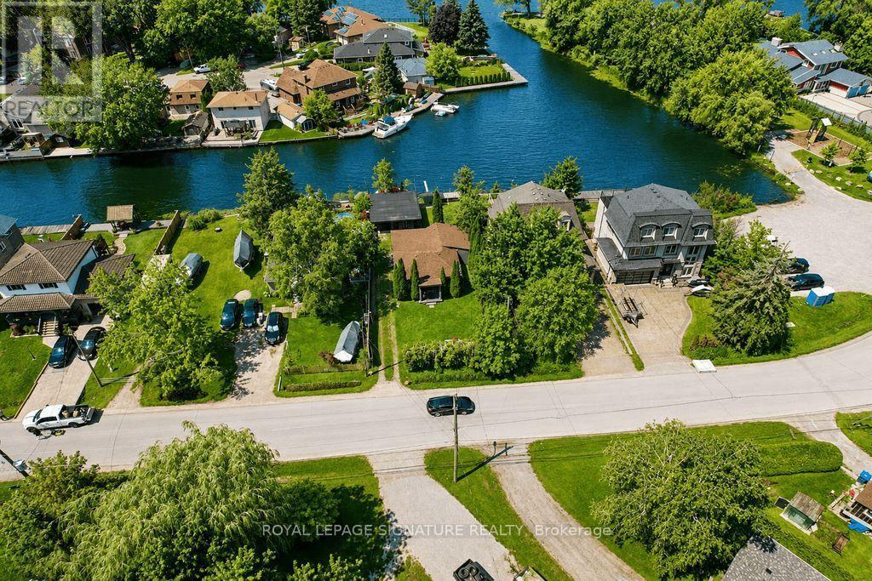
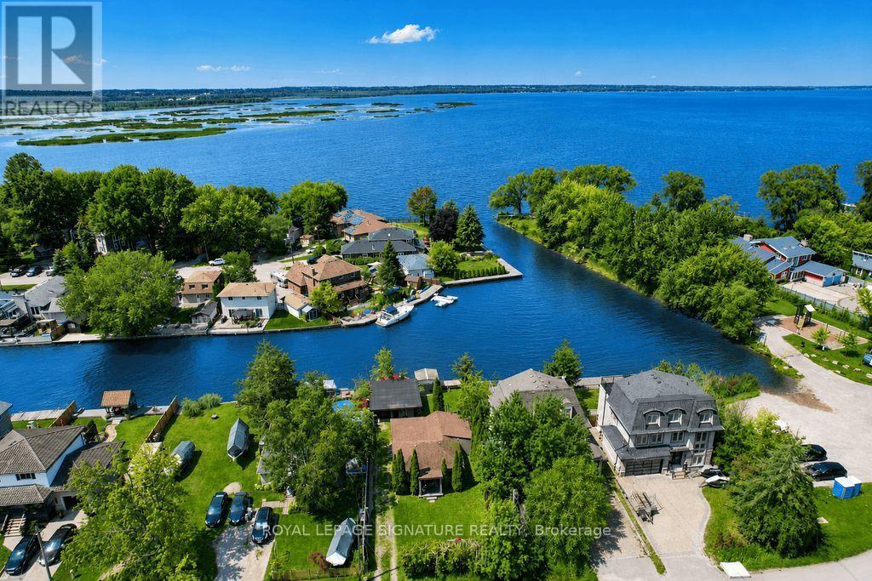
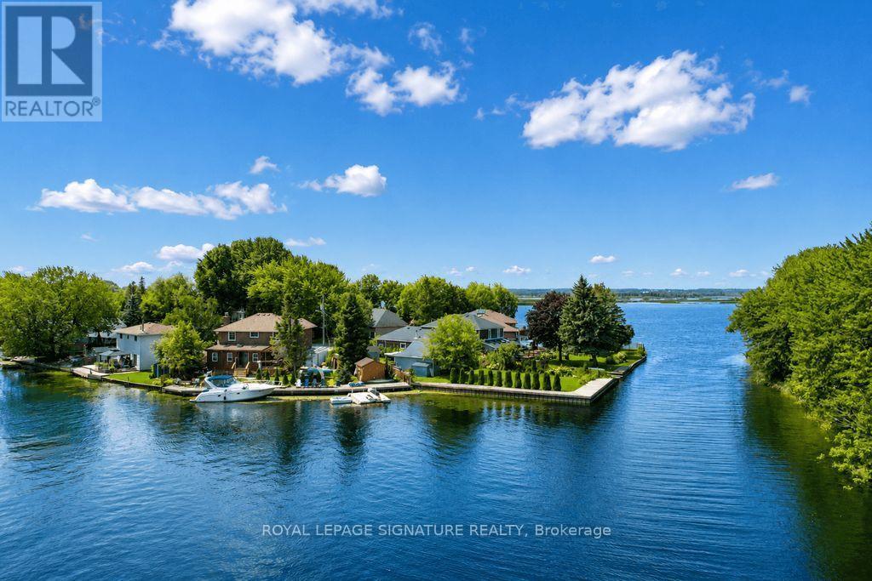
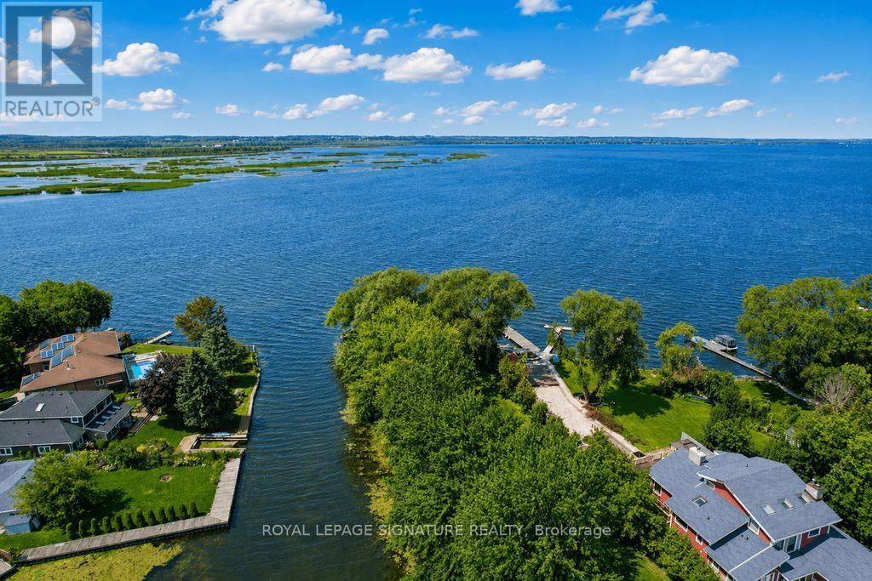
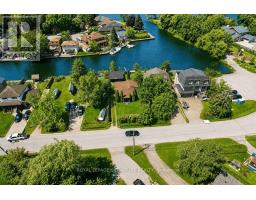
Waterfront On Canal
$950,000
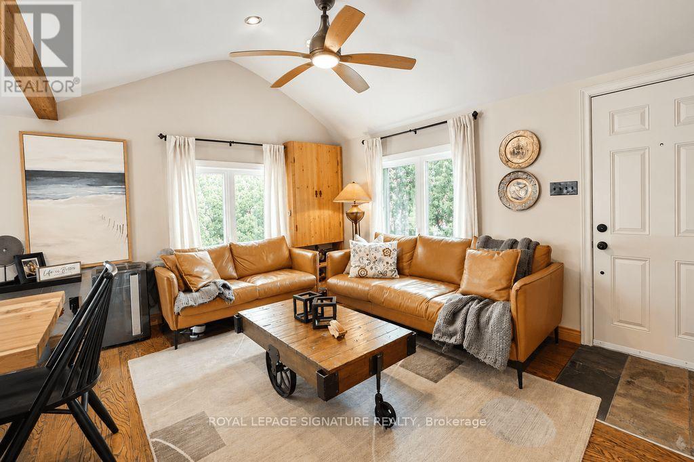
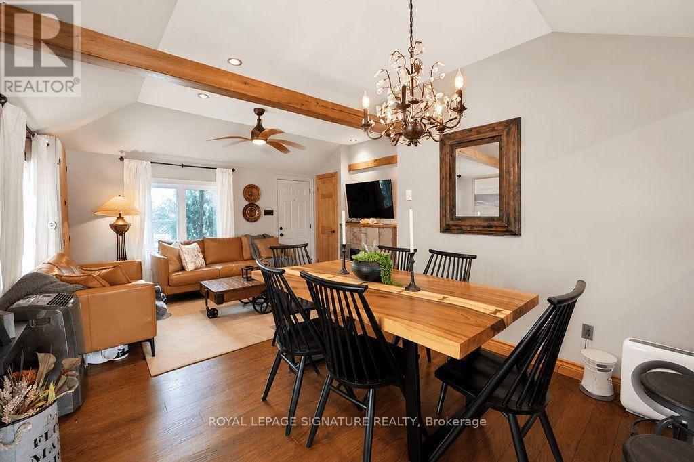
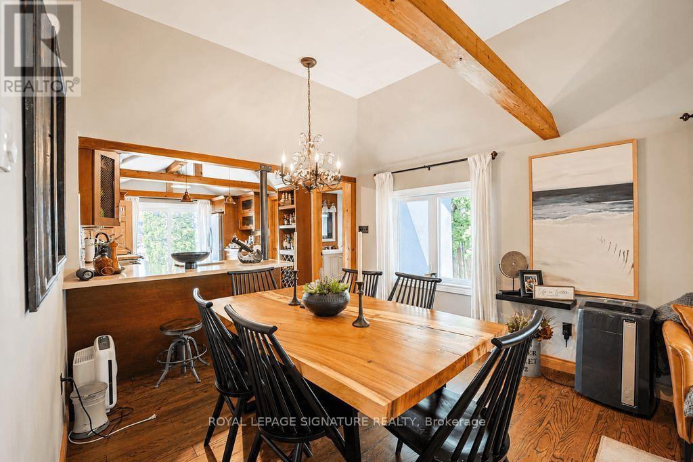
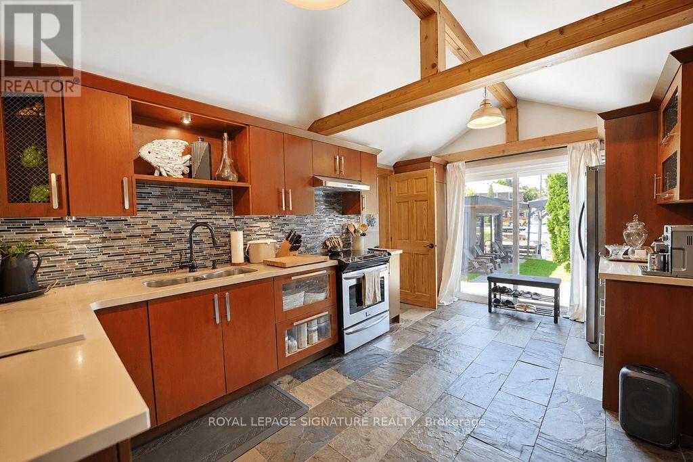
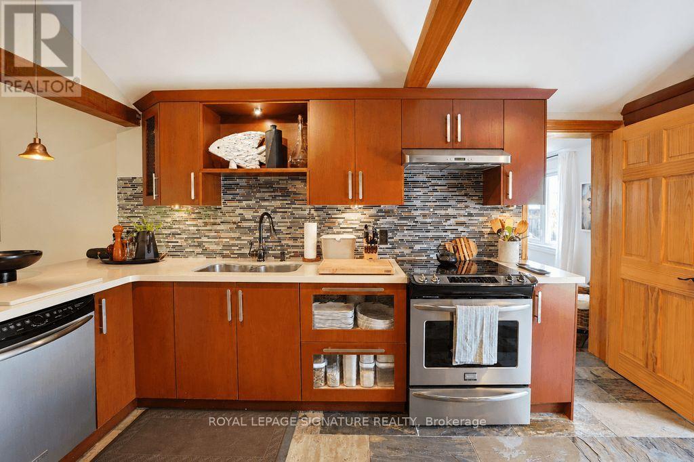
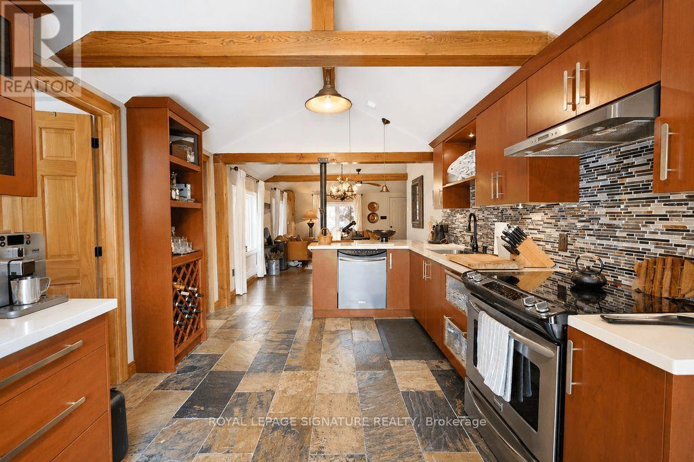
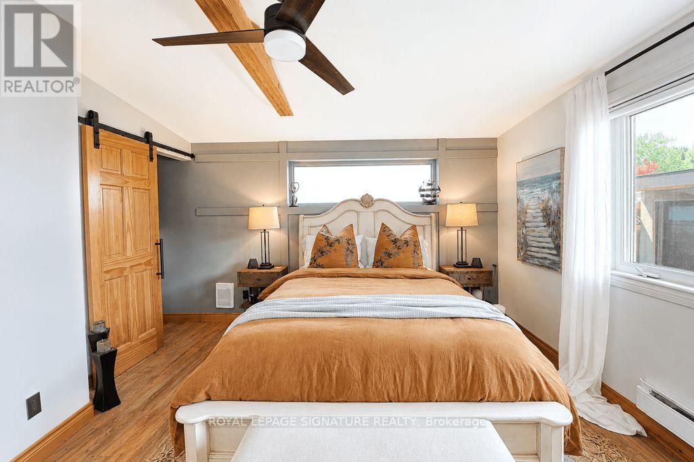
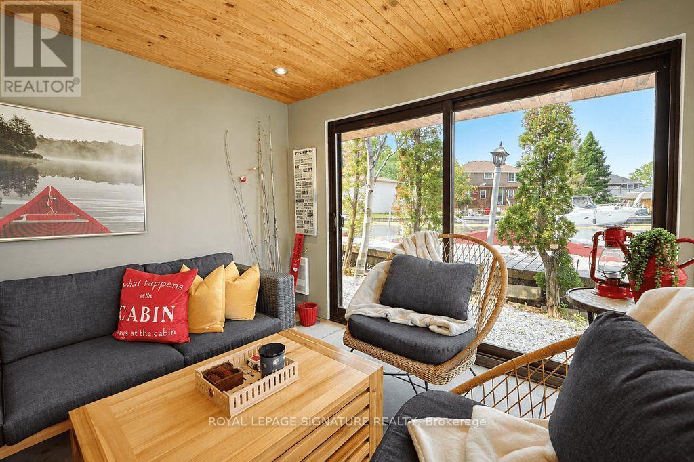
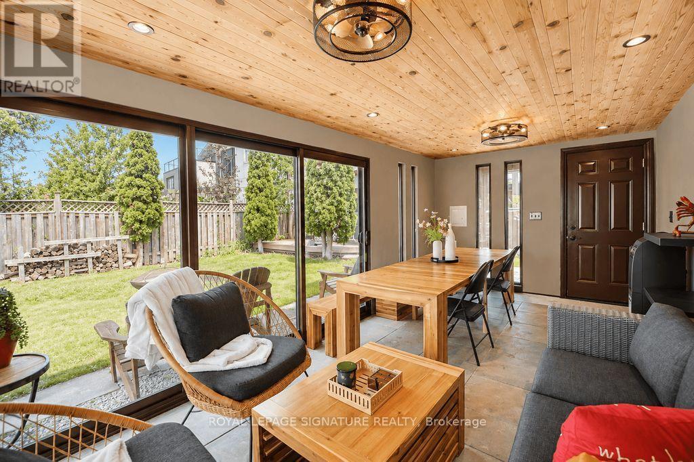
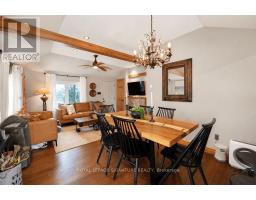
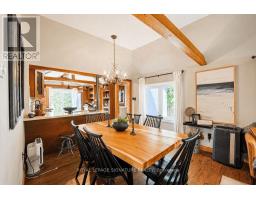
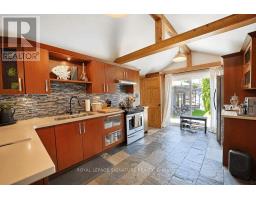
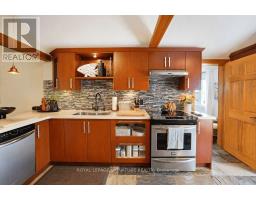
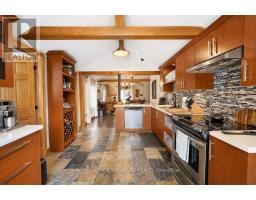
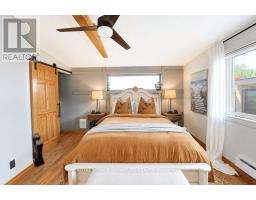
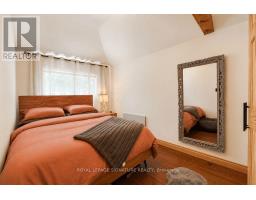
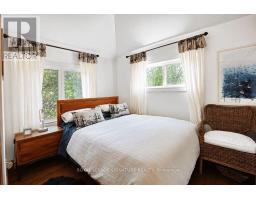
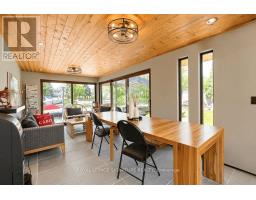
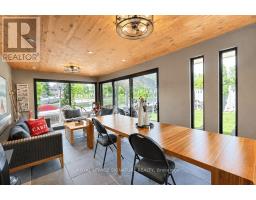
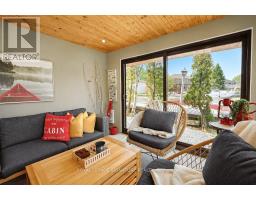
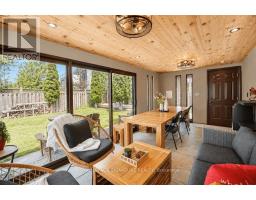
Doors - Wood, Trims and baseboards wood, beams - wood, Decorated by interior designer, Furniture are new with the cottage being visited seldom. Ask if requesting any furniture (id:47351)
Property Details
|
MLS® Number
|
N13690526 |
|
Property Type
|
Single Family |
|
Community Name
|
Keswick South |
|
Amenities Near By
|
Marina, Park, Public Transit, Schools |
|
Communication Type
|
Internet Access |
|
Community Features
|
Fishing, Community Centre |
|
Easement
|
Other |
|
Features
|
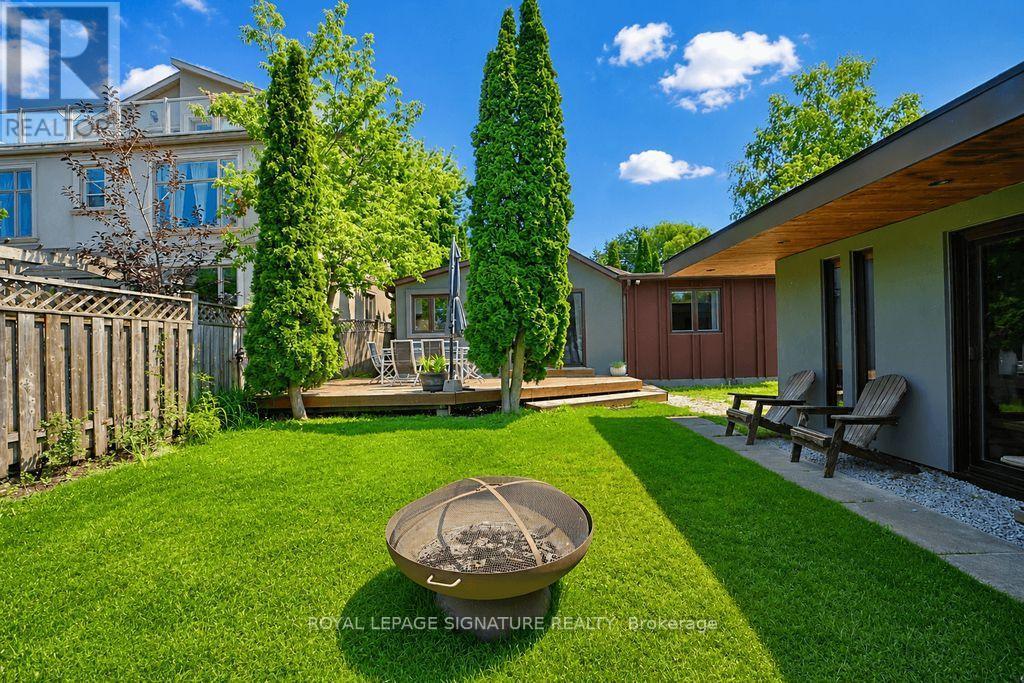
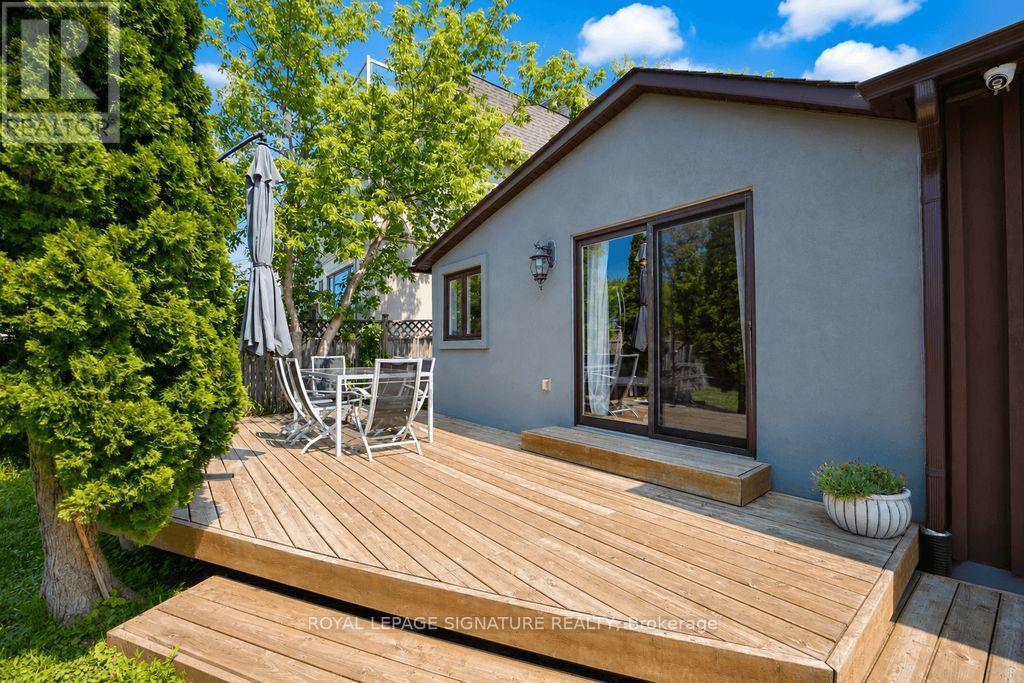
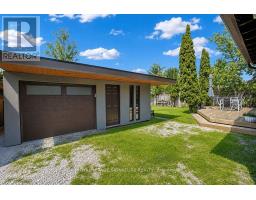
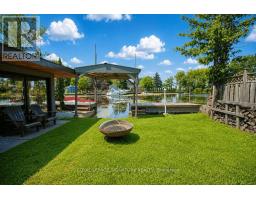
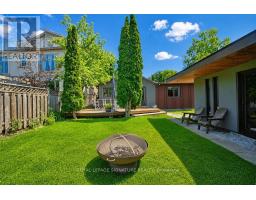
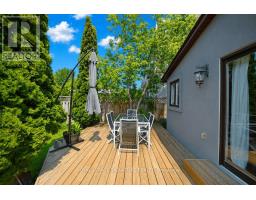
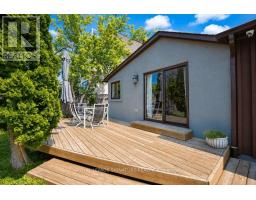
Lighting, Carpet Free, Gazebo, Sump Pump |
|
Parking Space Total
|
6 |
|
Structure
|
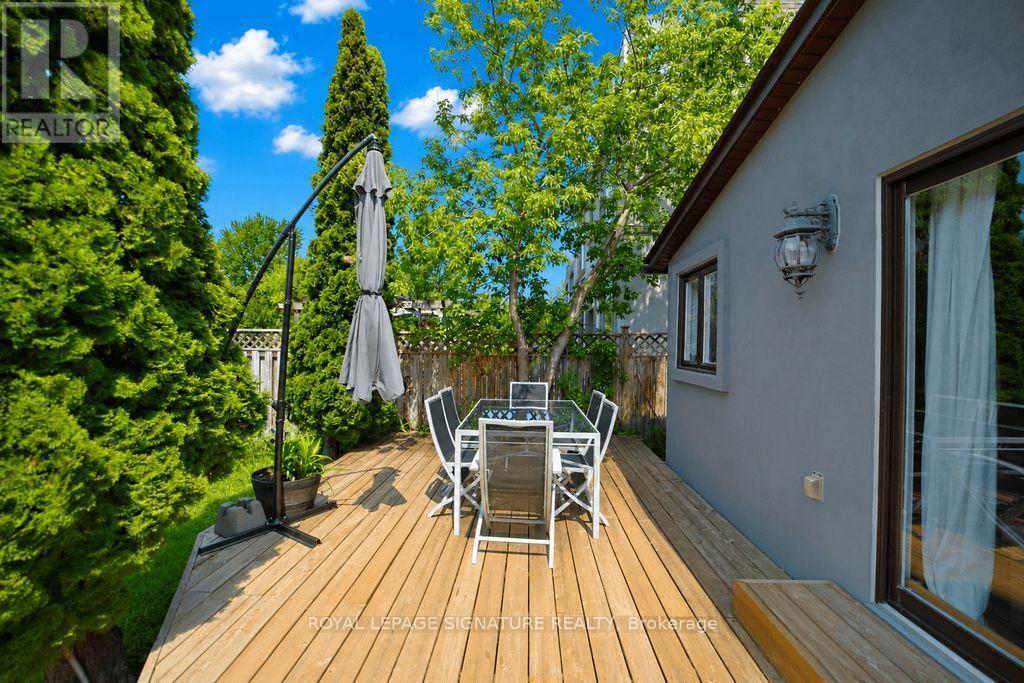
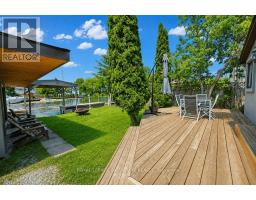
Deck, Dock |
|
View Type
|
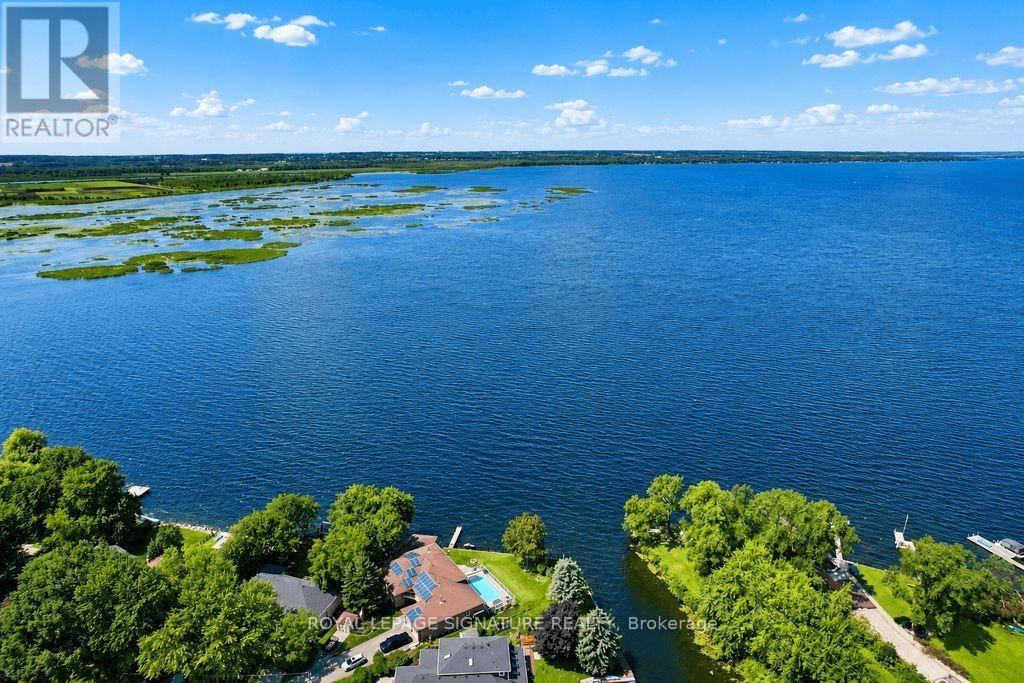
Direct Water View |
|
Water Front Name
|
Cook's Bay |
|
Water Front Type
|
Waterfront On Canal |
Building
|
Bathroom Total
|
2 |
|
Bedrooms Above Ground
|
3 |
|
Bedrooms Total
|
3 |
|
Amenities
|
Canopy |
|
Appliances
|
Garage Door Opener Remote(s), Water Heater, Water Meter |
|
Architectural Style
|
Bungalow |
|
Basement Type
|
None |
|
Construction Status
|
Insulation Upgraded |
|
Construction Style Attachment
|
Detached |
|
Cooling Type
|
None |
|
Exterior Finish
|
Stucco |
|
Fire Protection
|
Monitored Alarm, Smoke Detectors |
|
Fireplace Present
|
Yes |
|
Fireplace Total
|
1 |
|
Flooring Type
|
Tile |
|
Foundation Type
|
Concrete |
|
Heating Fuel
|
Electric |
|
Heating Type
|
Baseboard Heaters |
|
Stories Total
|
1 |
|
Size Interior
|
700 - 1,100 Sqft |
|
Type
|
House |
|
Utility Water
|
Municipal Water |
Parking
Land
|
Access Type
|
Highway Access, Public Road, Private Docking, Year-round Access |
|
Acreage
|
No |
|
Fence Type
|
Fully Fenced |
|
Land Amenities
|
Marina, Park, Public Transit, Schools |
|
Sewer
|
Sanitary Sewer |
|
Size Depth
|
100 Ft |
|
Size Frontage
|
50 Ft |
|
Size Irregular
|
50 X 100 Ft |
|
Size Total Text
|
50 X 100 Ft |
Rooms
| Level |
Type |
Length |
Width |
Dimensions |
|
Main Level |
Living Room |
3.25 m |
4.6 m |
3.25 m x 4.6 m |
|
Main Level |
Kitchen |
3.3 m |
4.88 m |
3.3 m x 4.88 m |
|
Main Level |
Bedroom 2 |
3.01 m |
3.28 m |
3.01 m x 3.28 m |
|
Main Level |
Bedroom 3 |
4.47 m |
2.49 m |
4.47 m x 2.49 m |
|
Main Level |
Primary Bedroom |
4.04 m |
3.83 m |
4.04 m x 3.83 m |
|
Main Level |
Bathroom |
|
|
Measurements not available |
|
Main Level |
Laundry Room |
3 m |
2.03 m |
3 m x 2.03 m |
|
Main Level |
Dining Room |
3.05 m |
3.3 m |
3.05 m x 3.3 m |
Utilities
|
Cable
|
Available |
|
Electricity
|
Installed |
|
Wireless
|
Available |
|
Electricity Connected
|
Connected |
|
Electricity Available
|
Nearby |
|
Water Available
|
At Lot Line |
|
Natural Gas Available
|
Available |
|
Sewer
|
Installed |
https://www.realtor.ca/real-estate/30172486/606-lake-drive-s-georgina-keswick-south-keswick-south