3 Bedroom
2 Bathroom
1,000 - 1,199 sqft
Central Air Conditioning
Forced Air
$3,950 Monthly
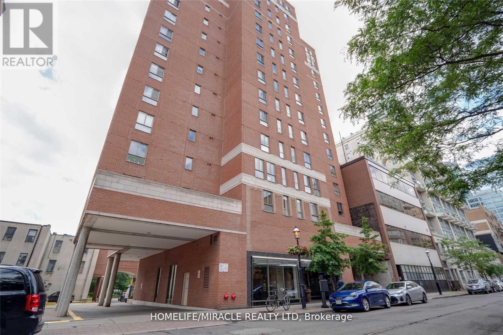
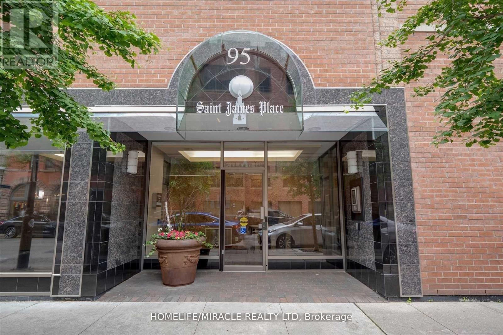
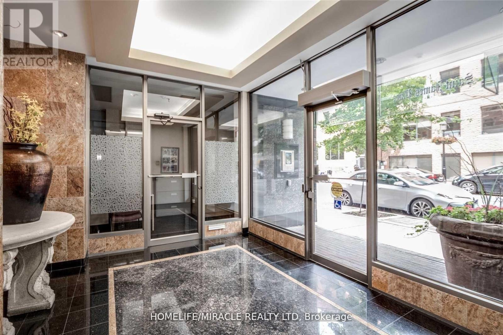
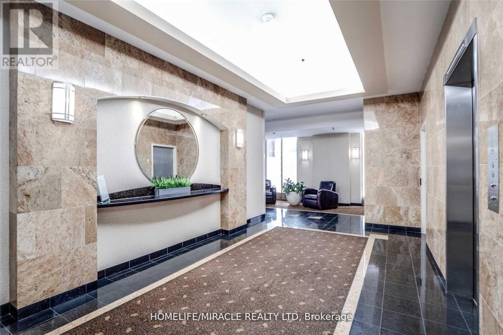
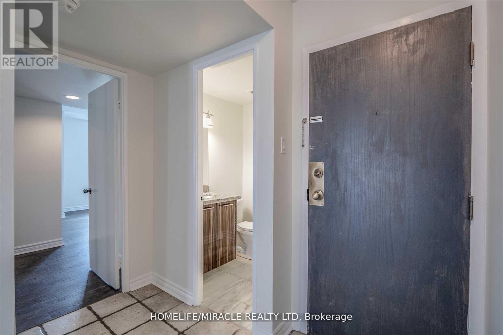
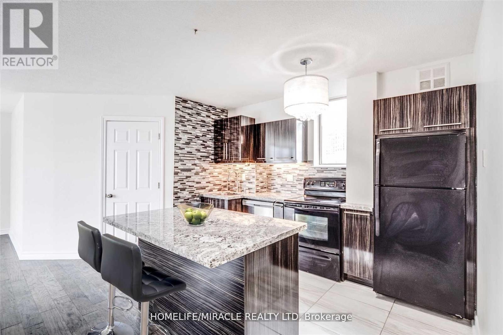
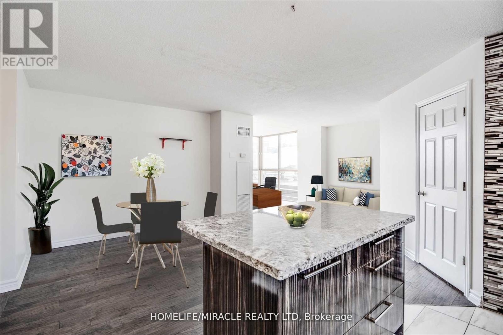
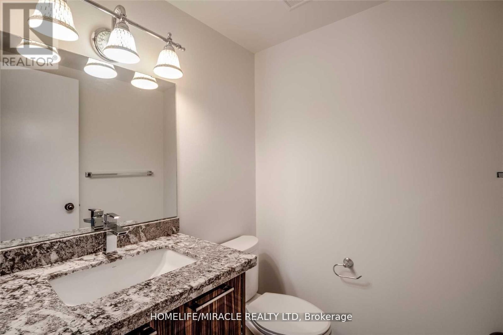
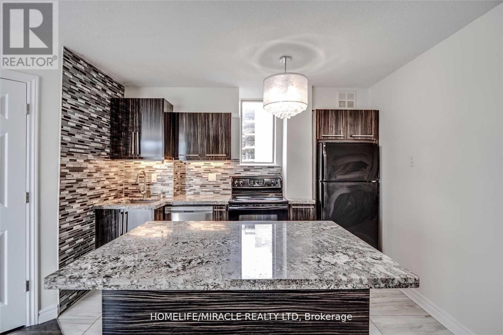
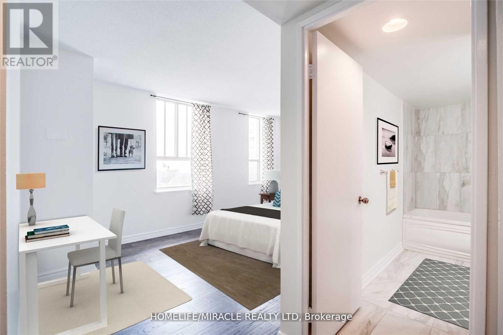
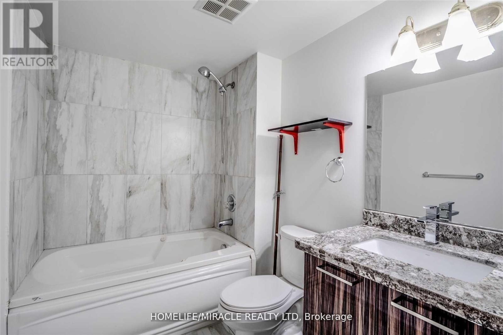
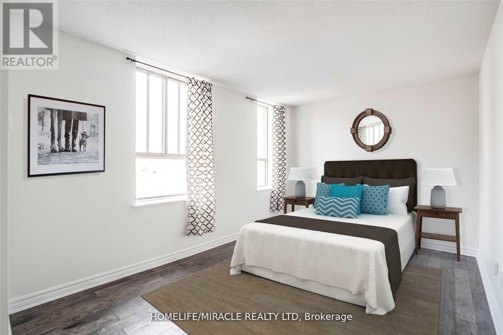
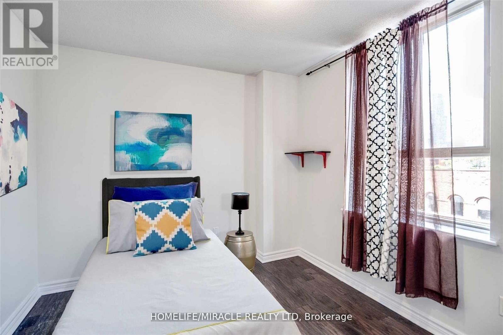
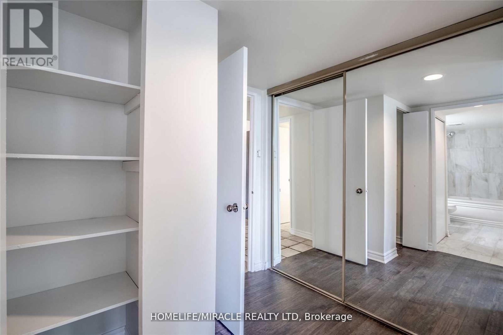
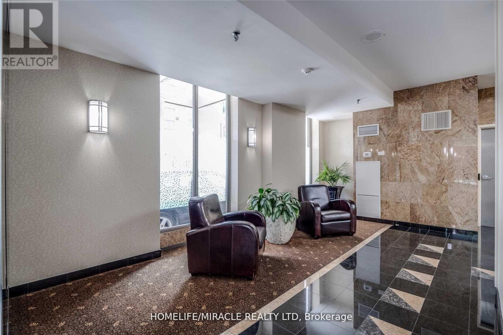
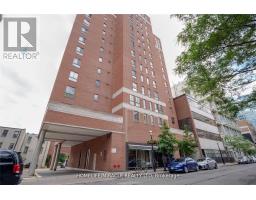
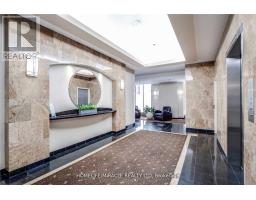
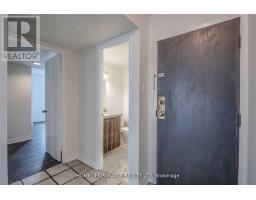
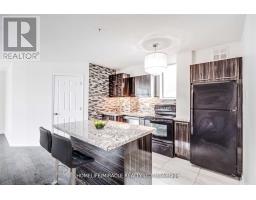
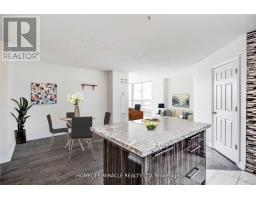
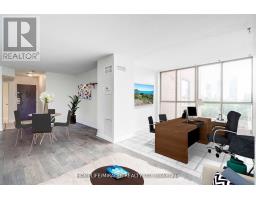
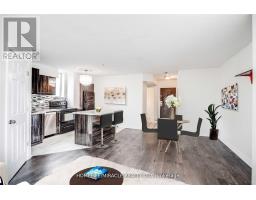
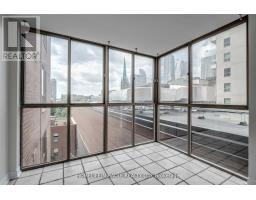
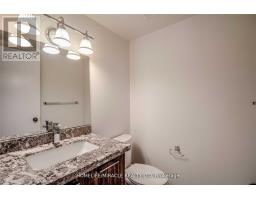
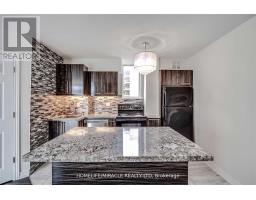
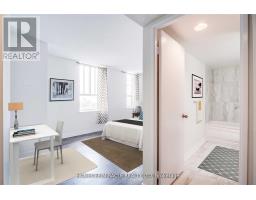
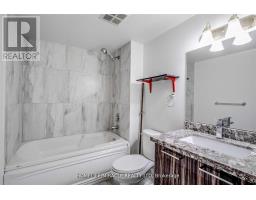
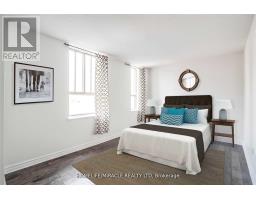
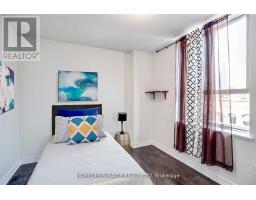
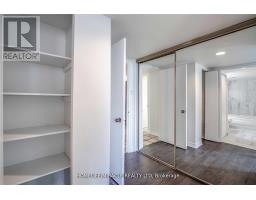
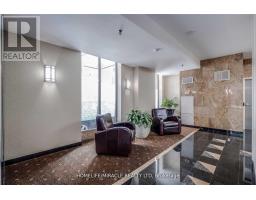
Welcome to St. James Place available for move-in September 1st, this exceptionally spacious 2+1 corner suite offers over 1,000 sq. ft. of well-designed living space and is an excellent fit for a group of students or young professionals looking to share in a prime downtown location. The layout is a standout feature, offering an airy and open concept feel while also offering great separation between rooms and a highly functional floor plan that naturally supports privacy while still maintaining comfortable shared living spaces. The suite includes a large king-sized primary bedroom, a second bedroom, plus a versatile den that can be used as a third bedroom or study space, along with a generous living and dining area, laminate flooring throughout, and a practical kitchen and bathrooms with well-kept finishes. Located in a quiet boutique building with only five suites per floor, it provides a more private and residential feel right in the core of the city. Unbeatable downtown location just steps to the Financial District, TTC subway and streetcars, and within easy reach of George Brown College, Toronto Metropolitan University, University of Toronto, as well as shopping, dining, entertainment, and St. James Park. A rare opportunity to secure a large, flexible downtown suite in a highly connected location. (id:47351)
Property Details
|
MLS® Number
|
C13211350 |
|
Property Type
|
Single Family |
|
Community Name
|
Church-Yonge Corridor |
|
Community Features
|
Pets Allowed With Restrictions |
|
Features
|
Carpet Free |
|
View Type
|
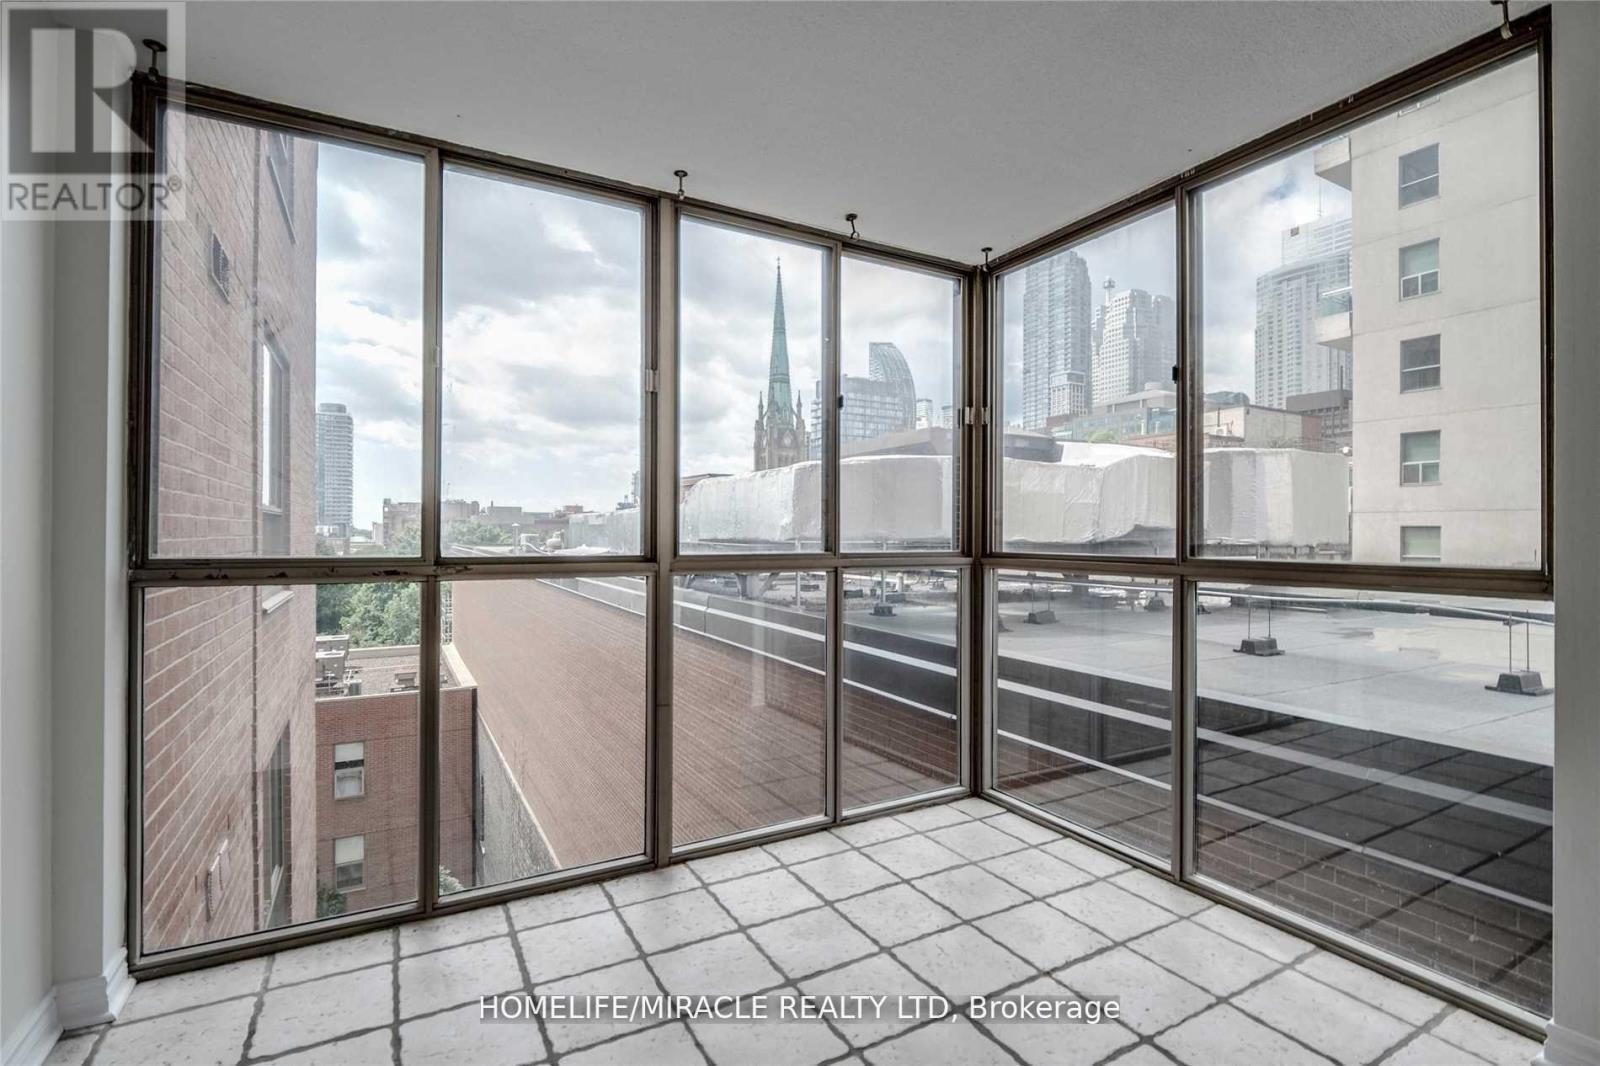
City View |
Building
|
Bathroom Total
|
2 |
|
Bedrooms Above Ground
|
2 |
|
Bedrooms Below Ground
|
1 |
|
Bedrooms Total
|
3 |
|
Amenities
|
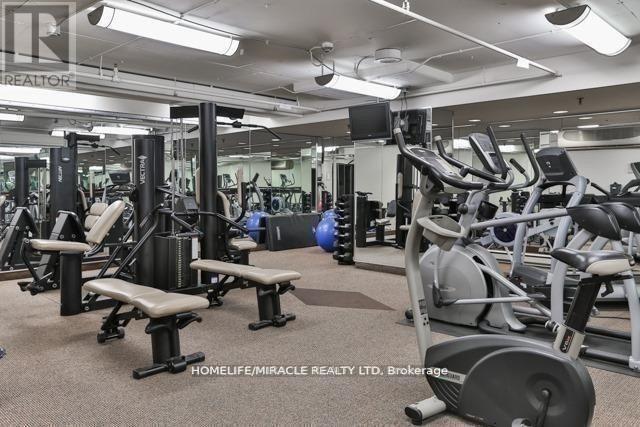
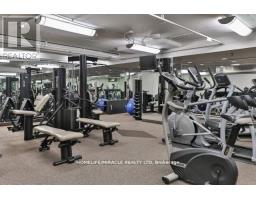
Security/concierge, Exercise Centre, Party Room, Sauna, Storage - Locker |
|
Appliances
|
Dishwasher, Dryer, Stove, Washer, Refrigerator |
|
Basement Type
|
None |
|
Cooling Type
|
Central Air Conditioning |
|
Exterior Finish
|
Brick |
|
Half Bath Total
|
1 |
|
Heating Fuel
|
Natural Gas |
|
Heating Type
|
Forced Air |
|
Size Interior
|
1,000 - 1,199 Sqft |
|
Type
|
Apartment |
Parking
Land
Rooms
| Level |
Type |
Length |
Width |
Dimensions |
|
Main Level |
Living Room |
6.87 m |
2.99 m |
6.87 m x 2.99 m |
|
Main Level |
Dining Room |
3.09 m |
2.39 m |
3.09 m x 2.39 m |
|
Main Level |
Kitchen |
3.34 m |
2.59 m |
3.34 m x 2.59 m |
|
Main Level |
Primary Bedroom |
4.8 m |
2.98 m |
4.8 m x 2.98 m |
|
Main Level |
Bedroom 2 |
3.35 m |
2.84 m |
3.35 m x 2.84 m |
|
Main Level |
Solarium |
2.97 m |
2.05 m |
2.97 m x 2.05 m |
https://www.realtor.ca/real-estate/29821552/605-95-lombard-street-toronto-church-yonge-corridor-church-yonge-corridor