605 - 300 Lisgar Street Ottawa, Ontario K2P 0E2
$2,100 Monthly
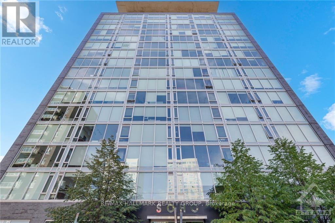
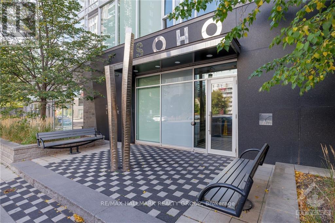
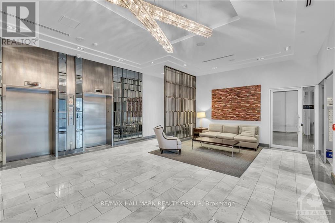
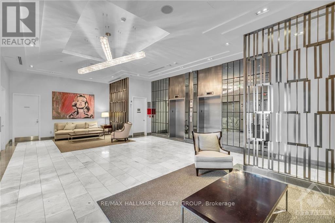
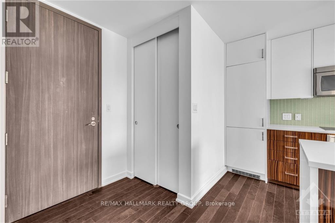
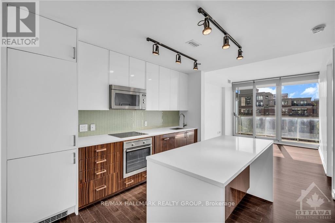
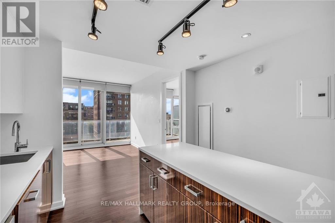
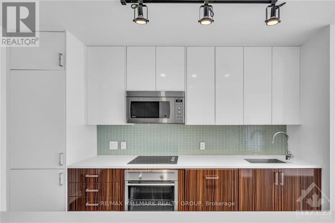
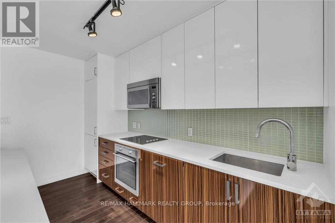
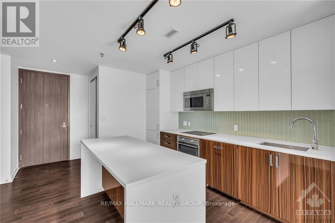
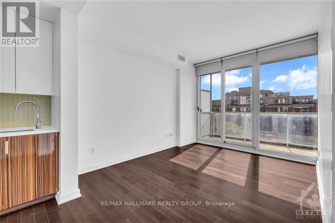
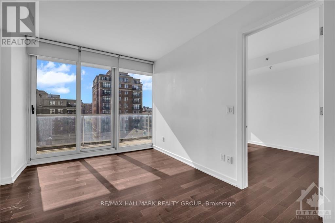
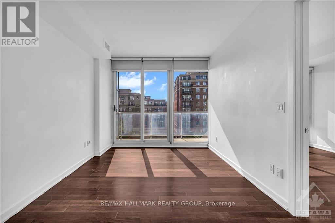
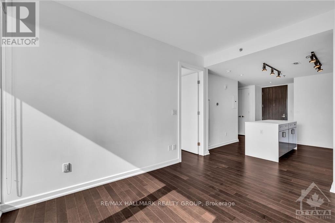
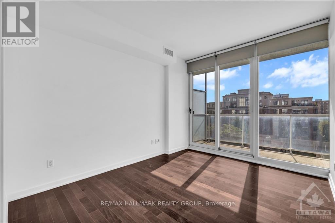
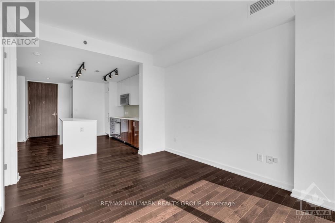
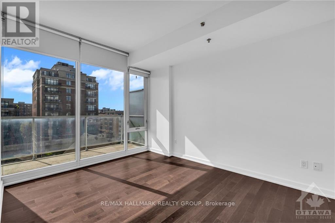
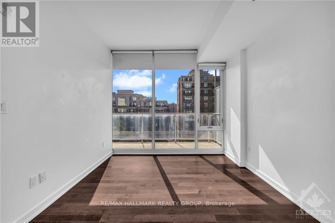
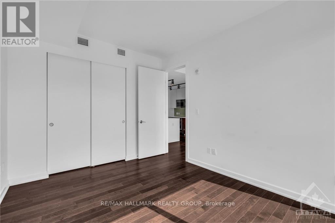
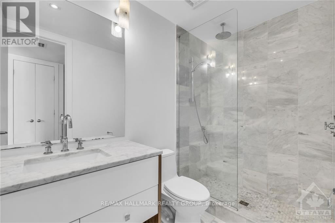
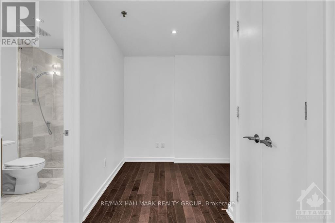
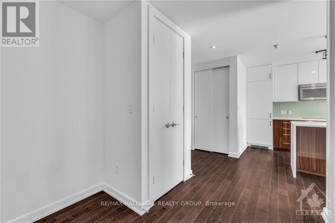
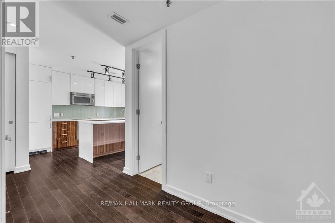
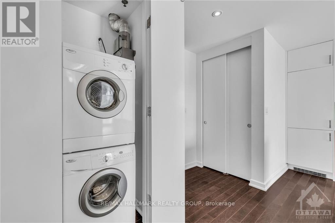
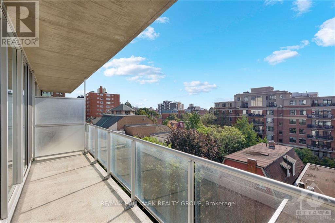
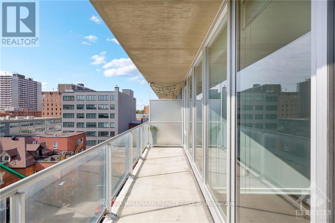
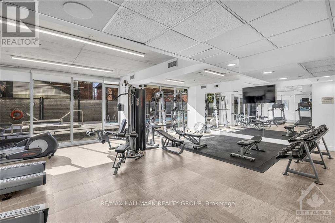
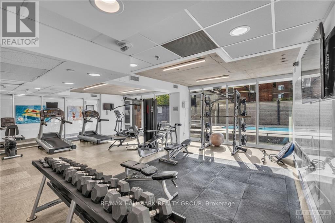
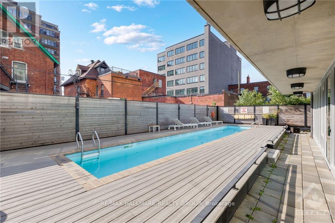
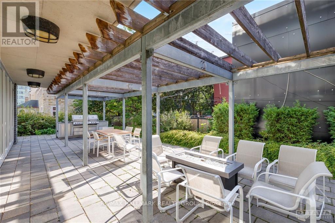
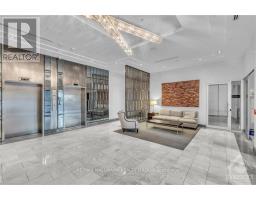
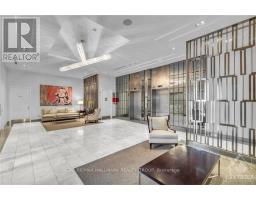
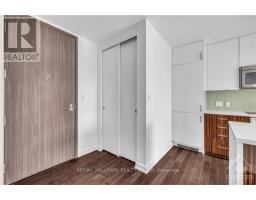
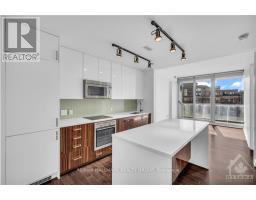
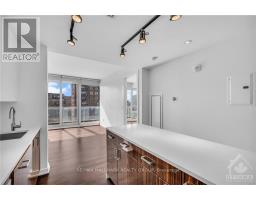
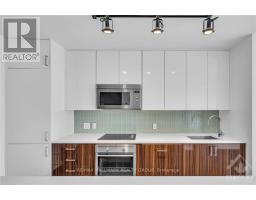
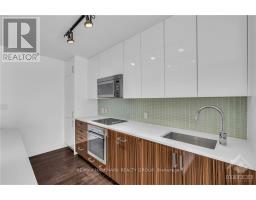
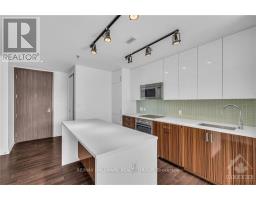
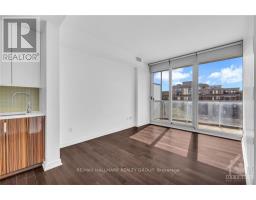
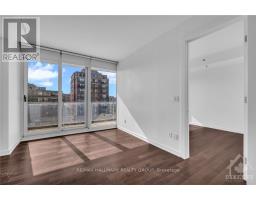
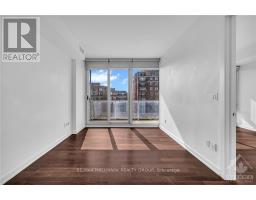
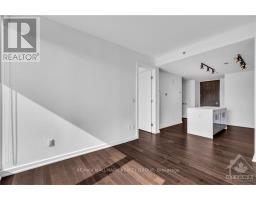
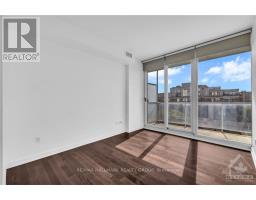
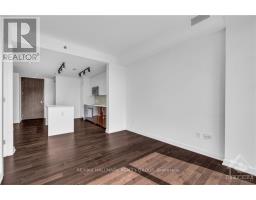
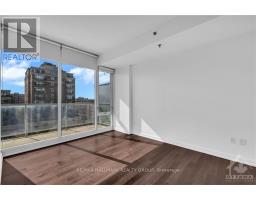
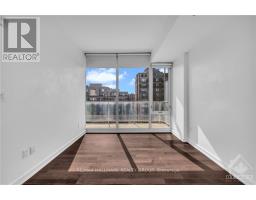
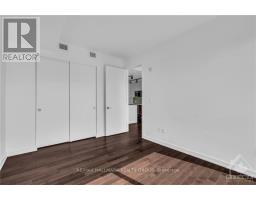
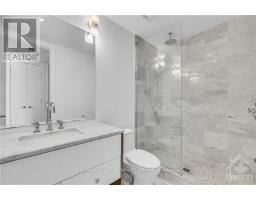
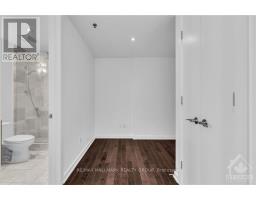
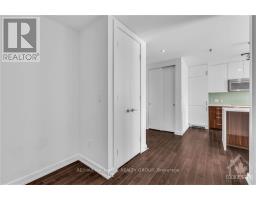
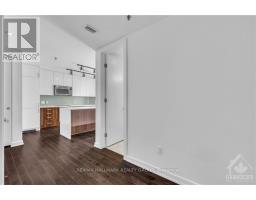
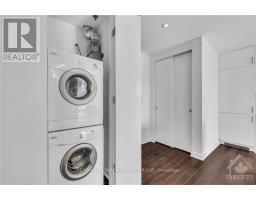
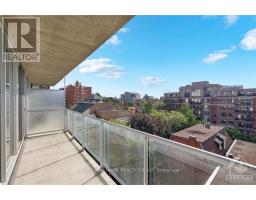
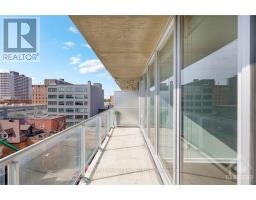
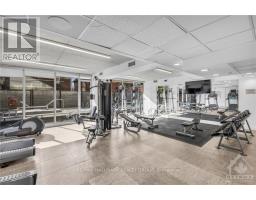
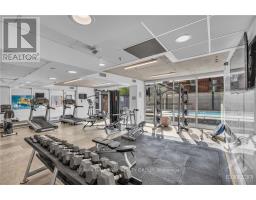
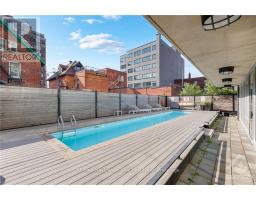
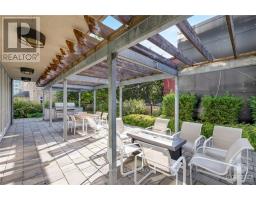
Discover modern upscale living in this 1-bedroom plus den condo at the prestigious Soho Lisgar, located in downtown Ottawa. This south-facing unit offers 719 sq ft of modern living space, featuring hardwood floors, an open-concept living, dining, and kitchen area with top-of-the-line stainless steel appliances, a large island, and quartz countertops. The den can easily be converted into a second bedroom or office. The spacious bathroom includes a glass shower, and the unit comes with in-suite laundry and a large private balcony. Enjoy exceptional building amenities like a gym, theatre, party room, outdoor terrace with BBQ, pool, hot tub, and 24-hour security. Centrally located near Parliament, shopping, restaurants, and the LRT. Available immediately, with tenant responsible for electricity only. Experience downtown luxury living at Soho Lisgar! (id:47351)
Property Details
| MLS® Number | X13880002 |
| Property Type | Single Family |
| Community Name | 4102 - Ottawa Centre |
| Amenities Near By | Public Transit, Park |
| Community Features | Pets Allowed With Restrictions |
| Features | Balcony, Carpet Free |
Building
| Bathroom Total | 1 |
| Bedrooms Above Ground | 1 |
| Bedrooms Total | 1 |
| Amenities | Visitor Parking, Exercise Centre |
| Appliances | Cooktop, Dishwasher, Dryer, Hood Fan, Microwave, Oven, Stove, Washer, Refrigerator |
| Basement Type | None, None |
| Cooling Type | Central Air Conditioning |
| Exterior Finish | Concrete |
| Heating Fuel | Natural Gas |
| Heating Type | Forced Air |
| Size Interior | 700 - 799 Sqft |
| Type | Apartment |
Parking
| Garage |
Land
| Acreage | No |
| Land Amenities | Public Transit, Park |
Rooms
| Level | Type | Length | Width | Dimensions |
|---|---|---|---|---|
| Main Level | Kitchen | 3.53 m | 3.37 m | 3.53 m x 3.37 m |
| Main Level | Living Room | 3.81 m | 3.07 m | 3.81 m x 3.07 m |
| Main Level | Den | 2.41 m | 1.72 m | 2.41 m x 1.72 m |
| Main Level | Bathroom | Measurements not available | ||
| Main Level | Primary Bedroom | 3.81 m | 3.07 m | 3.81 m x 3.07 m |
| Main Level | Other | 6.47 m | 1.47 m | 6.47 m x 1.47 m |
https://www.realtor.ca/real-estate/30385108/605-300-lisgar-street-ottawa-4102-ottawa-centre

The trademarks REALTOR®, REALTORS®, and the REALTOR® logo are controlled by The Canadian Real Estate Association (CREA) and identify real estate professionals who are members of CREA. The trademarks MLS®, Multiple Listing Service® and the associated logos are owned by The Canadian Real Estate Association (CREA) and identify the quality of services provided by real estate professionals who are members of CREA. The trademark DDF® is owned by The Canadian Real Estate Association (CREA) and identifies CREA's Data Distribution Facility (DDF®)
October 09 2026 02:33:20
Ottawa Real Estate Board