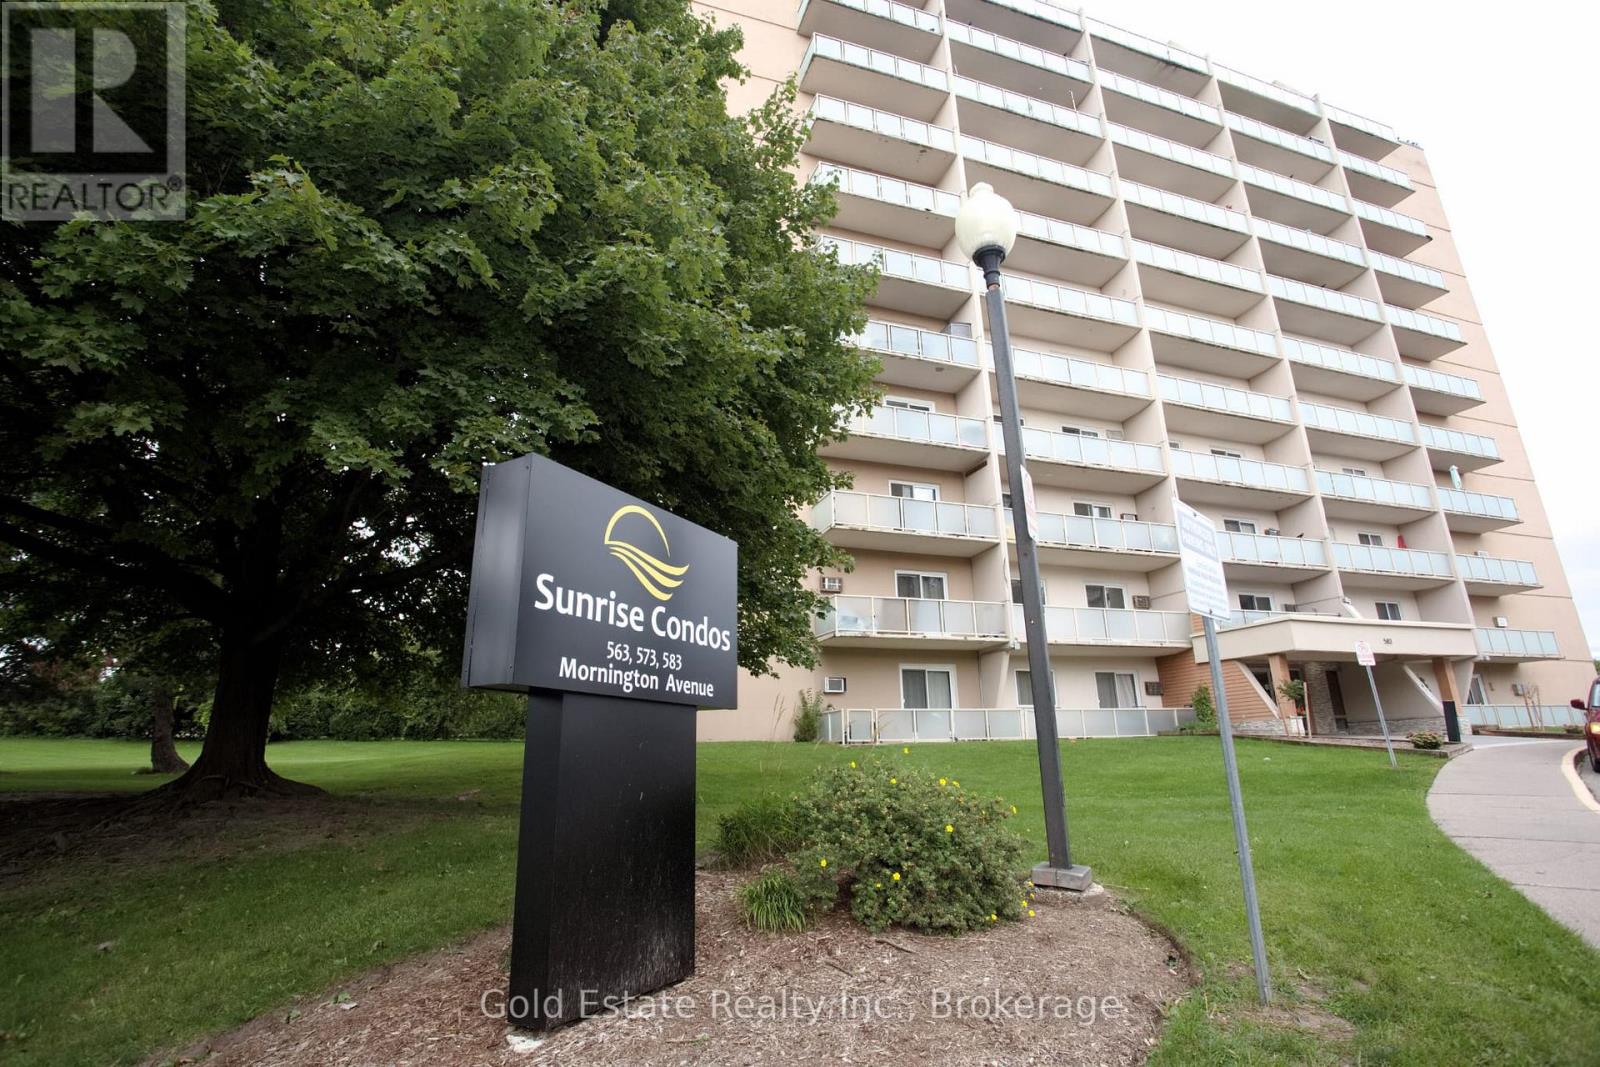
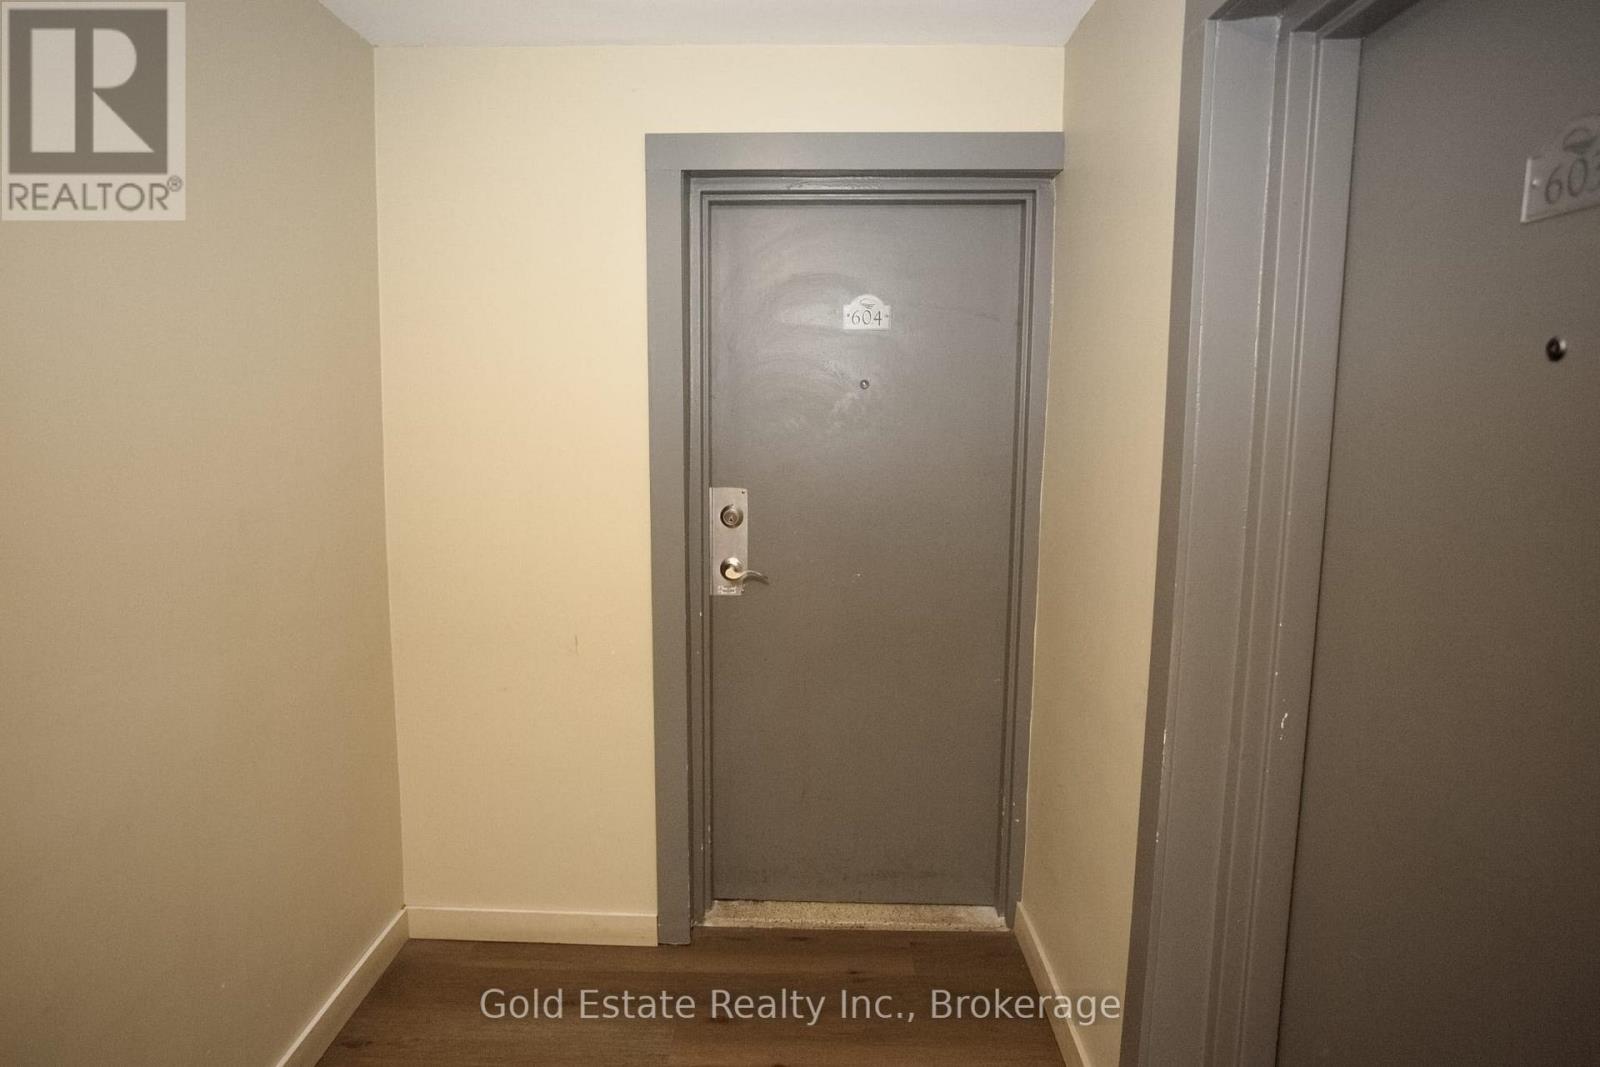
604 - 583 Mornington Avenue London East, Ontario N5Y 3E9
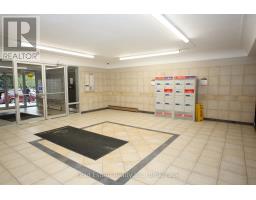
$239,900Maintenance, Heat, Water, Common Area Maintenance, Parking, Insurance, Electricity
$652.39 Monthly
Maintenance, Heat, Water, Common Area Maintenance, Parking, Insurance, Electricity
$652.39 MonthlyWelcome to this well-maintained 2-bedroom, 1-bathroom condominium offering exceptional value in a convenient location near Highbury Avenue and Oxford Street. Situated within walking distance of shopping, grocery stores, restaurants, and everyday amenities, this home provides easy access to public transit, with a bus stop just steps from the building. downtown London is a short commute away. An excellent opportunity for first-time buyers seeking affordable homeownership. (id:47351)
Property Details
| MLS® Number | X13821354 |
| Property Type | Single Family |
| Community Name | East G |
| Community Features | Pets Allowed With Restrictions |
| Features | Balcony, Laundry- Coin Operated |
| Parking Space Total | 1 |
Building
| Bathroom Total | 1 |
| Bedrooms Above Ground | 2 |
| Bedrooms Total | 2 |
| Appliances | Stove, Refrigerator |
| Basement Type | None |
| Cooling Type | Wall Unit |
| Exterior Finish | Concrete |
| Heating Fuel | Electric |
| Heating Type | Baseboard Heaters |
| Size Interior | 800 - 899 Sqft |
| Type | Apartment |
Parking
| Other | |
| No Garage | |
| Shared |
Land
| Acreage | No |
Rooms
| Level | Type | Length | Width | Dimensions |
|---|---|---|---|---|
| Main Level | Primary Bedroom | 4.27 m | 3.05 m | 4.27 m x 3.05 m |
| Main Level | Bedroom 2 | 3.66 m | 2.24 m | 3.66 m x 2.24 m |
| Main Level | Kitchen | 3.66 m | 2.13 m | 3.66 m x 2.13 m |
| Main Level | Foyer | 2.13 m | 1.52 m | 2.13 m x 1.52 m |
| Main Level | Other | 5.59 m | 4.88 m | 5.59 m x 4.88 m |
https://www.realtor.ca/real-estate/30319988/604-583-mornington-avenue-london-east-east-g-east-g

The trademarks REALTOR®, REALTORS®, and the REALTOR® logo are controlled by The Canadian Real Estate Association (CREA) and identify real estate professionals who are members of CREA. The trademarks MLS®, Multiple Listing Service® and the associated logos are owned by The Canadian Real Estate Association (CREA) and identify the quality of services provided by real estate professionals who are members of CREA. The trademark DDF® is owned by The Canadian Real Estate Association (CREA) and identifies CREA's Data Distribution Facility (DDF®)
September 23 2026 10:36:11
Toronto Regional Real Estate Board