2 Bedroom
2 Bathroom
1,000 - 1,199 sqft
Loft
Central Air Conditioning
Forced Air
$4,000 Monthly
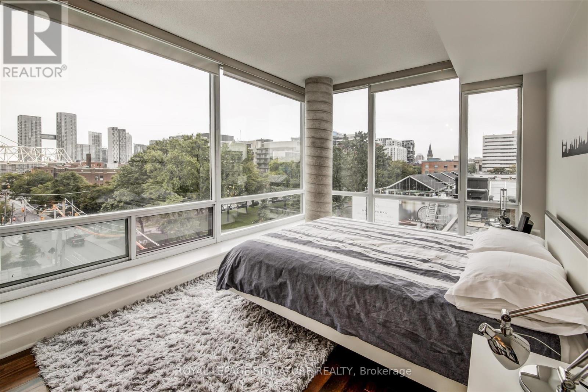
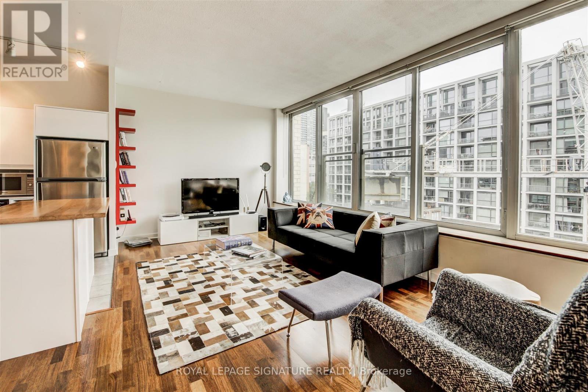
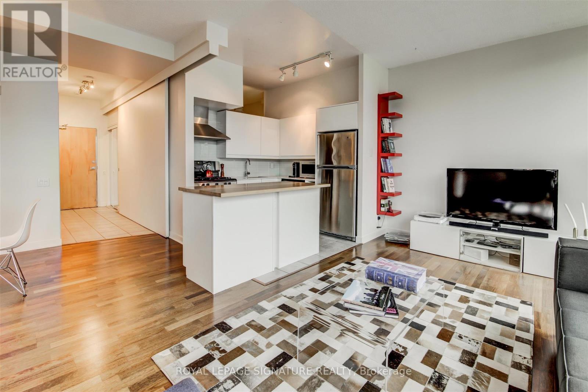
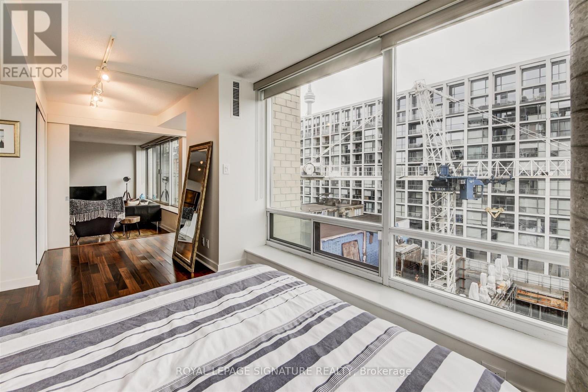
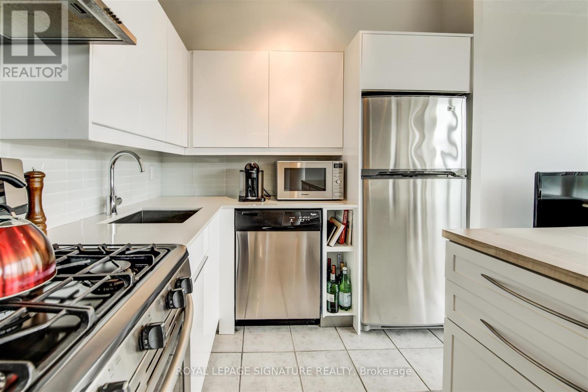
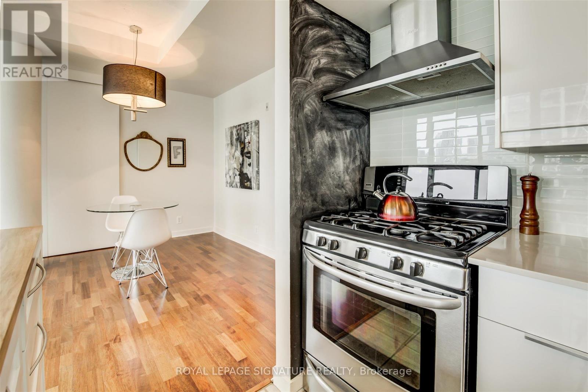
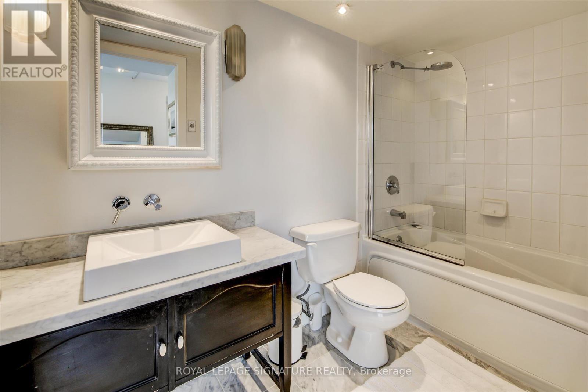
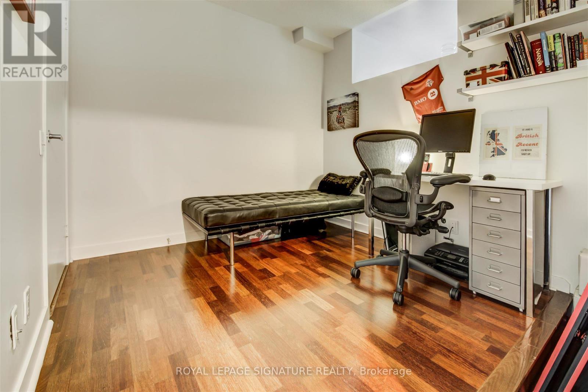
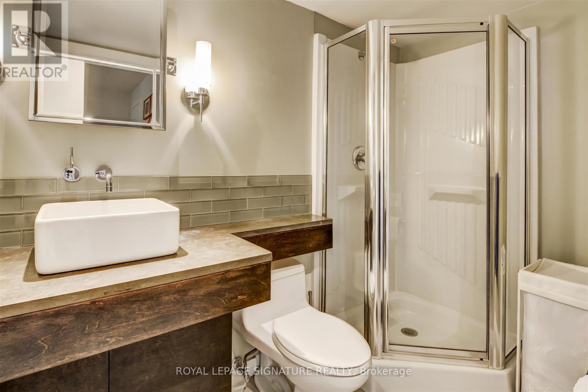
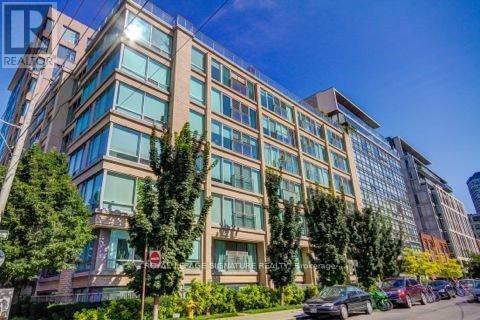
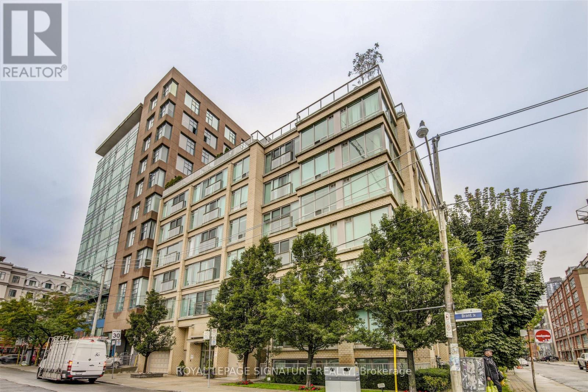
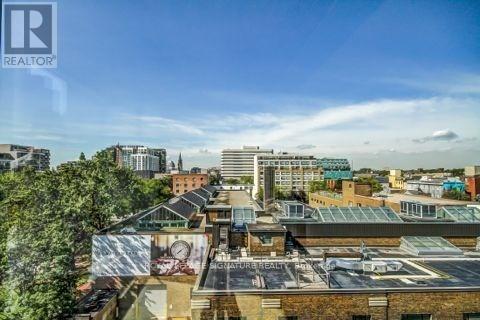
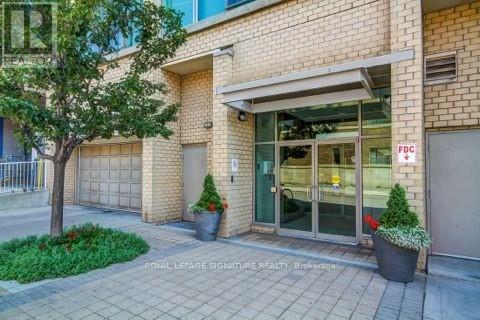
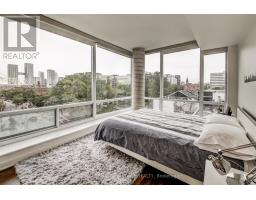
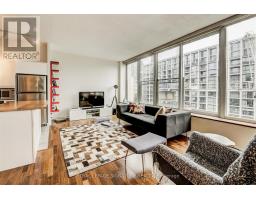
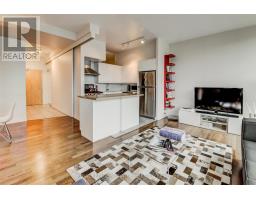
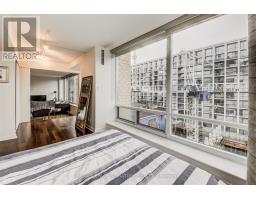
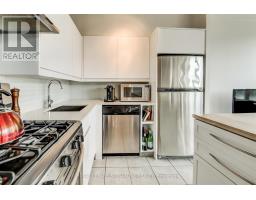
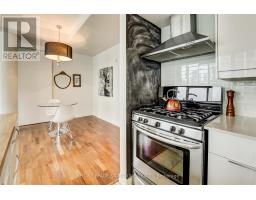
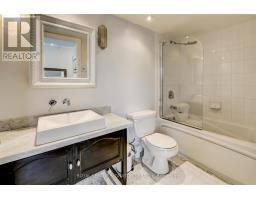
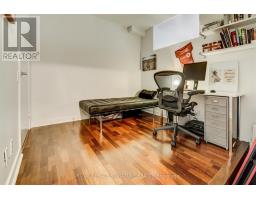
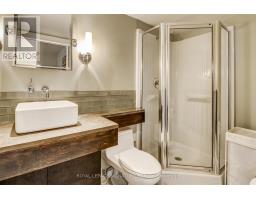
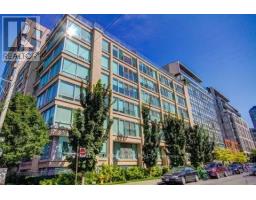
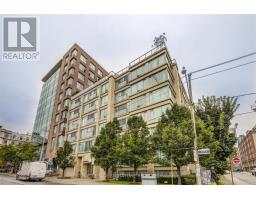
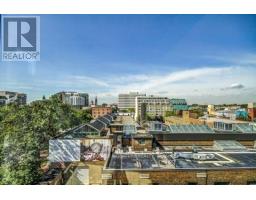
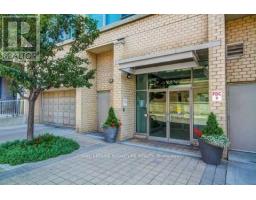
Executive loft living in the Fashion District. A light-filled 2 bedroom, 2 bathroom corner loft of 1,000 sq ft in a boutique mid-rise of just 55 units, on a quiet side street overlooking a treed park. Nine-foot concrete ceilings, wall-to-wall windows and hardwood floors. The renovated kitchen has full-sized stainless steel appliances, gas cooking and an island, open to the living and dining room with a Juliette balcony. The primary bedroom has a 4-piece ensuite; the second bedroom a walk-in closet. Southwest exposure for evening light. Parking and locker included, with all utilities except hydro. Steps to Queen and King West, the Ace Hotel and Waterworks Food Hall. (id:67892)
Property Details
|
MLS® Number
|
C14168706 |
|
Property Type
|
Single Family |
|
Community Name
|
Waterfront Communities C1 |
|
Amenities Near By
|
Park, Public Transit |
|
Community Features
|
Pets Allowed With Restrictions |
|
Features
|
Balcony, Carpet Free |
|
Parking Space Total
|
1 |
|
View Type
|
View |
Building
|
Bathroom Total
|
2 |
|
Bedrooms Above Ground
|
2 |
|
Bedrooms Total
|
2 |
|
Amenities
|
Exercise Centre, Visitor Parking, Storage - Locker |
|
Appliances
|
Blinds, Dishwasher, Dryer, Hood Fan, Gas Stove(s), Washer, Refrigerator |
|
Architectural Style
|
Loft |
|
Basement Type
|
None |
|
Cooling Type
|
Central Air Conditioning |
|
Exterior Finish
|
Brick |
|
Flooring Type
|
Ceramic, Hardwood |
|
Heating Fuel
|
Natural Gas |
|
Heating Type
|
Forced Air |
|
Size Interior
|
1,000 - 1,199 Sqft |
|
Type
|
Apartment |
Parking
Land
|
Acreage
|
No |
|
Land Amenities
|
Park, Public Transit |
Rooms
| Level |
Type |
Length |
Width |
Dimensions |
|
Main Level |
Foyer |
2.6 m |
1.04 m |
2.6 m x 1.04 m |
|
Main Level |
Living Room |
3.32 m |
6.06 m |
3.32 m x 6.06 m |
|
Main Level |
Dining Room |
3.32 m |
6.06 m |
3.32 m x 6.06 m |
|
Main Level |
Kitchen |
2.26 m |
2.2 m |
2.26 m x 2.2 m |
|
Main Level |
Primary Bedroom |
3.08 m |
6.46 m |
3.08 m x 6.46 m |
|
Main Level |
Bedroom 2 |
2.6 m |
2.55 m |
2.6 m x 2.55 m |
https://www.realtor.ca/real-estate/30500894/604-50-camden-street-toronto-waterfront-communities-waterfront-communities-c1