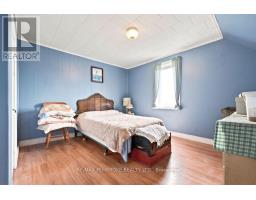
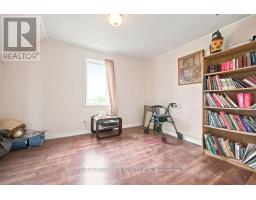
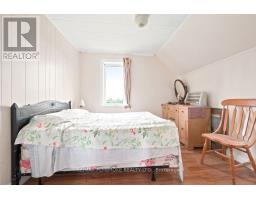
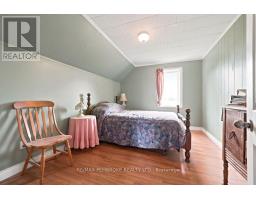
6 Bedroom
2 Bathroom
2,500 - 3,000 sqft
Fireplace
Window Air Conditioner
Forced Air
Acreage
$749,900
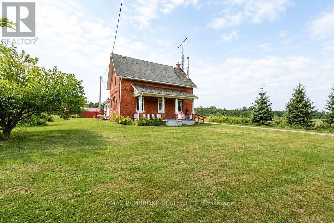
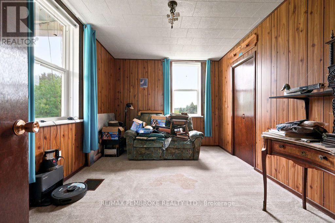
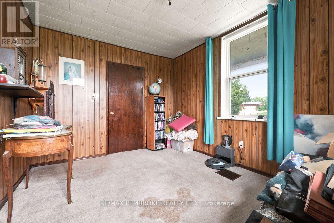
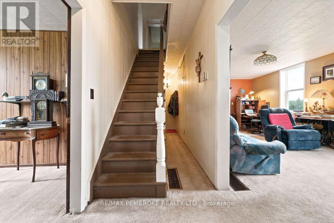
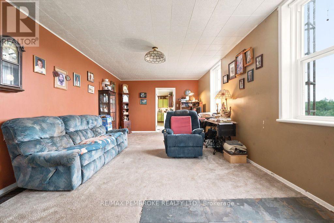
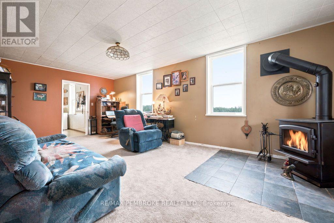
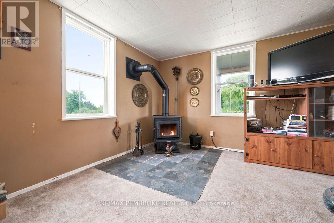
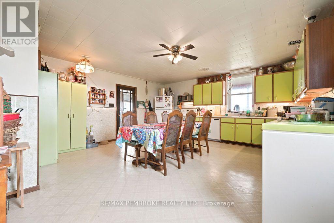
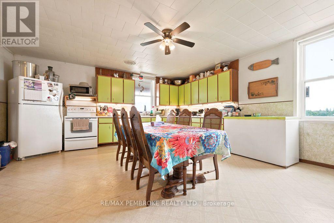
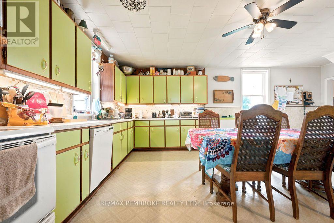
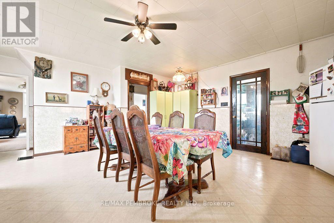
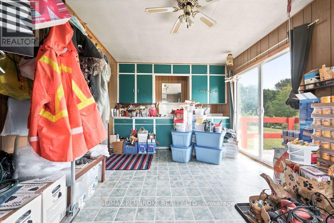
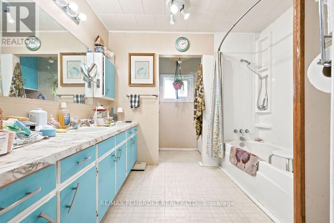

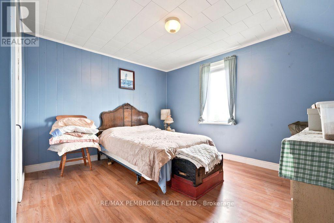
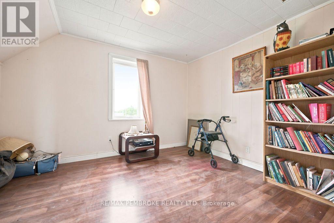
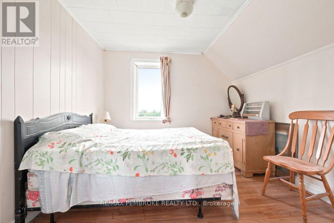
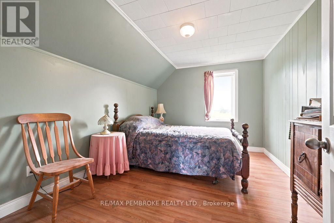
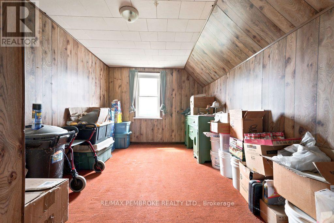
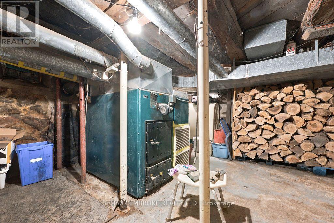
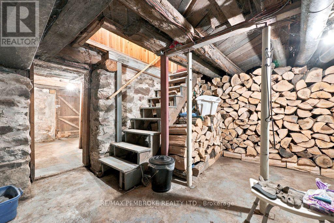
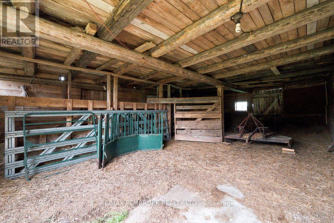
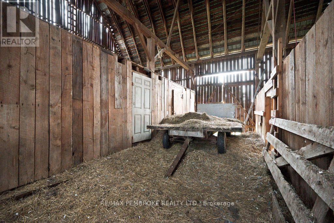
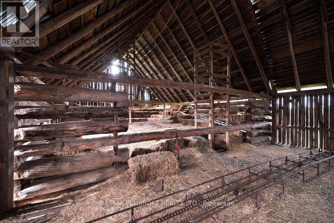
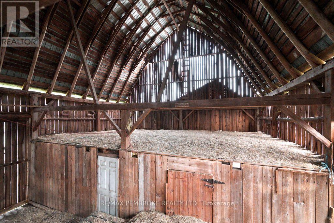
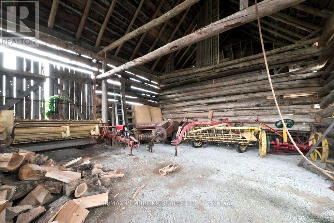
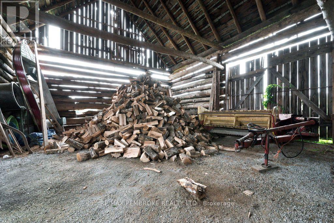
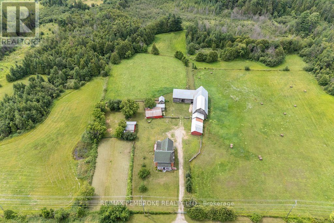
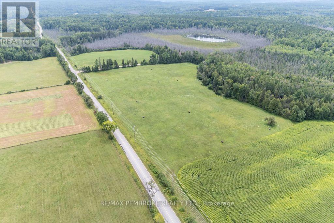
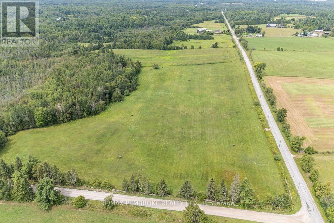
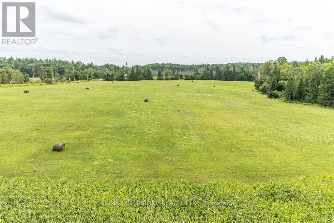
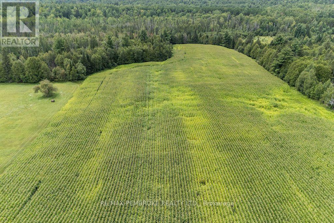
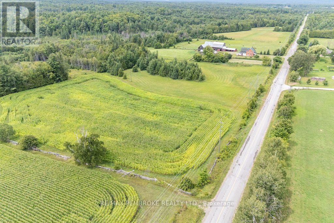
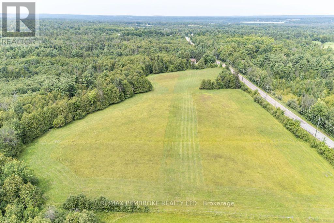
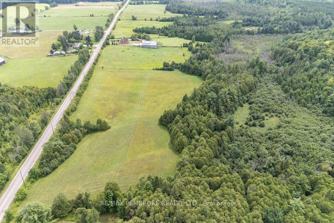
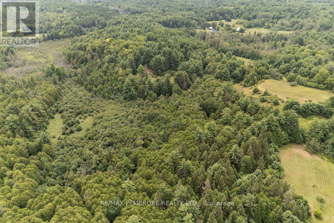
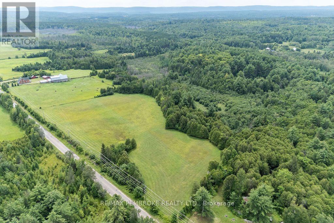
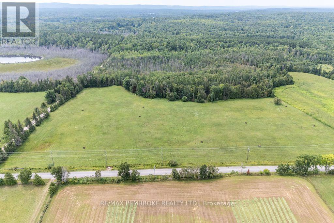
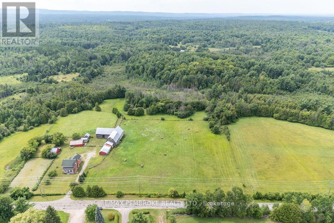
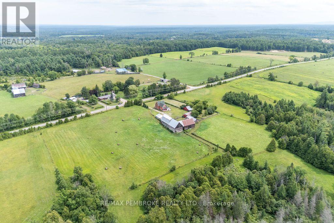
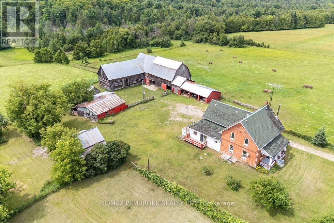
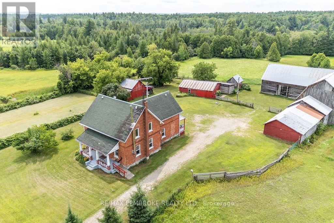
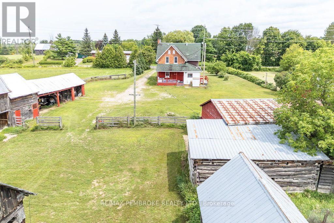
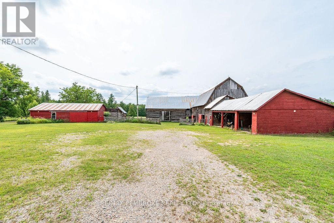
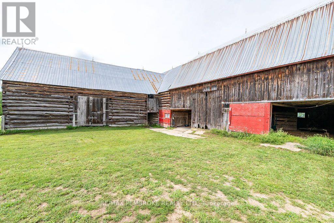
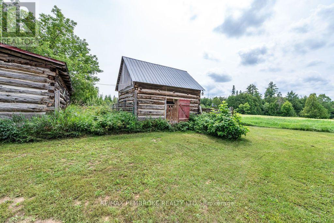
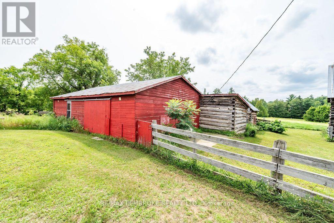
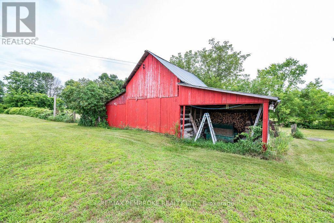
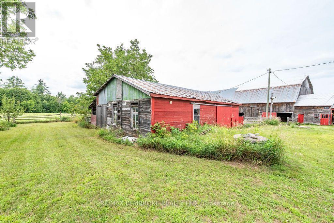
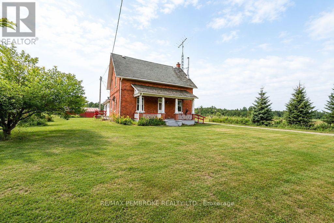
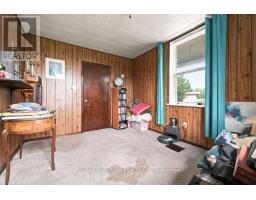
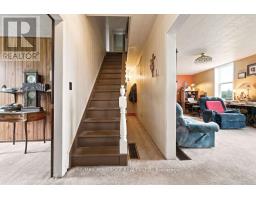
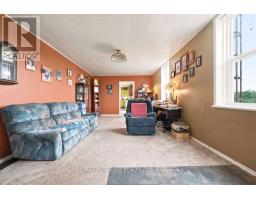
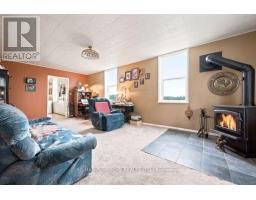
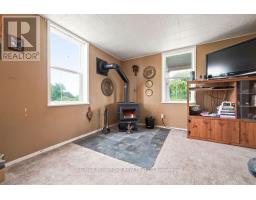
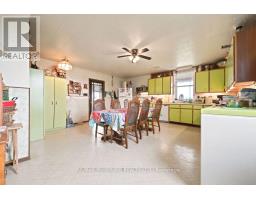
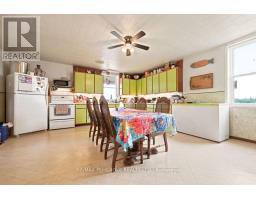
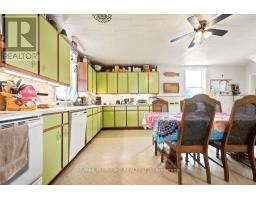
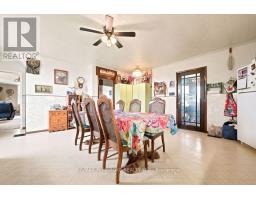
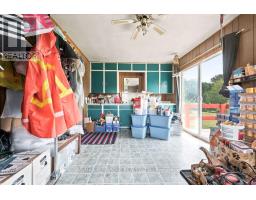
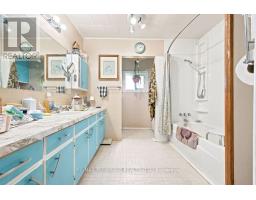
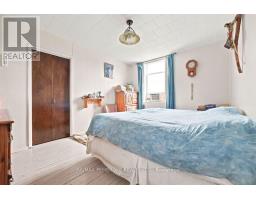
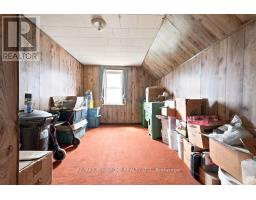
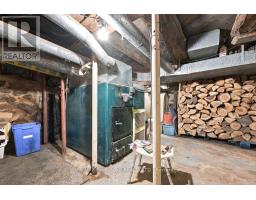
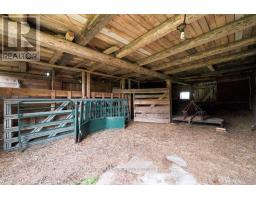
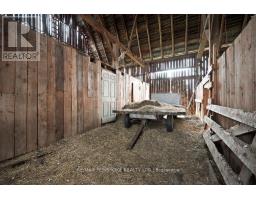
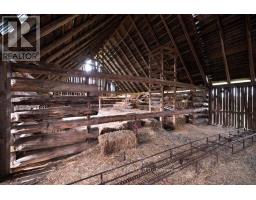
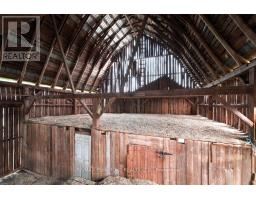
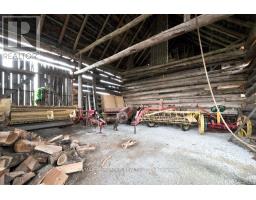
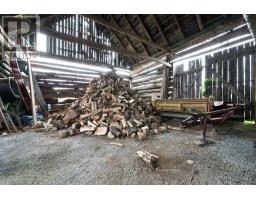
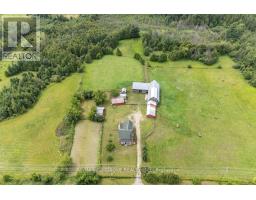
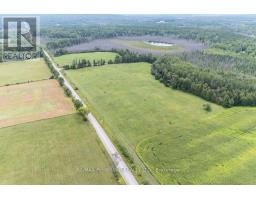

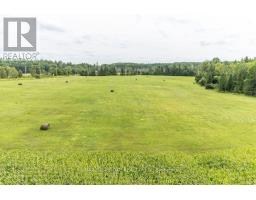
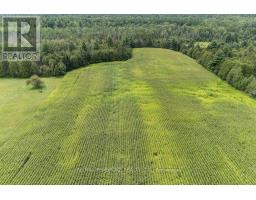
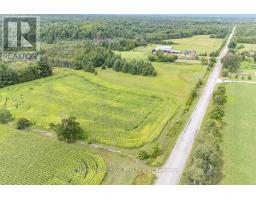
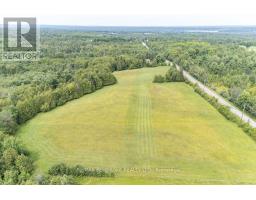
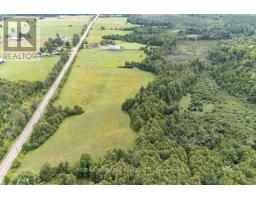

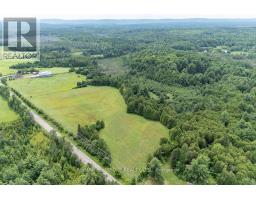
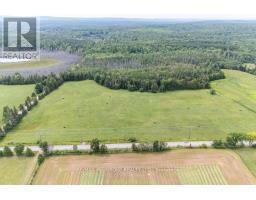
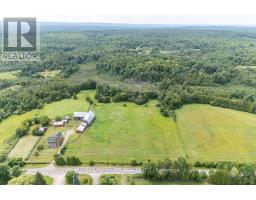
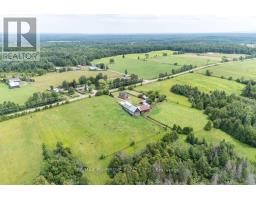
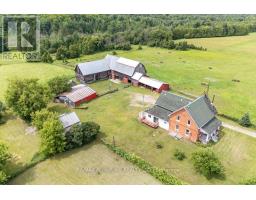
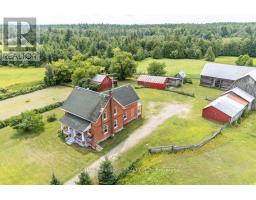
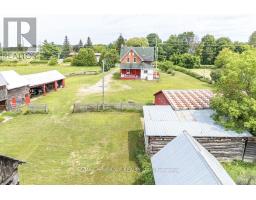
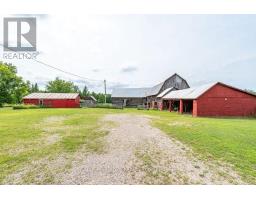
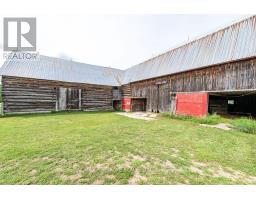
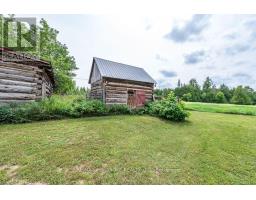
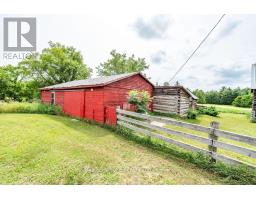
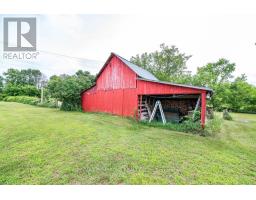
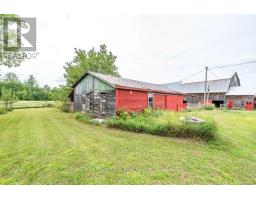
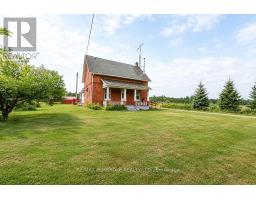
Looking to escape the hustle and bustle of city life? This charming Ottawa Valley Homestead has lots to offer. This large, sturdy, red brick farm house has 6 bedrooms, a spacious eat-in kitchen, large living room with corner wood stove, family room, den, main floor laundry, 2 baths and traditional summer kitchen. Relax on the front and back porches or side deck and soak in the peaceful pastoral setting. The 100 acres consists of approximately 60 acres currently in hay and corn, the remaining 40 acres forested with a year round creek. The many out buildings are well maintained with many possible uses The seller will consider selling the additional chattels listed separately. (id:47351)
Property Details
|
MLS® Number
|
X13656572 |
|
Property Type
|
Agriculture |
|
Community Name
|
560 - Eganville/Bonnechere Twp |
|
Community Features
|
School Bus |
|
Equipment Type
|
None |
|
Farm Type
|
Farm |
|
Features
|
Level Lot, Wooded Area, Rolling, Partially Cleared, Flat Site, Wheelchair Access, Dry, Sump Pump |
|
Parking Space Total
|
9 |
|
Rental Equipment Type
|
None |
|
Structure
|
Porch, Deck, Paddocks/corralls, Barn, Barn, Barn, Drive Shed, Outbuilding, Shed |
Building
|
Bathroom Total
|
2 |
|
Bedrooms Above Ground
|
6 |
|
Bedrooms Total
|
6 |
|
Age
|
51 To 99 Years |
|
Appliances
|
Water Heater, Water Softener, Water Treatment, Dishwasher, Dryer, Freezer, Stove, Washer, Refrigerator |
|
Basement Development
|
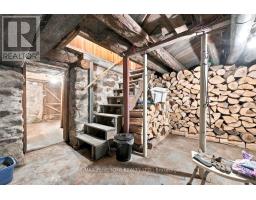
Unfinished |
|
Basement Type
|
Full (unfinished) |
|
Ceiling Type
|
Suspended Ceiling |
|
Cooling Type
|
Window Air Conditioner |
|
Exterior Finish
|
Brick |
|
Fire Protection
|
Smoke Detectors |
|
Fireplace Present
|
Yes |
|
Fireplace Total
|
2 |
|
Fireplace Type
|
Woodstove |
|
Foundation Type
|
Stone |
|
Half Bath Total
|
1 |
|
Heating Fuel
|
Oil, Wood |
|
Heating Type
|
Forced Air |
|
Stories Total
|
2 |
|
Size Interior
|
2,500 - 3,000 Sqft |
|
Utility Water
|
Dug Well |
Parking
Land
|
Acreage
|
Yes |
|
Fence Type
|
Fully Fenced, Fenced Yard |
|
Sewer
|
Septic System |
|
Size Depth
|
1311 Ft |
|
Size Frontage
|
3444 Ft |
|
Size Irregular
|
3444 X 1311 Ft |
|
Size Total Text
|
3444 X 1311 Ft|100+ Acres |
|
Soil Type
|
Mixed Soil |
|
Zoning Description
|
Rural Residential/farm/ep |
Rooms
| Level |
Type |
Length |
Width |
Dimensions |
|
Second Level |
Primary Bedroom |
3.94 m |
3.66 m |
3.94 m x 3.66 m |
|
Second Level |
Bedroom |
3.12 m |
3.77 m |
3.12 m x 3.77 m |
|
Second Level |
Bedroom |
3.94 m |
3.12 m |
3.94 m x 3.12 m |
|
Second Level |
Bedroom |
3.13 m |
3.03 m |
3.13 m x 3.03 m |
|
Second Level |
Bedroom |
2.2 m |
3.19 m |
2.2 m x 3.19 m |
|
Second Level |
Bedroom |
2.94 m |
4.66 m |
2.94 m x 4.66 m |
|
Second Level |
Bathroom |
1.08 m |
2.37 m |
1.08 m x 2.37 m |
|
Main Level |
Kitchen |
5.31 m |
6.63 m |
5.31 m x 6.63 m |
|
Main Level |
Living Room |
3.55 m |
6.9 m |
3.55 m x 6.9 m |
|
Main Level |
Sunroom |
2.9 m |
5.27 m |
2.9 m x 5.27 m |
|
Main Level |
Foyer |
1.58 m |
6.9 m |
1.58 m x 6.9 m |
|
Main Level |
Family Room |
3.94 m |
3.26 m |
3.94 m x 3.26 m |
|
Main Level |
Den |
3.94 m |
2.82 m |
3.94 m x 2.82 m |
|
Main Level |
Bathroom |
2.9 m |
2.86 m |
2.9 m x 2.86 m |
Utilities
|
Cable
|
Available |
|
Electricity
|
Installed |
https://www.realtor.ca/real-estate/30135083/601-silver-lake-road-bonnechere-valley-560-eganvillebonnechere-twp