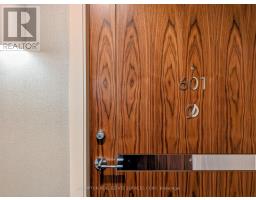
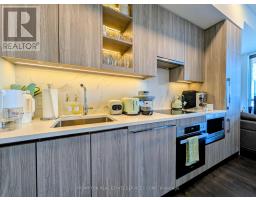
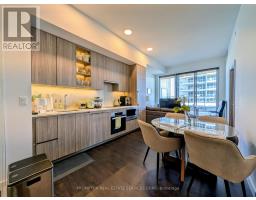
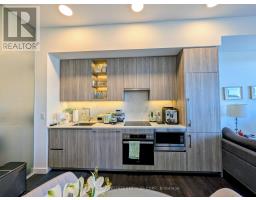
2 Bedroom
1 Bathroom
500 - 599 sqft
Central Air Conditioning
Forced Air
$2,390 Monthly
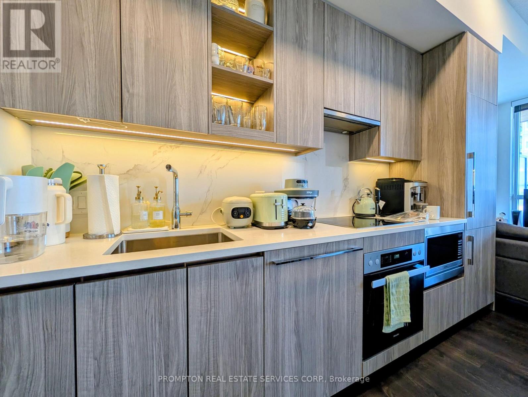
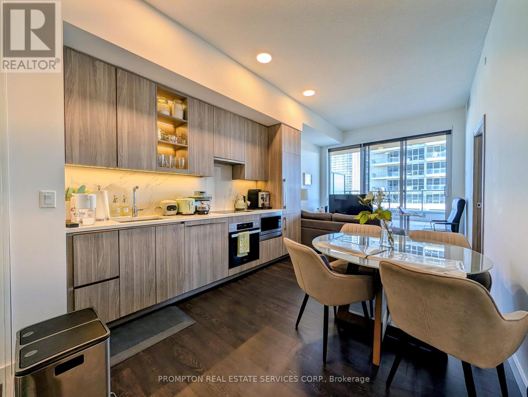
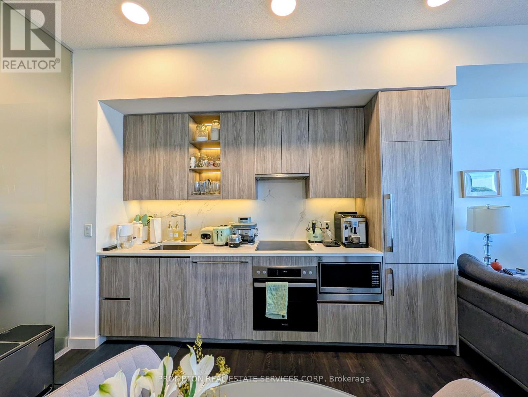
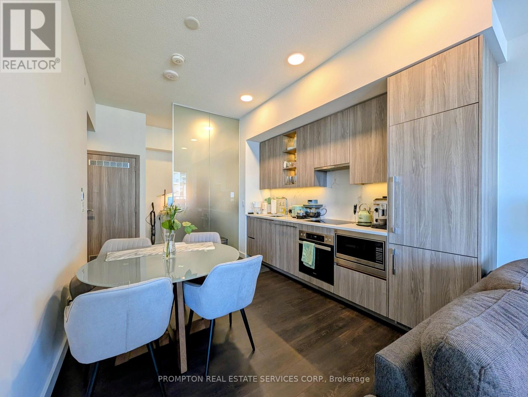
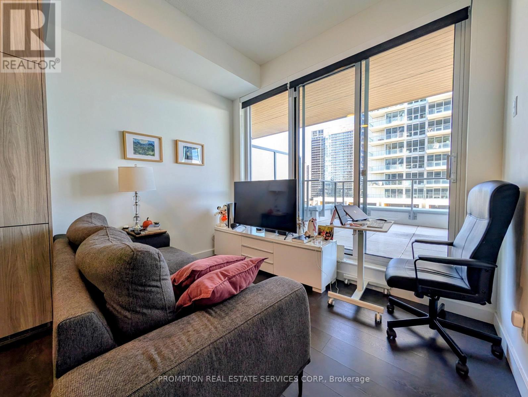
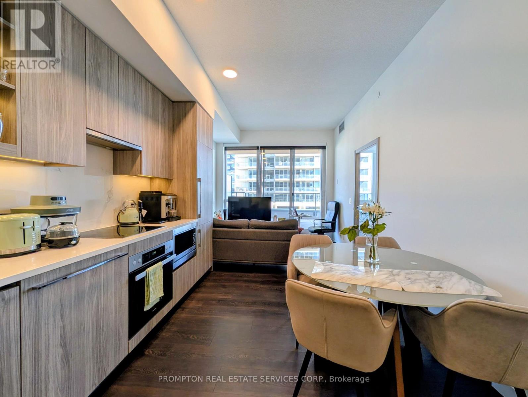
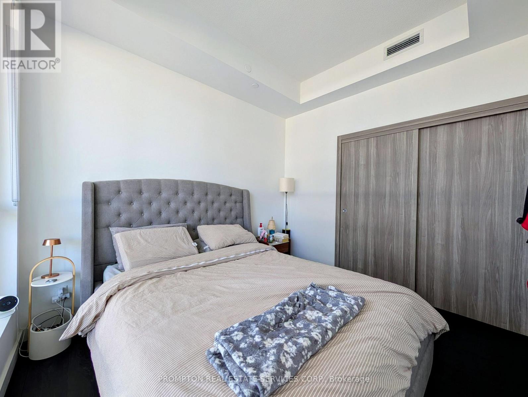
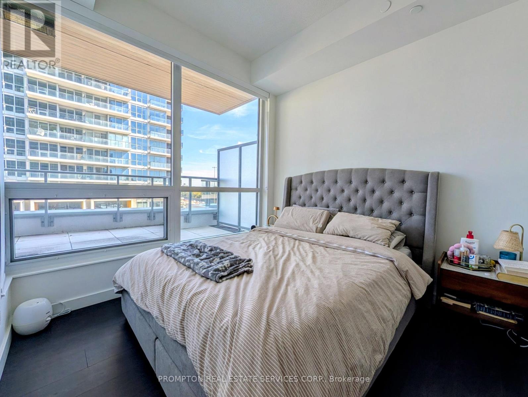
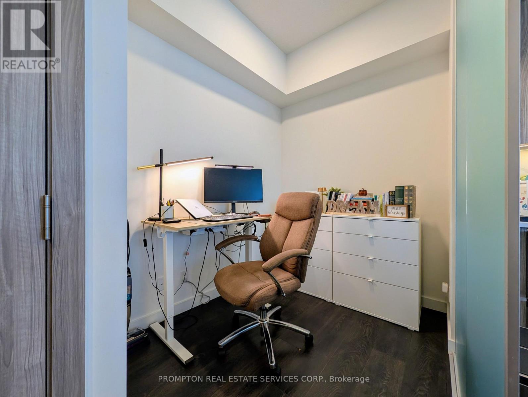
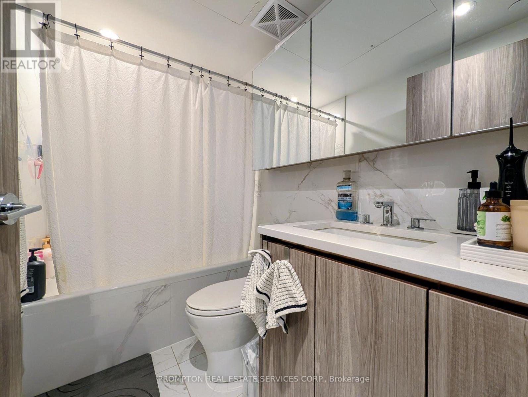
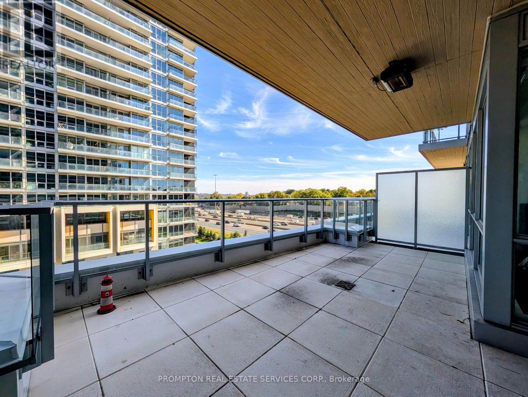
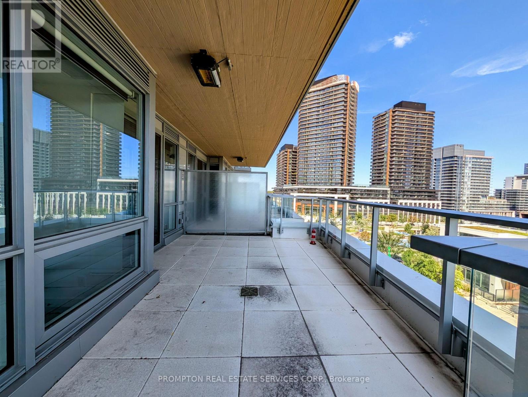
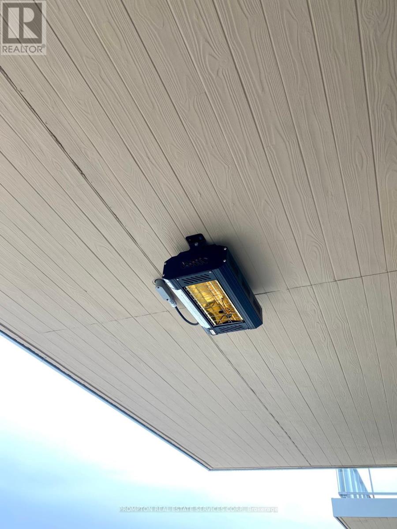
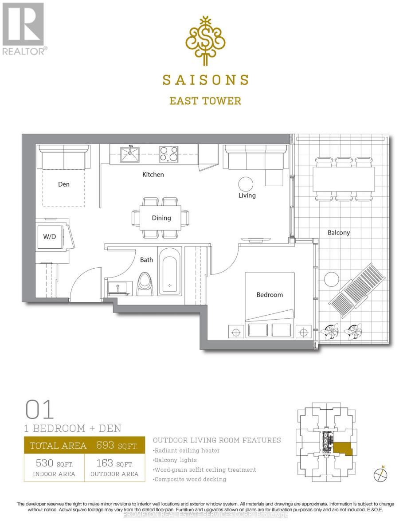
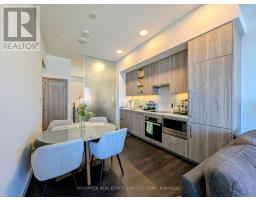
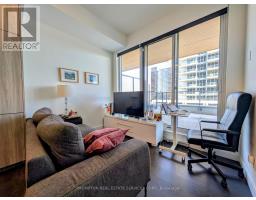
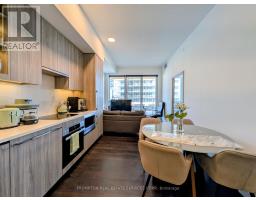
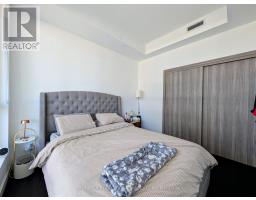
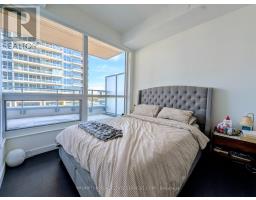
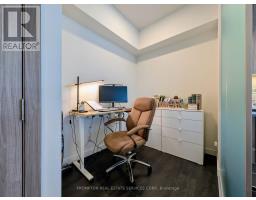
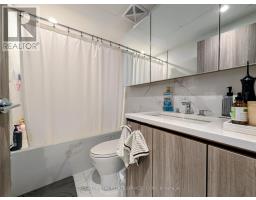
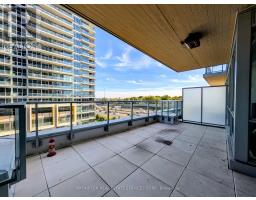
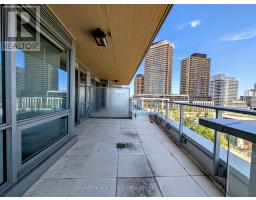
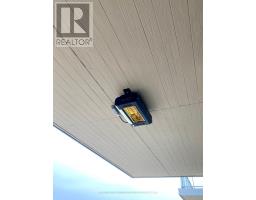
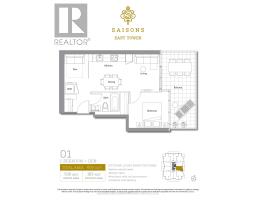
Experience luxury living in the highly desirable Concord Park Place community. This spacious 2-year-new residence offers 530 sq. ft. of refined interior space paired with an impressive 163 sq. ft. private balcony equipped with radiant ceiling heaters-perfect for year-round outdoor enjoyment.Inside, the home boasts a rare 10-foot ceiling height, floor-to-ceiling windows that flood the unit with natural light, sleek laminate flooring throughout, roller blinds, and high-end finishes. The modern kitchen features premium quartz countertops, while the spa-inspired bath is beautifully appointed with large-format porcelain tiles.Residents enjoy access to over 80,000 sq. ft. of world-class amenities, including a tennis court, basketball court, swimming pool, sauna, formal ballroom, and a touchless car wash.Ideally located steps from a state-of-the-art community centre and park, a short walk to Bessarion and Leslie subway stations and the GO Train, and just minutes to Highways 401/404, Bayview Village, and Fairview Mall. Move in July 1st and enjoy everything this vibrant neighborhood has to offer! (id:47351)
Property Details
|
MLS® Number
|
C13819006 |
|
Property Type
|
Single Family |
|
Community Name
|
Bayview Village |
|
Amenities Near By
|
Public Transit, Park, Hospital |
|
Community Features
|
Pets Allowed With Restrictions, School Bus, Community Centre |
|
Features
|
Balcony, Carpet Free |
|
Parking Space Total
|
1 |
|
Structure
|
Patio(s) |
Building
|
Bathroom Total
|
1 |
|
Bedrooms Above Ground
|
1 |
|
Bedrooms Below Ground
|
1 |
|
Bedrooms Total
|
2 |
|
Age
|
New Building |
|
Amenities
|
Visitor Parking, Security/concierge, Exercise Centre, Party Room, Fireplace(s), Storage - Locker |
|
Appliances
|
Oven - Built-in |
|
Basement Type
|
None |
|
Cooling Type
|
Central Air Conditioning |
|
Exterior Finish
|
Concrete |
|
Flooring Type
|
Laminate |
|
Foundation Type
|
Concrete |
|
Heating Fuel
|
Natural Gas |
|
Heating Type
|
Forced Air |
|
Size Interior
|
500 - 599 Sqft |
|
Type
|
Apartment |
Parking
Land
|
Acreage
|
No |
|
Land Amenities
|
Public Transit, Park, Hospital |
Rooms
| Level |
Type |
Length |
Width |
Dimensions |
|
Main Level |
Living Room |
|
|
Measurements not available |
|
Main Level |
Dining Room |
|
|
Measurements not available |
|
Main Level |
Kitchen |
|
|
Measurements not available |
|
Main Level |
Primary Bedroom |
|
|
Measurements not available |
|
Main Level |
Den |
|
|
Measurements not available |
https://www.realtor.ca/real-estate/30316984/601-27-mcmahon-drive-toronto-bayview-village-bayview-village