601 - 16 Yonge Street Toronto, Ontario M5E 2A1

$749,000Maintenance, Heat, Electricity, Insurance, Common Area Maintenance, Water, Parking
$768.34 Monthly
Maintenance, Heat, Electricity, Insurance, Common Area Maintenance, Water, Parking
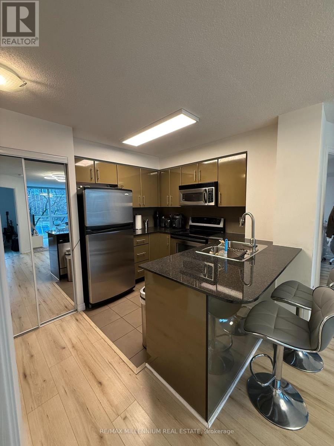
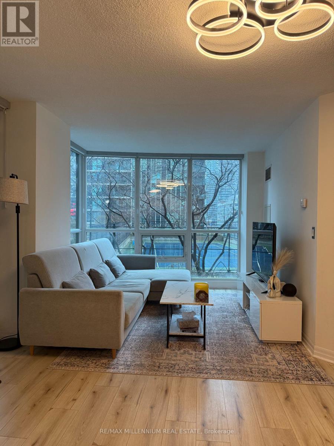
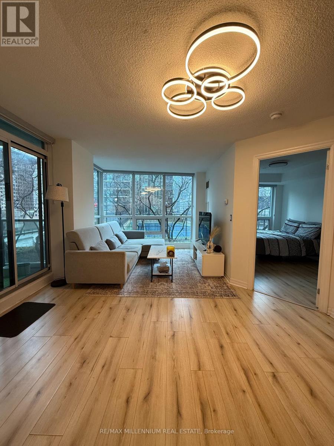
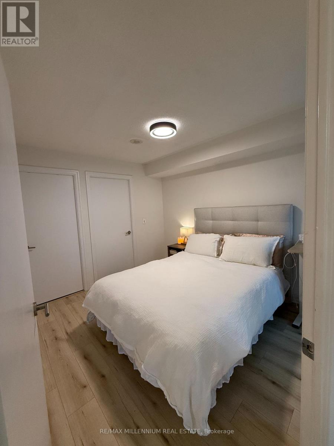
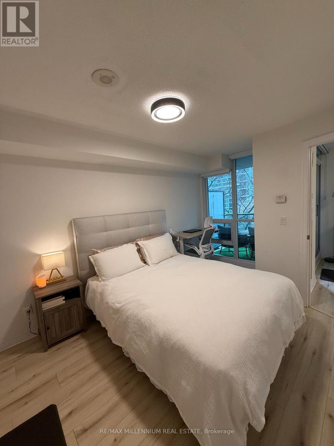
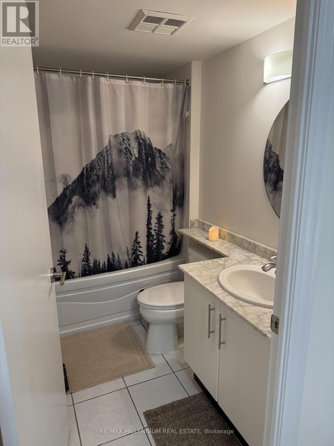
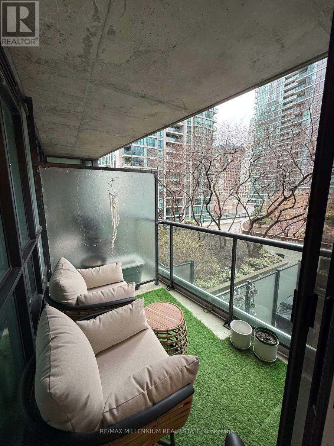
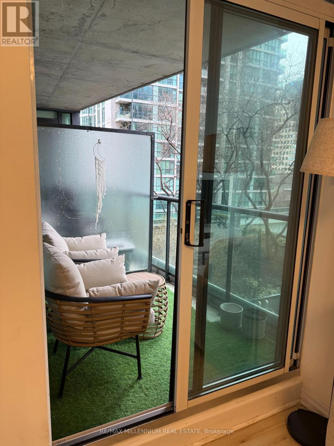
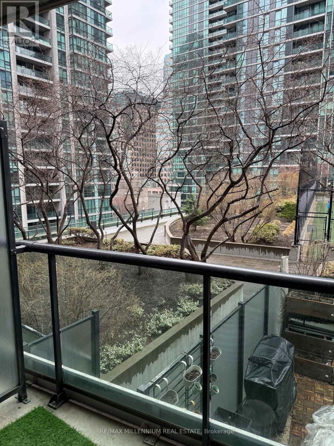
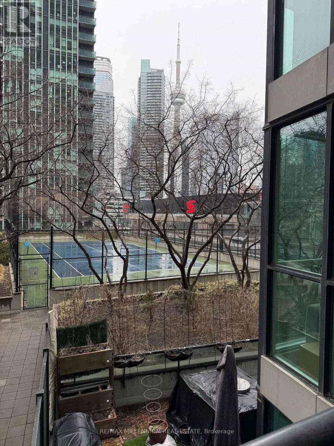
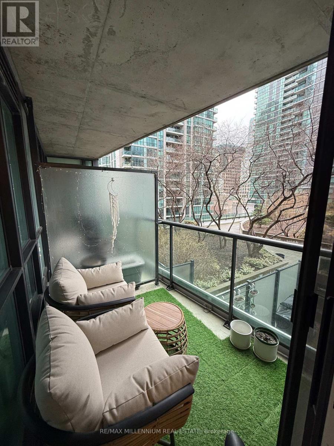
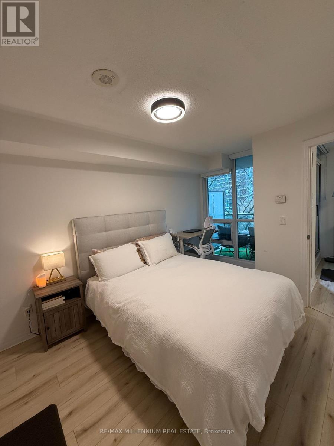
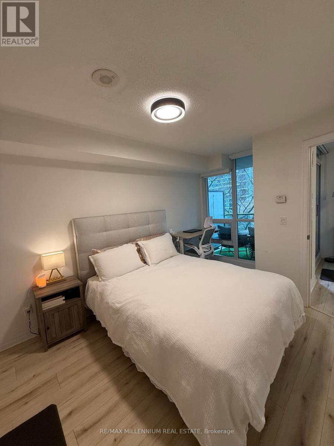
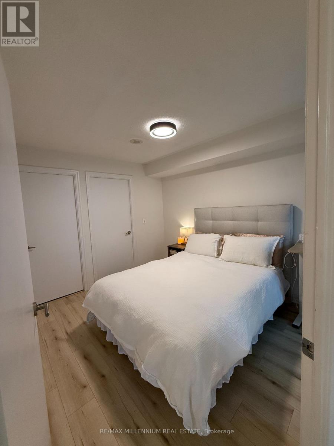
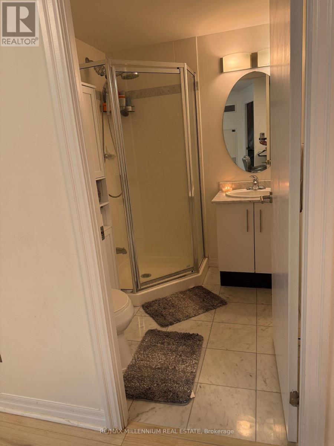
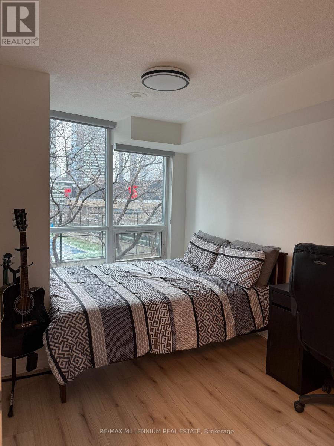
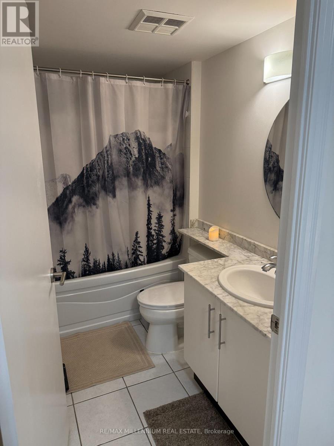
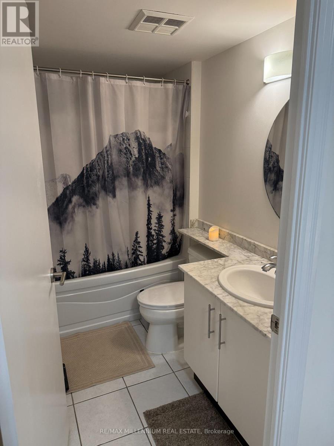
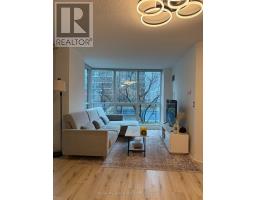
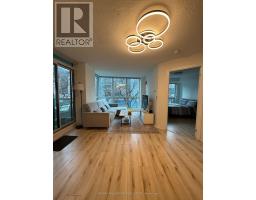
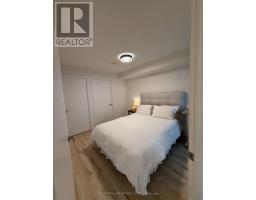
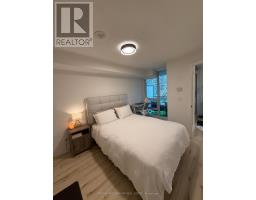
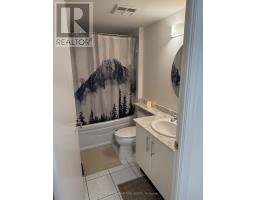
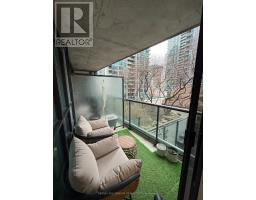
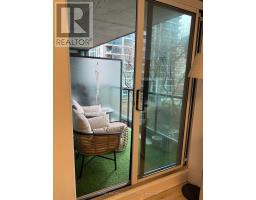
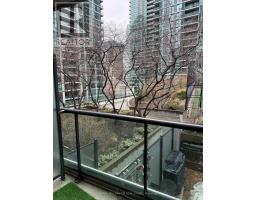
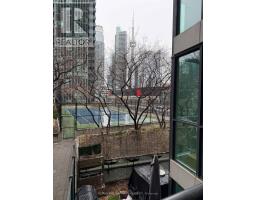
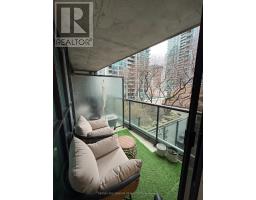
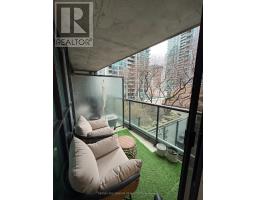
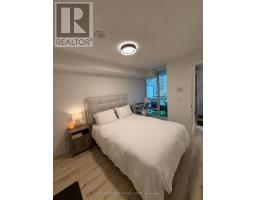
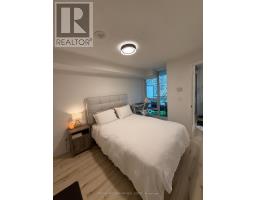
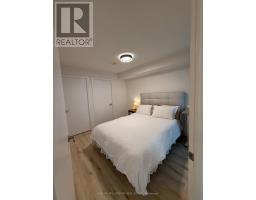
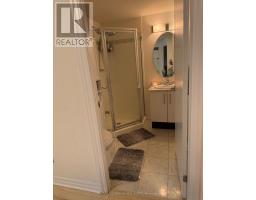
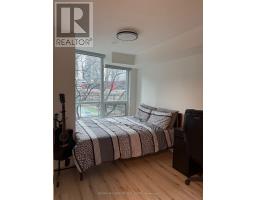
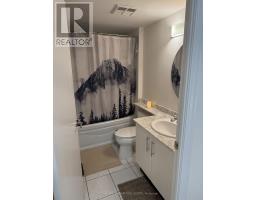
$768.34 MonthlyWelcome To The Pinnacle Centre! This Spacious 2 Bedroom 2 Bath Corner Unit Condo Features A Lovely And Serene Tree Lined City View! Open Concept Living & Dining Rooms With Walk-Out To Wide Balcony. Kitchen W All Stainless Steel Appliances & Granite Counters. Primary Bedroom W/4Pc Ensuite & Massive Walk-In Closet, Sun-Filled 2nd Bedroom With Large Closet. Additional 3Pc Bathroom. Low Monthly Fees That Include All Utilities! Excellent Location Steps To Waterfront, Financial District, Union Stn & Bus Terminal. Upgraded flooring and blinds. (id:47351)
Property Details
| MLS® Number | C13154464 |
| Property Type | Single Family |
| Community Name | Waterfront Communities C1 |
| Community Features | Pets Allowed With Restrictions |
| Features | Balcony |
| Parking Space Total | 1 |
Building
| Bathroom Total | 2 |
| Bedrooms Above Ground | 2 |
| Bedrooms Total | 2 |
| Amenities | Storage - Locker |
| Appliances | Intercom, Dishwasher, Dryer, Microwave, Sauna, Stove, Washer, Refrigerator |
| Basement Type | None |
| Cooling Type | Central Air Conditioning |
| Exterior Finish | Steel |
| Heating Fuel | Natural Gas |
| Heating Type | Forced Air |
| Size Interior | 800 - 899 Sqft |
Parking
| Underground | |
| Garage |
Land
| Acreage | No |
Rooms
| Level | Type | Length | Width | Dimensions |
|---|---|---|---|---|
| Flat | Foyer | Measurements not available | ||
| Flat | Kitchen | Measurements not available | ||
| Flat | Living Room | Measurements not available | ||
| Flat | Dining Room | Measurements not available | ||
| Flat | Primary Bedroom | Measurements not available | ||
| Flat | Bedroom 2 | Measurements not available |

The trademarks REALTOR®, REALTORS®, and the REALTOR® logo are controlled by The Canadian Real Estate Association (CREA) and identify real estate professionals who are members of CREA. The trademarks MLS®, Multiple Listing Service® and the associated logos are owned by The Canadian Real Estate Association (CREA) and identify the quality of services provided by real estate professionals who are members of CREA. The trademark DDF® is owned by The Canadian Real Estate Association (CREA) and identifies CREA's Data Distribution Facility (DDF®)
May 21 2026 03:03:20
Toronto Regional Real Estate Board