4 Bedroom
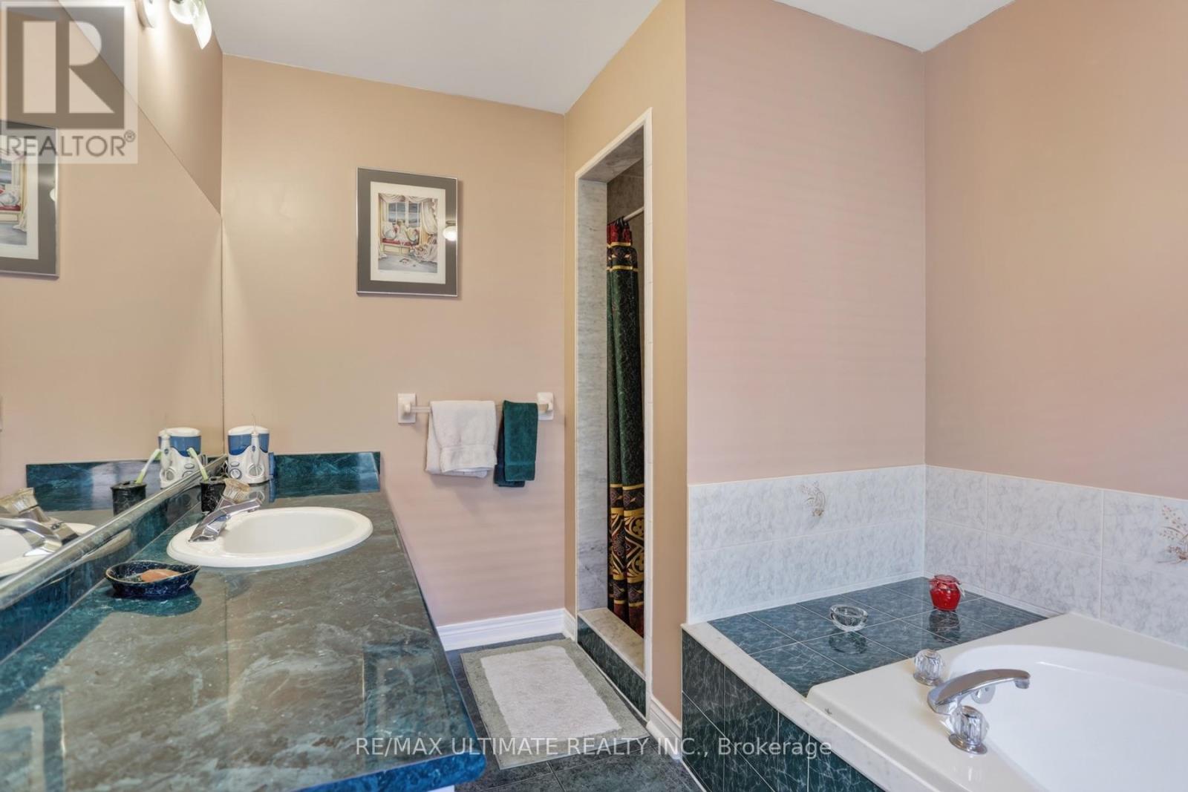
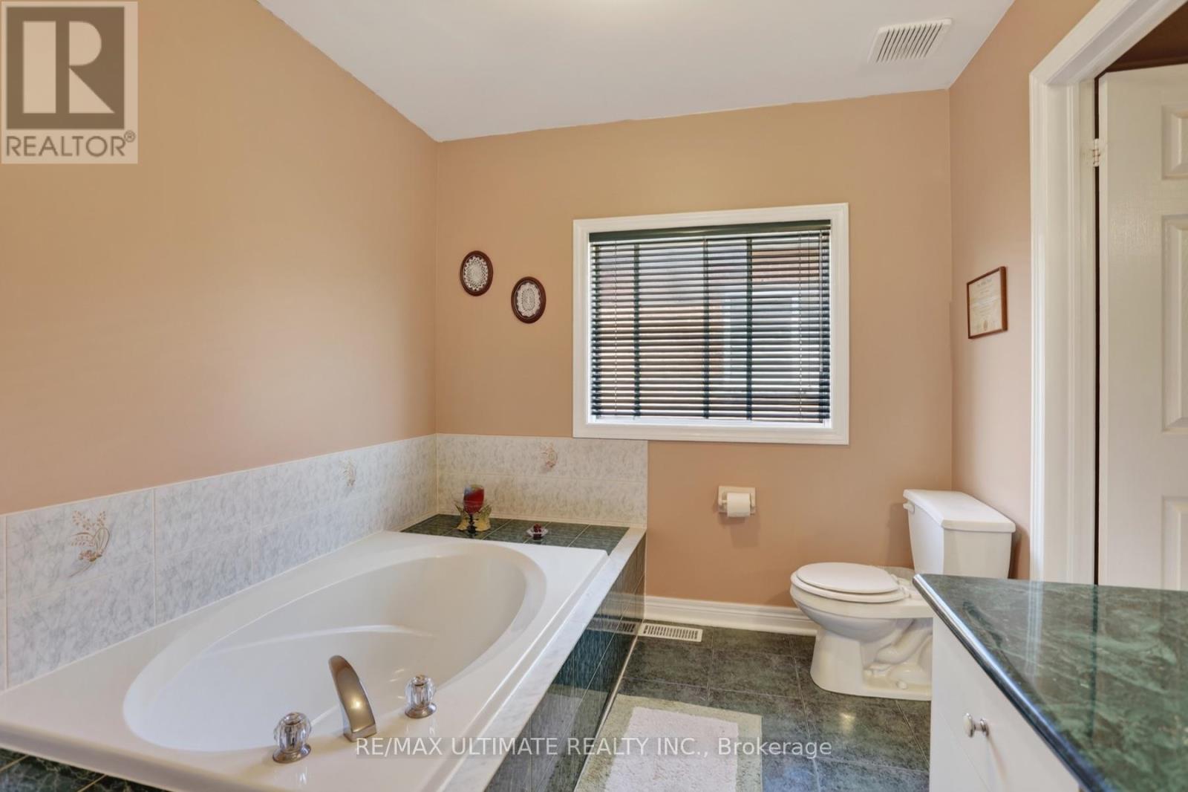
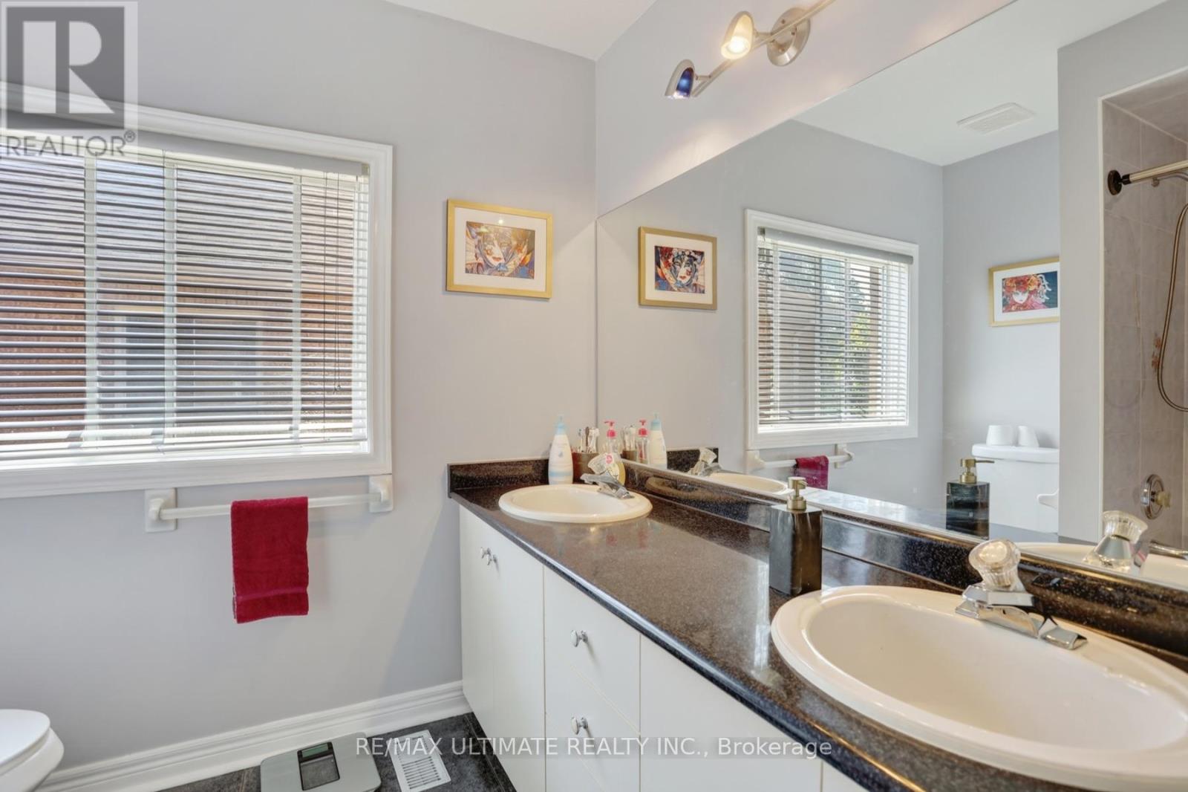
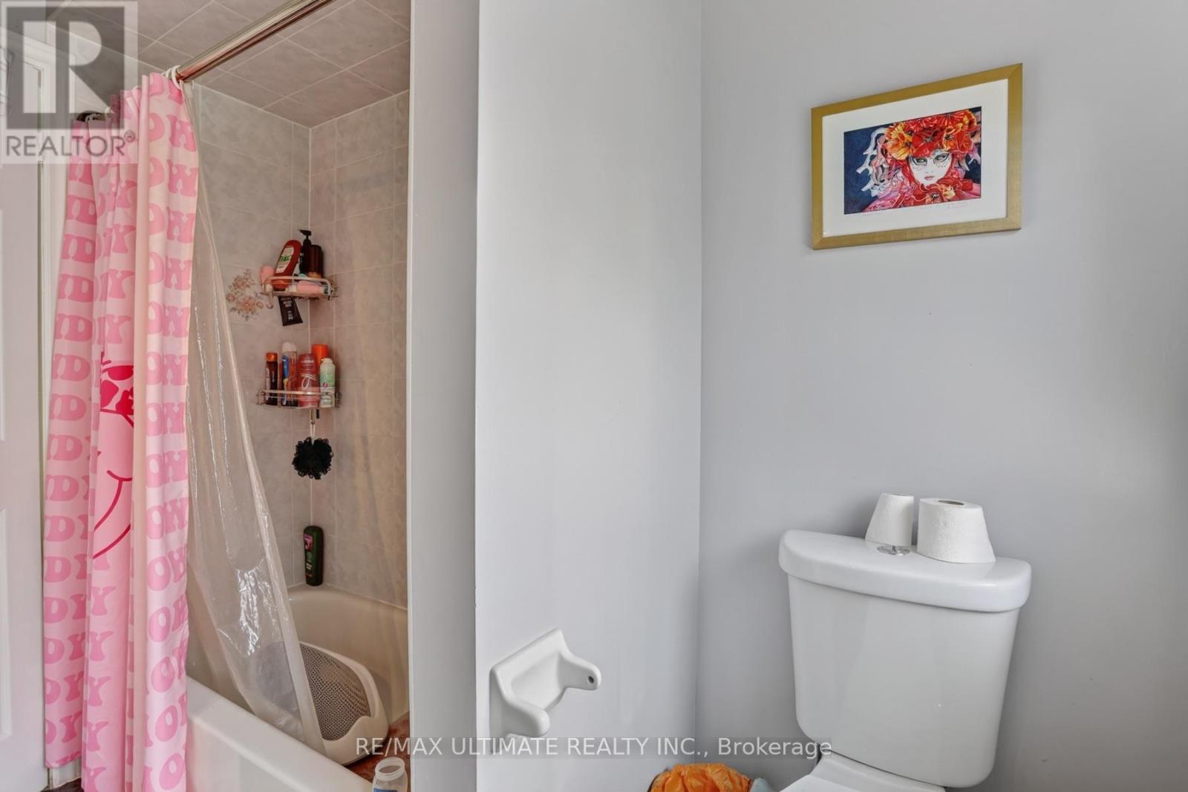
3 Bathroom
2,500 - 3,000 sqft
Fireplace
Central Air Conditioning
Forced Air
$1,200,000
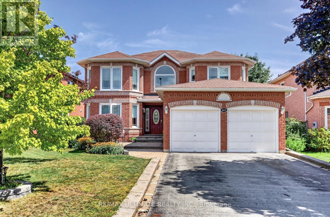
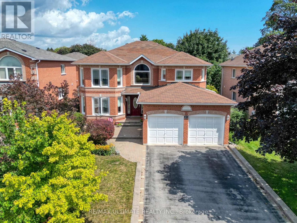
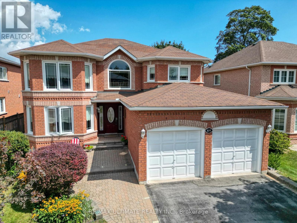
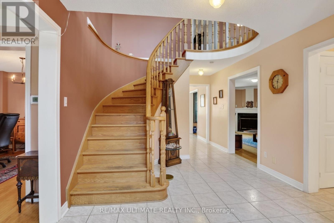
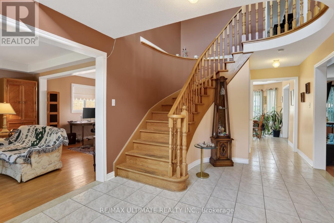
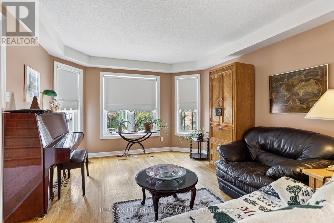
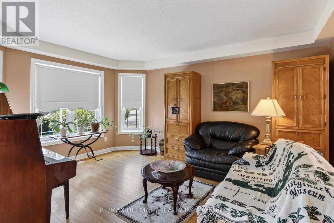
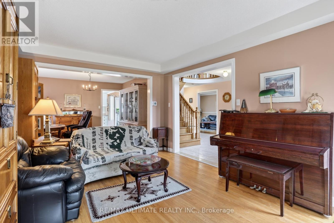
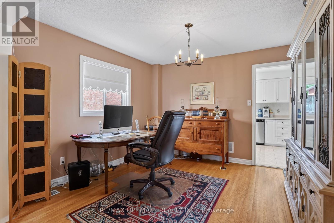
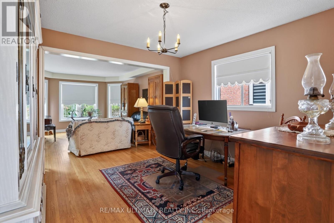
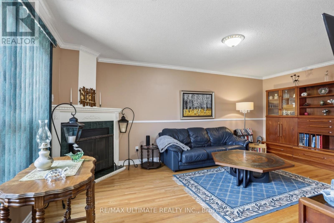
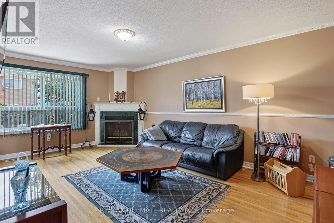
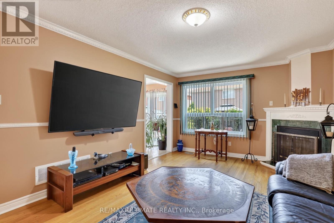
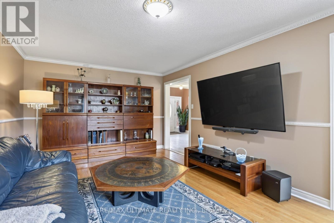
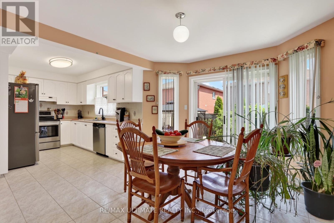
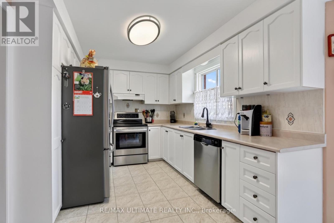
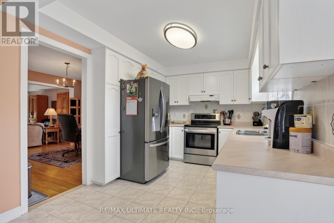
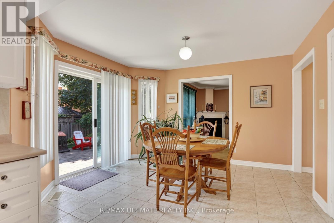
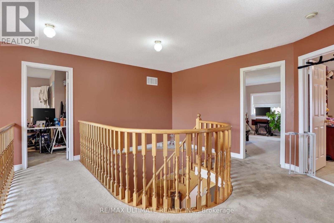
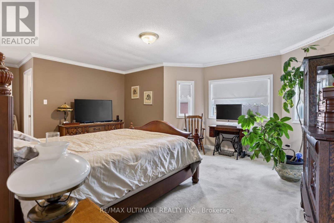
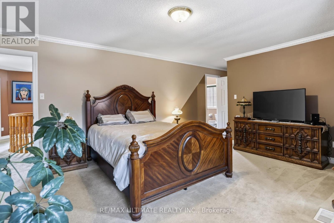
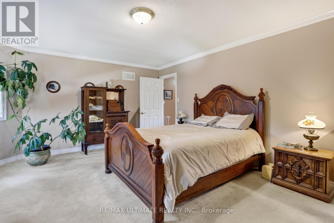
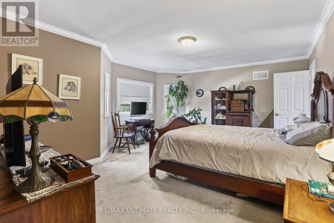
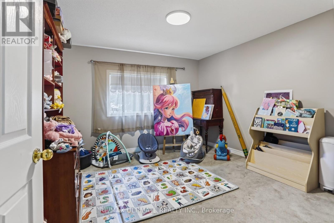
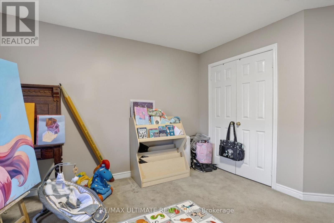
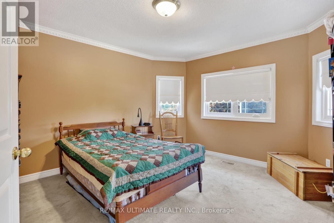
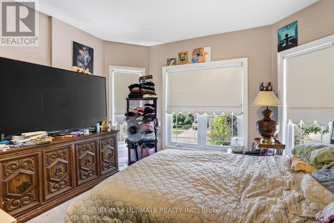
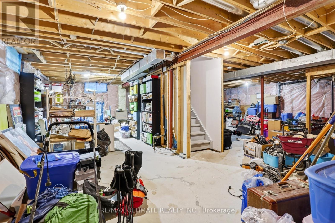
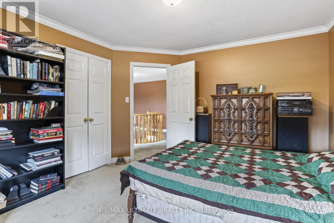
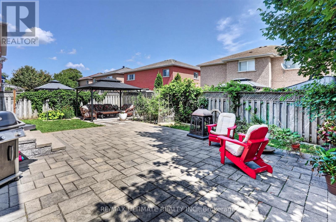
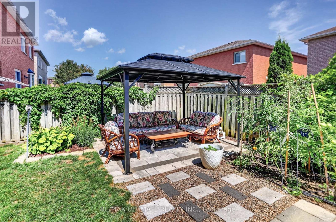
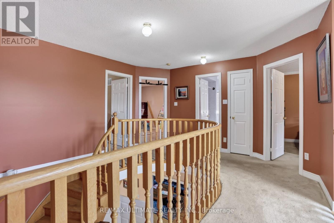
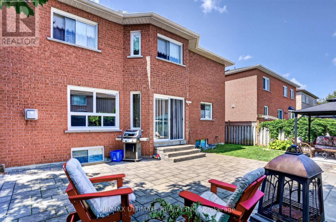
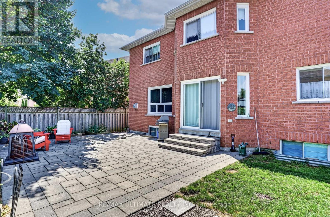
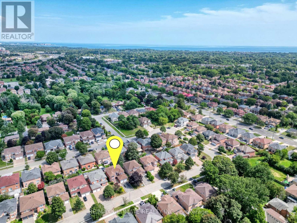
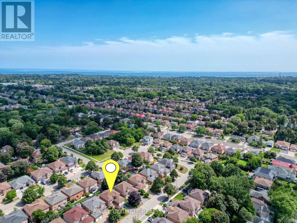
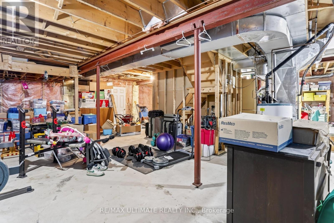
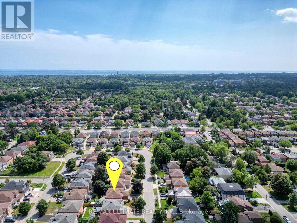
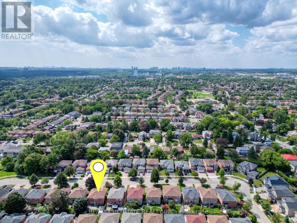
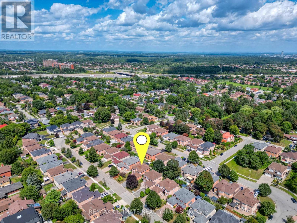
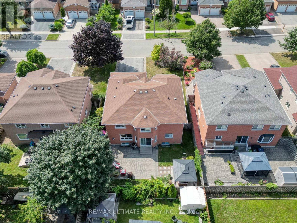
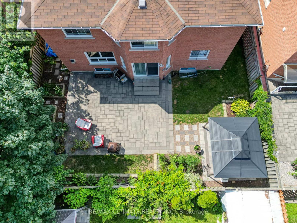
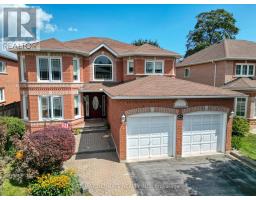
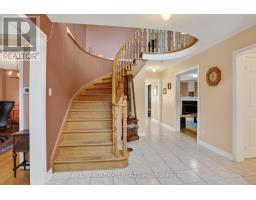
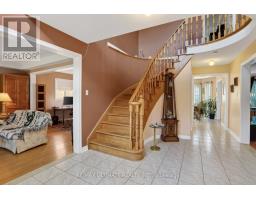
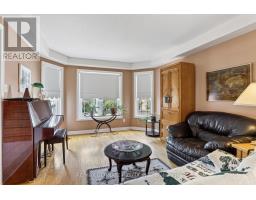
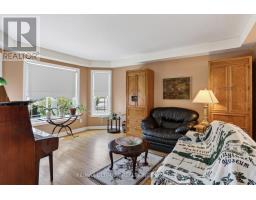
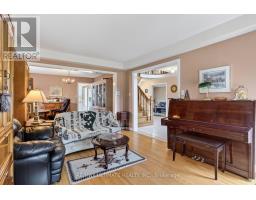
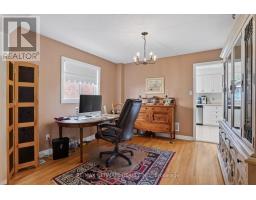
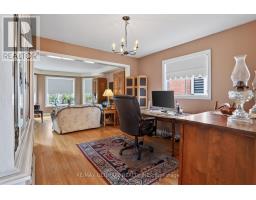
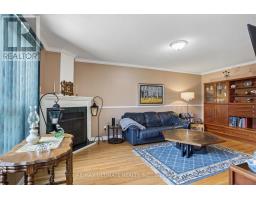
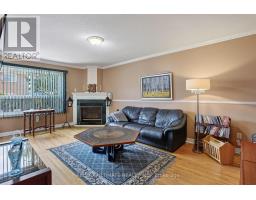
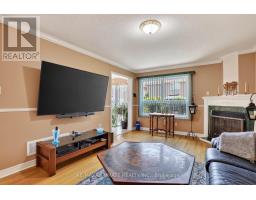
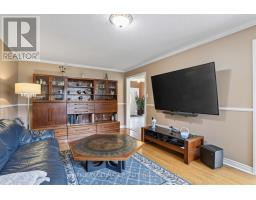
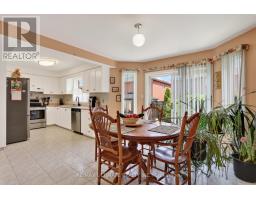
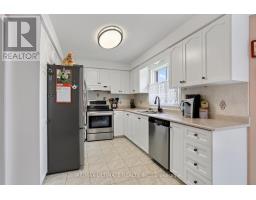
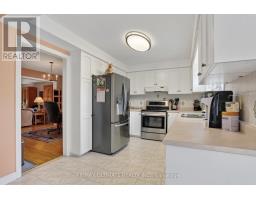
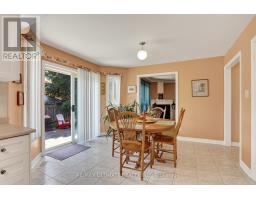
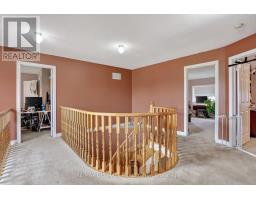
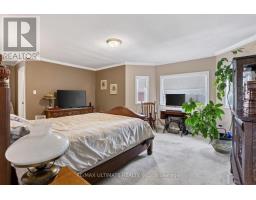
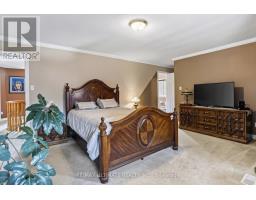
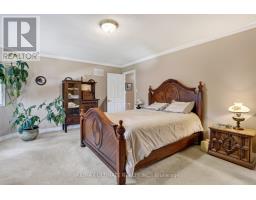
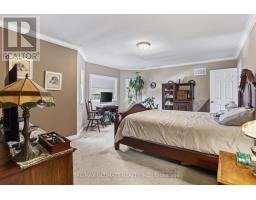
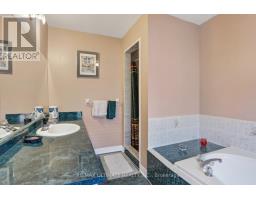
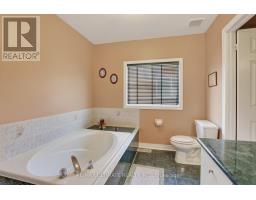
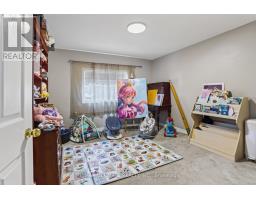
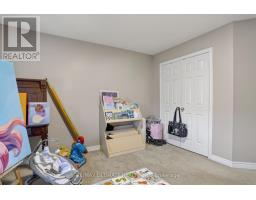
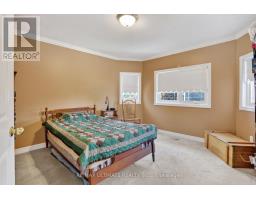
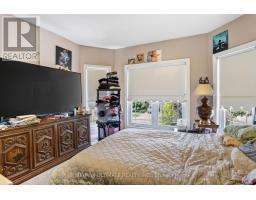
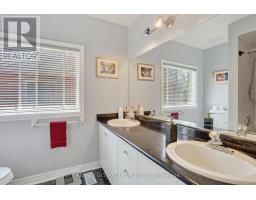
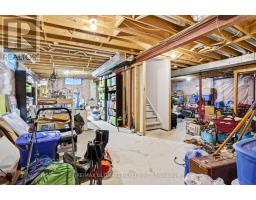
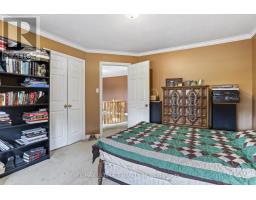
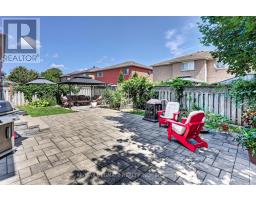
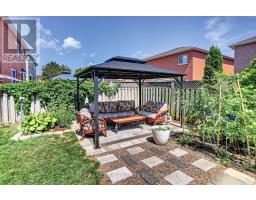
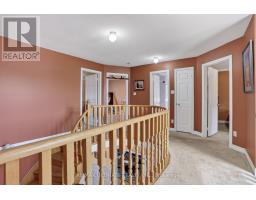
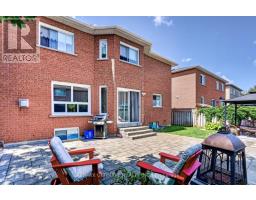
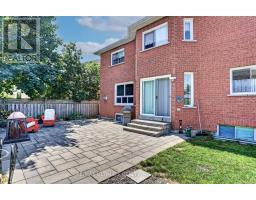
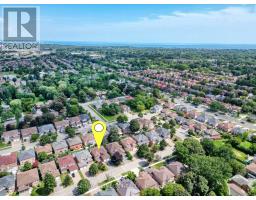
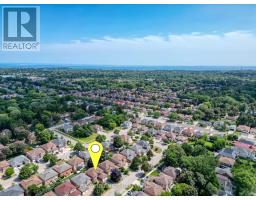
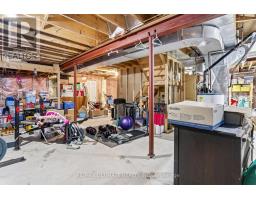
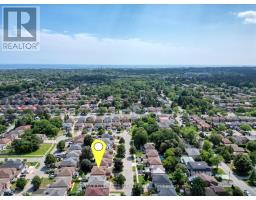
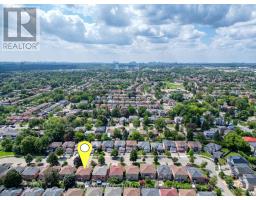
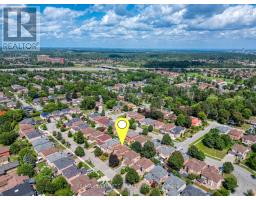
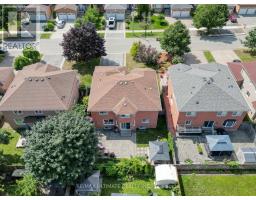
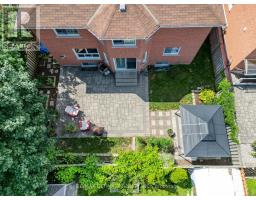
Welcome to 60 Devonridge Crescent, a wonderfully family-friendly home nestled on a quiet cul-de-sac in the safe Highland Creek neighbourhood. This inviting property features a main-floor family room with fireplace, an elegant oak staircase, and a modern eat-in kitchen that faces east to capture the morning sun, complete with a walkout to a private fully fenced yard and patio area. Enjoy four oversized bedrooms, a traditional living and dining room layout, main-floor laundry, and direct access to the double garage. The unspoiled lower level offers good ceiling height and unlimited potential. With 2,586 square feet above grade and a private driveway that accommodates four cars, this home is a terrific spot for young families. Conveniently located near the University of Toronto, Centennial College, Highway 401, Kingston Road, numerous schools, parks, and TTC access. Opportunity awaits! (id:47351)
Property Details
|
MLS® Number
|
E13709662 |
|
Property Type
|
Single Family |
|
Community Name
|
Highland Creek |
|
Amenities Near By
|
Park |
|
Equipment Type
|
Water Heater |
|
Features
|
Cul-de-sac |
|
Parking Space Total
|
4 |
|
Rental Equipment Type
|
Water Heater |
Building
|
Bathroom Total
|
3 |
|
Bedrooms Above Ground
|
4 |
|
Bedrooms Total
|
4 |
|
Amenities
|
Fireplace(s) |
|
Appliances
|
Water Heater, Dishwasher, Dryer, Stove, Washer, Refrigerator |
|
Basement Development
|
Unfinished |
|
Basement Type
|
N/a (unfinished) |
|
Construction Style Attachment
|
Detached |
|
Cooling Type
|
Central Air Conditioning |
|
Exterior Finish
|
Brick |
|
Fireplace Present
|
Yes |
|
Fireplace Total
|
1 |
|
Flooring Type
|
Hardwood, Carpeted |
|
Foundation Type
|
Unknown |
|
Half Bath Total
|
1 |
|
Heating Fuel
|
Natural Gas |
|
Heating Type
|
Forced Air |
|
Stories Total
|
2 |
|
Size Interior
|
2,500 - 3,000 Sqft |
|
Type
|
House |
|
Utility Water
|
Municipal Water |
Parking
Land
|
Acreage
|
No |
|
Land Amenities
|
Park |
|
Sewer
|
Sanitary Sewer |
|
Size Depth
|
100 Ft ,4 In |
|
Size Frontage
|
51 Ft ,4 In |
|
Size Irregular
|
51.4 X 100.4 Ft |
|
Size Total Text
|
51.4 X 100.4 Ft |
Rooms
| Level |
Type |
Length |
Width |
Dimensions |
|
Second Level |
Bedroom 4 |
4.23 m |
3.63 m |
4.23 m x 3.63 m |
|
Second Level |
Primary Bedroom |
7.05 m |
4.41 m |
7.05 m x 4.41 m |
|
Second Level |
Bedroom 2 |
4.6 m |
3.56 m |
4.6 m x 3.56 m |
|
Second Level |
Bedroom 3 |
3.93 m |
3.63 m |
3.93 m x 3.63 m |
|
Main Level |
Foyer |
2.58 m |
1.52 m |
2.58 m x 1.52 m |
|
Main Level |
Living Room |
4.55 m |
3.51 m |
4.55 m x 3.51 m |
|
Main Level |
Dining Room |
3.51 m |
3.32 m |
3.51 m x 3.32 m |
|
Main Level |
Kitchen |
3.49 m |
2.72 m |
3.49 m x 2.72 m |
|
Main Level |
Eating Area |
3.69 m |
3.49 m |
3.69 m x 3.49 m |
|
Main Level |
Family Room |
5.8 m |
3.64 m |
5.8 m x 3.64 m |
|
Main Level |
Laundry Room |
2.34 m |
1.82 m |
2.34 m x 1.82 m |
https://www.realtor.ca/real-estate/30194026/60-devonridge-crescent-toronto-highland-creek-highland-creek