3 Bedroom
1 Bathroom
0 - 699 sqft
Bungalow
Fireplace
Central Air Conditioning
Forced Air
$2,400 Monthly
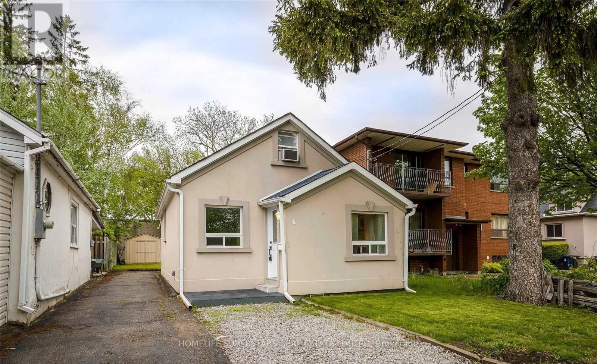
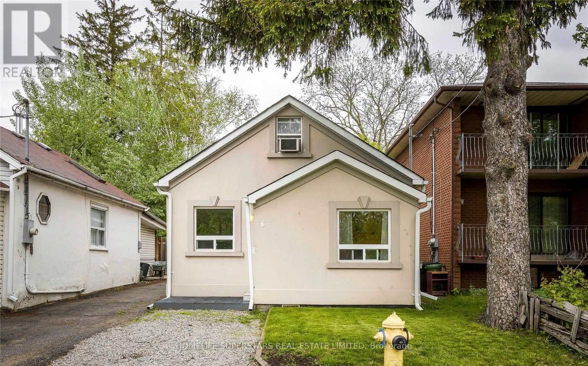
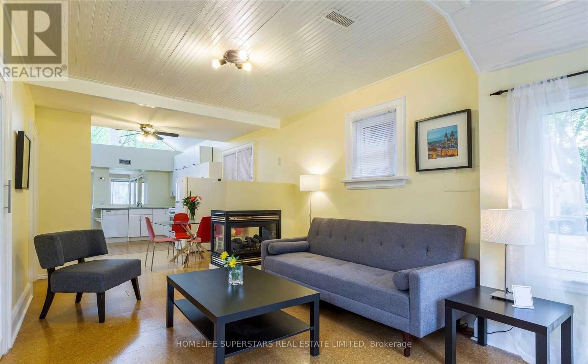
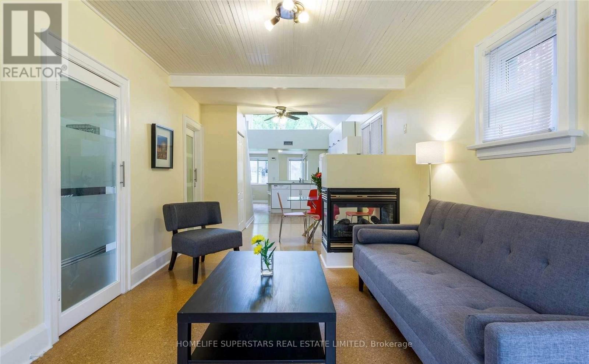
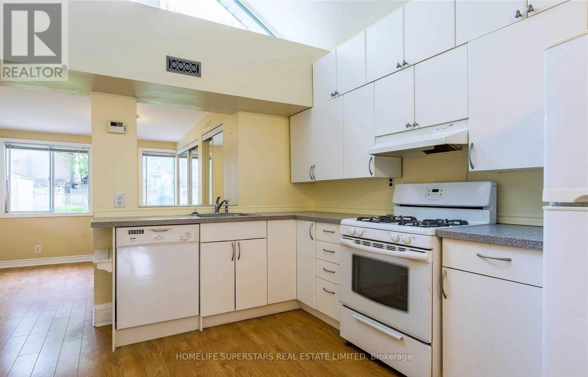
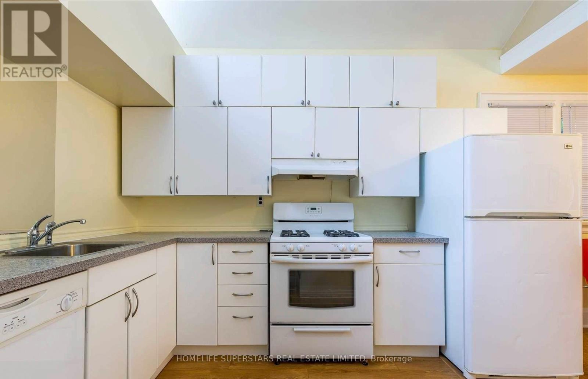
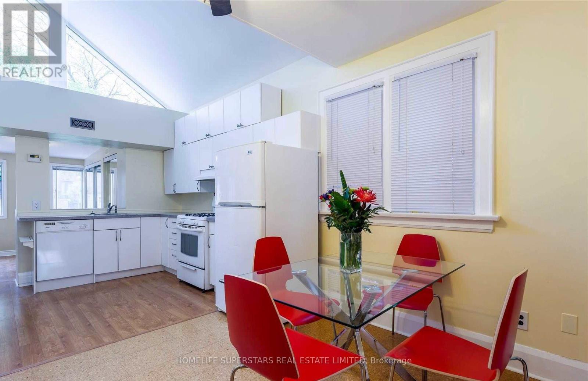
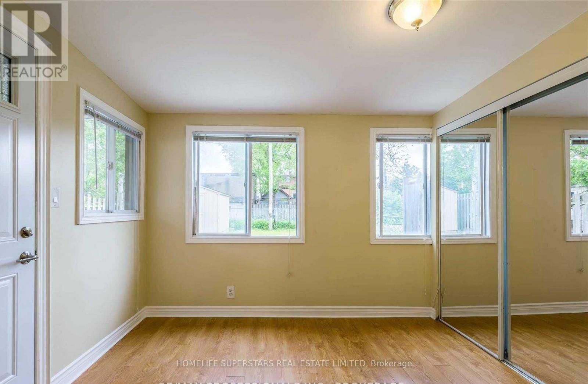
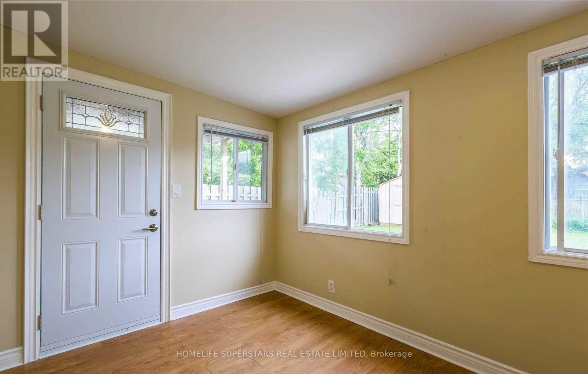
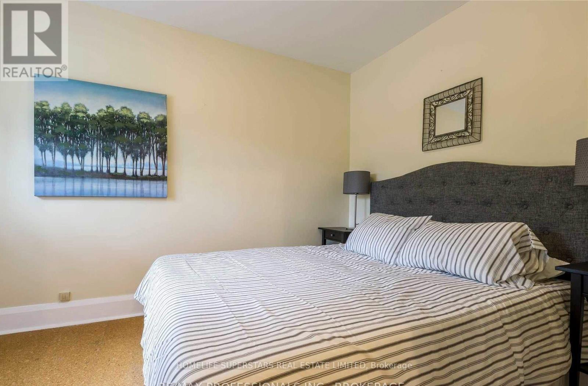
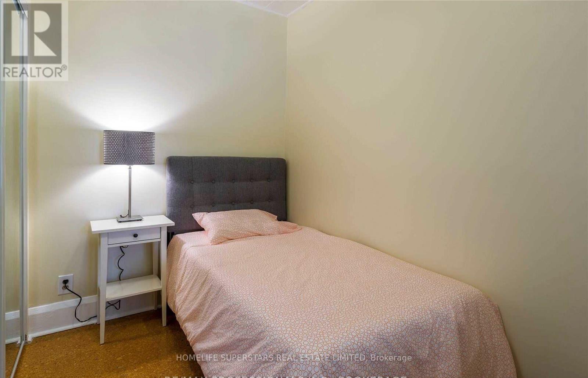
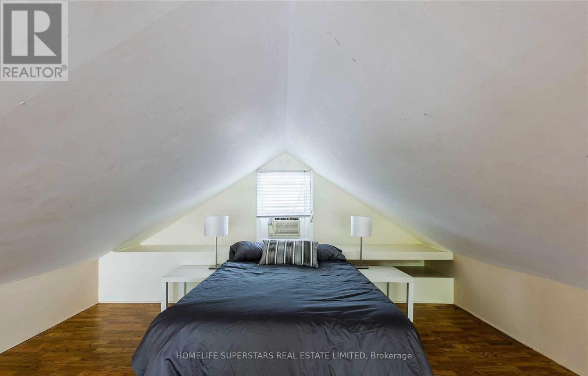
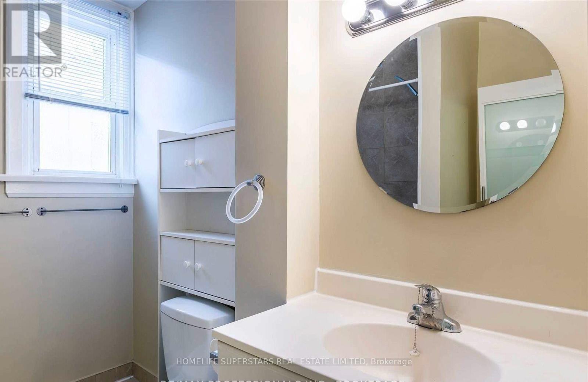
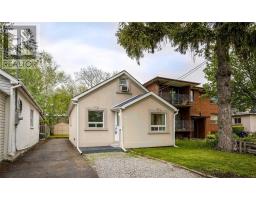
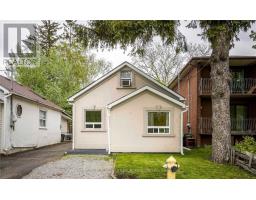
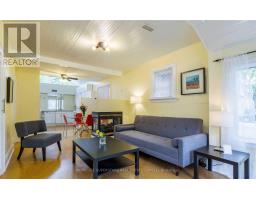
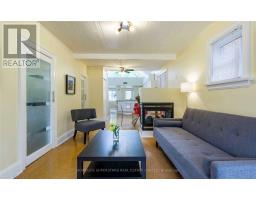
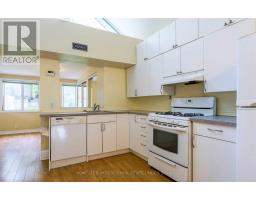
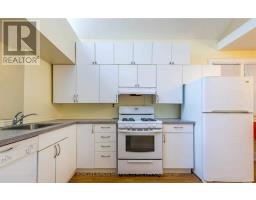
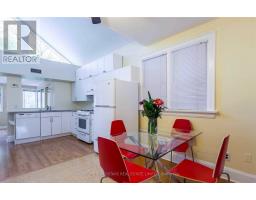
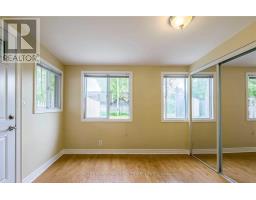
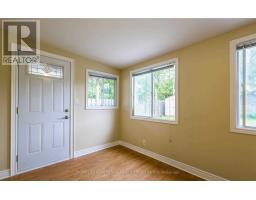
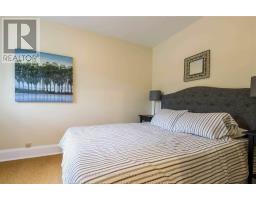
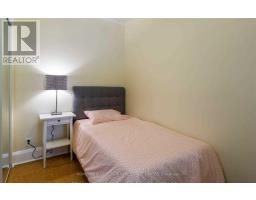
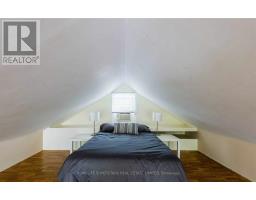
Detached 2bedroom and loft Home In The Highly Desirable Alderwood Neighbourhood. Private Driveway & Backyard. Efficiently Designed Open-Concept Home With Vaulted Ceilings & Windows Galore Providing Lots Of Natural Light. The Combined Living/Dining Room Boasts A Cozy 3-Way Gas Fireplace, Perfect For Relaxing With Family . The Upper Loft Area Is A Versatile Space That Can Be Used As A Large 3rd Bedroom Or Office With A Picture Window Overlooking The Yard. The Rear Family Room/Office Has A Walkout To The Yard With A Deck And Shed ). In The Catchment For Fantastic French Immersion & Catholic Schools, Rec Centre, Daycare & Library. (id:67892)
Property Details
|
MLS® Number
|
W14164960 |
|
Property Type
|
Single Family |
|
Community Name
|
Alderwood |
|
Features
|
Carpet Free, In Suite Laundry |
|
Parking Space Total
|
3 |
Building
|
Bathroom Total
|
1 |
|
Bedrooms Above Ground
|
3 |
|
Bedrooms Total
|
3 |
|
Amenities
|
Fireplace(s) |
|
Architectural Style
|
Bungalow |
|
Basement Type
|
None |
|
Construction Style Attachment
|
Detached |
|
Cooling Type
|
Central Air Conditioning |
|
Exterior Finish
|
Stucco |
|
Fireplace Present
|
Yes |
|
Fireplace Total
|
1 |
|
Foundation Type
|
Block |
|
Heating Fuel
|
Natural Gas |
|
Heating Type
|
Forced Air |
|
Stories Total
|
1 |
|
Size Interior
|
0 - 699 Sqft |
|
Type
|
House |
|
Utility Water
|
Municipal Water |
Parking
Land
|
Acreage
|
No |
|
Sewer
|
Sanitary Sewer |
Rooms
| Level |
Type |
Length |
Width |
Dimensions |
|
Main Level |
Living Room |
7.22 m |
3.26 m |
7.22 m x 3.26 m |
|
Main Level |
Kitchen |
3.43 m |
3.25 m |
3.43 m x 3.25 m |
|
Main Level |
Family Room |
3.15 m |
3.05 m |
3.15 m x 3.05 m |
|
Main Level |
Primary Bedroom |
3.5 m |
2.48 m |
3.5 m x 2.48 m |
|
Main Level |
Bedroom 2 |
3.22 m |
2.48 m |
3.22 m x 2.48 m |
|
Upper Level |
Bedroom |
5.33 m |
4.29 m |
5.33 m x 4.29 m |
Utilities
|
Electricity
|
Available |
|
Sewer
|
Available |
https://www.realtor.ca/real-estate/30496630/6-edgeware-drive-toronto-alderwood-alderwood