6 Chestnut Drive Unit# 9 Grimsby, Ontario L3M 0B6
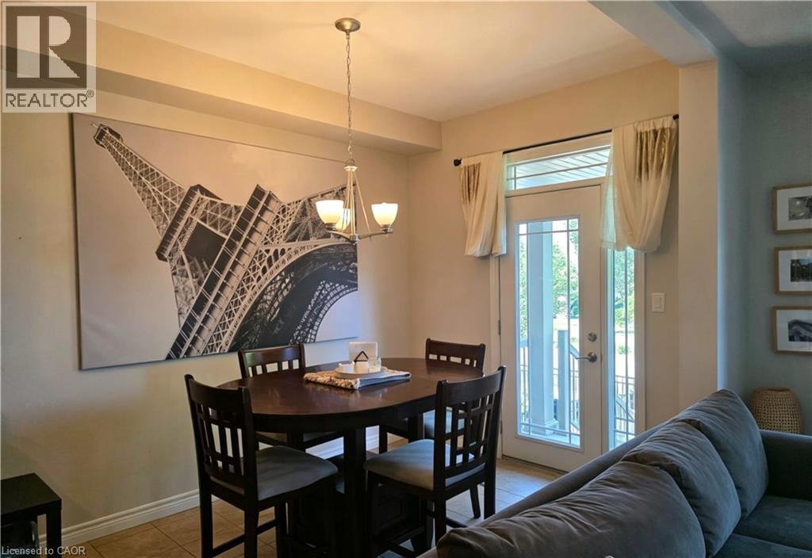
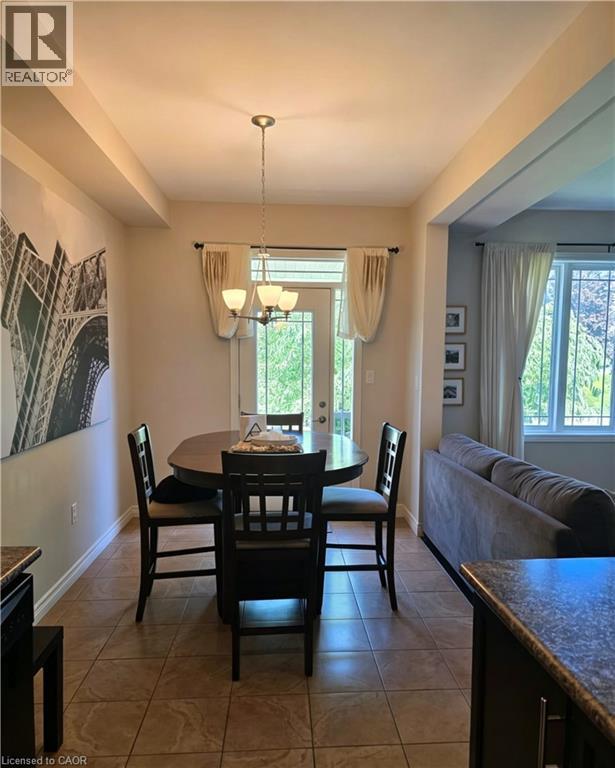
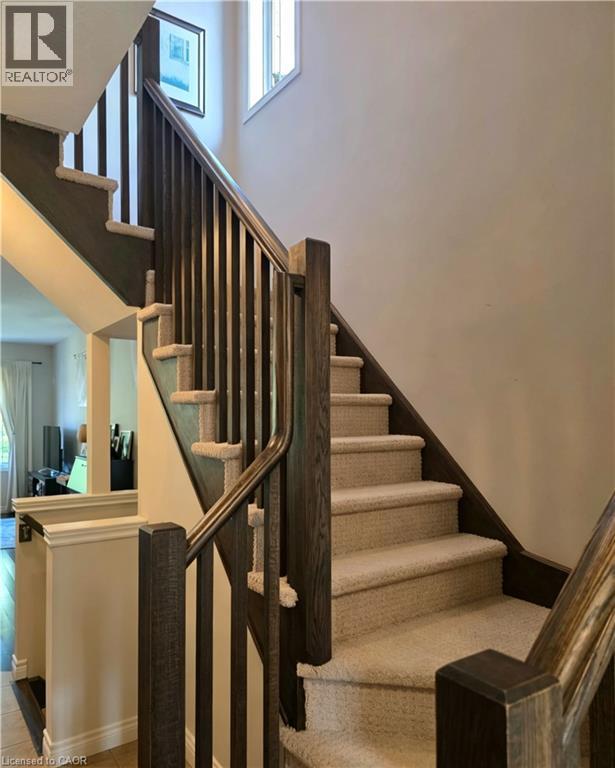
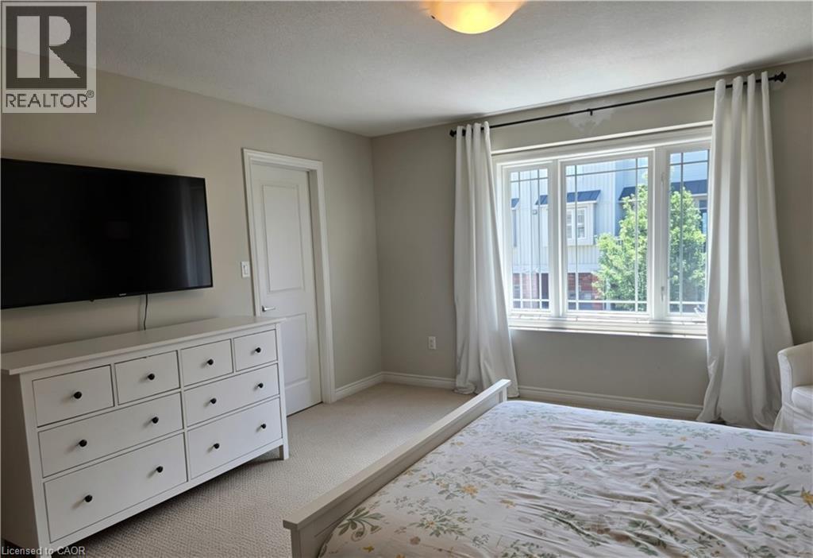
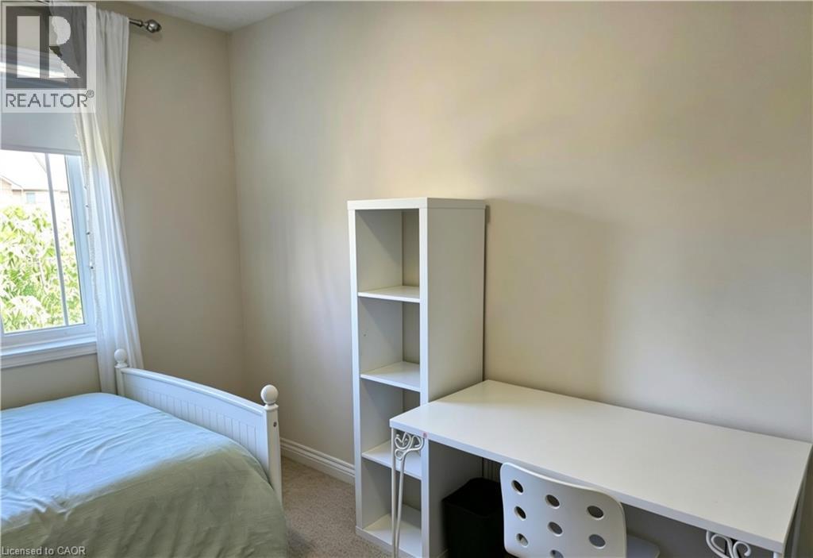
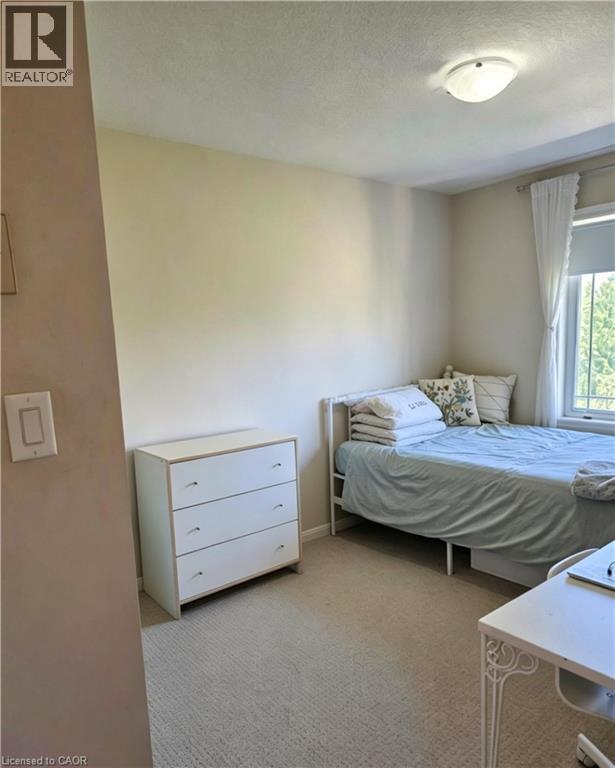
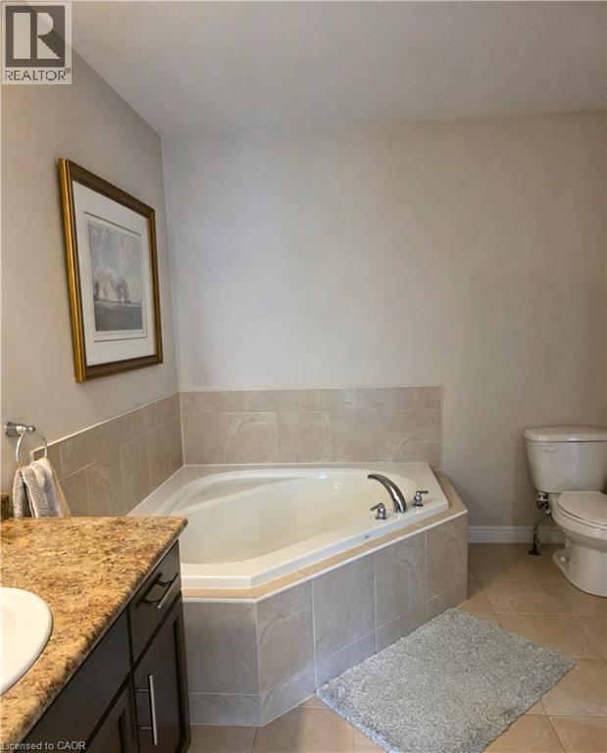
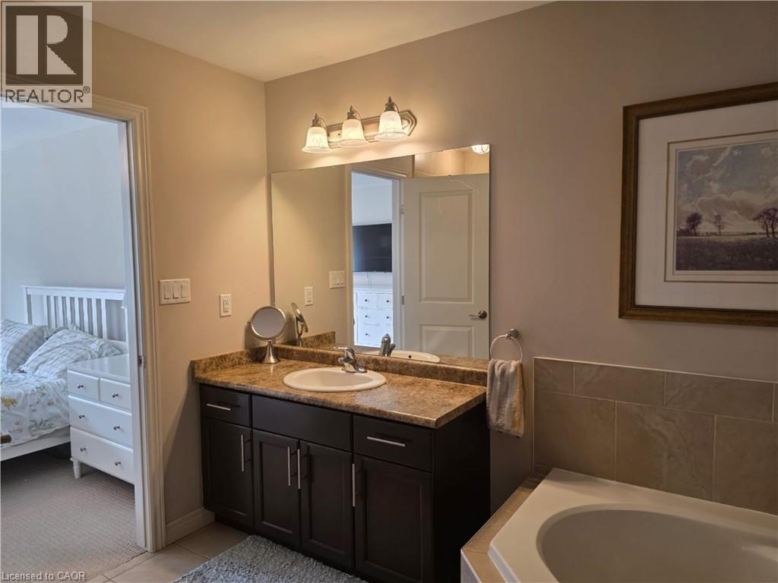
$2,700 Monthly
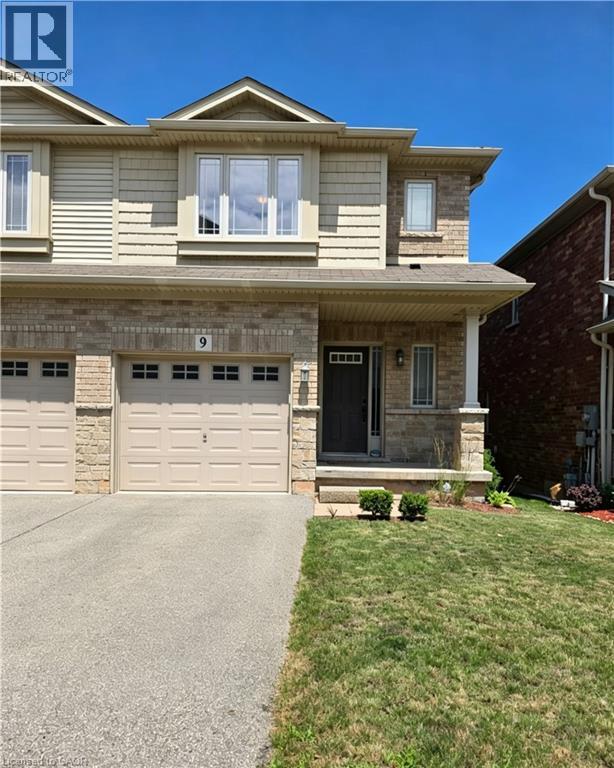
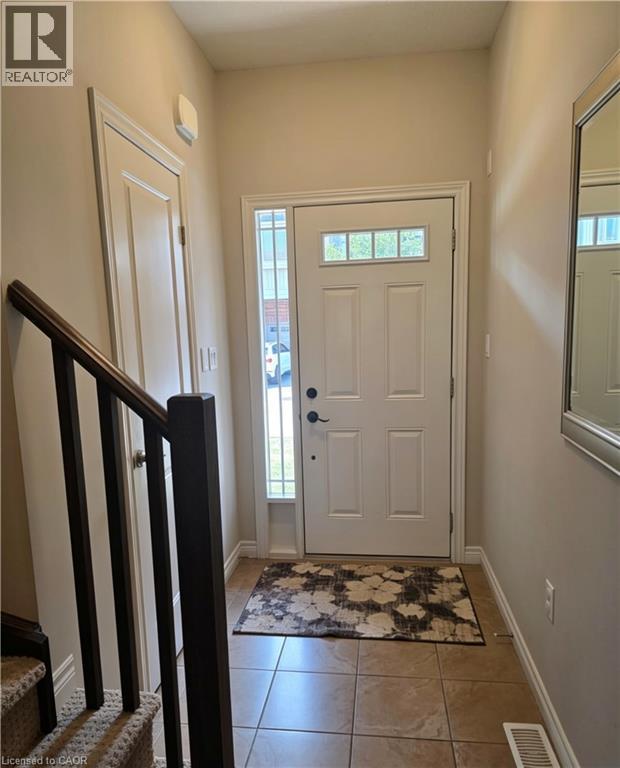
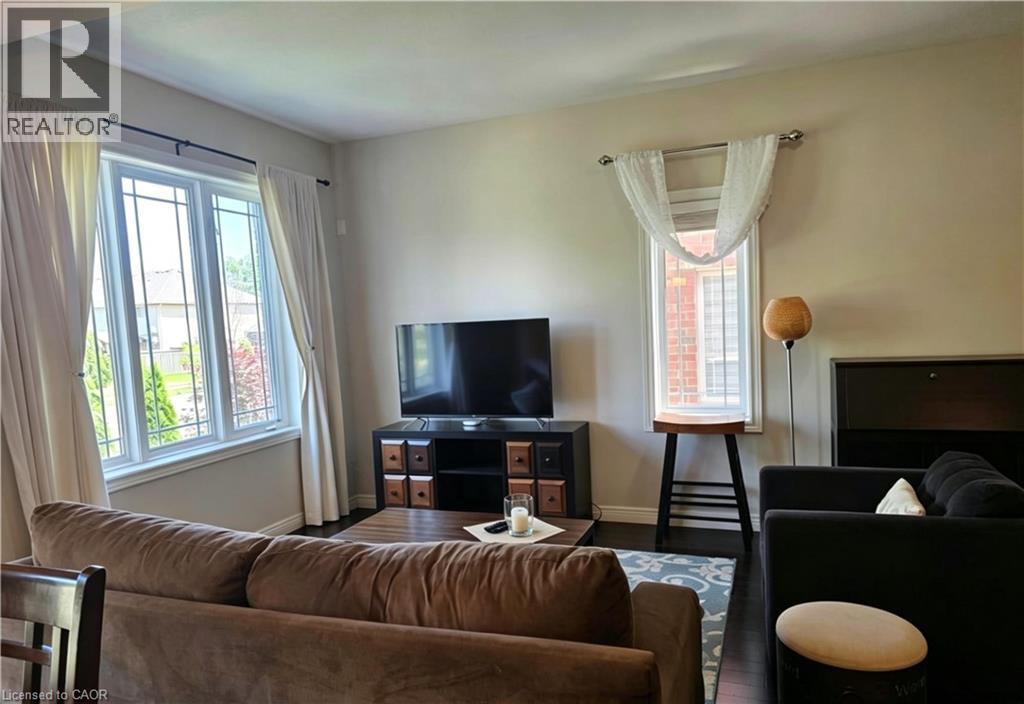
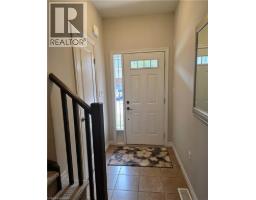
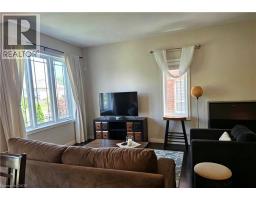
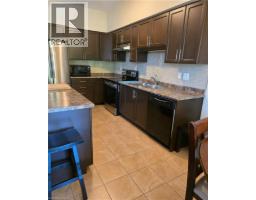
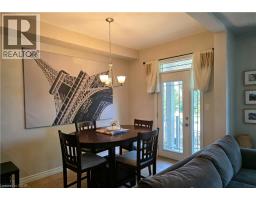
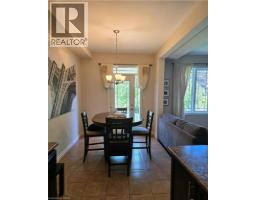
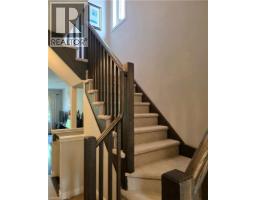
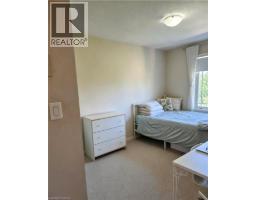
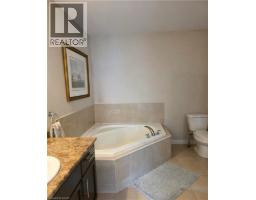
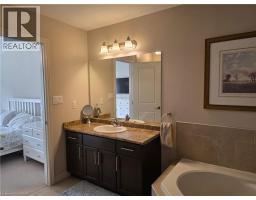
Beautifully finished 3-bedroom, end-unit townhouse located in Grimsby's highly sought-after west-end community. Ideally situated within walking distance to schools, parks, grocery stores, shopping, and restaurants, with Downtown Grimsby and Grimsby-on-the-Lake just minutes away. An excellent location for commuters, offering quick access to the QEW, only 15 minutes to Confederation GO Station, and close to the future Grimsby GO Station. Ample visitor parking. Enjoy the perfect combination of comfort, convenience, and lifestyle in one of Grimsby's most desirable family-friendly neighbourhoods. Available September 1st. Tenant responsible for all utilities. Minimum one year lease. Please include rental application, employment letter, income verification, references and full credit reports. (id:47351)
Property Details
| MLS® Number | 40847044 |
| Property Type | Single Family |
| Amenities Near By | Park, Public Transit, Schools |
| Equipment Type | Water Heater |
| Parking Space Total | 2 |
| Rental Equipment Type | Water Heater |
Building
| Bathroom Total | 2 |
| Bedrooms Above Ground | 3 |
| Bedrooms Total | 3 |
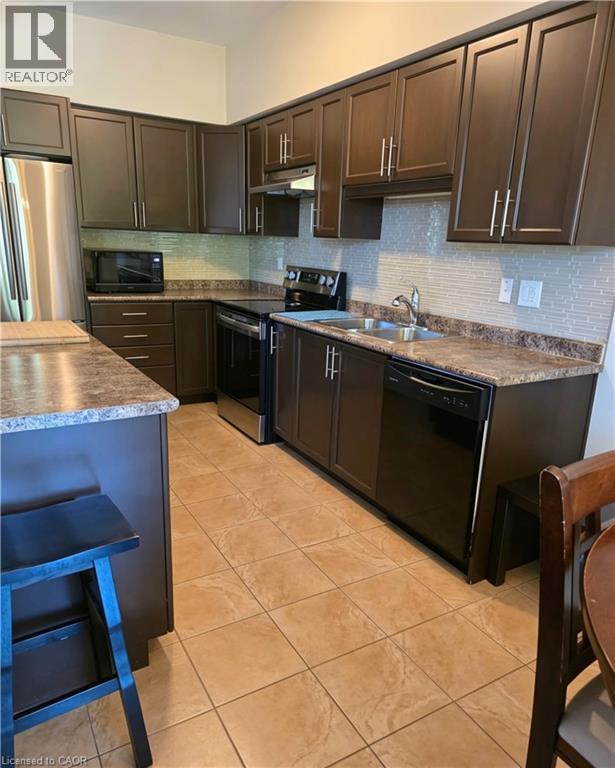
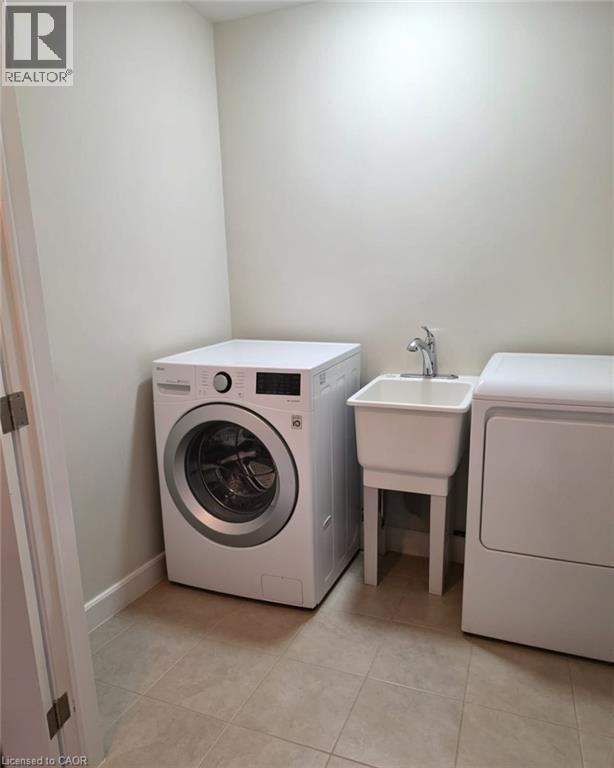
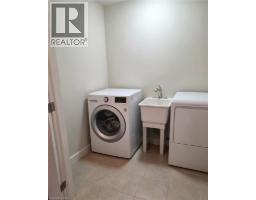
| Appliances | Dishwasher, Dryer, Refrigerator, Stove, Water Meter, Washer |
| Basement Development | Unfinished |
| Basement Type | Full (unfinished) |
| Constructed Date | 2012 |
| Construction Style Attachment | Attached |
| Cooling Type | None |
| Exterior Finish | Aluminum Siding, Brick, Metal, Vinyl Siding |
| Half Bath Total | 1 |
| Heating Fuel | Natural Gas |
| Heating Type | Forced Air |
| Stories Total | 2 |
| Size Interior | 1,459 Sqft |
| Type | Row / Townhouse |
| Utility Water | Municipal Water |
Parking
| Attached Garage |
Land
| Acreage | No |
| Land Amenities | Park, Public Transit, Schools |
| Sewer | Municipal Sewage System |
| Size Depth | 91 Ft |
| Size Frontage | 24 Ft |
| Size Total Text | Unknown |
| Zoning Description | Ru |
Rooms
| Level | Type | Length | Width | Dimensions |
|---|---|---|---|---|
| Second Level | 4pc Bathroom | Measurements not available | ||
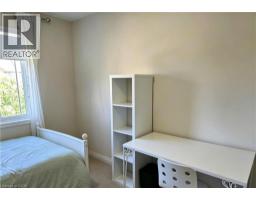
| Second Level | Bedroom | 11'7'' x 9'5'' | ||
| Second Level | Bedroom | 11'7'' x 9'0'' | ||
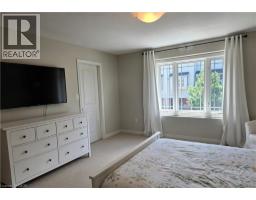
| Second Level | Primary Bedroom | 15'0'' x 14'0'' | ||
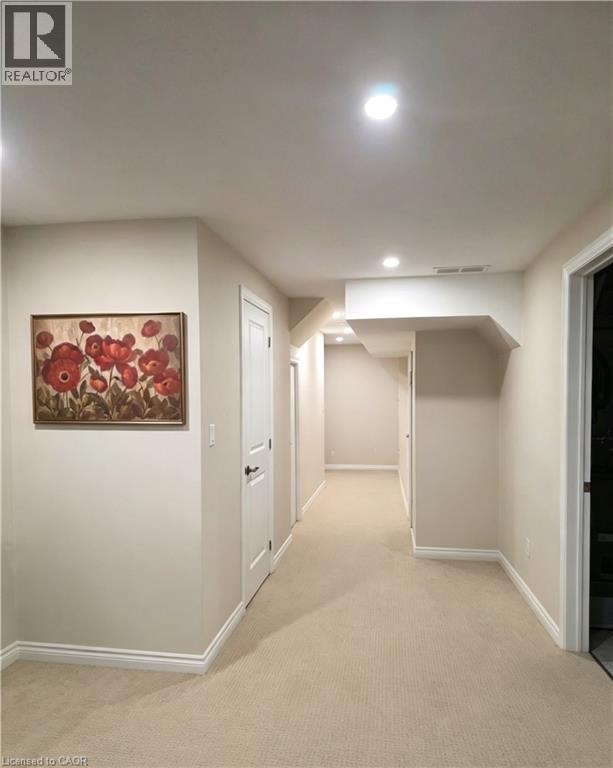
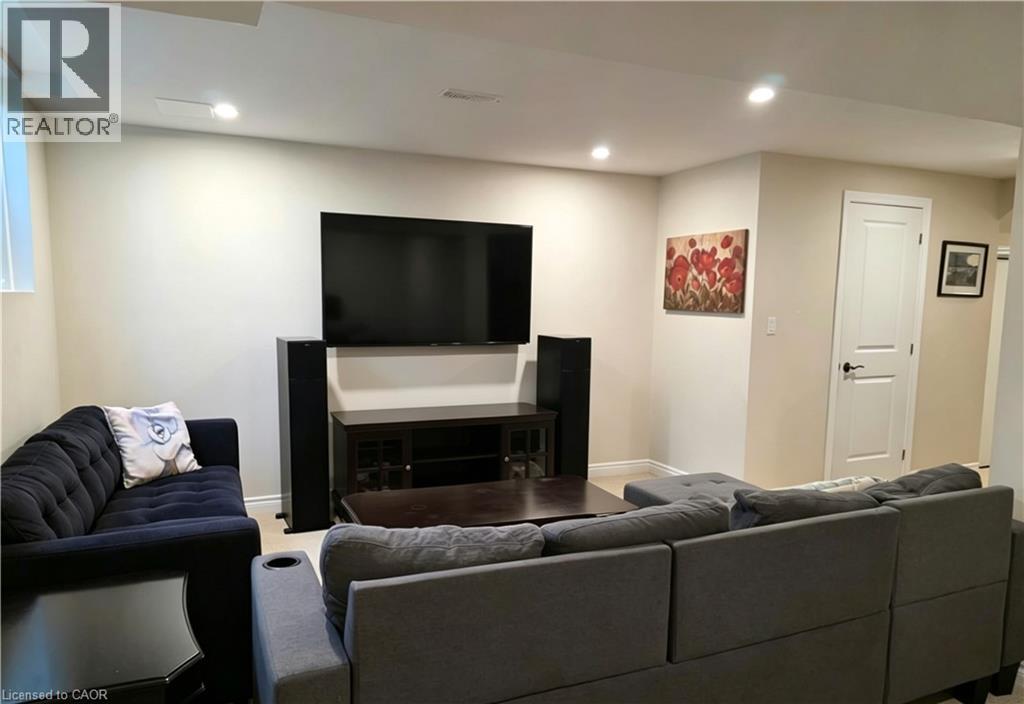
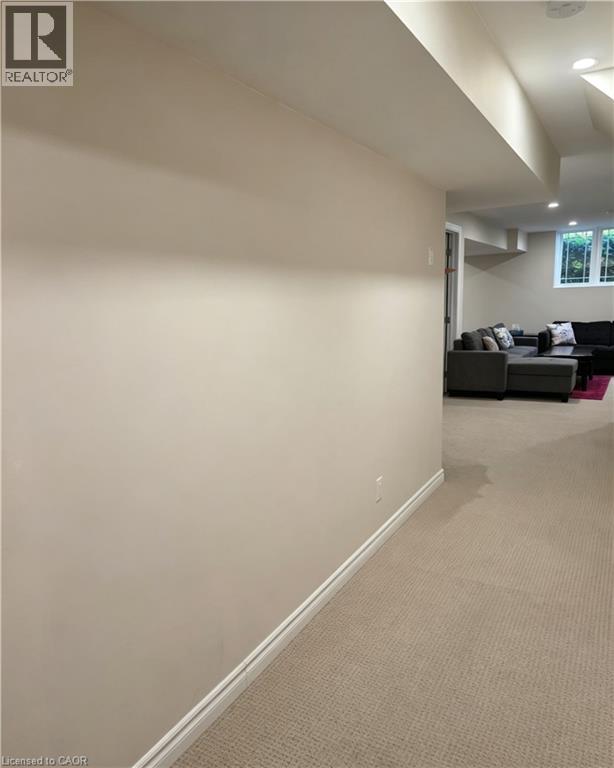
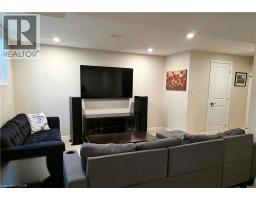
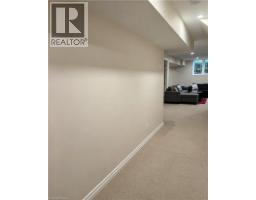
| Basement | Recreation Room | Measurements not available | ||
| Main Level | 2pc Bathroom | Measurements not available | ||
| Main Level | Dining Room | 11'4'' x 8'0'' | ||
| Main Level | Kitchen | 11'6'' x 8'0'' | ||
| Main Level | Living Room | 21'0'' x 10'8'' |
https://www.realtor.ca/real-estate/30038372/6-chestnut-drive-unit-9-grimsby

The trademarks REALTOR®, REALTORS®, and the REALTOR® logo are controlled by The Canadian Real Estate Association (CREA) and identify real estate professionals who are members of CREA. The trademarks MLS®, Multiple Listing Service® and the associated logos are owned by The Canadian Real Estate Association (CREA) and identify the quality of services provided by real estate professionals who are members of CREA. The trademark DDF® is owned by The Canadian Real Estate Association (CREA) and identifies CREA's Data Distribution Facility (DDF®)
July 15 2026 08:18:34
REALTORS® Association of Hamilton-Burlington