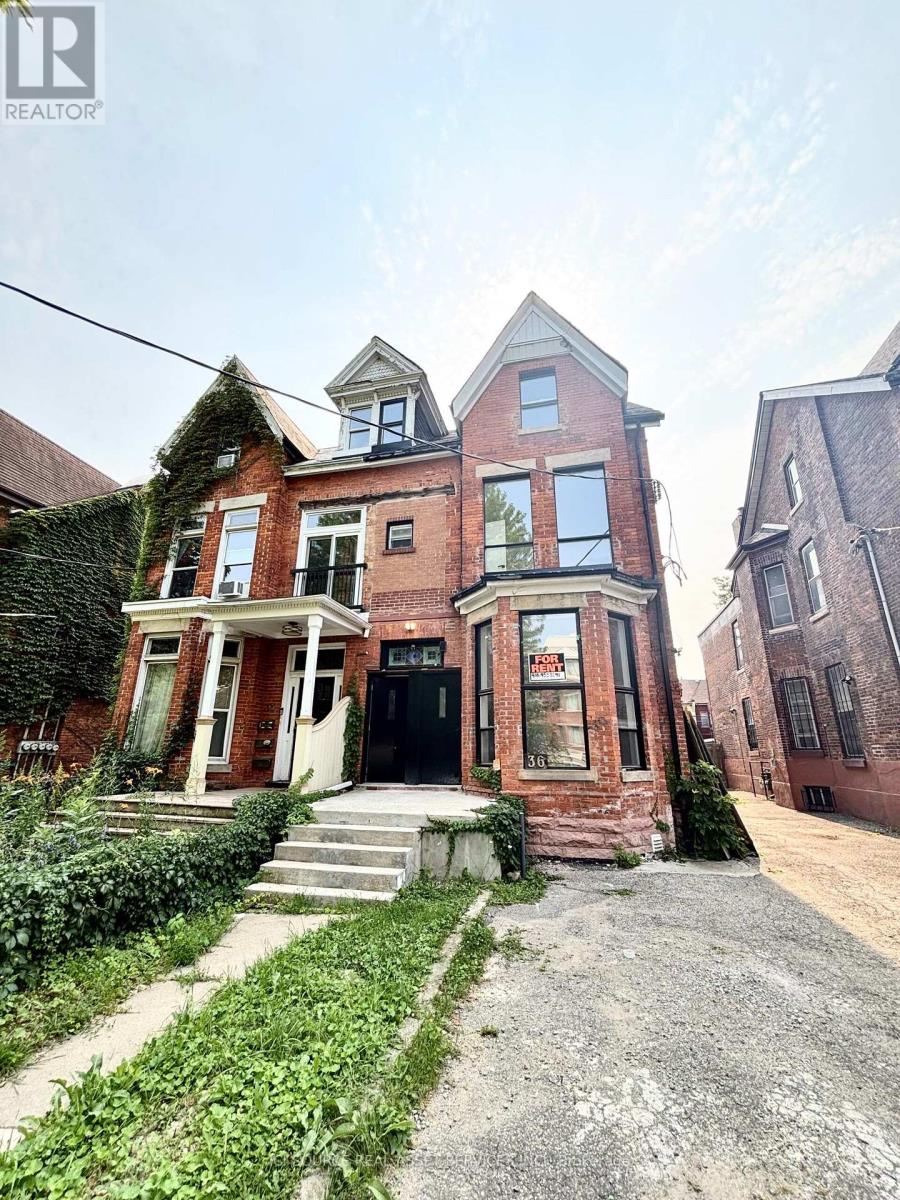
6 - 36 Brunswick Avenue Toronto, Ontario M5S 2L7
$3,500 Monthly
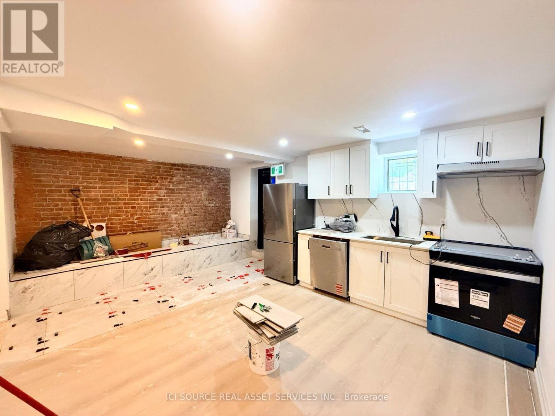
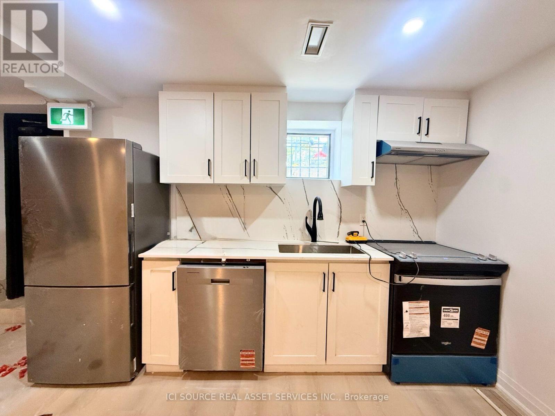
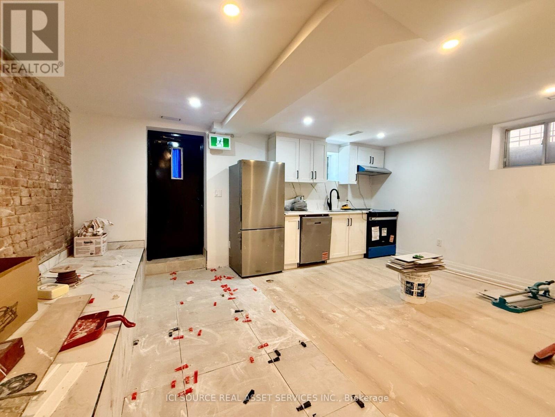
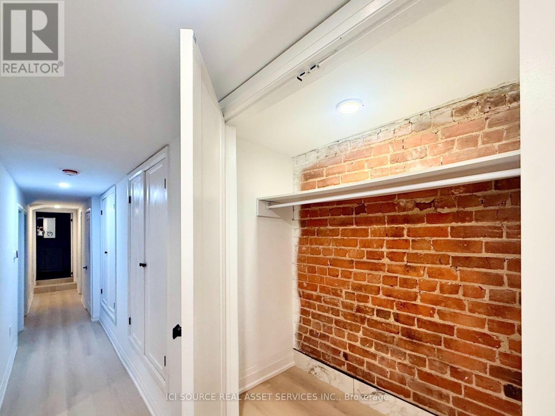
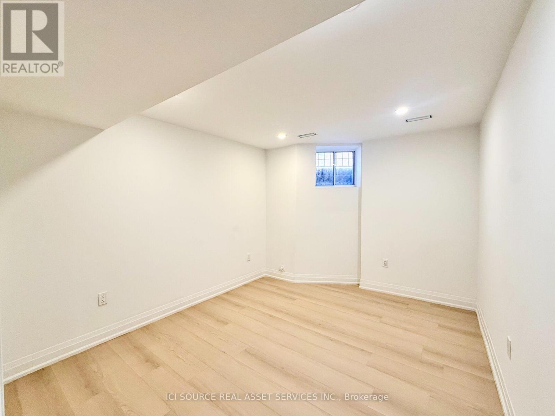
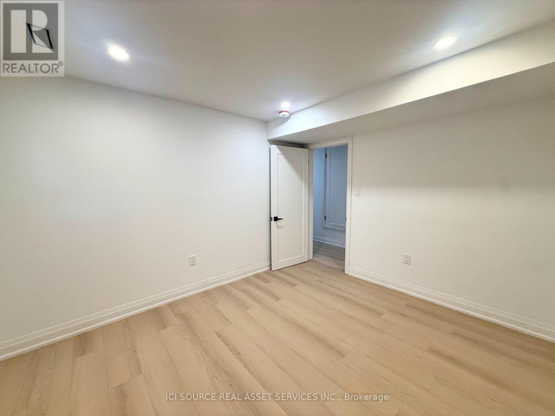
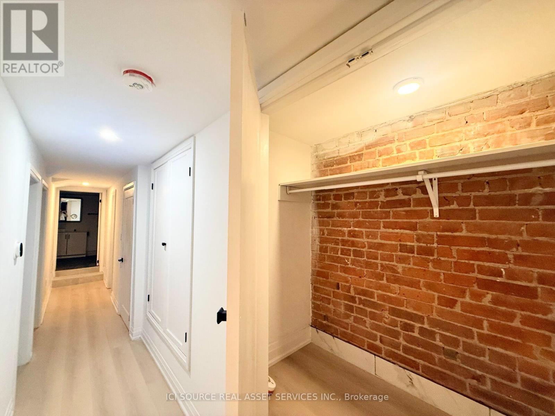
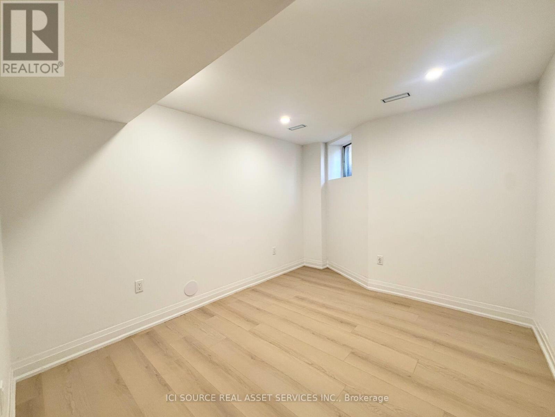
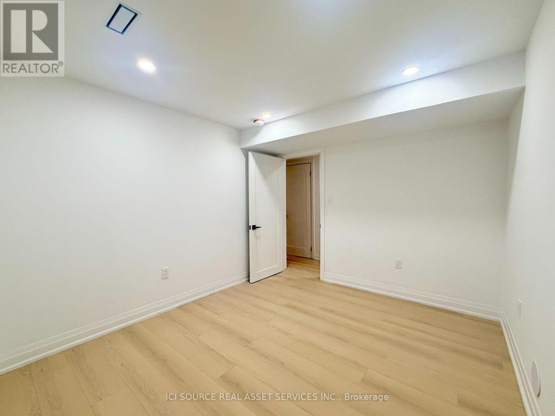
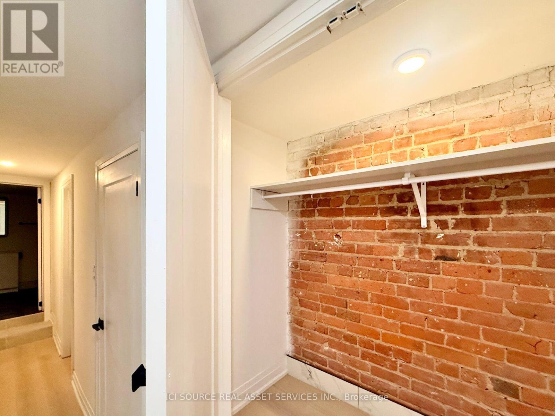
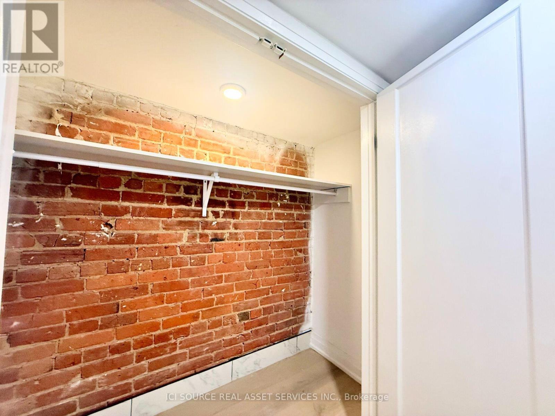
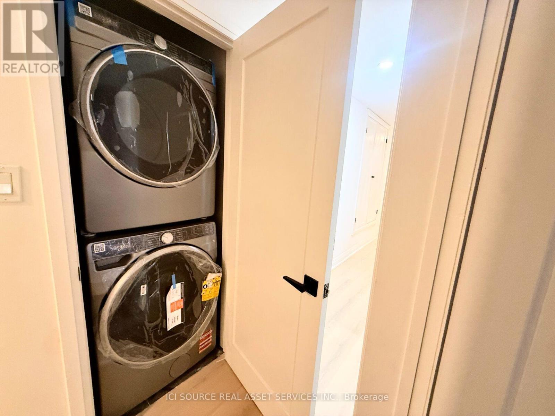
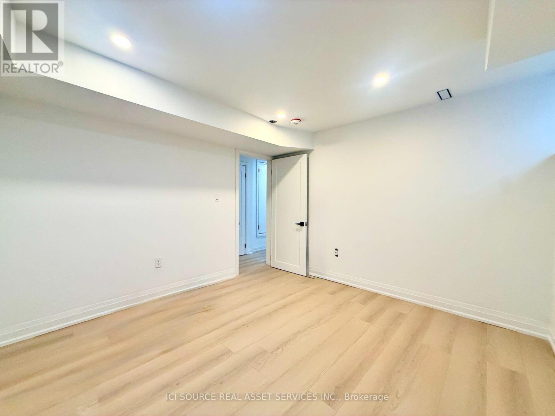
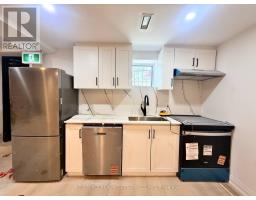
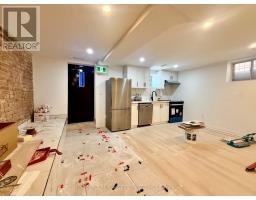
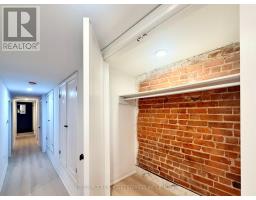
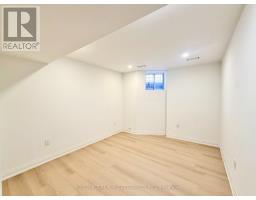
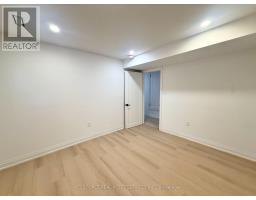
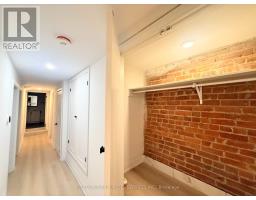
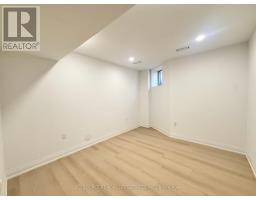
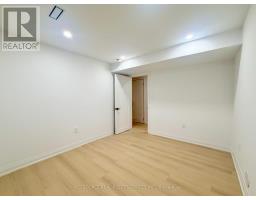
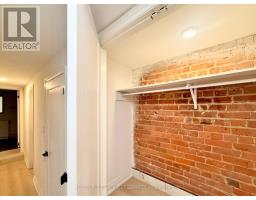
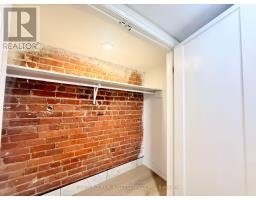
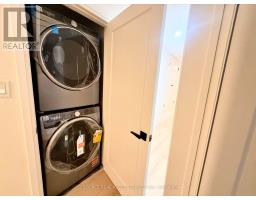
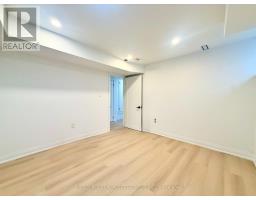
Brand New 3 Bedroom + 1.5 Bath Lower Level Apartment in the Heart of Downtown Available: Immediately. Rent: $3,500 - Heat & Water (hydro is extra) Includes: -Brand new fully renovated lower level (basement) apartment-Located in a beautifully restored downtown home-3 spacious bedrooms with closets-1.5 bathrooms - 1 full bathroom + 1 powder room-Modern kitchen with quartz counters, full backsplash, white shaker cabinets, black hardware & stainless steel appliances-Brand new stainless steel appliances - fridge, range/oven, dishwasher-In-suite washer & dryer-Wide-plank engineered hardwood floors throughout-Pot lights throughout-Central heating & air conditioning-Private entry-No smoking inside-Under professional property management-95+ Walk score & 100 Transit Score Minutes to: U of T, Kensington Market, Chinatown, College Street, Bloor Street, Queen Street, Little Italy, Trinity Bellwoods, shops, restaurants, amenities, George Brown, TMU, Toronto Western & Mount Sinai Hospitals, Financial Core, Spadina & Bathurst streetcars, St. George & Spadina subway stations. *For Additional Property Details Click The Brochure Icon Below* (id:47351)
Property Details
| MLS® Number | C13677702 |
| Property Type | Single Family |
| Community Name | University |
| Equipment Type | Stove(s), Washer(s) |
| Features | In Suite Laundry |
| Rental Equipment Type | Stove(s), Washer(s) |
Building
| Bathroom Total | 2 |
| Bedrooms Above Ground | 3 |
| Bedrooms Total | 3 |
| Appliances | Dryer, Washer |
| Basement Features | Separate Entrance |
| Basement Type | N/a |
| Construction Style Attachment | Semi-detached |
| Cooling Type | Central Air Conditioning |
| Exterior Finish | Brick |
| Foundation Type | Unknown |
| Half Bath Total | 1 |
| Heating Fuel | Electric |
| Heating Type | Forced Air |
| Stories Total | 3 |
| Size Interior | 700 - 1,100 Sqft |
| Type | House |
| Utility Water | Municipal Water |
Parking
| No Garage |
Land
| Acreage | No |
| Sewer | Sanitary Sewer |
Rooms
| Level | Type | Length | Width | Dimensions |
|---|---|---|---|---|
| Basement | Bathroom | 3.23 m | 2.24 m | 3.23 m x 2.24 m |
| Basement | Partial Bathroom | 2.67 m | 0.94 m | 2.67 m x 0.94 m |
| Basement | Bedroom | 3.84 m | 2.97 m | 3.84 m x 2.97 m |
| Basement | Bedroom 2 | 3.91 m | 2.92 m | 3.91 m x 2.92 m |
| Basement | Bedroom 3 | 3.25 m | 3.25 m | 3.25 m x 3.25 m |
| Basement | Kitchen | 5.38 m | 3.89 m | 5.38 m x 3.89 m |
https://www.realtor.ca/real-estate/30158464/6-36-brunswick-avenue-toronto-university-university

The trademarks REALTOR®, REALTORS®, and the REALTOR® logo are controlled by The Canadian Real Estate Association (CREA) and identify real estate professionals who are members of CREA. The trademarks MLS®, Multiple Listing Service® and the associated logos are owned by The Canadian Real Estate Association (CREA) and identify the quality of services provided by real estate professionals who are members of CREA. The trademark DDF® is owned by The Canadian Real Estate Association (CREA) and identifies CREA's Data Distribution Facility (DDF®)
August 14 2026 08:27:02
Toronto Regional Real Estate Board