2 Bedroom
1 Bathroom
0 - 699 sqft
None
Baseboard Heaters
$1,725 Monthly
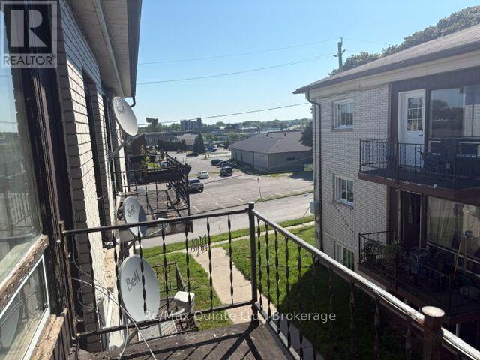
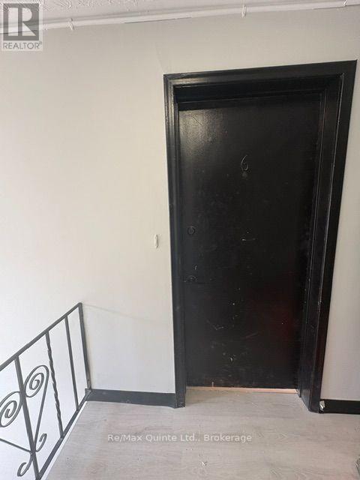
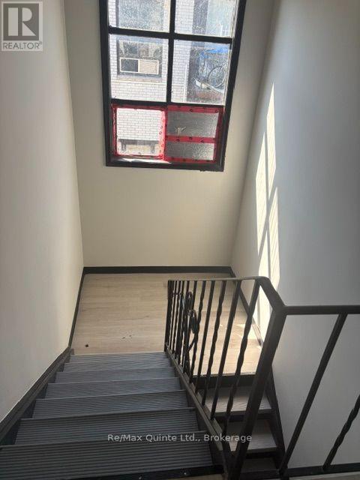
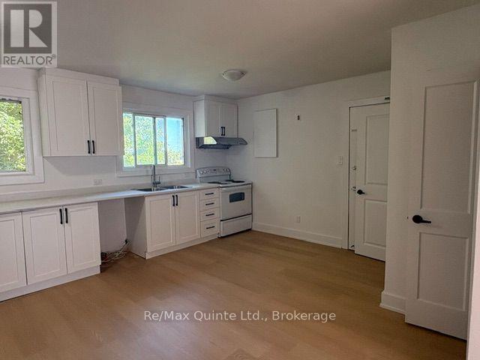
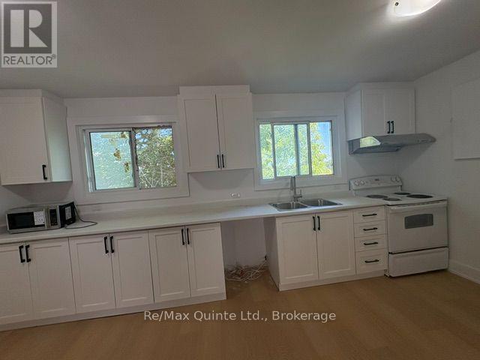
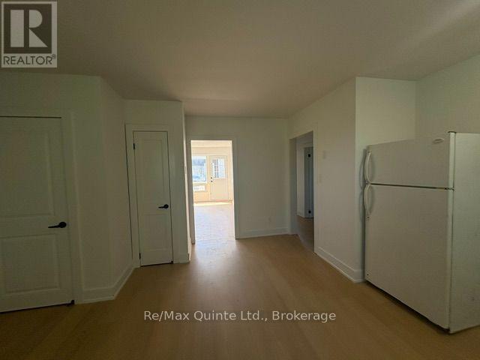
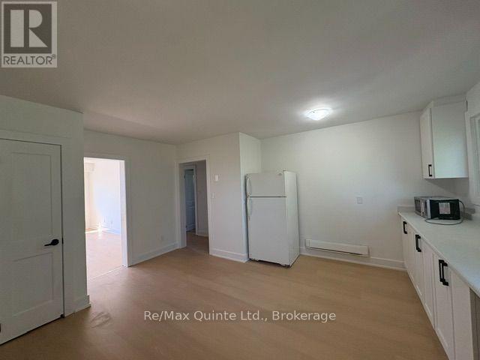
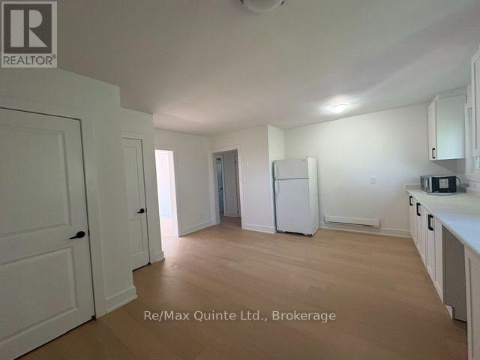
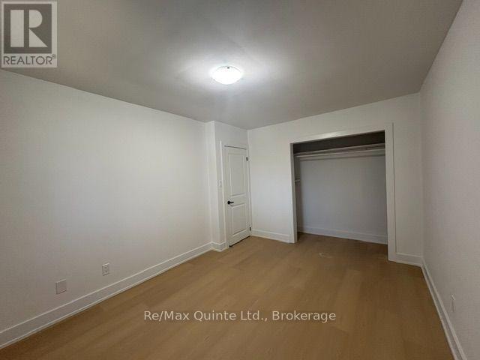
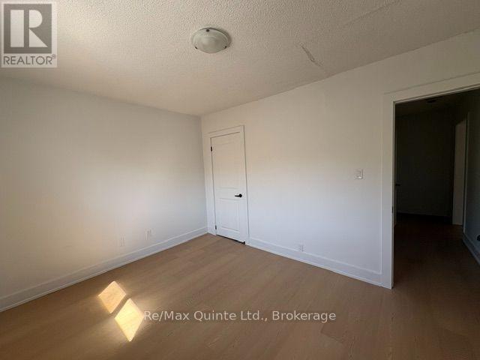
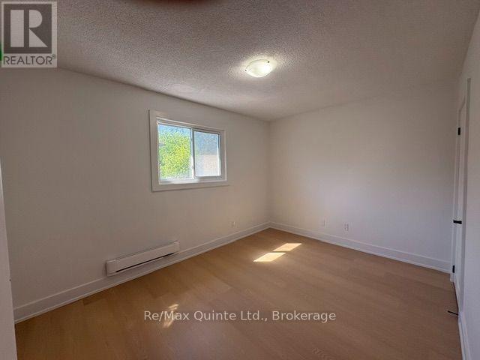
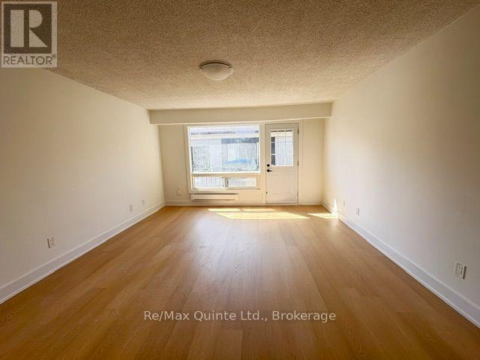
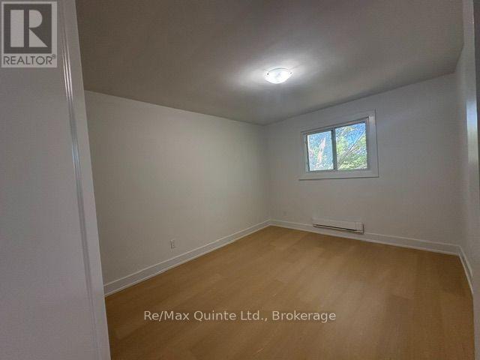
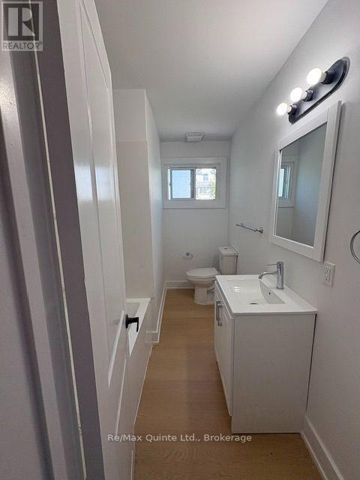
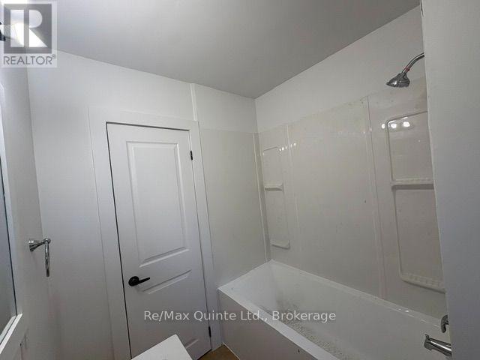
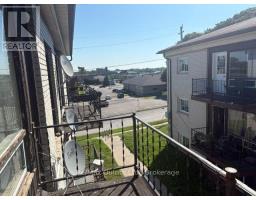
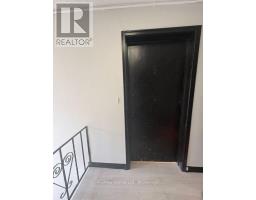
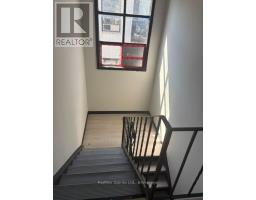
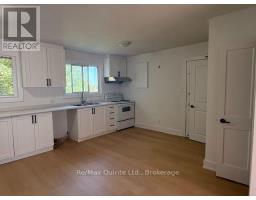
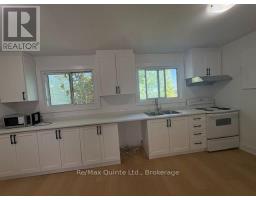
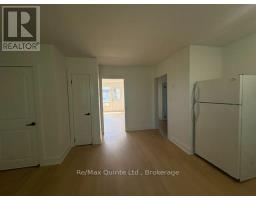
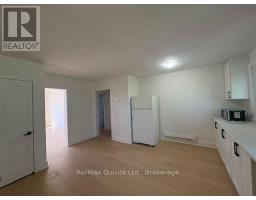
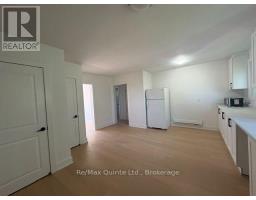
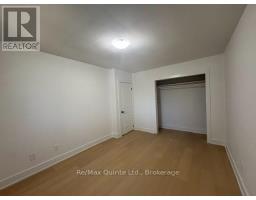
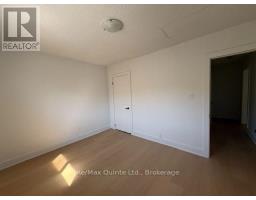
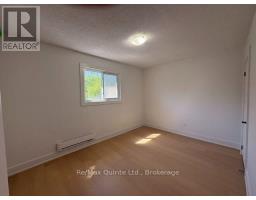
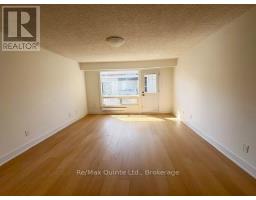
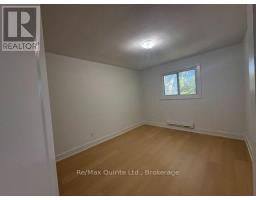
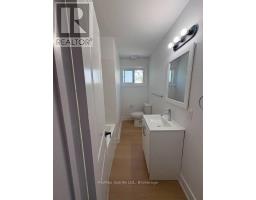
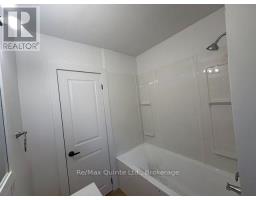
Completely renovated bright and spacious 2 bedroom apartment in brick 6-plex with secured entrance on Trenton's West side. This top floor apartment has a massive kitchen with lots of cupboards, double sink and separate pantry. Living room with walk out to private balcony with a great elevated view of the Trent River. Primary bedroom with double closet and good size second bedroom also. Beautifully renovated 4 piece bath. Rent is $1725 plus hydro. Landlord pays for water, fridge and stove supplied for tenants use. Interested applicants are asked to submit an application along with a recent credit report and proof of employment or income. Available immediately. Two minuet walk to downtown Trenton, shopping and other places of interest, including bank, the library and the marina. Plus only a short jaunt to CFB or the 401. First and last months rent are required at the time of lease acceptance and the applicant must provide proof of tenant insurance before keys are exchanged. Vacant so easy to show. Be the first tenant in this freshly renovated apartment. (id:47351)
Property Details
|
MLS® Number
|
X13652208 |
|
Property Type
|
Multi-family |
|
Community Name
|
Trenton Ward |
|
Amenities Near By
|
Hospital, Marina, Park, Schools |
|
Community Features
|
Community Centre |
|
Features
|
Sloping |
Building
|
Bathroom Total
|
1 |
|
Bedrooms Above Ground
|
2 |
|
Bedrooms Total
|
2 |
|
Age
|
51 To 99 Years |
|
Appliances
|
Stove, Refrigerator |
|
Basement Type
|
None |
|
Cooling Type
|
None |
|
Exterior Finish
|
Brick |
|
Fire Protection
|
Controlled Entry, Smoke Detectors |
|
Foundation Type
|
Block |
|
Heating Fuel
|
Electric |
|
Heating Type
|
Baseboard Heaters |
|
Stories Total
|
3 |
|
Size Interior
|
0 - 699 Sqft |
|
Type
|
Other |
|
Utility Water
|
Municipal Water |
Parking
Land
|
Acreage
|
No |
|
Land Amenities
|
Hospital, Marina, Park, Schools |
|
Sewer
|
Sanitary Sewer |
|
Size Depth
|
132 Ft |
|
Size Frontage
|
66 Ft |
|
Size Irregular
|
66 X 132 Ft |
|
Size Total Text
|
66 X 132 Ft |
Rooms
| Level |
Type |
Length |
Width |
Dimensions |
|
Third Level |
Kitchen |
4.31 m |
3.18 m |
4.31 m x 3.18 m |
|
Third Level |
Living Room |
4.95 m |
3.76 m |
4.95 m x 3.76 m |
|
Third Level |
Primary Bedroom |
5.41 m |
3.81 m |
5.41 m x 3.81 m |
|
Third Level |
Bedroom |
3.45 m |
3.17 m |
3.45 m x 3.17 m |
Utilities
|
Cable
|
Available |
|
Electricity
|
Installed |
|
Sewer
|
Installed |
https://www.realtor.ca/real-estate/30130242/6-174-queen-street-quinte-west-trenton-ward-trenton-ward