1 Bedroom
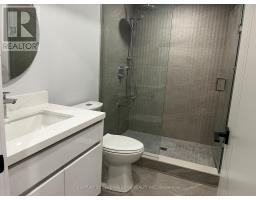
2 Bathroom
0 - 699 sqft
Central Air Conditioning
Forced Air
$2,000 Monthly
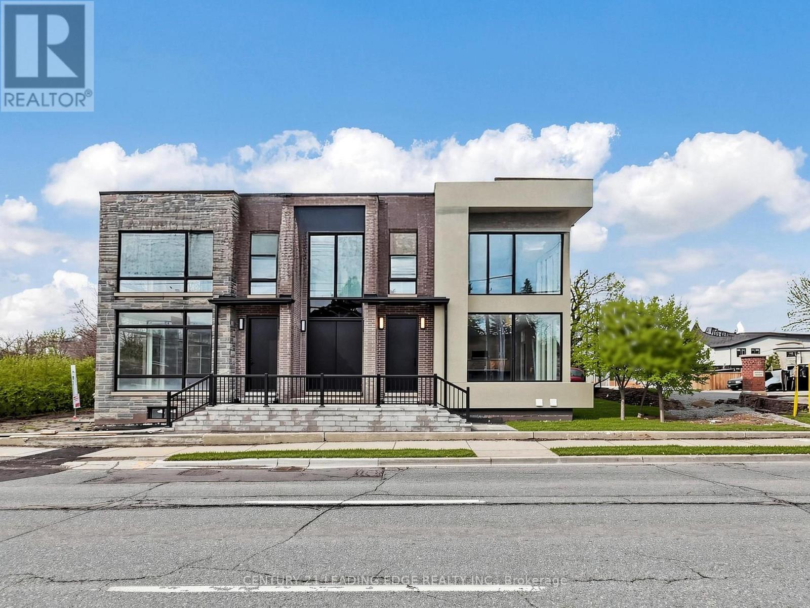
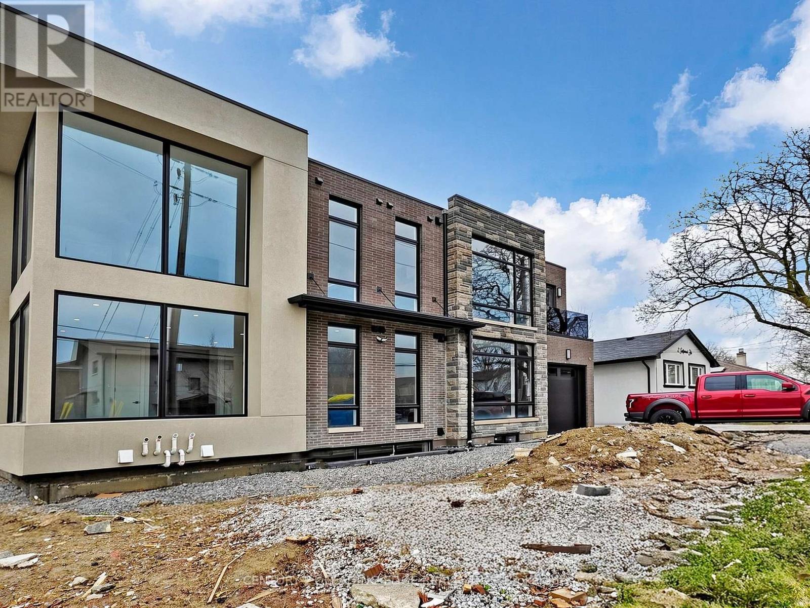
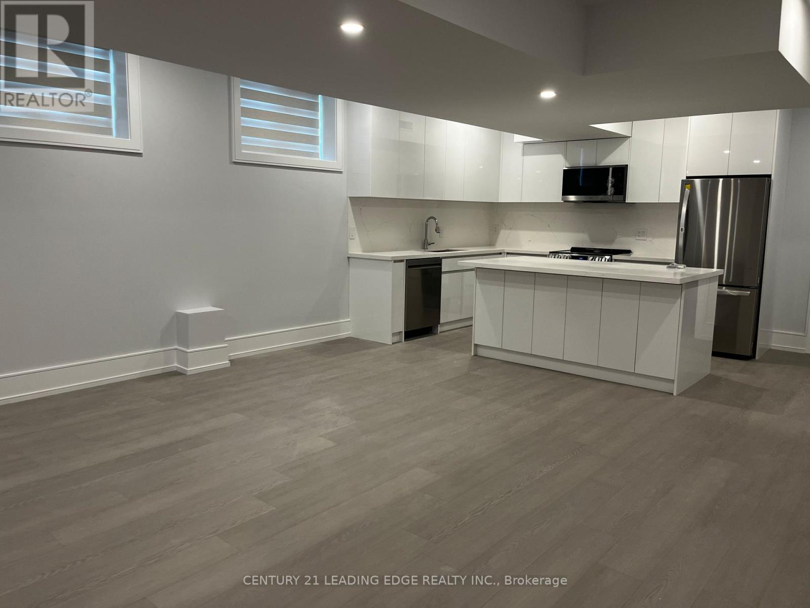
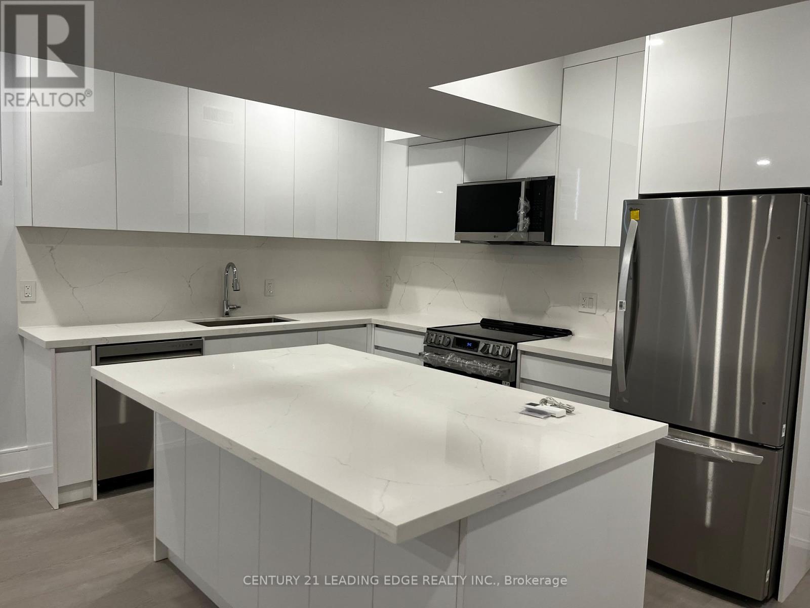
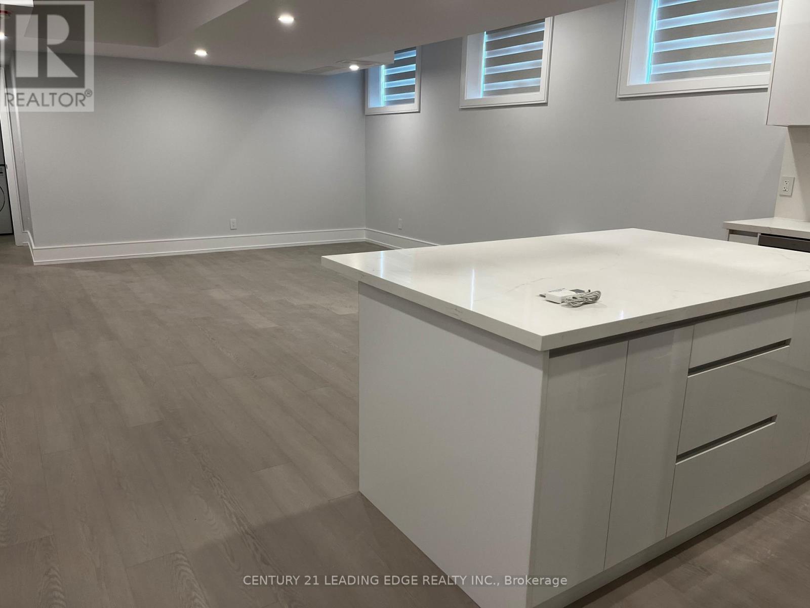
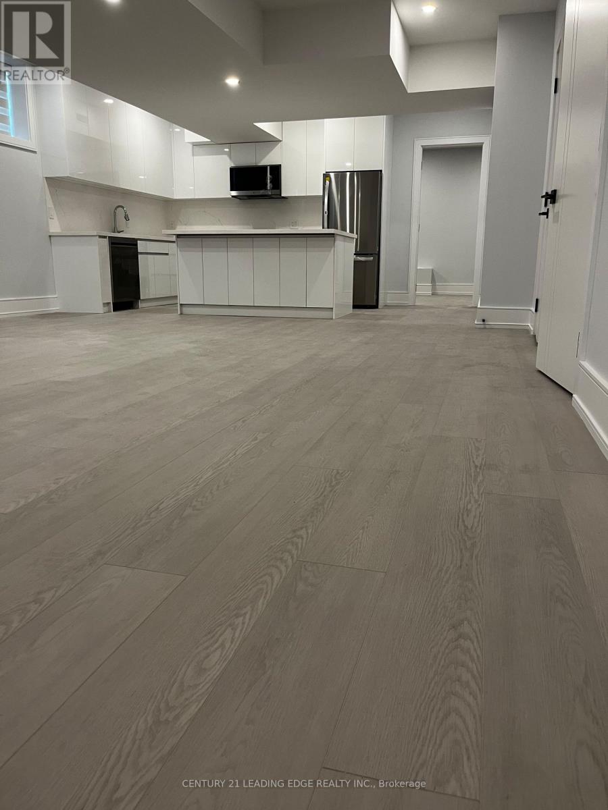
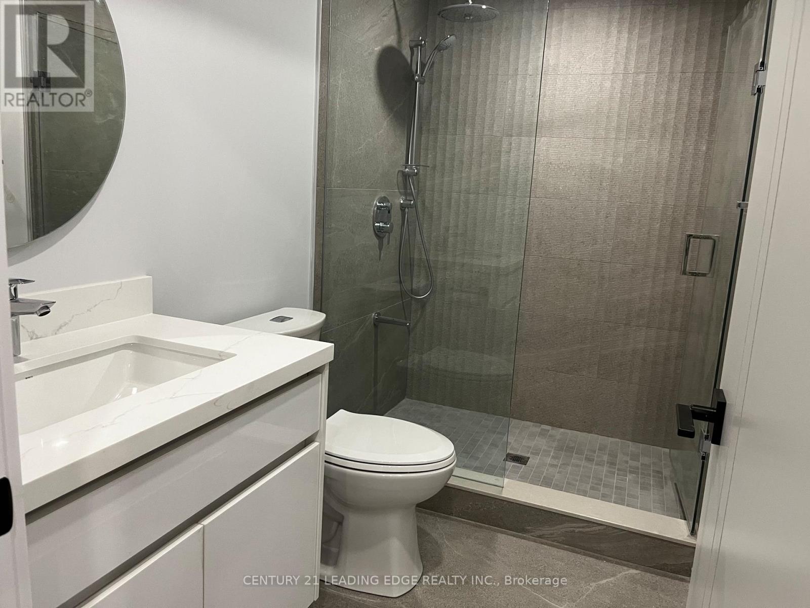
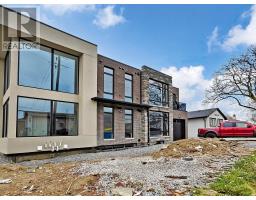
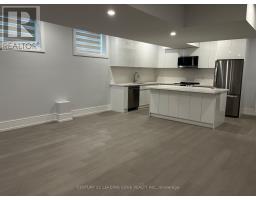
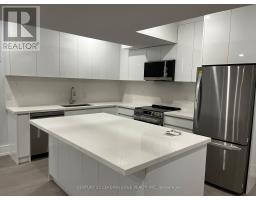
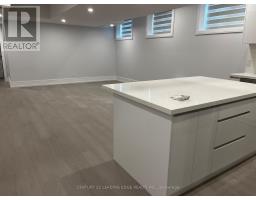
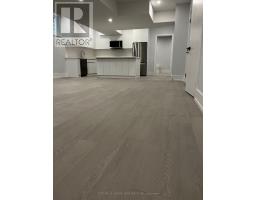
***NEW NEVER LIVED IN*** CUSTOM BUILT *** SPACIOUS ONE BEDROOM SUITE WITH TWO WASHROOMS*** 4 PIECE ENSUITE WASHROOM*** LAUNDRY OUTSIDE UNIT*** HUGE WINDOWS WITH LOTS OF NATURAL LIGHT*** AUTOMATED ALL WINDOW BLINDS ***TOP QUALITY CUSTOM FINISHING TRU-OUT*** (id:47351)
Property Details
|
MLS® Number
|
W13830400 |
|
Property Type
|
Multi-family |
|
Community Name
|
Kingsview Village-The Westway |
|
Features
|
Carpet Free |
|
Parking Space Total
|
1 |
Building
|
Bathroom Total
|
2 |
|
Bedrooms Above Ground
|
1 |
|
Bedrooms Total
|
1 |
|
Appliances
|
Dishwasher, Microwave, Stove, Refrigerator |
|
Basement Features
|
Apartment In Basement |
|
Basement Type
|
N/a |
|
Cooling Type
|
Central Air Conditioning |
|
Exterior Finish
|
Brick, Stucco |
|
Foundation Type
|
Concrete |
|
Half Bath Total
|
1 |
|
Heating Fuel
|
Natural Gas |
|
Heating Type
|
Forced Air |
|
Stories Total
|
2 |
|
Size Interior
|
0 - 699 Sqft |
|
Type
|
Fourplex |
|
Utility Water
|
Municipal Water |
Parking
Land
|
Acreage
|
No |
|
Sewer
|
Sanitary Sewer |
|
Size Irregular
|
. |
|
Size Total Text
|
. |
Rooms
| Level |
Type |
Length |
Width |
Dimensions |
|
Lower Level |
Living Room |
6.54 m |
4.1 m |
6.54 m x 4.1 m |
|
Lower Level |
Dining Room |
6.54 m |
4.1 m |
6.54 m x 4.1 m |
|
Lower Level |
Kitchen |
3.25 m |
4.1 m |
3.25 m x 4.1 m |
|
Lower Level |
Bedroom |
6.1 m |
3.9 m |
6.1 m x 3.9 m |
https://www.realtor.ca/real-estate/30330009/5a-170-dixon-road-toronto-kingsview-village-the-westway-kingsview-village-the-westway