59 Ontario Street Chelmsford, Ontario P0M 1L0
$399,900
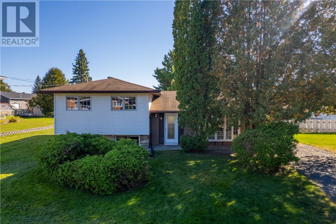
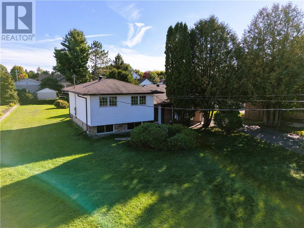
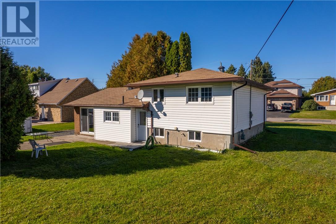
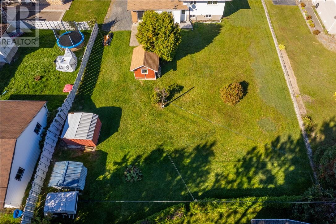
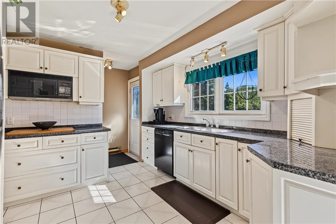
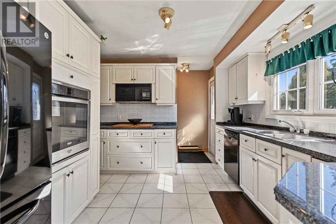
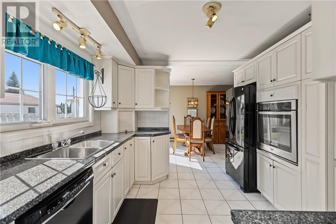
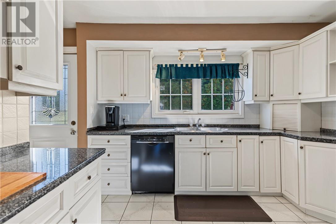
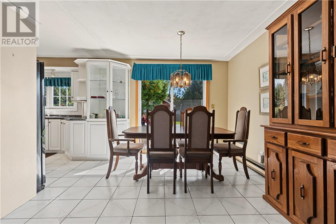
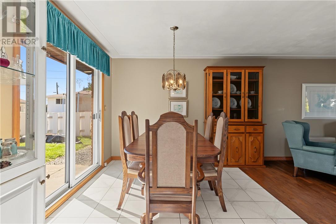
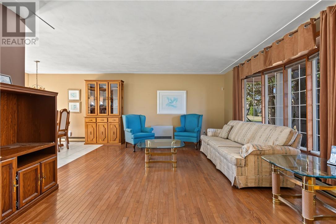
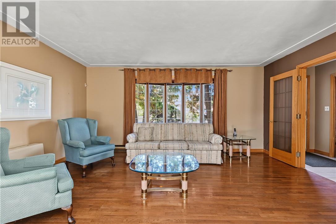
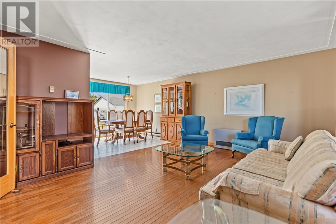
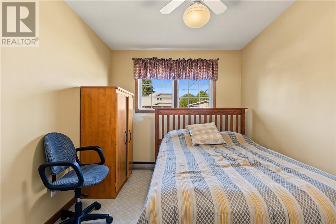
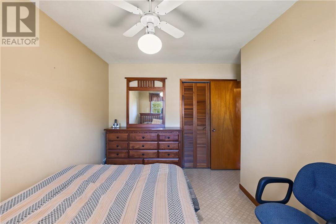
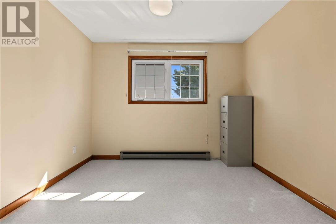
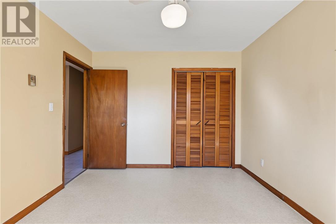
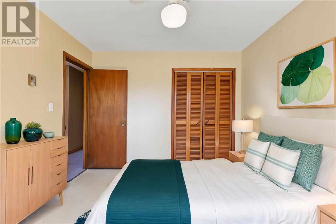
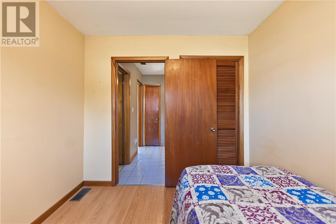
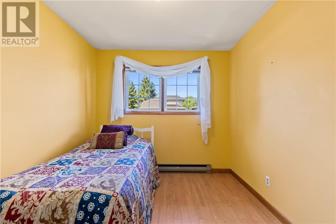
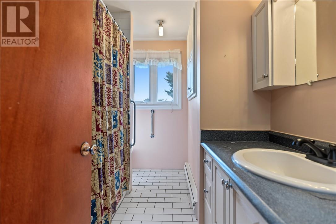
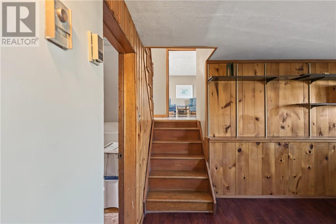
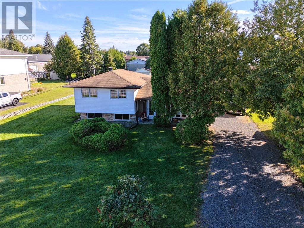
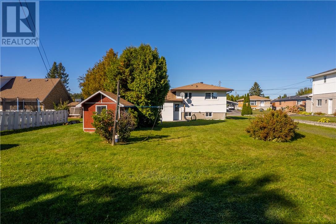
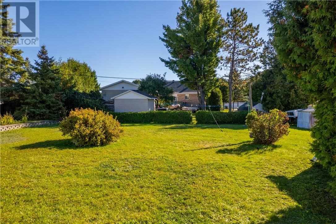
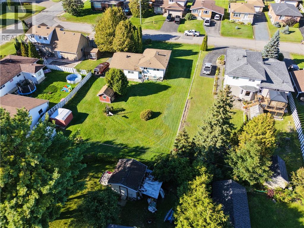
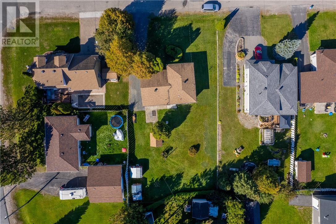
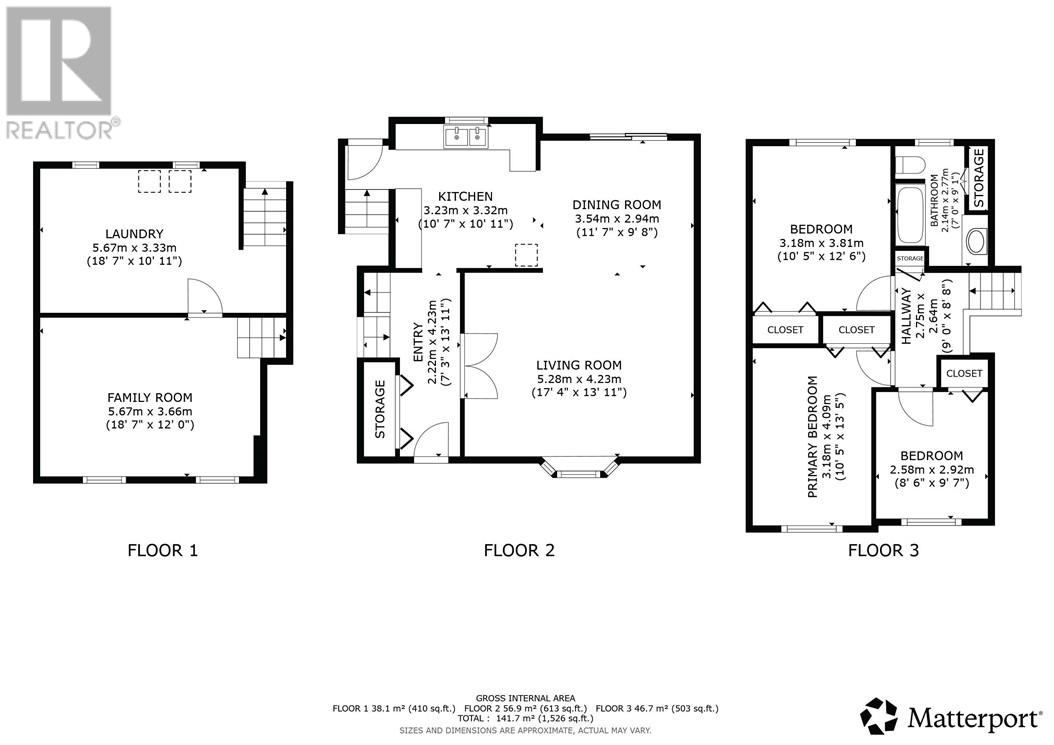
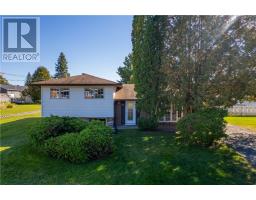
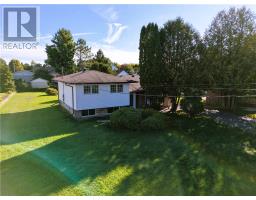
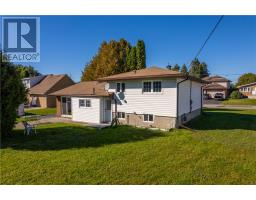
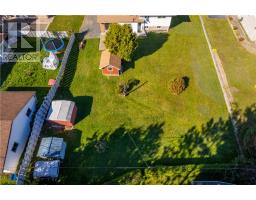
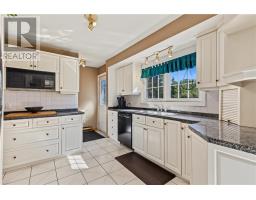
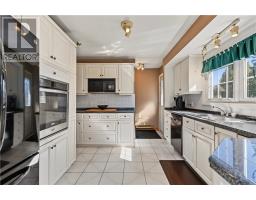
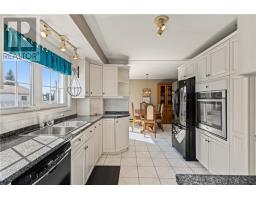
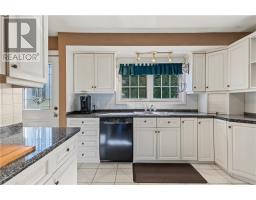
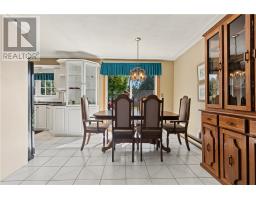
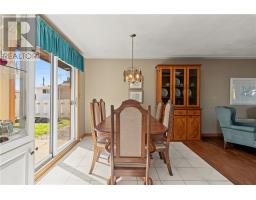
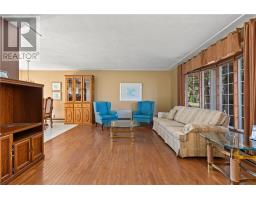
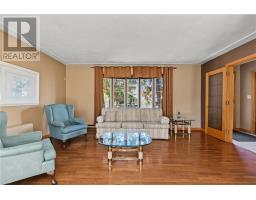
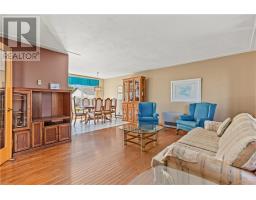
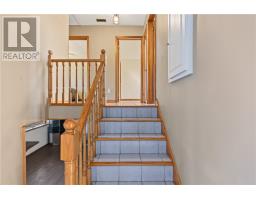
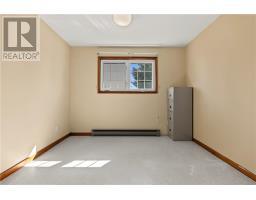
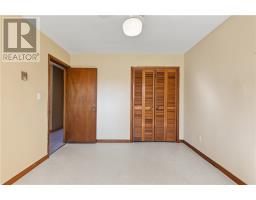
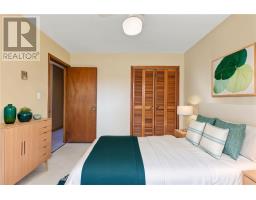
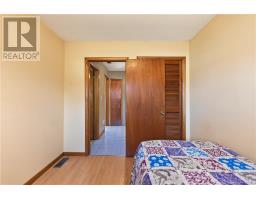
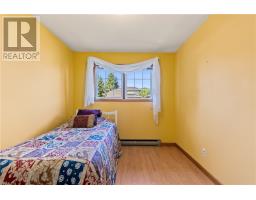
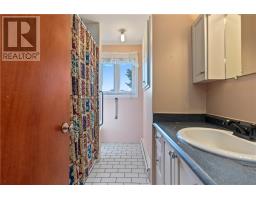
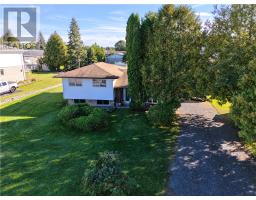
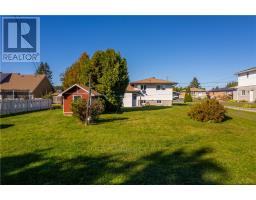
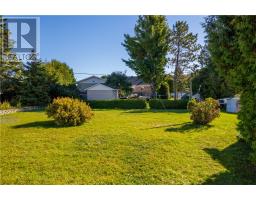
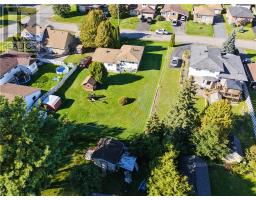
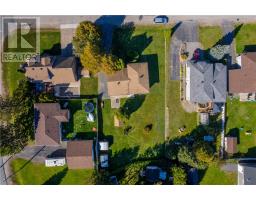
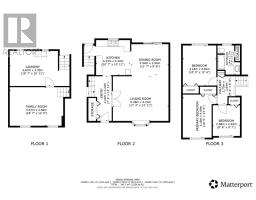
Lovingly cared for by the same family for the past 56 years, this inviting side-split offers 3 bedrooms, 1 bathroom, and approximately 1,455 sq. ft. of living space. The main floor offers a bright, functional layout with granite countertops in the kitchen, a dining area with patio doors to the backyard, and a gas line to the cooktop for your choice of gas or electric cooking. Set on an impressive 82 x 150 ft lot, the backyard offers plenty of space for kids to play, entertaining, gardening, or even building your dream garage. Shingles were updated in 2010, and the home has been well cared for over the years. Located in the quiet community of Chelmsford, this home is a part of a quiet neighbourhood close to local amenities and everything you need day to day. (id:47351)
Open House
This property has open houses!
5:00 pm
Ends at:7:00 pm
Property Details
| MLS® Number | 2130667 |
| Property Type | Single Family |
| Amenities Near By | Golf Course, Park, Public Transit, Shopping |
| Community Features | Family Oriented, Quiet Area, School Bus |
| Equipment Type | Water Heater - Gas |
| Rental Equipment Type | Water Heater - Gas |
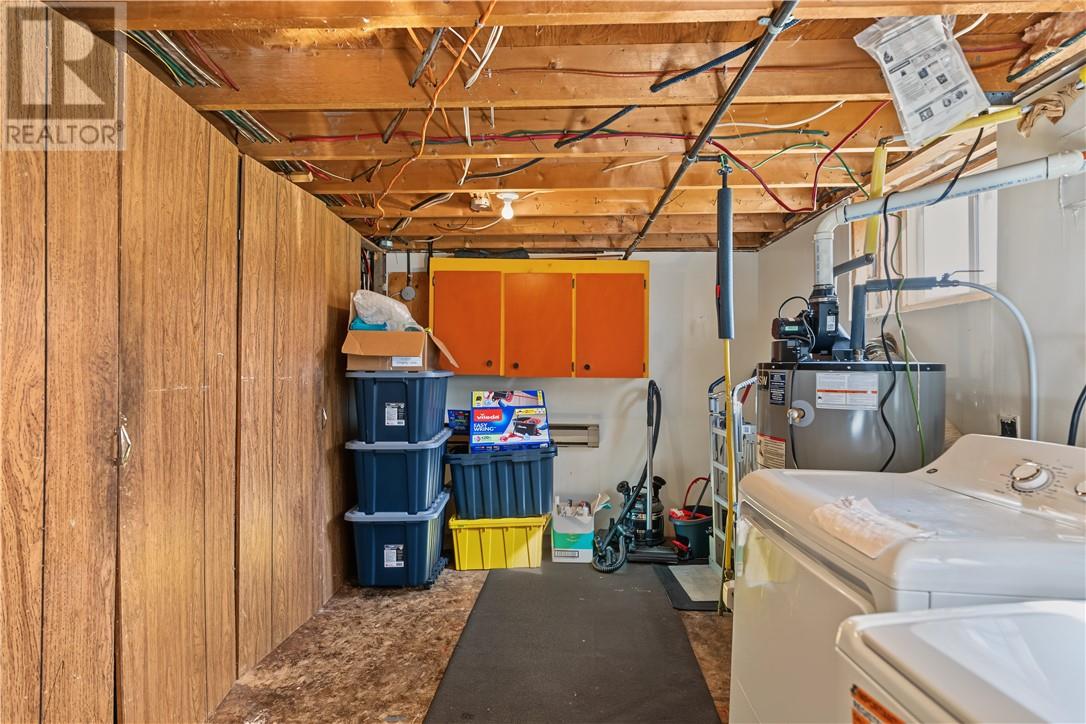
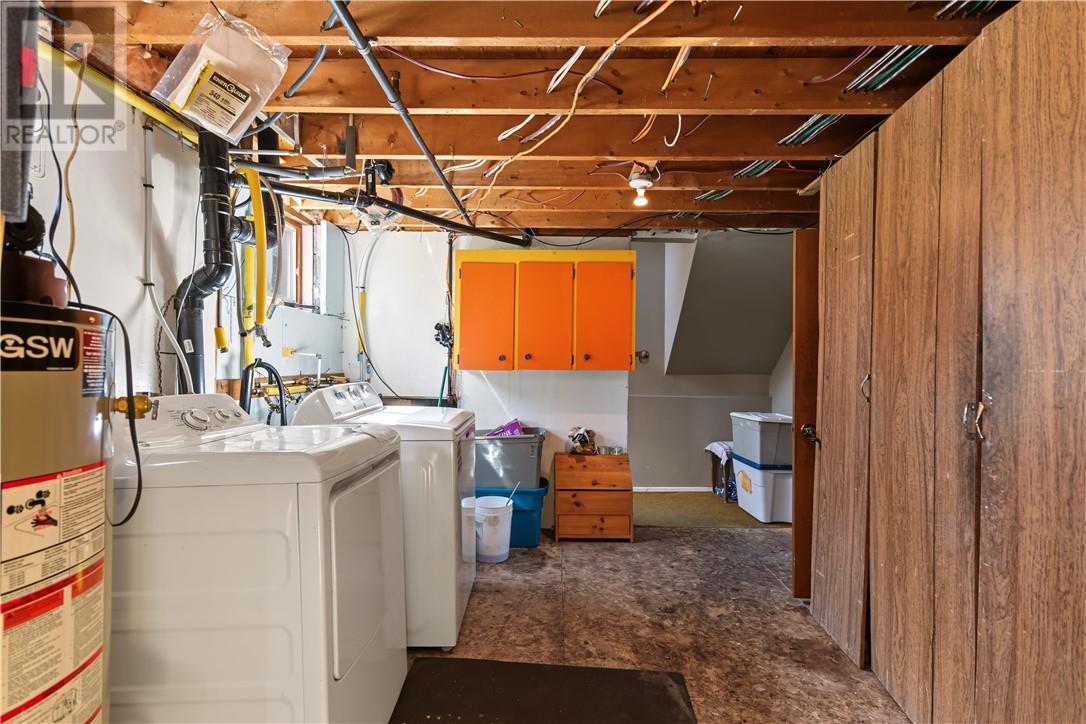
| Storage Type | Outside Storage |
| Structure | Shed |
Building
| Bathroom Total | 1 |
| Bedrooms Total | 3 |
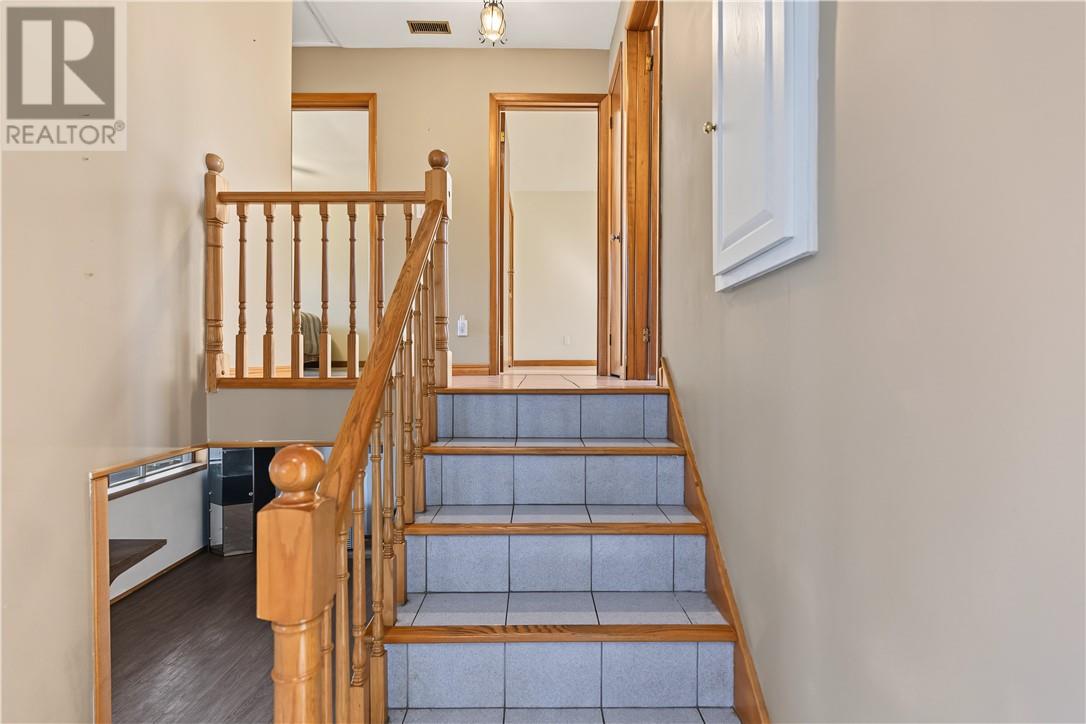
| Architectural Style | 3 Level |
| Basement Type | Partial |
| Cooling Type | None |
| Exterior Finish | Brick, Vinyl Siding |
| Flooring Type | Hardwood, Laminate, Linoleum, Tile |
| Foundation Type | Block |
| Heating Type | Other, Baseboard Heaters |
| Roof Material | Asphalt Shingle |
| Roof Style | Unknown |
| Stories Total | 1 |
| Size Interior | 1,100 - 1,500 Sqft |
| Type | House |
| Utility Water | Municipal Water |
Parking
| Gravel |
Land
| Access Type | Year-round Access |
| Acreage | Yes |
| Fence Type | Fenced Yard |
| Land Amenities | Golf Course, Park, Public Transit, Shopping |
| Sewer | Municipal Sewage System |
| Size Frontage | 82 Ft |
| Size Irregular | 150 |
| Size Total | 150.0000|under 1/2 Acre |
| Size Total Text | 150.0000|under 1/2 Acre |
| Zoning Description | R1-5 |
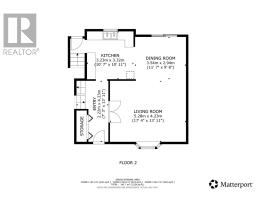
Rooms
| Level | Type | Length | Width | Dimensions |
|---|---|---|---|---|
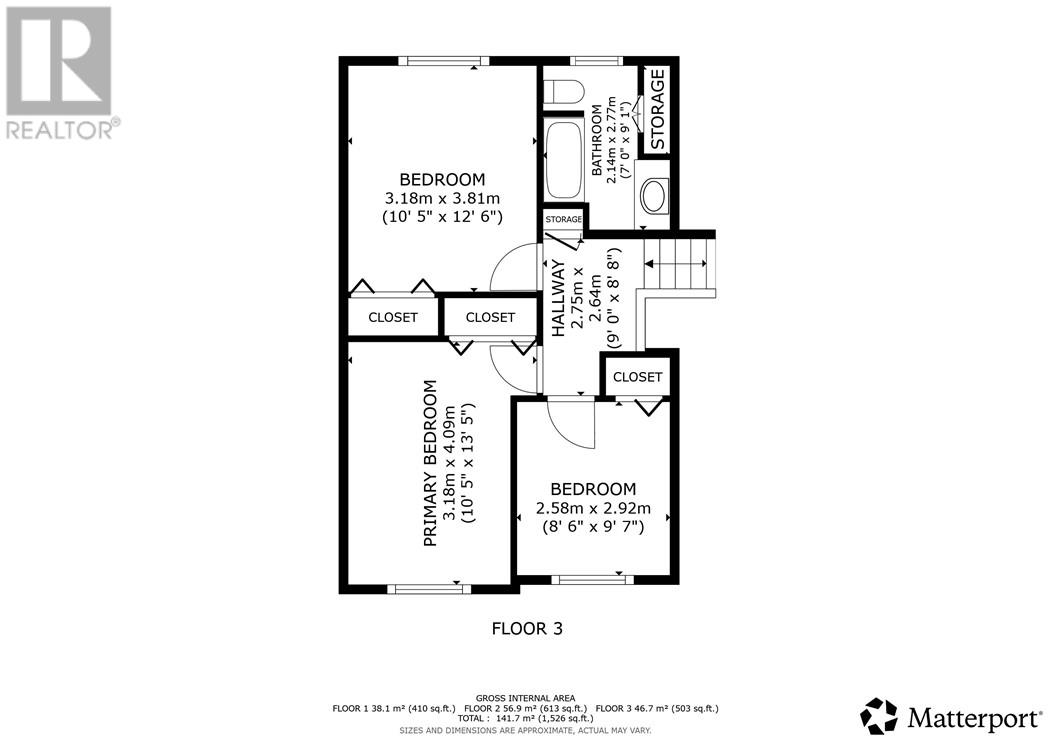
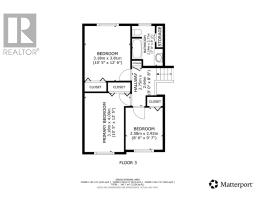
| Second Level | Bathroom | 7'0"" x 9'1"" | ||
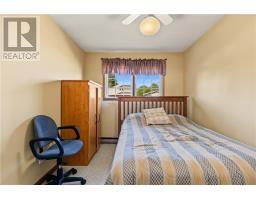
| Second Level | Bedroom | 8'6"" x 9'7"" | ||
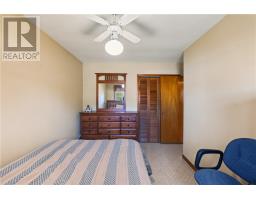
| Second Level | Bedroom | 10'5"" x 12'6"" | ||
| Second Level | Primary Bedroom | 10'5"" x 13'5"" | ||
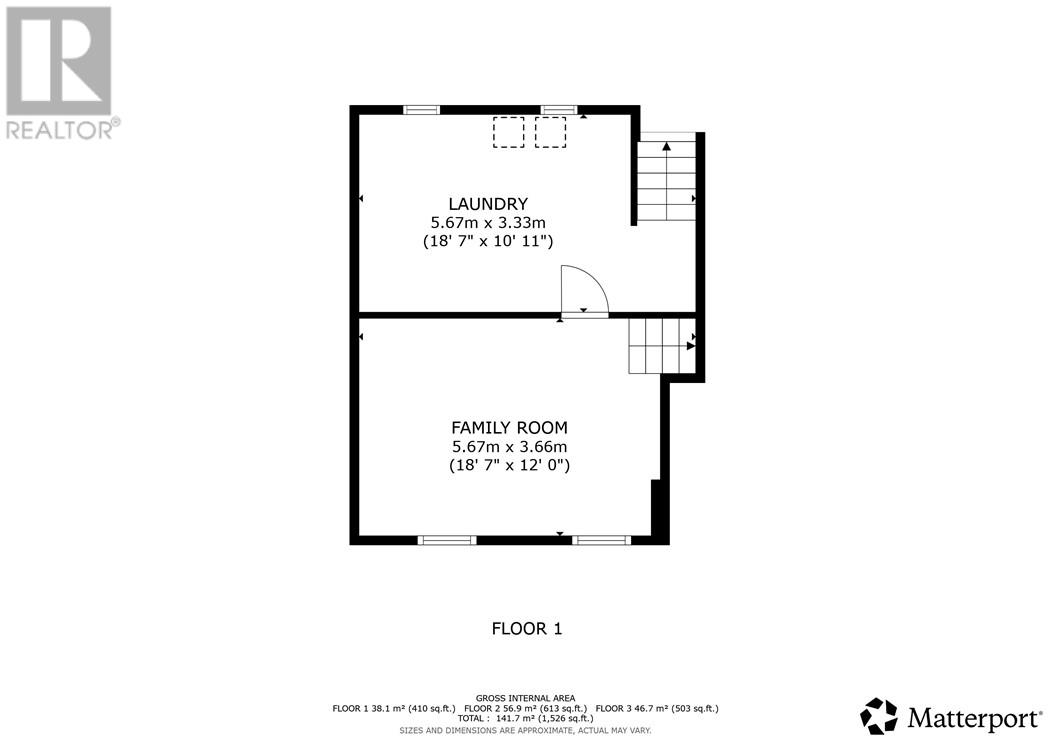
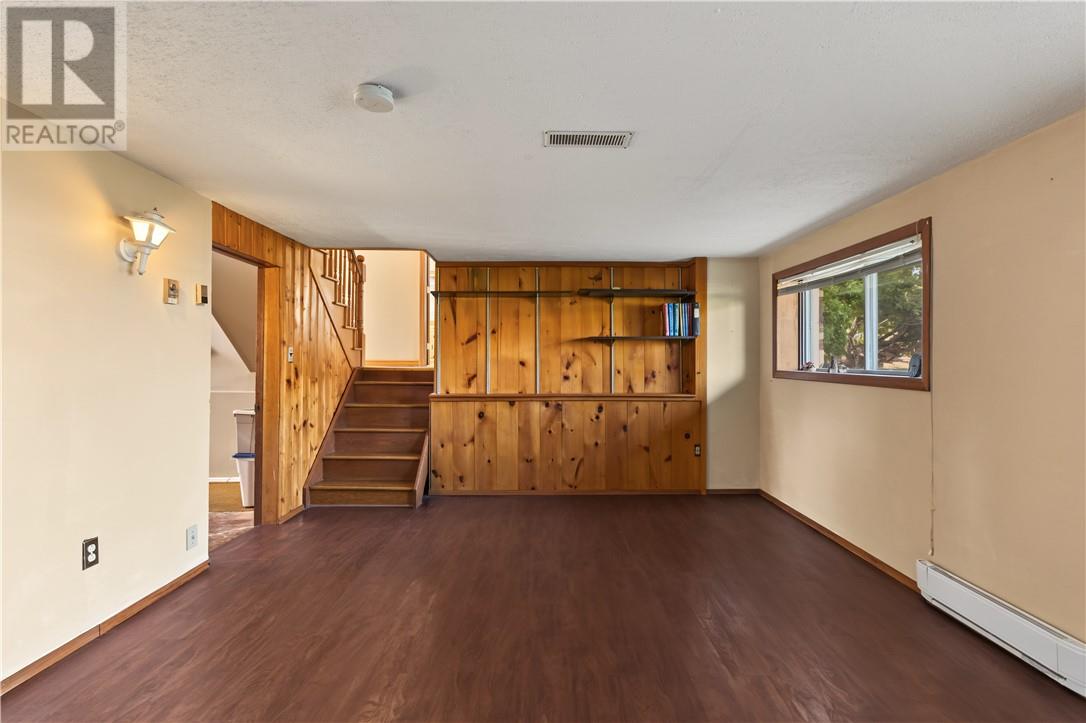
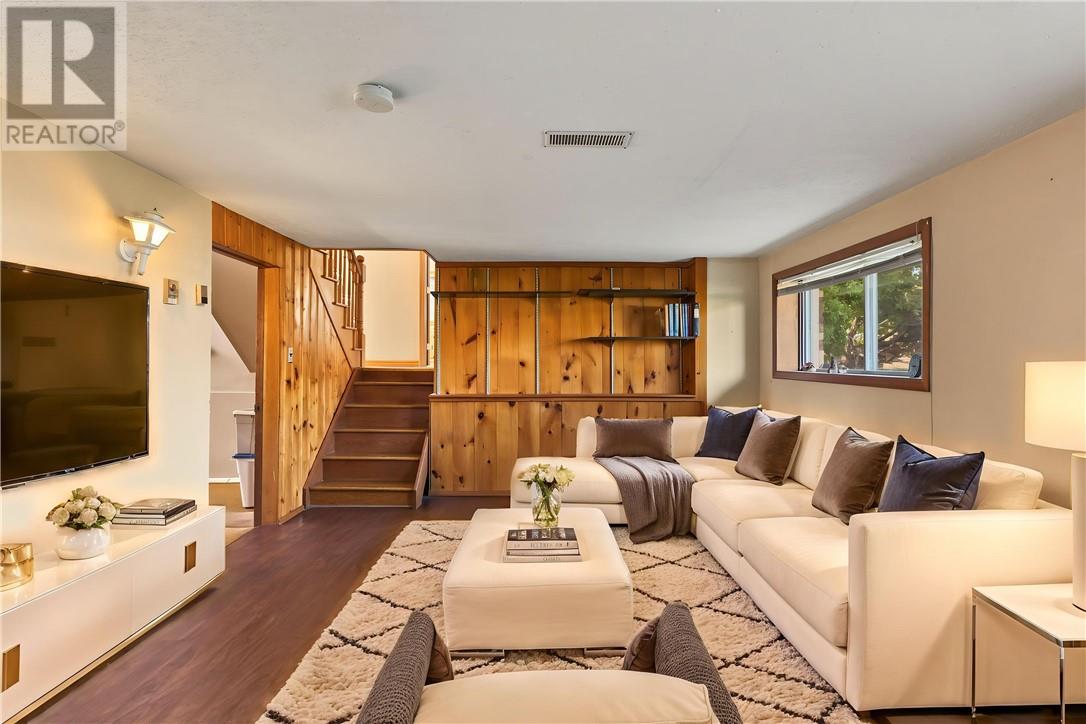
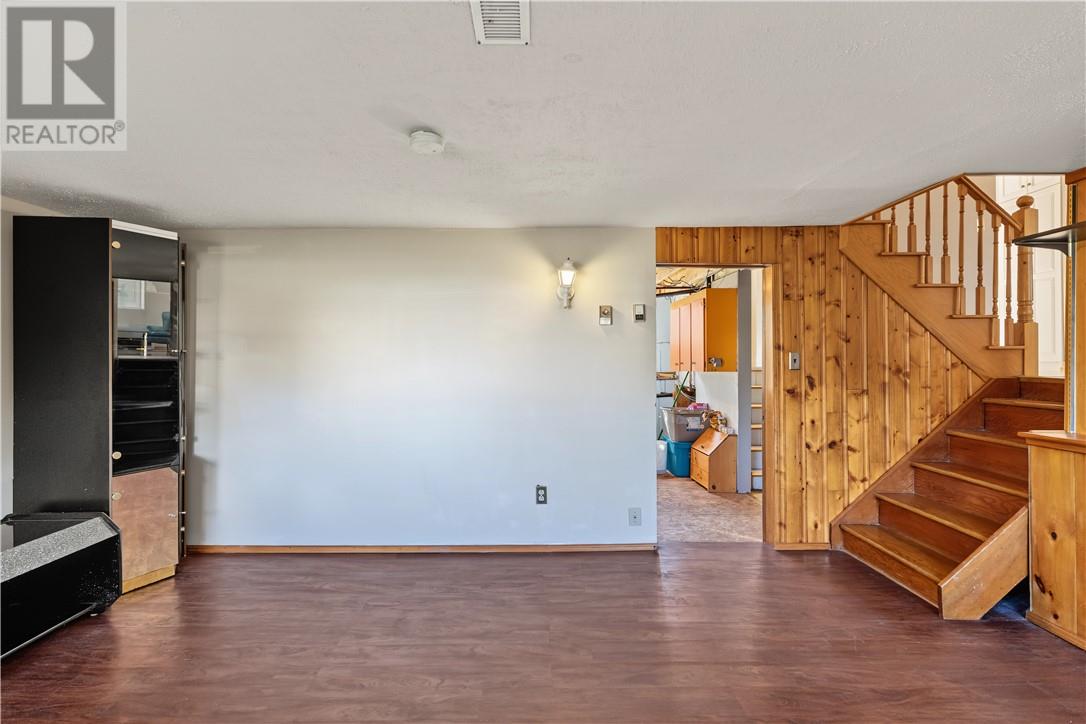
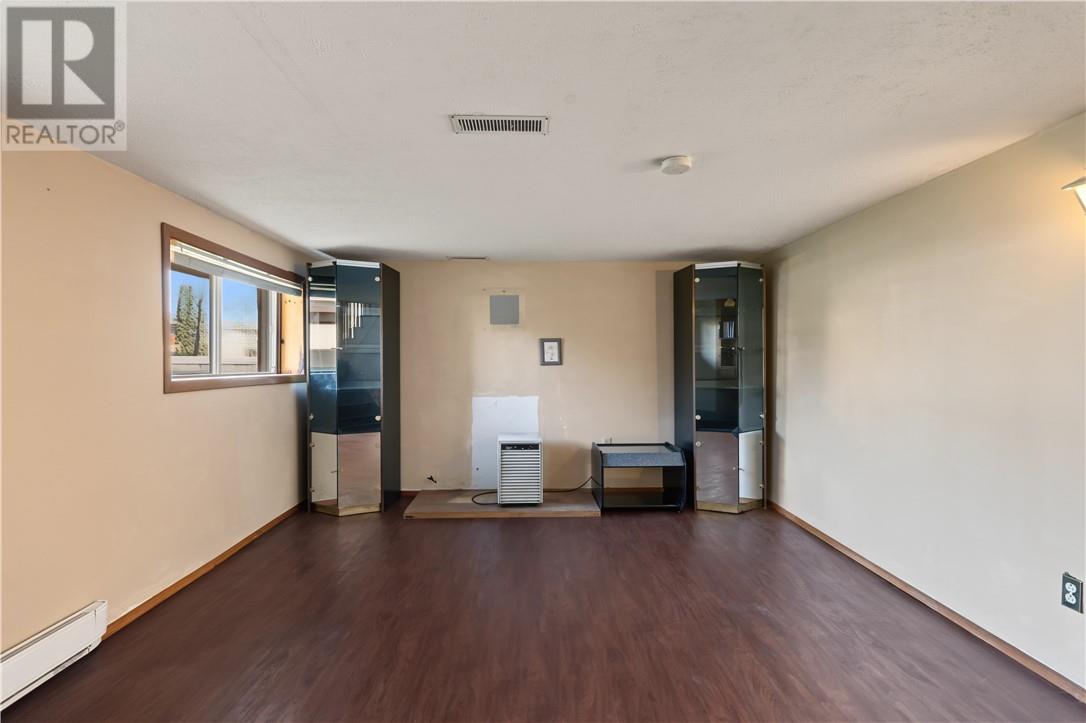
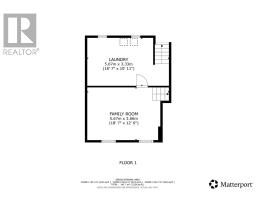
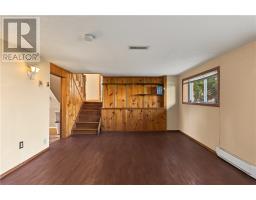
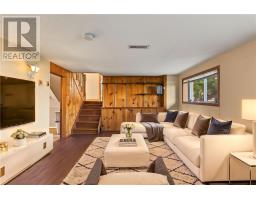
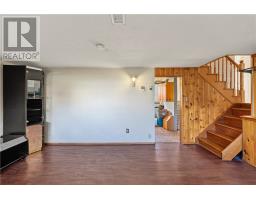
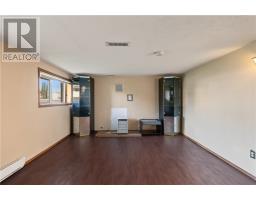
| Basement | Family Room | 18'7"" x 12'0"" | ||
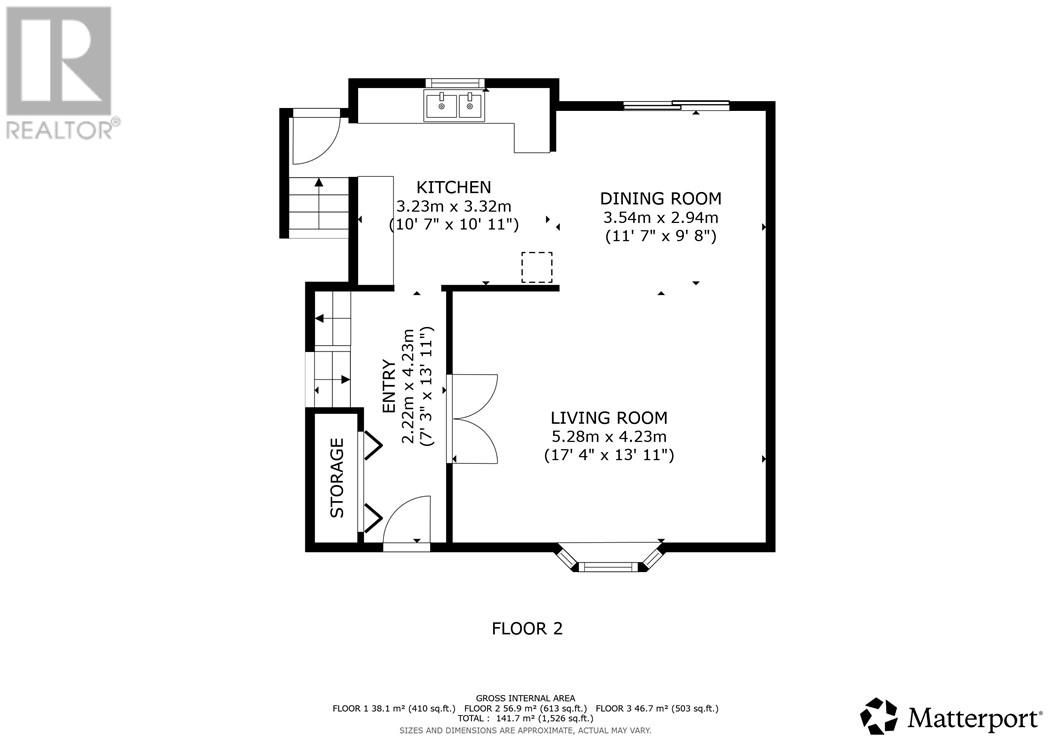
| Main Level | Kitchen | 10'7"" x 10'11 | ||
| Main Level | Dining Room | 11'7"" x 9'8"" | ||
| Main Level | Living Room | 17'4"" x 13'11"" |
https://www.realtor.ca/real-estate/30340466/59-ontario-street-chelmsford

The trademarks REALTOR®, REALTORS®, and the REALTOR® logo are controlled by The Canadian Real Estate Association (CREA) and identify real estate professionals who are members of CREA. The trademarks MLS®, Multiple Listing Service® and the associated logos are owned by The Canadian Real Estate Association (CREA) and identify the quality of services provided by real estate professionals who are members of CREA. The trademark DDF® is owned by The Canadian Real Estate Association (CREA) and identifies CREA's Data Distribution Facility (DDF®)
September 29 2026 06:15:42
Sudbury Real Estate Board