3 Bedroom
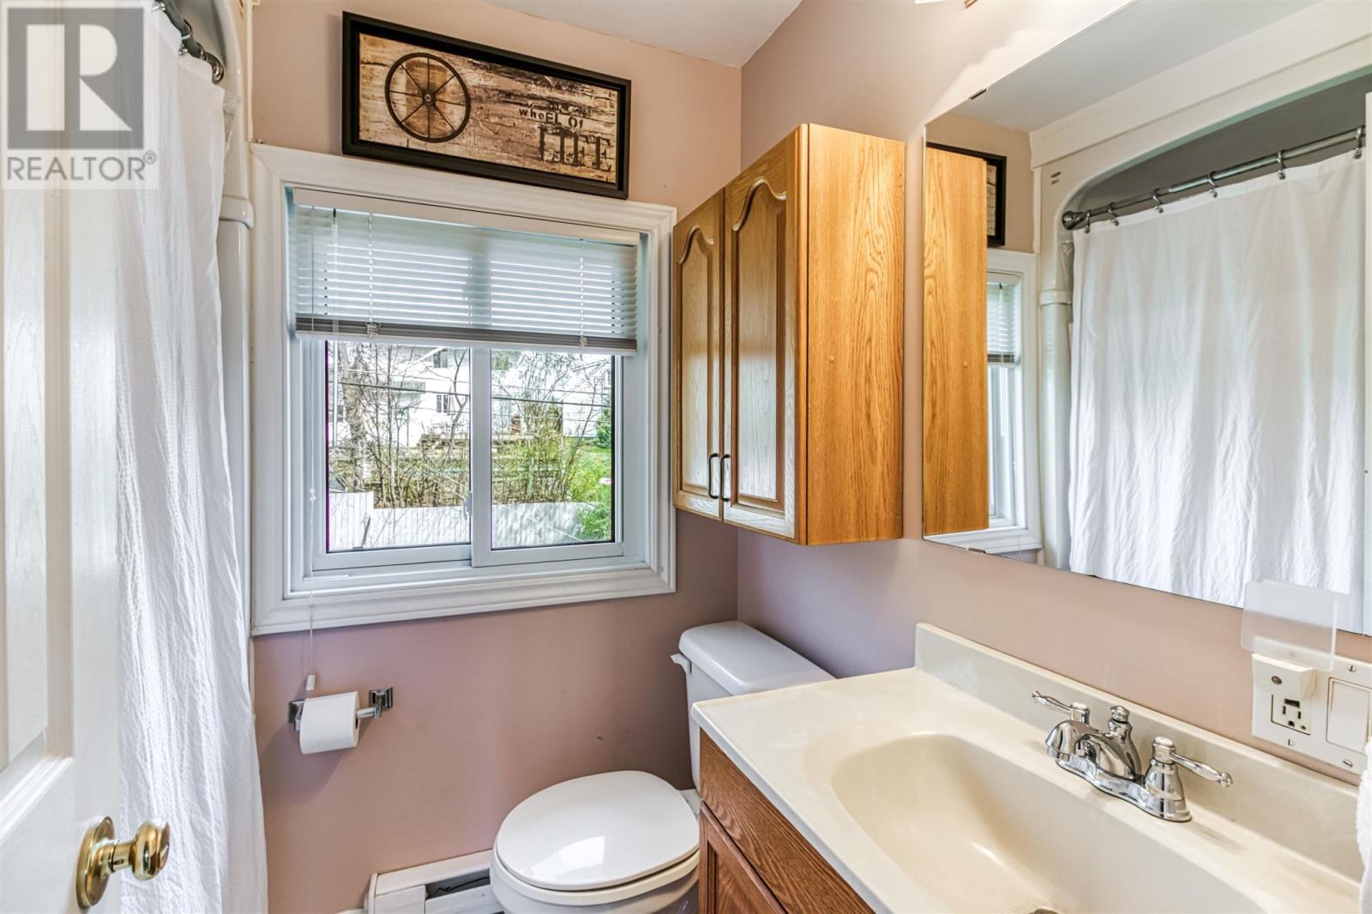
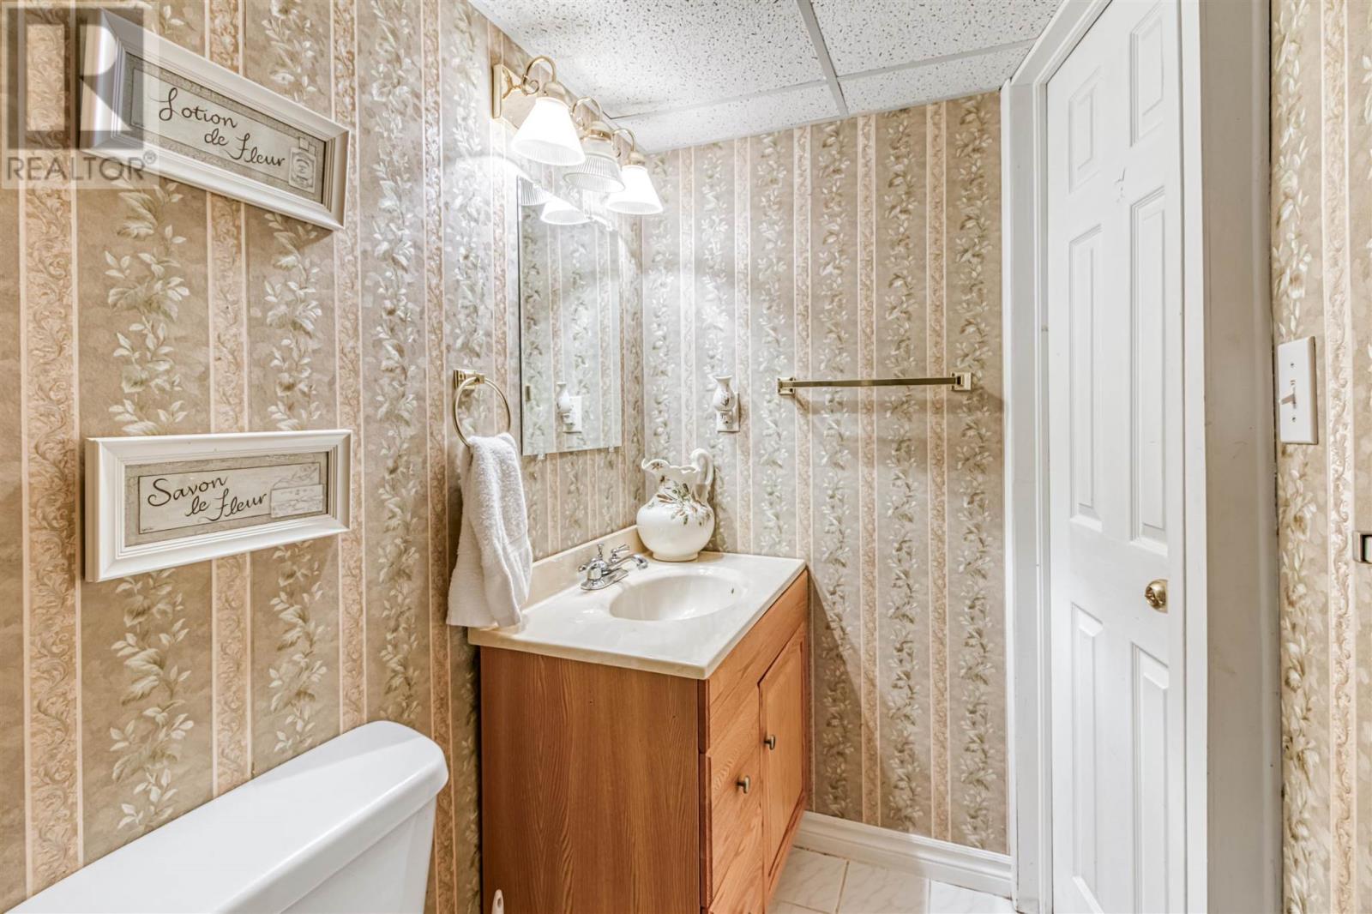
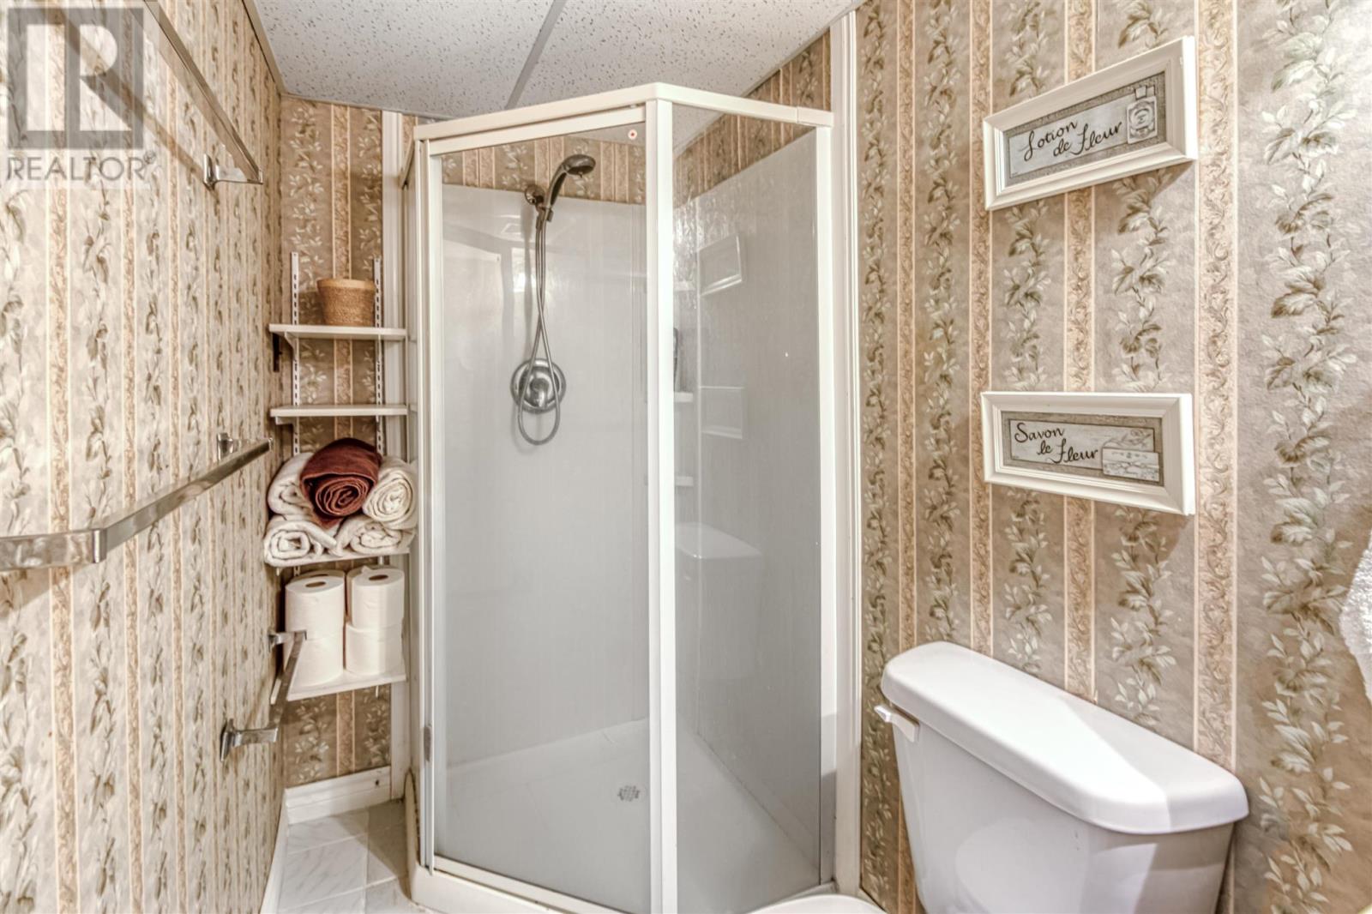
2 Bathroom
2 Level
Forced Air
$279,000
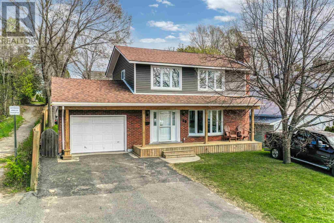
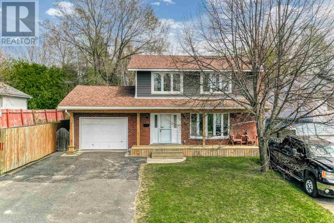
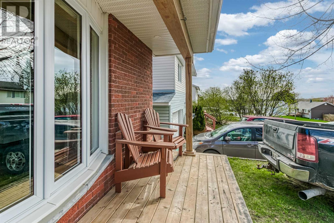
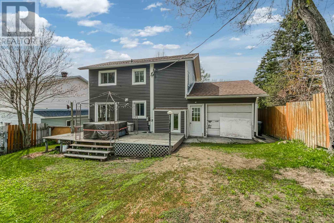
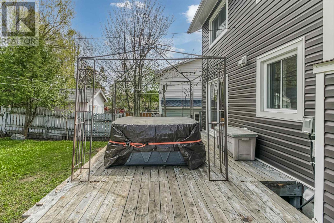
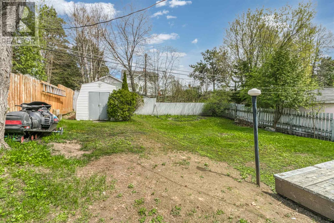
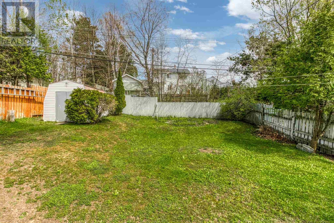
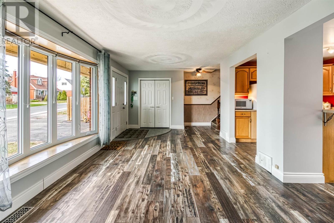
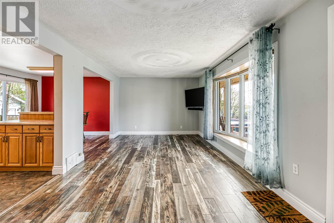
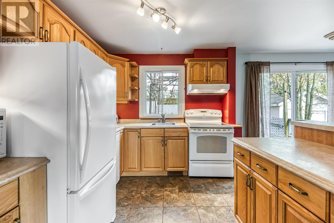
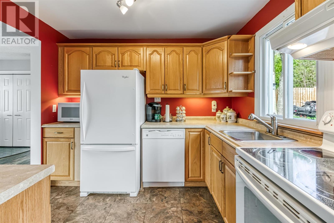
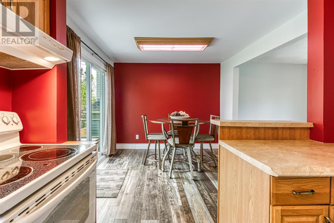
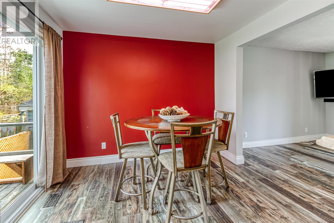
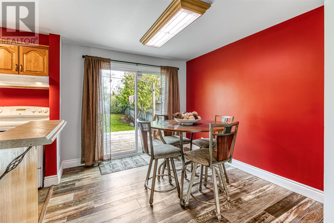
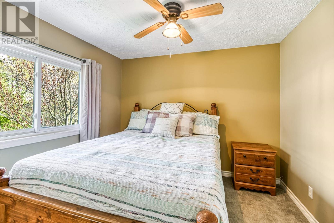
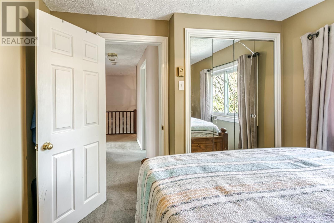
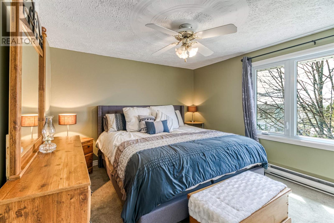
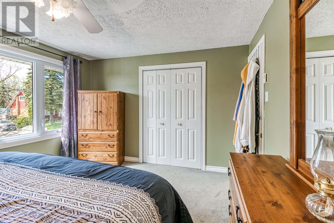
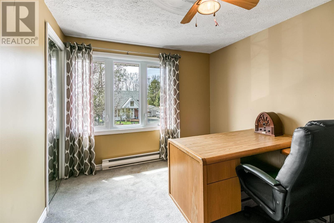
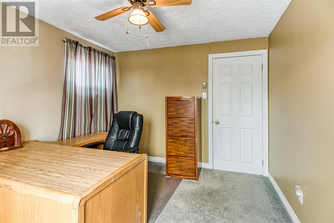
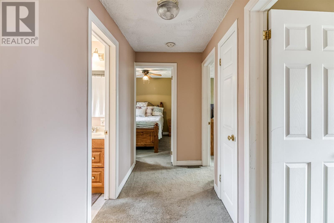
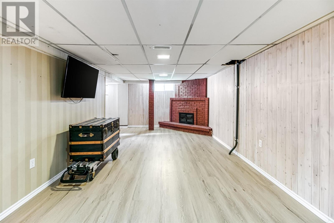
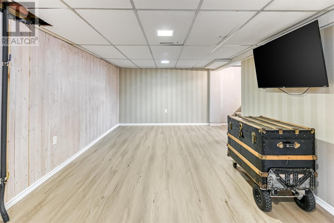
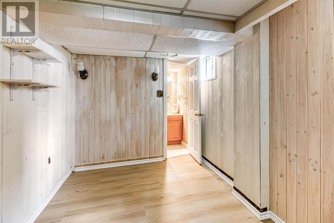
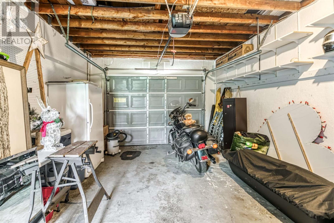
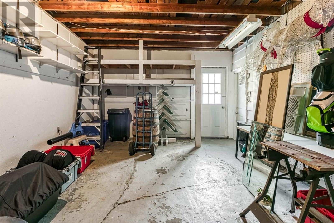
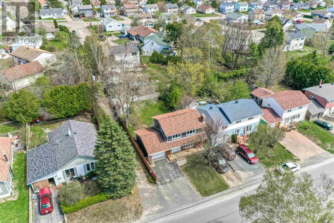
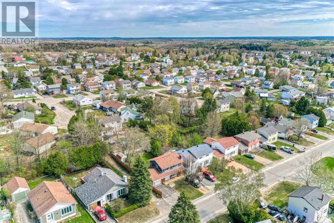
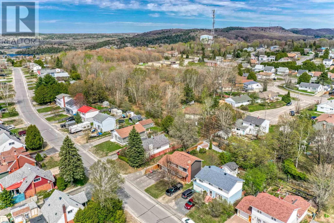
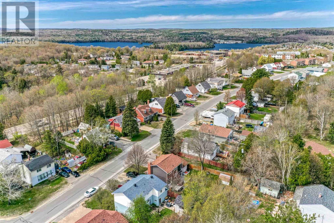
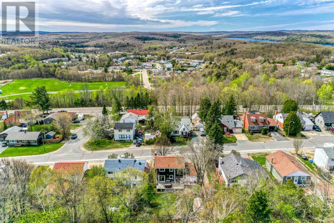
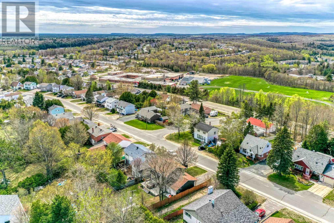
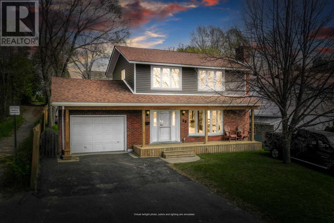
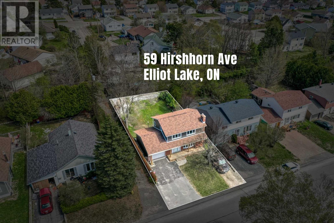
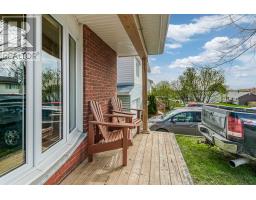
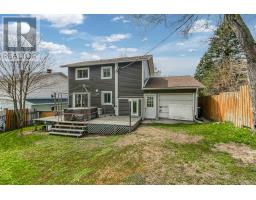
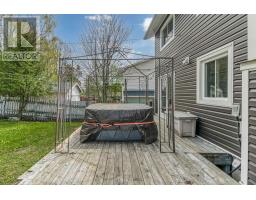
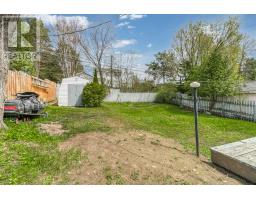
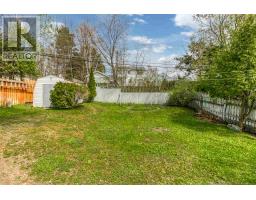
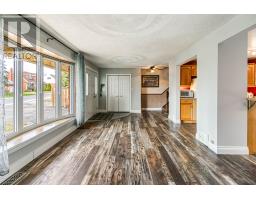
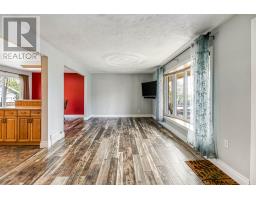
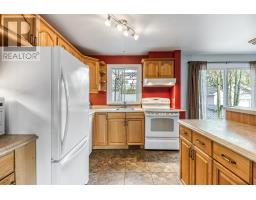
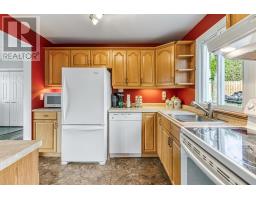
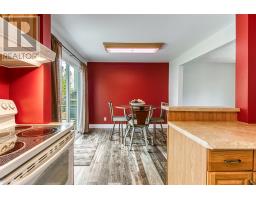
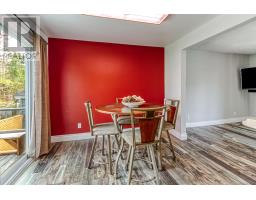
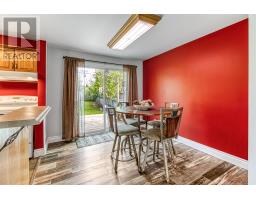
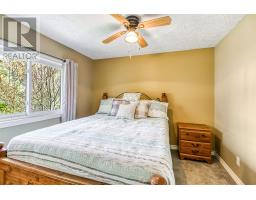
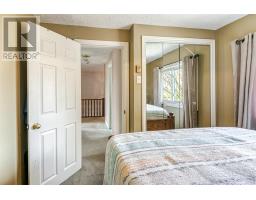
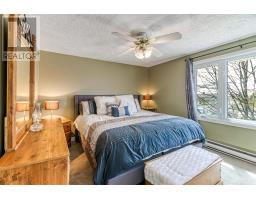
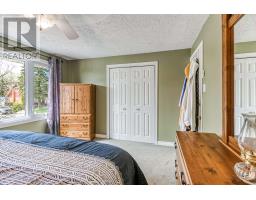
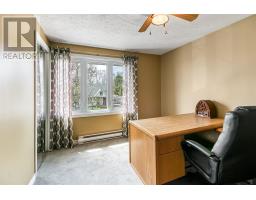
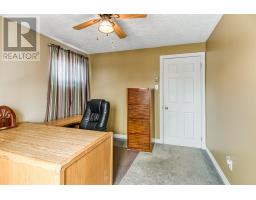
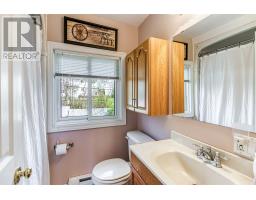
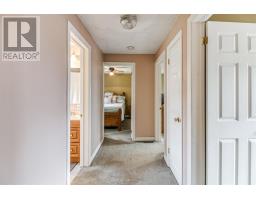
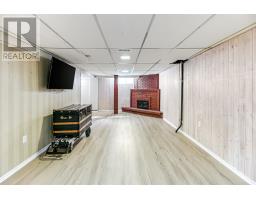
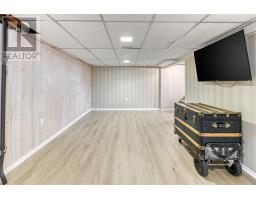
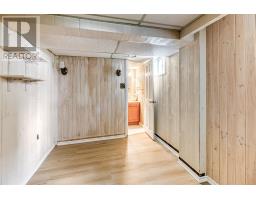
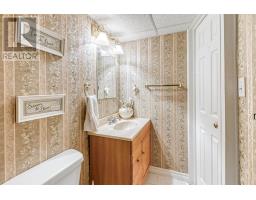
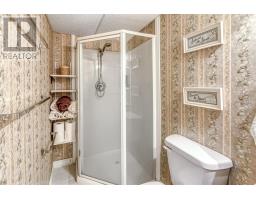
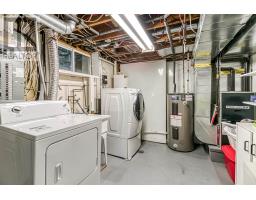
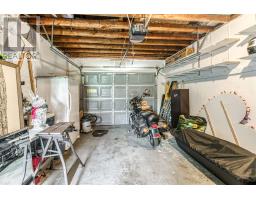
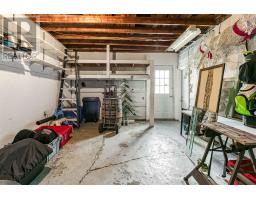
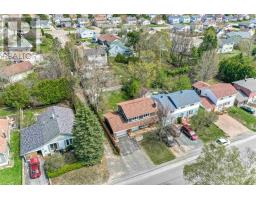
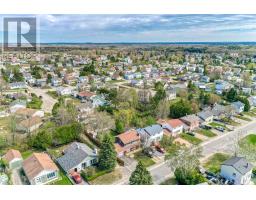
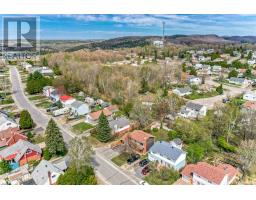
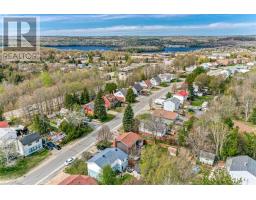
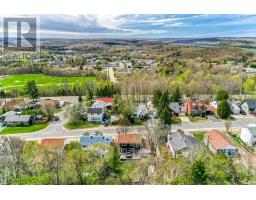
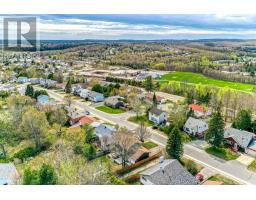
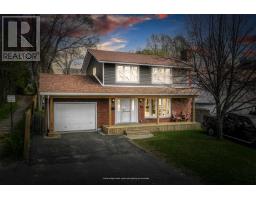
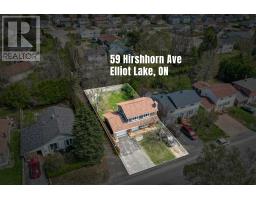
Beautiful 3-bedroom, 2-bathroom traditional two-storey family home featuring a welcoming covered front porch, a double-wide driveway, and pride of ownership. Step into the spacious front foyer that leads to the family room featuring a large bay window that looks out to the covered front porch. The kitchen is complete with oak cabinets and a breakfast bar, and blends seamlessly into the dining space that leads to a walkout to the large fenced yard and back deck with a hot tub. On the upper level, you are greeted by a full bath and three bedrooms offering large picture windows, making the home feel bright and airy. On the lower level, you can make the space into whatever you desire, either a home gym, cozy recroom, or play space. The attached garage, along with a shed, offers plenty of storage opportunities. Call for your private showing today! (id:47351)
Property Details
|
MLS® Number
|
SM261146 |
|
Property Type
|
Single Family |
|
Community Name
|
Elliot Lake |
|
Communication Type
|
High Speed Internet |
|
Community Features
|
Bus Route |
|
Features
|
Paved Driveway |
|
Storage Type
|
Storage Shed |
|
Structure
|
Deck, Shed |
Building
|
Bathroom Total
|
2 |
|
Bedrooms Above Ground
|
3 |
|
Bedrooms Total
|
3 |
|
Age
|
Over 26 Years |
|
Appliances
|
Dishwasher, Hot Tub, Stove, Dryer, Refrigerator, Washer |
|
Architectural Style
|
2 Level |
|
Basement Development
|
Finished |
|
Basement Type
|
Full (finished) |
|
Construction Style Attachment
|
Detached |
|
Exterior Finish
|
Siding, Stone |
|
Heating Fuel
|
Natural Gas |
|
Heating Type
|
Forced Air |
|
Stories Total
|
2 |
|
Utility Water
|
Municipal Water |
Parking
Land
|
Access Type
|
Road Access |
|
Acreage
|
No |
|
Fence Type
|
Fenced Yard |
|
Sewer
|
Sanitary Sewer |
|
Size Depth
|
100 Ft |
|
Size Frontage
|
50.0000 |
|
Size Total Text
|
Under 1/2 Acre |
Rooms
| Level |
Type |
Length |
Width |
Dimensions |
|
Second Level |
Bedroom |
|
|
9.5 x 11.1 |
|
Second Level |
Bathroom |
|
|
4.11 x 2.2 |
|
Second Level |
Bedroom |
|
|
9.8 x 9.9 |
|
Second Level |
Bedroom |
|
|
13.1 x 11.1 |
|
Basement |
Bonus Room |
|
|
24.2 x 10.9 |
|
Basement |
Bathroom |
|
|
8.8 x 4.0 |
|
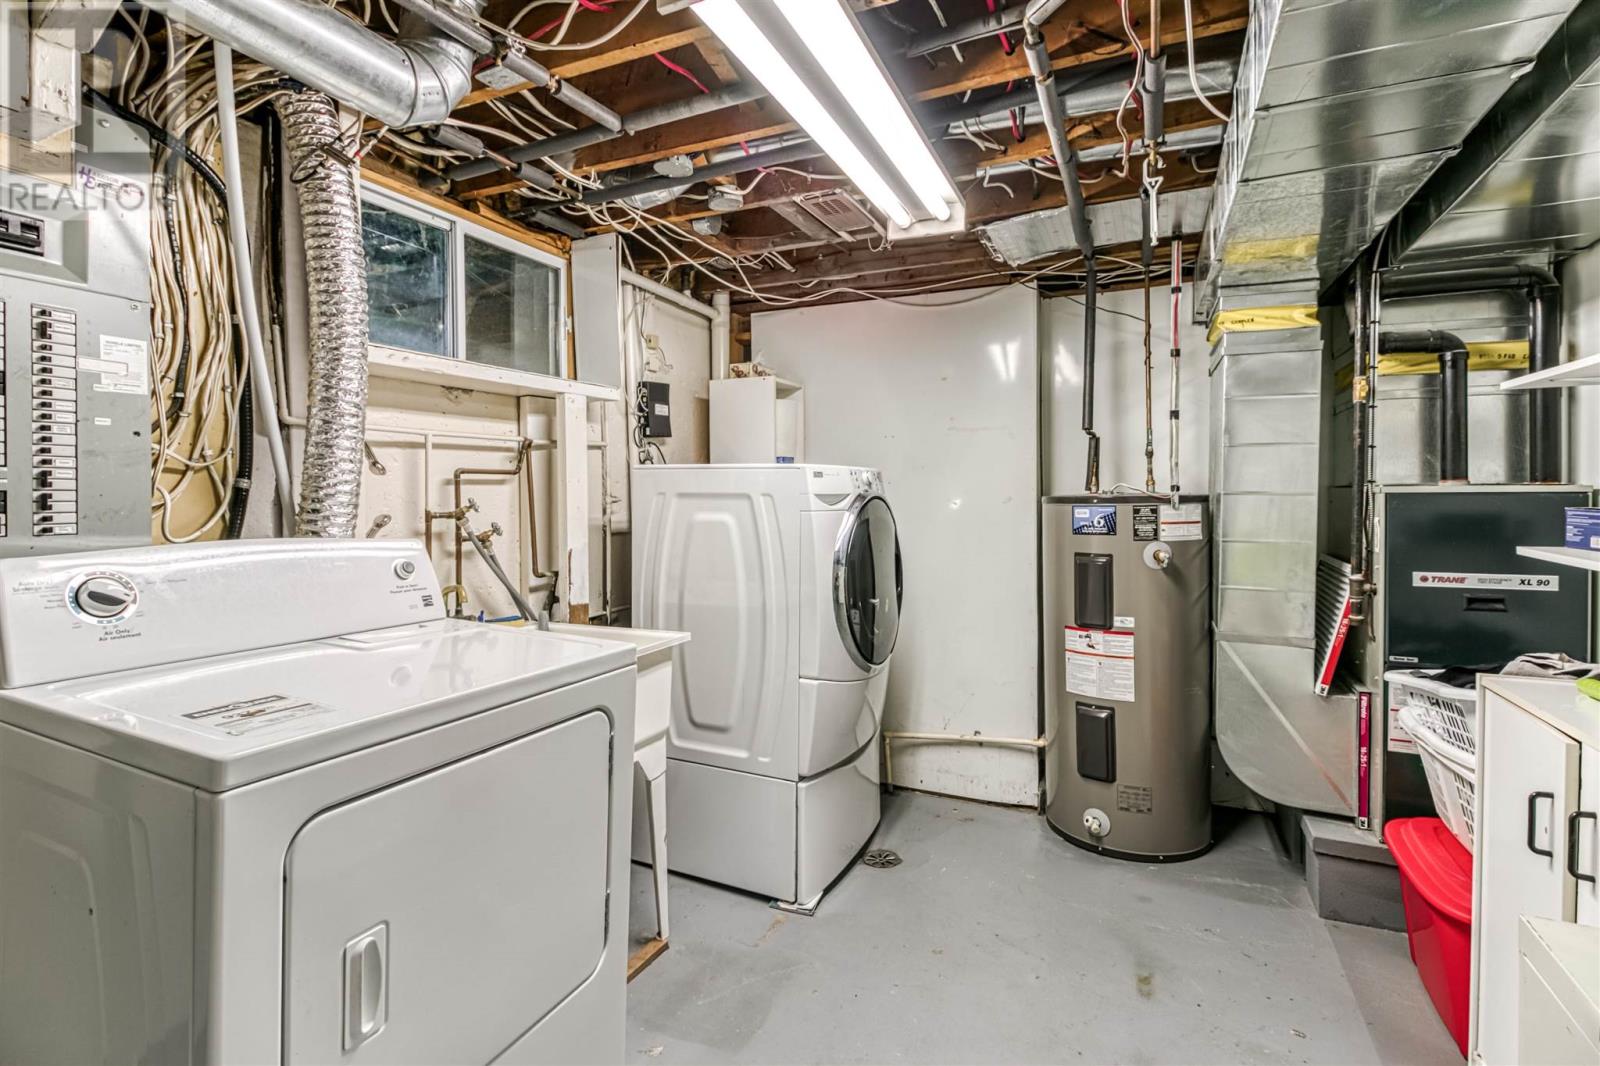
Basement |
Utility Room |
|
|
12.2 x 9.4 |
|
Main Level |
Living Room |
|
|
23.11 x 11.0 |
|
Main Level |
Kitchen |
|
|
9.8 x 18.5 |
|
Main Level |
Bonus Room |
|
|
13 x 20.11 |
Utilities
|
Cable
|
Available |
|
Electricity
|
Available |
|
Natural Gas
|
Available |
|
Telephone
|
Available |
https://www.realtor.ca/real-estate/29801017/59-hirshhorn-ave-elliot-lake-elliot-lake