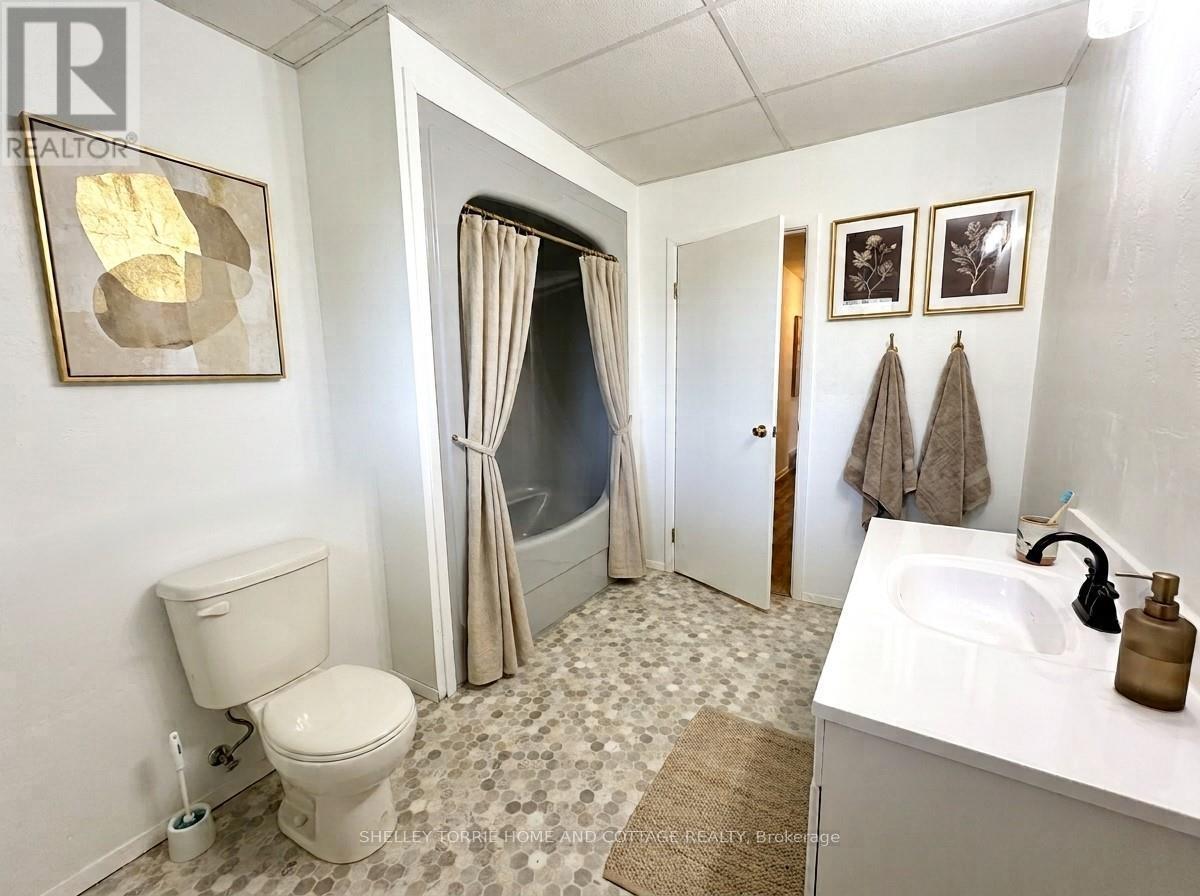
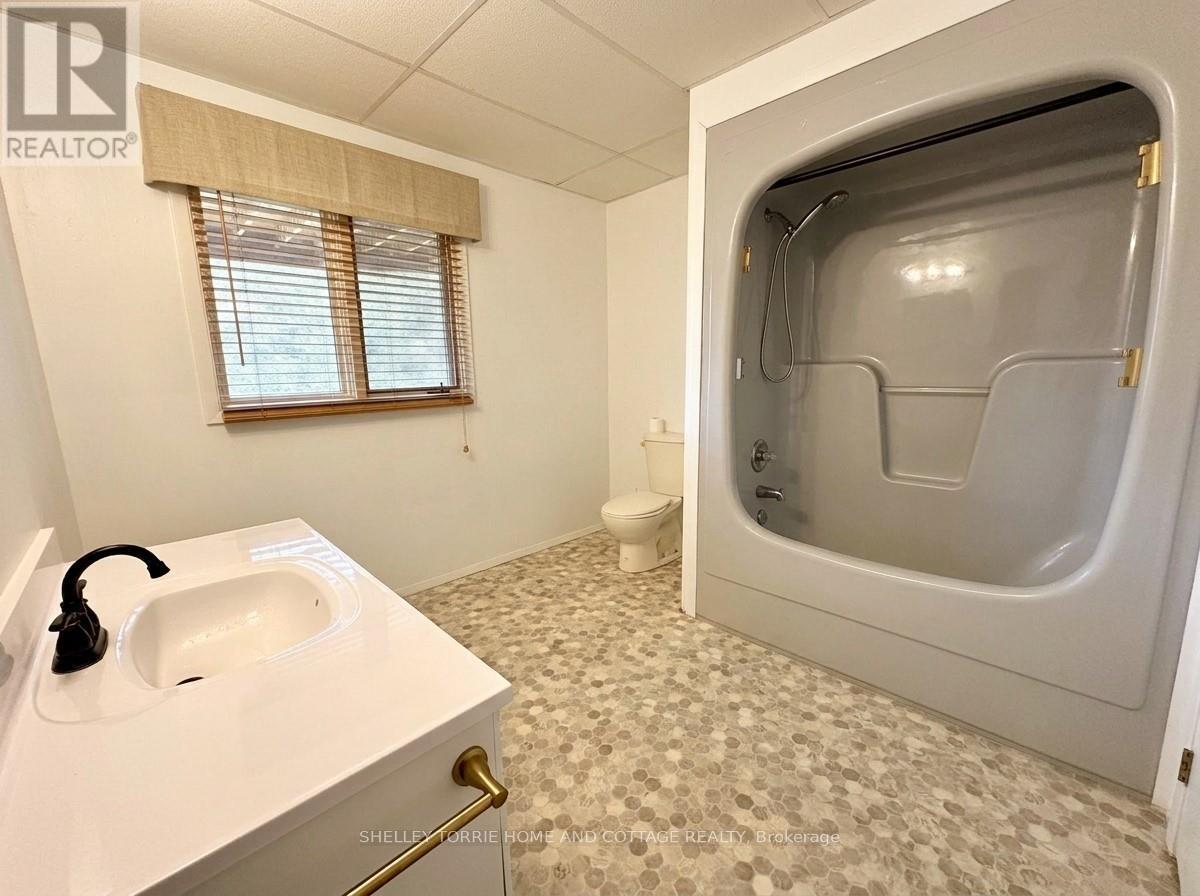
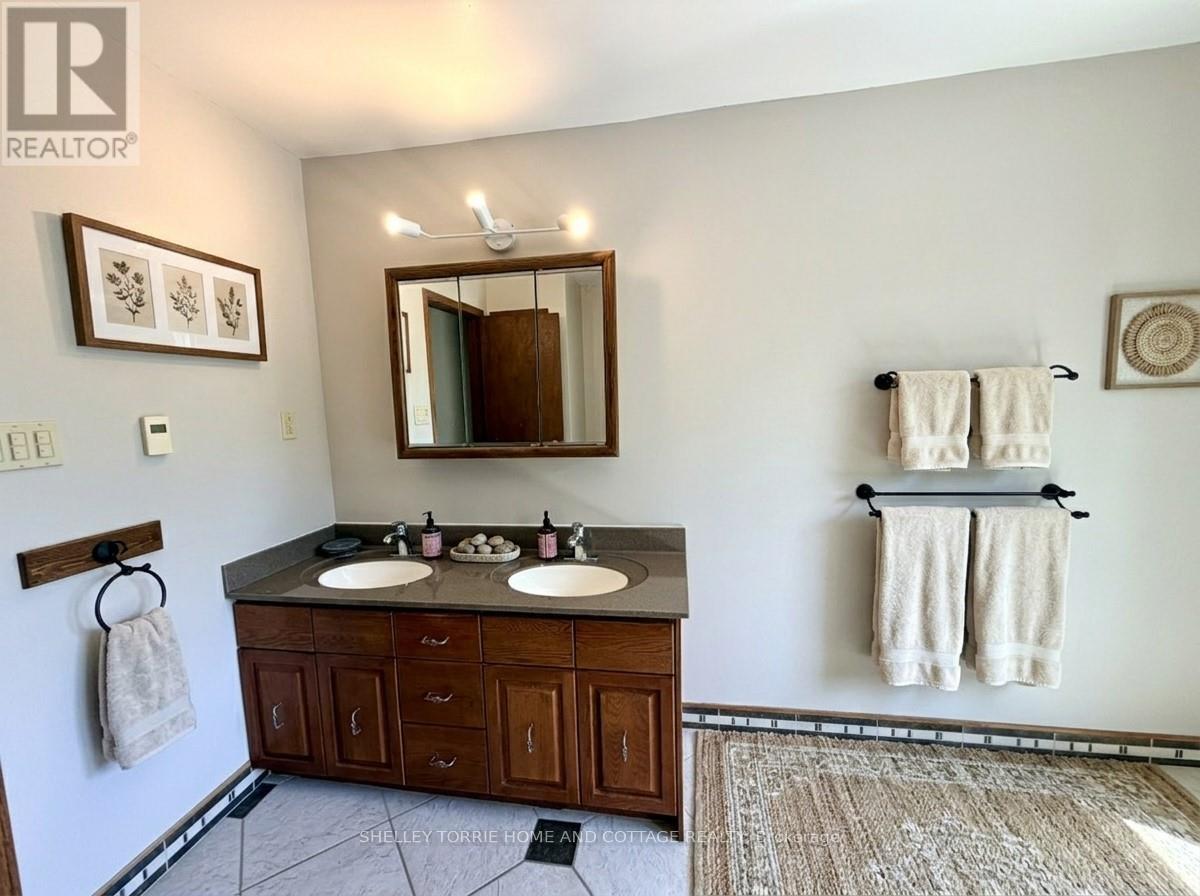
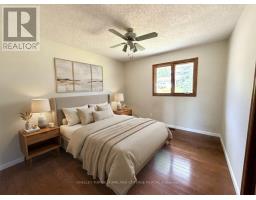
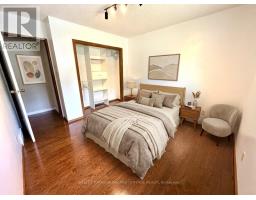
3 Bedroom
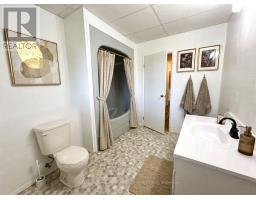
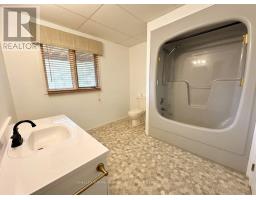
2 Bathroom
Bungalow
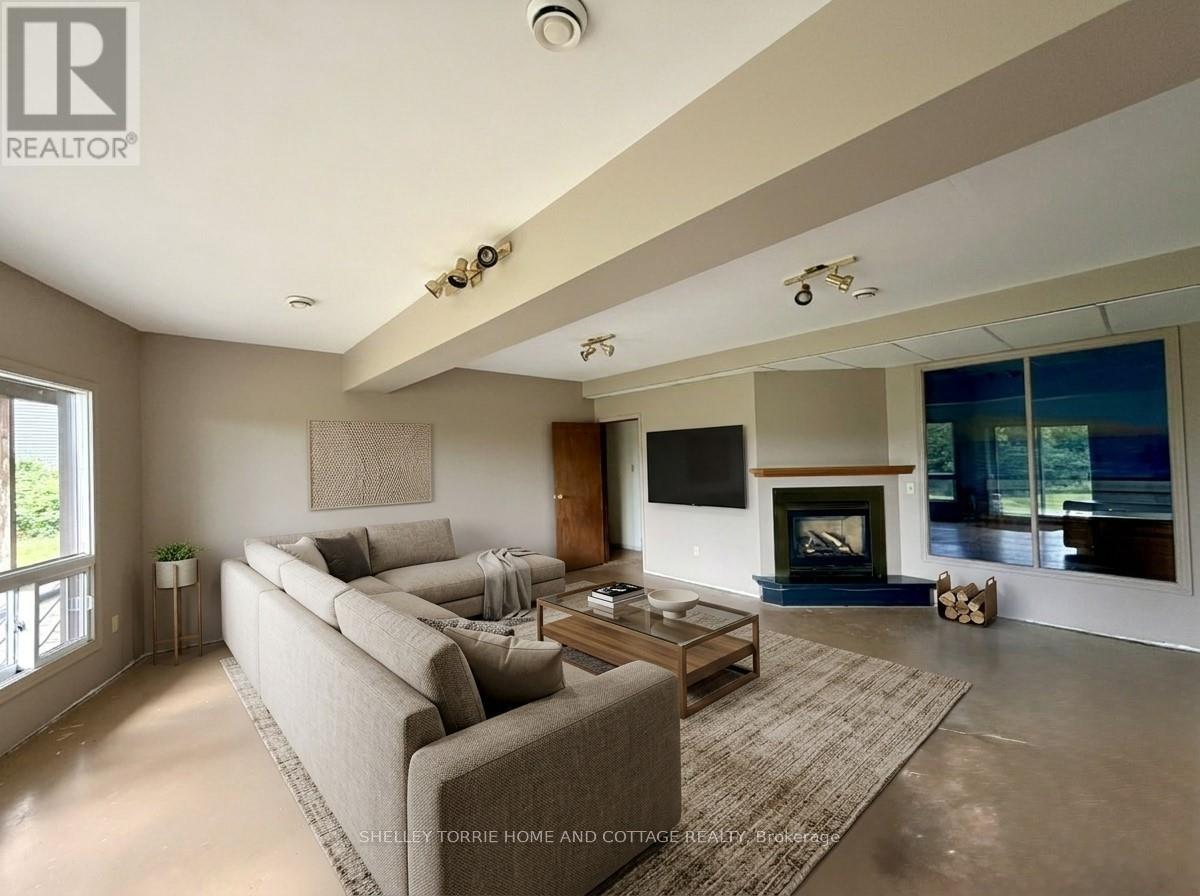
Fireplace
Central Air Conditioning
Radiant Heat, Forced Air, Other
$585,000
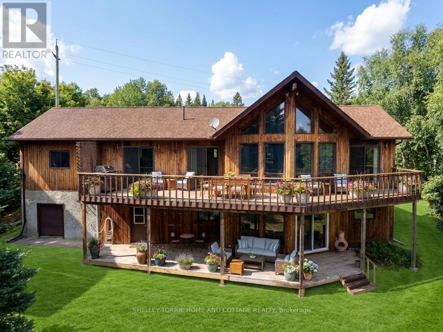
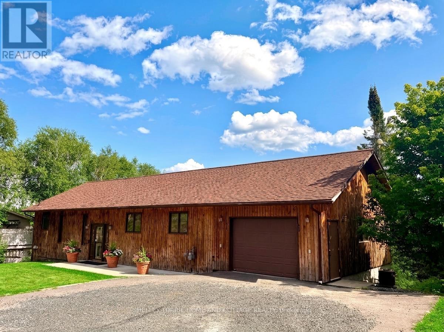
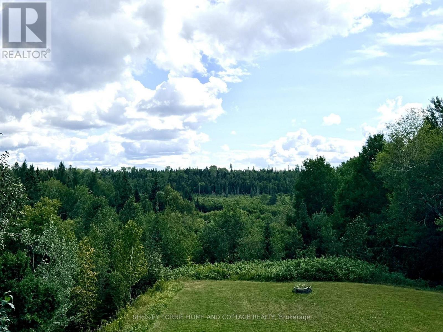
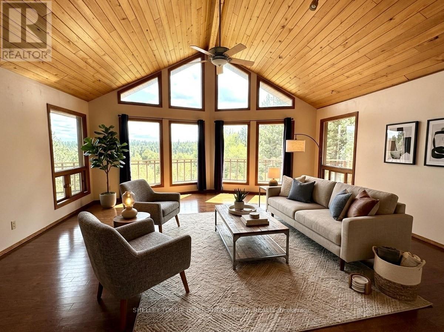
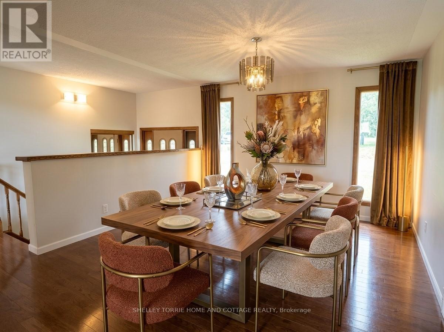
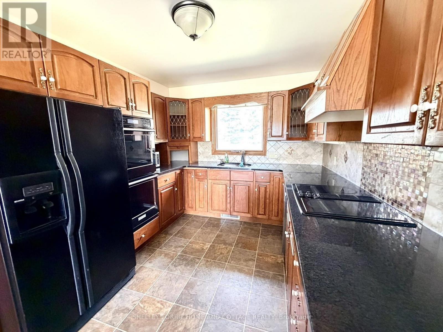
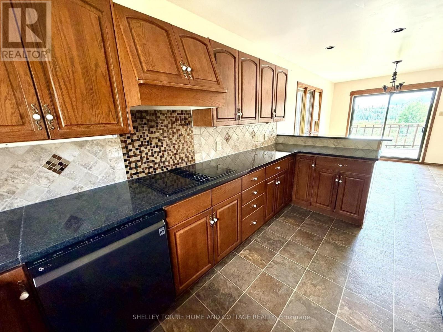
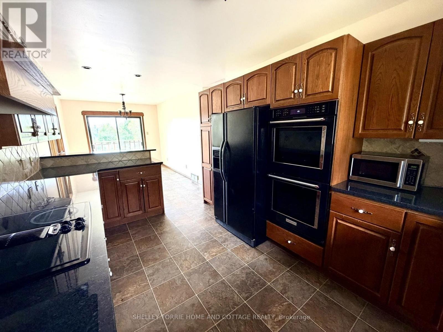
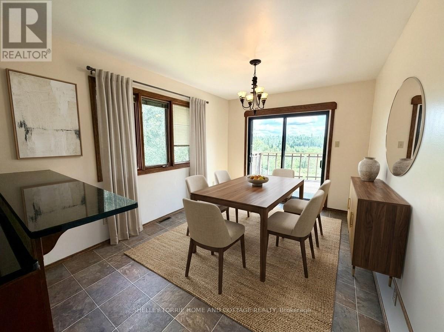
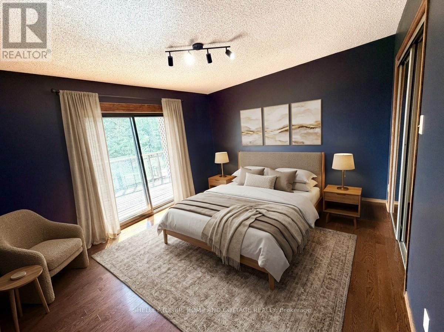
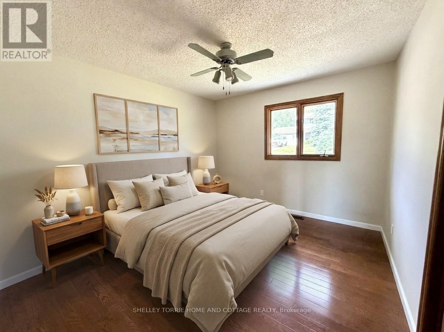
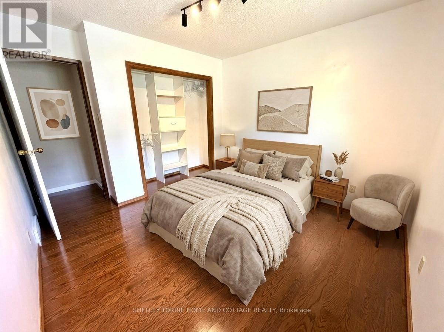
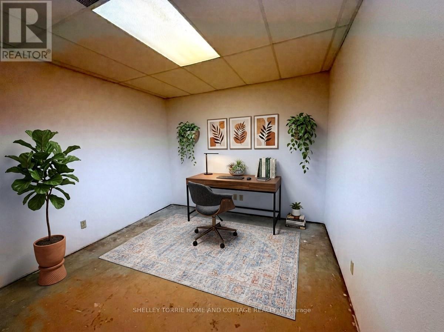
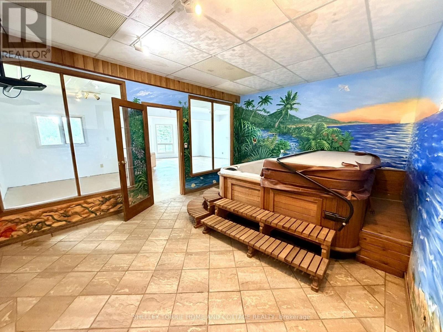
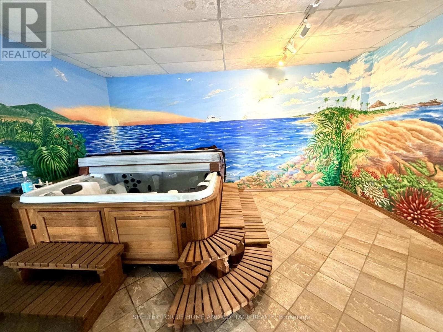
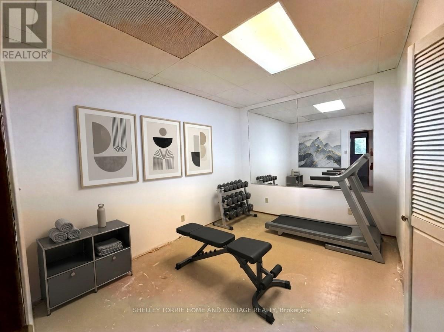
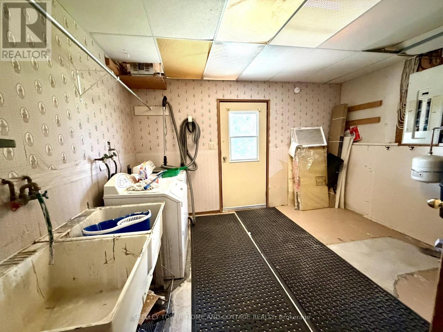
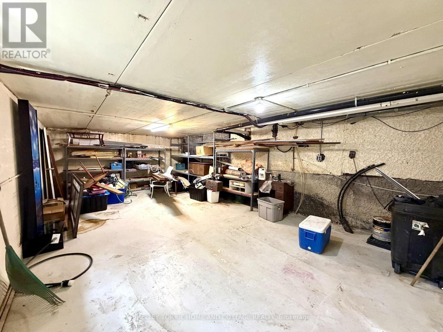
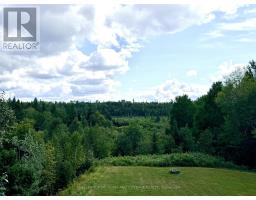
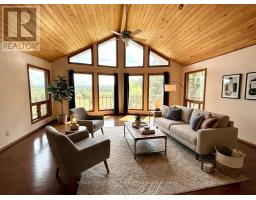
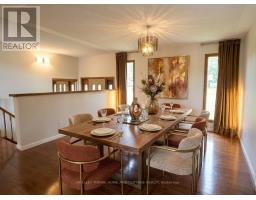
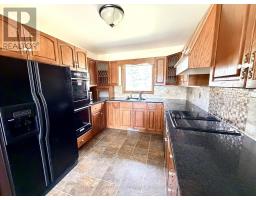
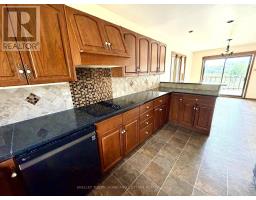
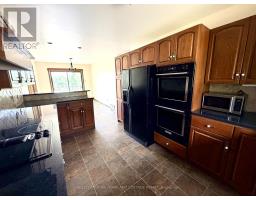
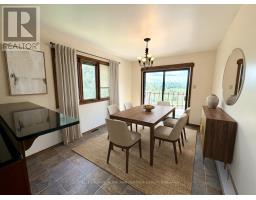
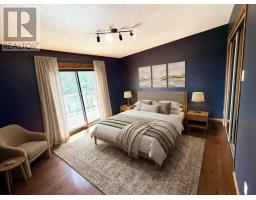
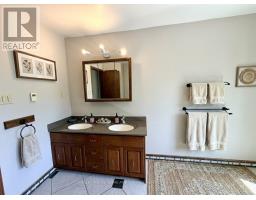
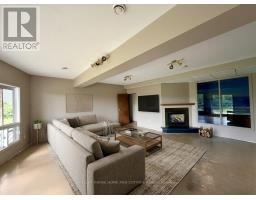
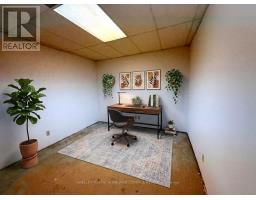
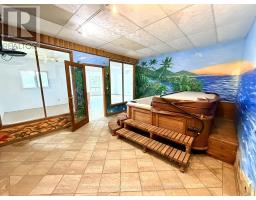
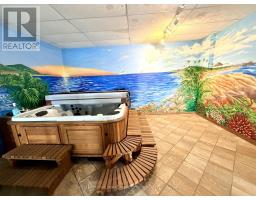
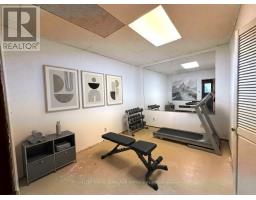
Welcome to this inviting 3+ bedroom, 2 bath bungalow offering approx. 3,480 sq. ft. of total living space with attached single-stall garage & separate workshop...full walk-out lower level w large rec room w gas fireplace, 2 bonus rooms (office & exercise room), spa room & large covered deck...situated on approx. half an acre with full municipal services in a well sought after subdivision with privacy & a country vibe with forest & trees as your backyard neighbour. This could be your forever home! Immediate possession is possible - "virtually staged to showcase potential" (id:47351)
Property Details
|
MLS® Number
|
X13688218 |
|
Property Type
|
Single Family |
|
Community Name
|
Donkirk Heights |
|
Communication Type
|
High Speed Internet |
|
Features
|
Irregular Lot Size |
|
Structure
|
Deck |
Building
|
Bathroom Total
|
2 |
|
Bedrooms Above Ground
|
3 |
|
Bedrooms Total
|
3 |
|
Amenities
|
Fireplace(s) |
|
Appliances
|
Central Vacuum, Oven - Built-in, Dryer, Freezer, Washer, Refrigerator |
|
Architectural Style
|
Bungalow |
|
Basement Development
|
Partially Finished |
|
Basement Type
|
Full (partially Finished) |
|
Construction Style Attachment
|
Detached |
|
Cooling Type
|
Central Air Conditioning |
|
Exterior Finish
|
Stucco, Wood |
|
Fireplace Present
|
Yes |
|
Fireplace Total
|
1 |
|
Foundation Type
|
Poured Concrete |
|
Heating Fuel
|
Natural Gas, Other |
|
Heating Type
|
Radiant Heat, Forced Air, Other |
|
Stories Total
|
1 |
|
Type
|
House |
|
Utility Water
|
Municipal Water |
Parking
Land
|
Access Type
|
Public Road |
|
Acreage
|
No |
|
Sewer
|
Sanitary Sewer |
|
Size Depth
|
198 Ft |
|
Size Frontage
|
106 Ft |
|
Size Irregular
|
106 X 198 Ft |
|
Size Total Text
|
106 X 198 Ft|under 1/2 Acre |
|
Zoning Description
|
Residential - 1st Density |
Rooms
| Level |
Type |
Length |
Width |
Dimensions |
|
Basement |
Other |
30.29 m |
2.89 m |
30.29 m x 2.89 m |
|
Basement |
Other |
6.4 m |
4.87 m |
6.4 m x 4.87 m |
|
Basement |
Office |
3.96 m |
3.3 m |
3.96 m x 3.3 m |
|
Basement |
Other |
3.6 m |
3.04 m |
3.6 m x 3.04 m |
|
Basement |
Other |
5.18 m |
3.96 m |
5.18 m x 3.96 m |
|
Basement |
Other |
3.96 m |
2.43 m |
3.96 m x 2.43 m |
|
Main Level |
Bedroom 3 |
3.2 m |
3.17 m |
3.2 m x 3.17 m |
|
Main Level |
Foyer |
1.98 m |
1.52 m |
1.98 m x 1.52 m |
|
Main Level |
Bedroom 2 |
3.58 m |
3.2 m |
3.58 m x 3.2 m |
|
Main Level |
Bathroom |
35.14 m |
2.84 m |
35.14 m x 2.84 m |
|
Main Level |
Living Room |
6.4 m |
5.79 m |
6.4 m x 5.79 m |
|
Main Level |
Primary Bedroom |
4.06 m |
3.47 m |
4.06 m x 3.47 m |
|
Main Level |
Kitchen |
4.26 m |
2.97 m |
4.26 m x 2.97 m |
|
Main Level |
Dining Room |
3.96 m |
2.89 m |
3.96 m x 2.89 m |
|
Main Level |
Dining Room |
4.57 m |
3.65 m |
4.57 m x 3.65 m |
Utilities
|
Natural Gas Available
|
Available |
|
Cable
|
Available |
|
Electricity Connected
|
Connected |
|
Telephone
|
Nearby |
https://www.realtor.ca/real-estate/30169537/59-donbrock-drive-kenora-donkirk-heights-donkirk-heights