5 Bedroom
4 Bathroom
2,500 - 3,000 sqft
Fireplace
Central Air Conditioning, Air Exchanger
Forced Air
$1,199,900
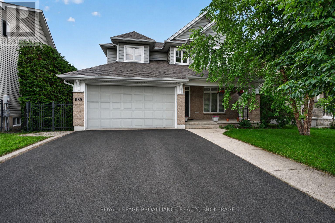
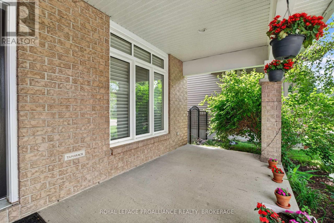
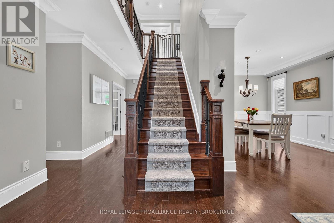
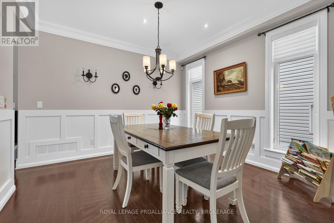
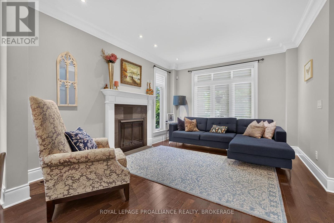
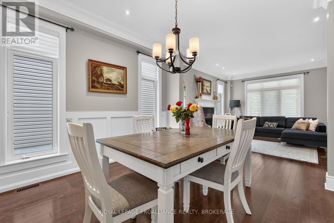
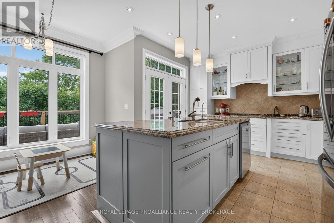
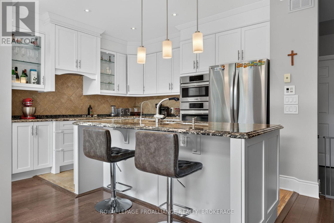
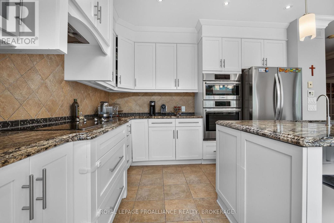
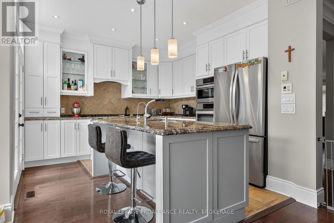
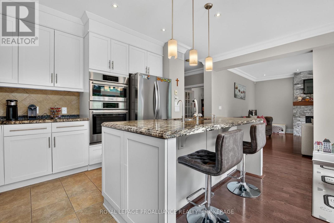
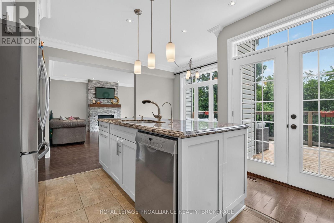
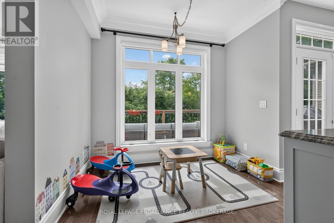
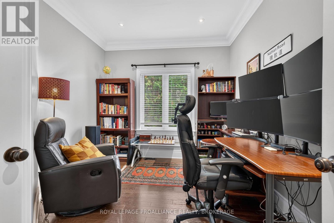
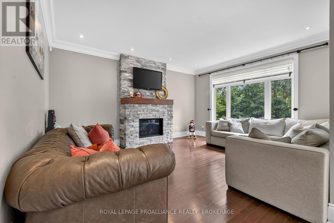
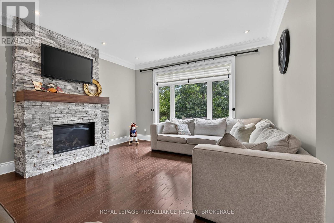
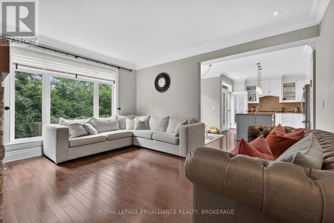
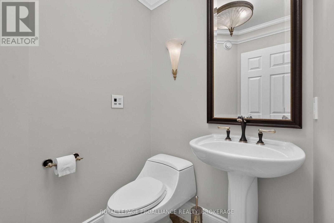
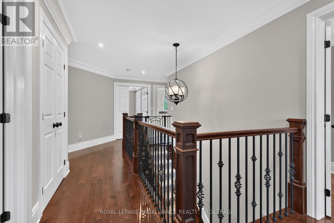
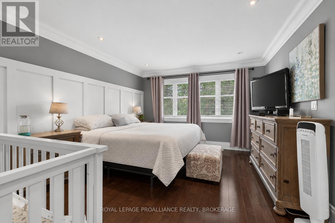
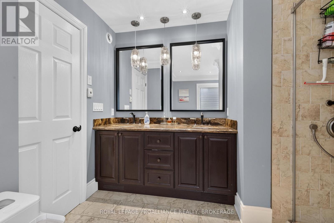
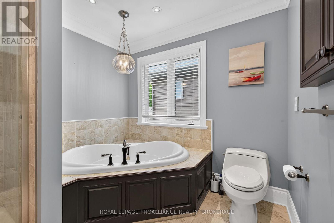
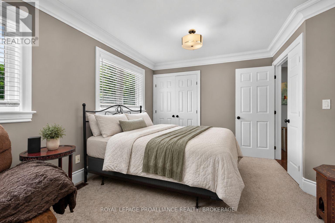
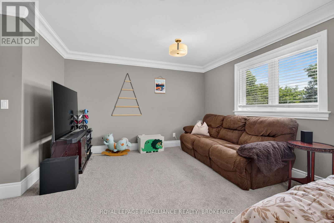
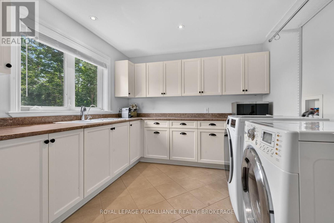
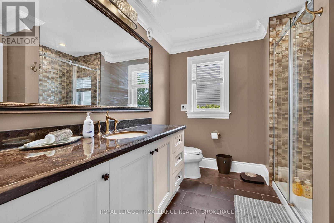
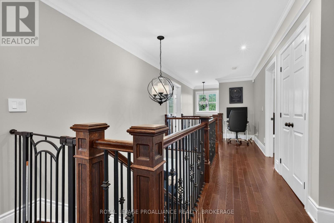
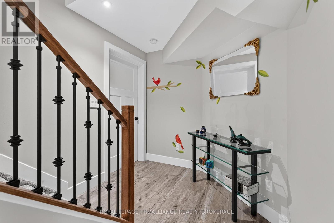
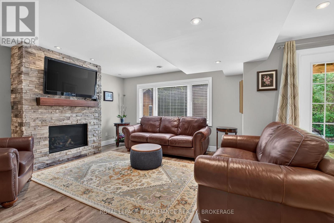
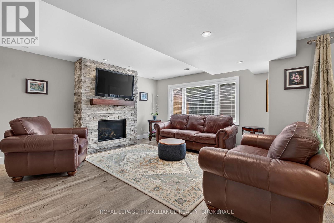
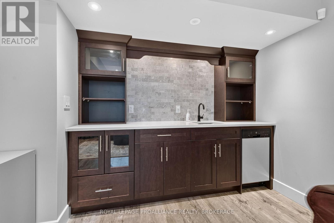
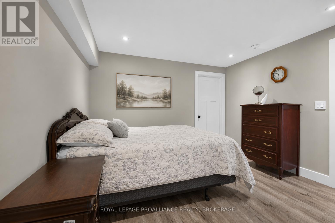
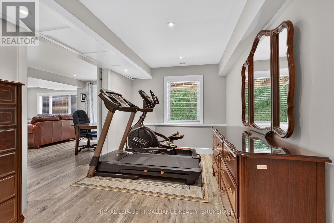
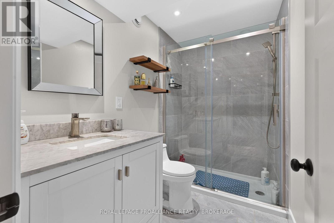
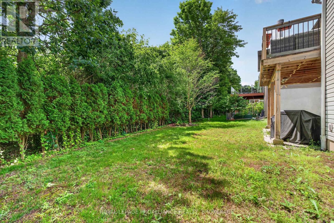
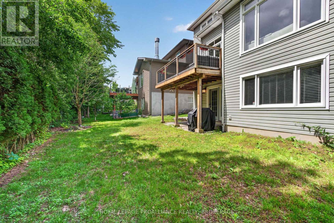
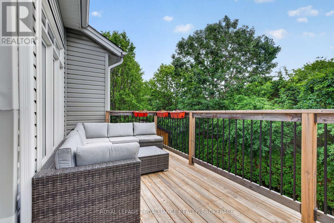
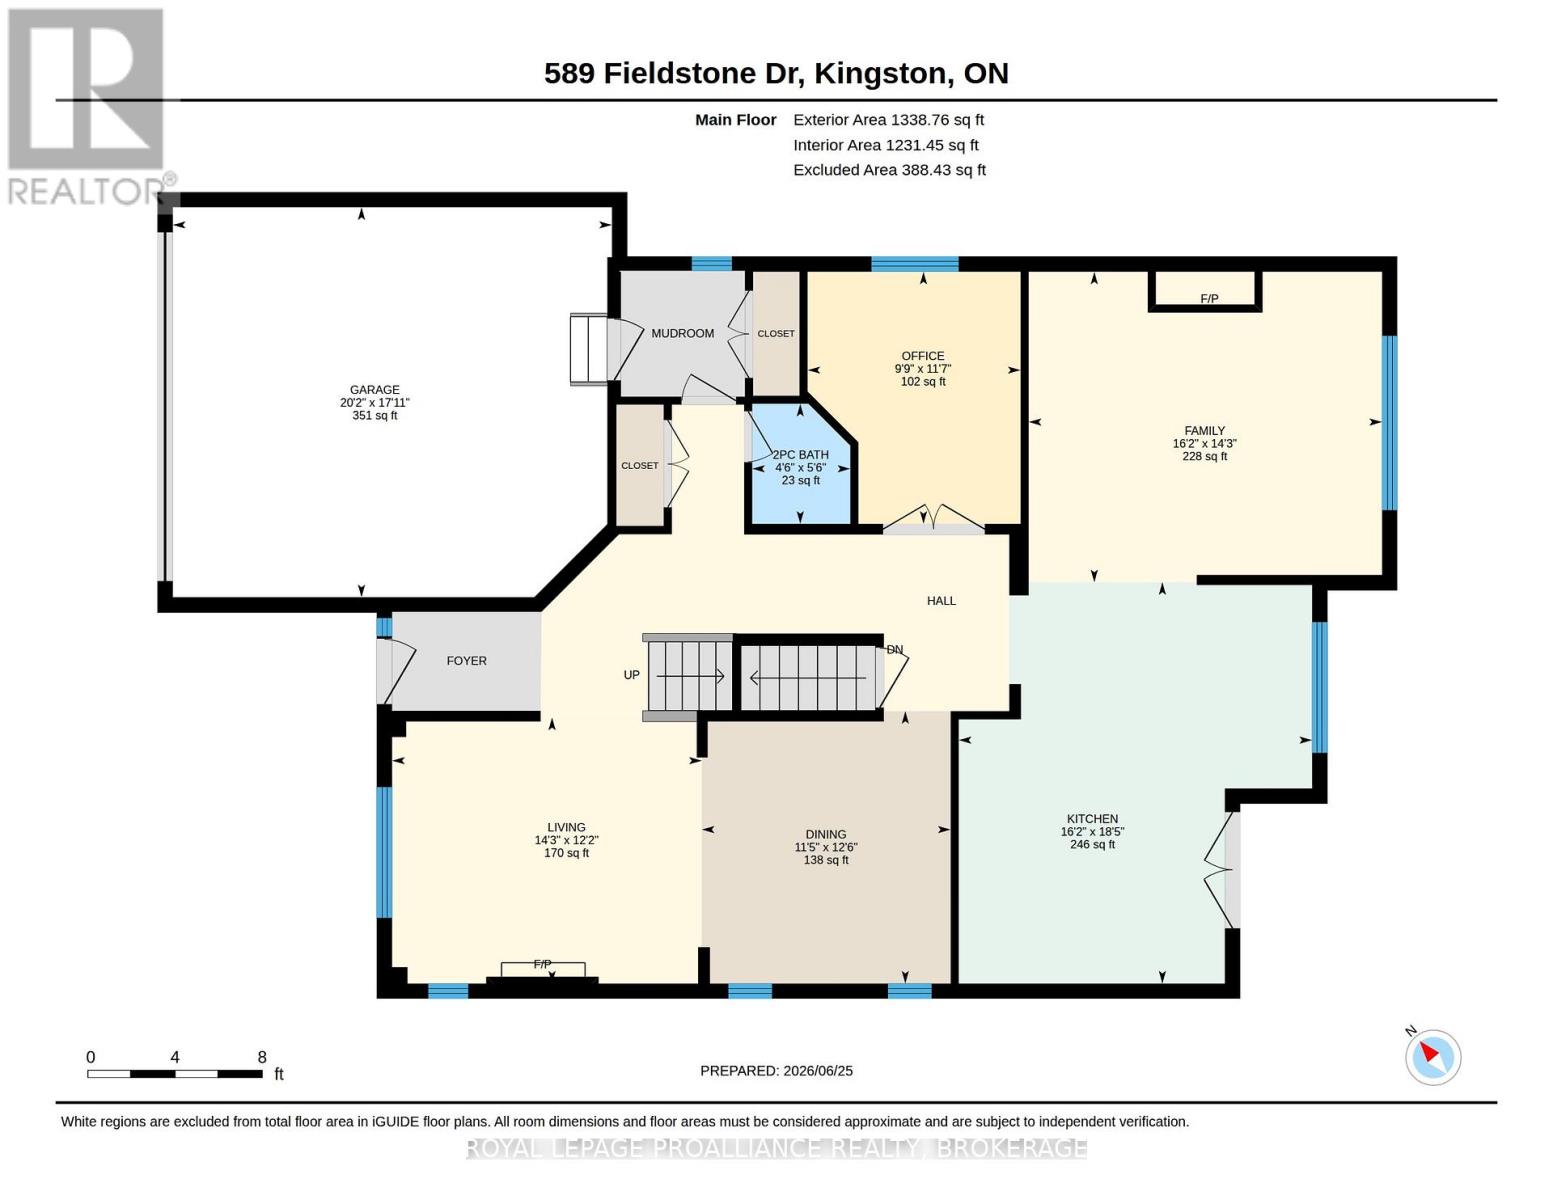
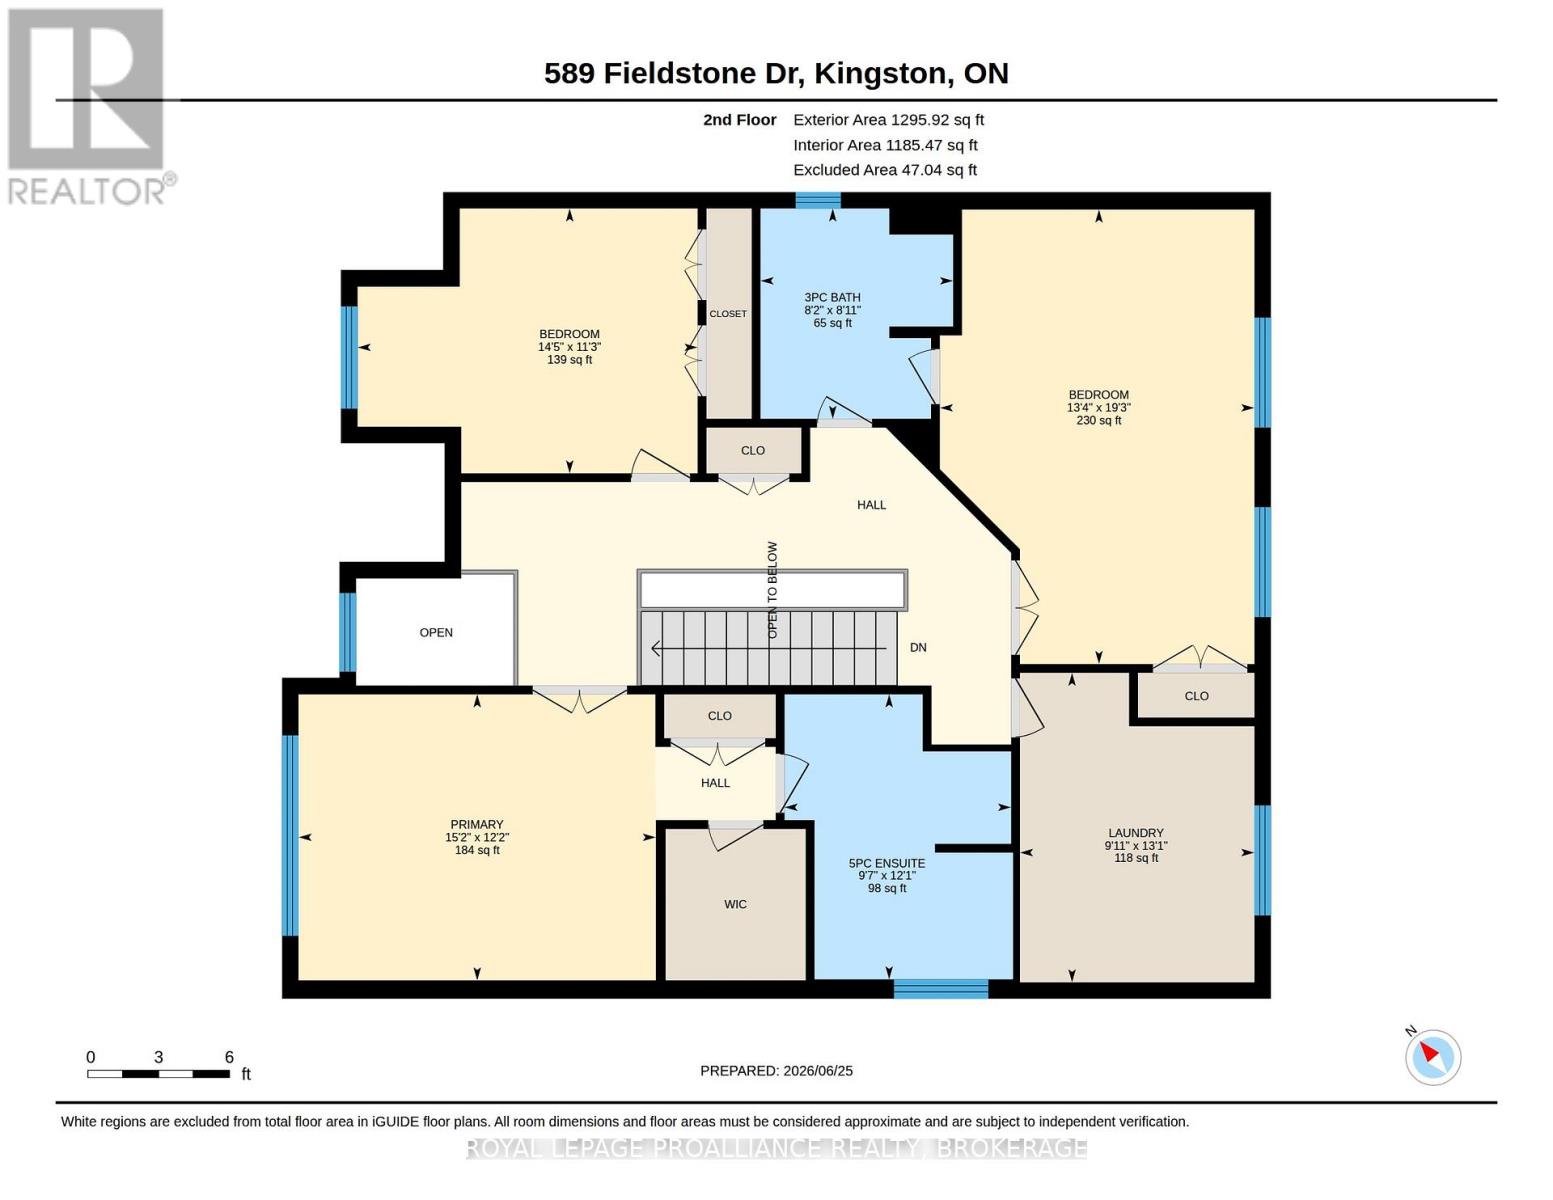
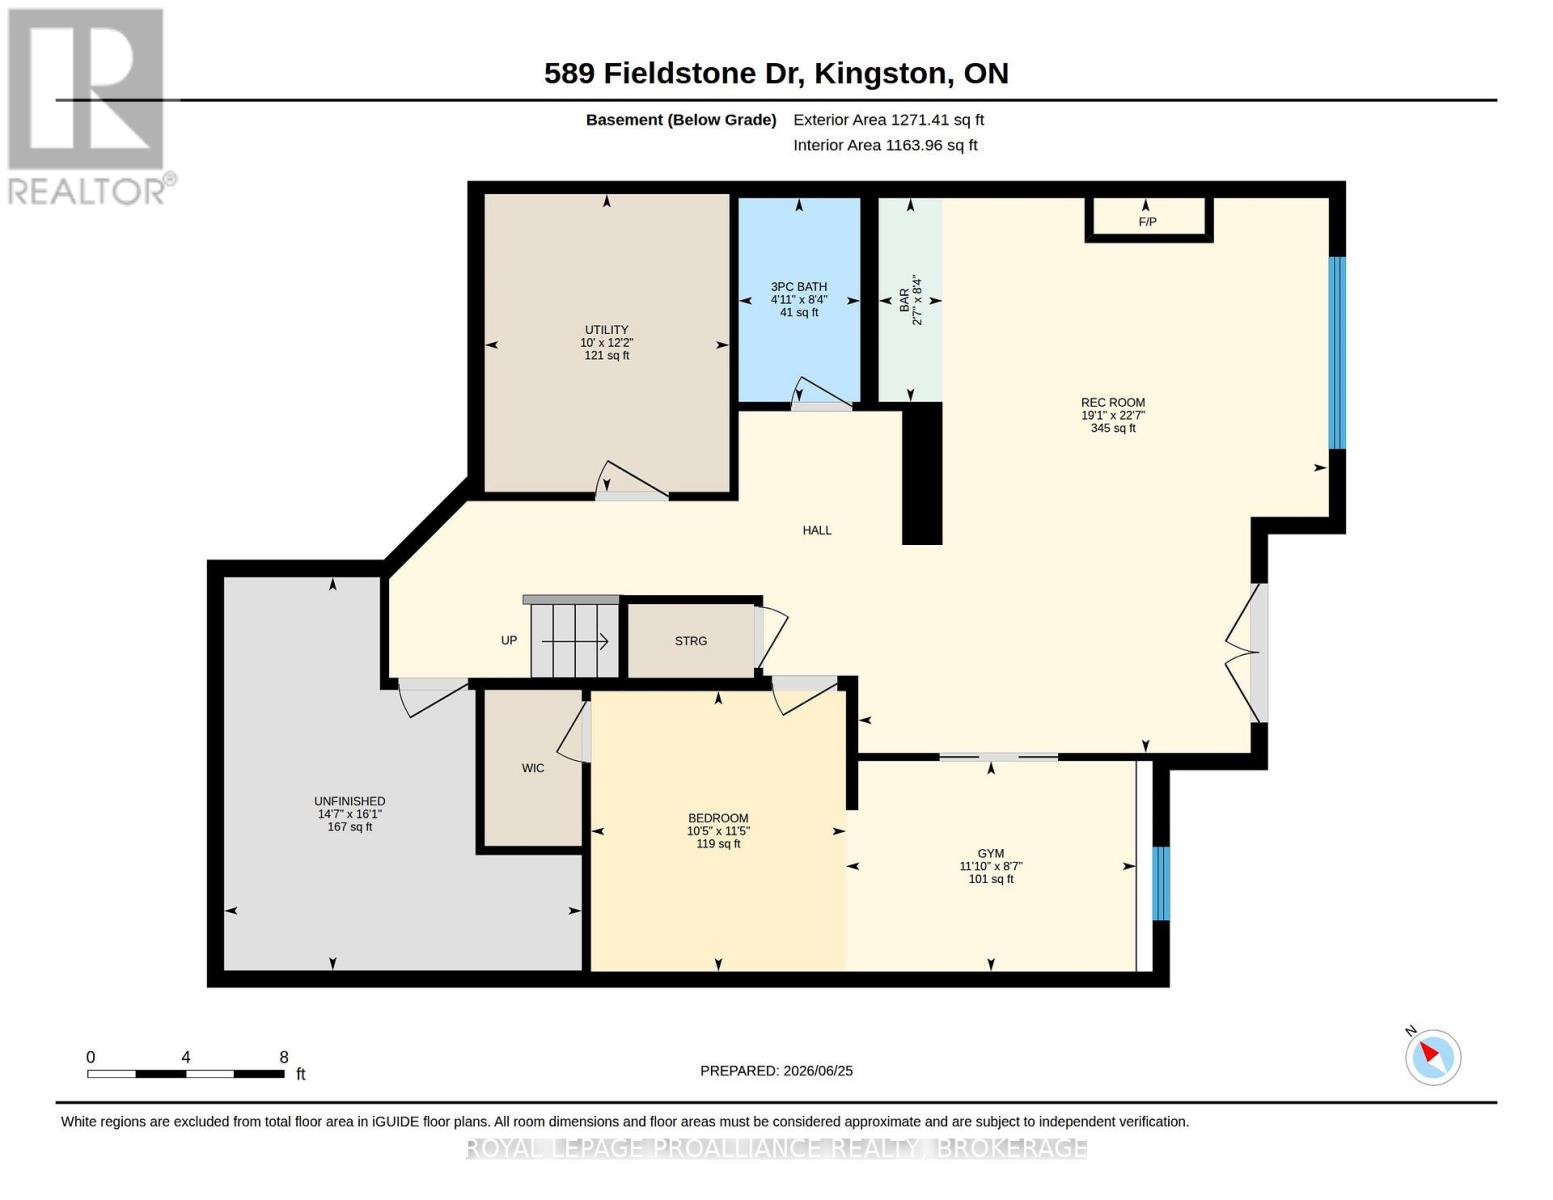
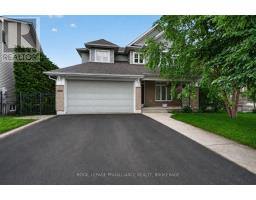
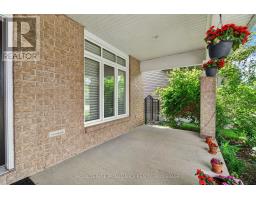
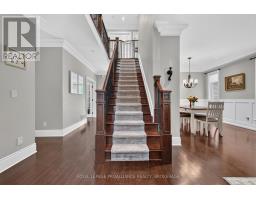
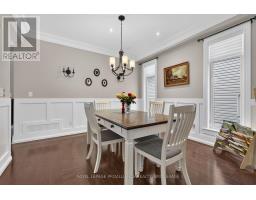
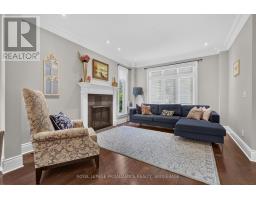
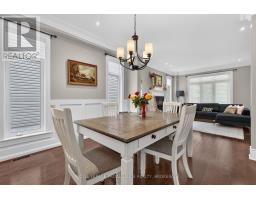
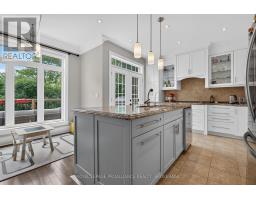
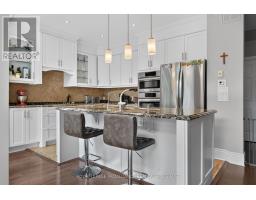
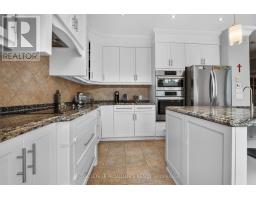
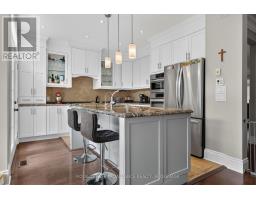
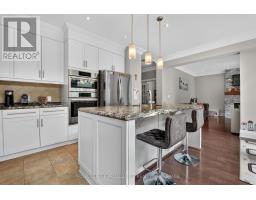
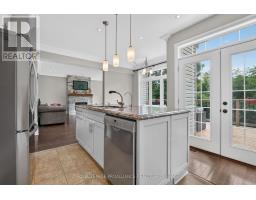
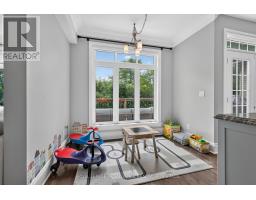
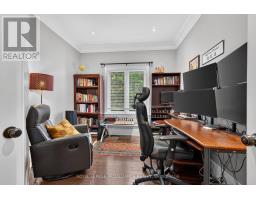
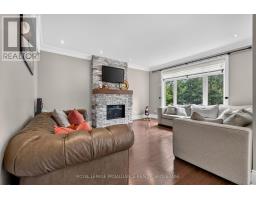
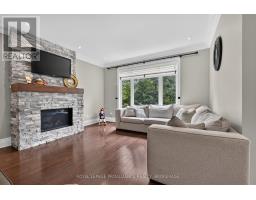
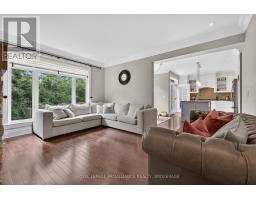
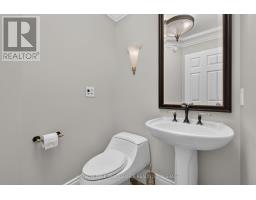
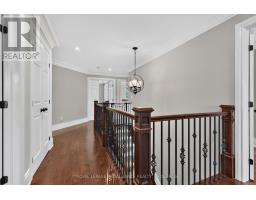
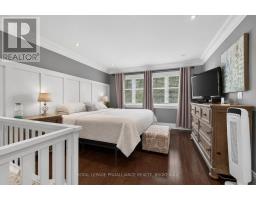
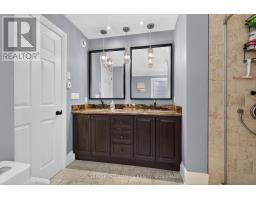
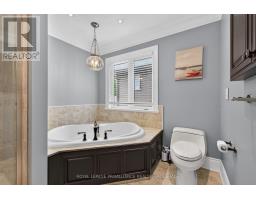
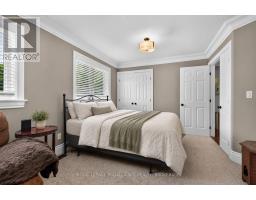
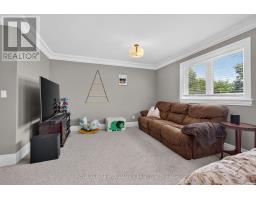
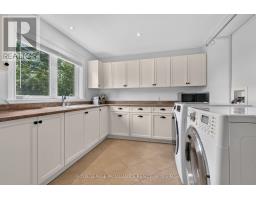
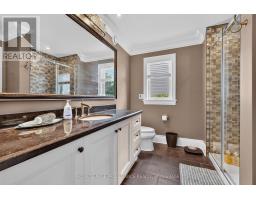
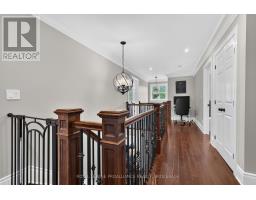
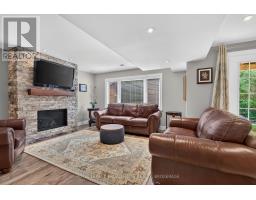
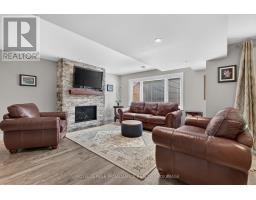
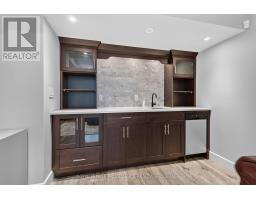
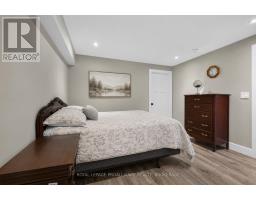
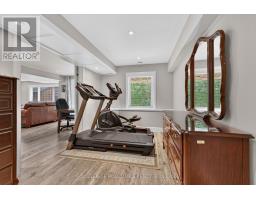
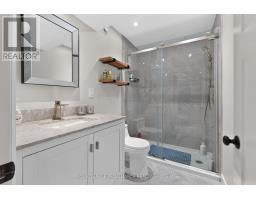
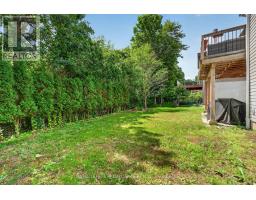
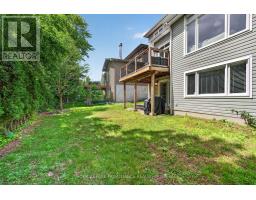
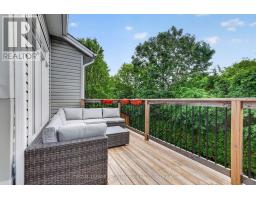
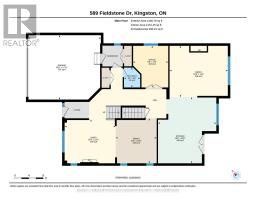
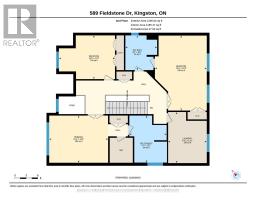
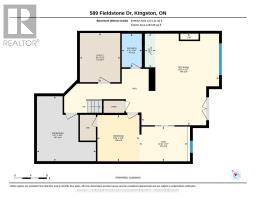
In the desirable Greenwood Park neighbourhood and backing onto picturesque green-space of Butternut Creek, this beautifully updated home offers almost 3,500 sq. ft. of finished living space. High-end elegant finishings throughout including extensive crown mouldings, custom trim, intercom system, hardwood flooring, three impressive fireplaces (2 stone), and a stylish kitchen featuring built-in appliances, granite countertops, tiled backsplash, and heated floors. Notable features present: Main floor office/den/Bedroom, top floor laundry, and motorized blinds. The recently completed basement has been fully spray foamed and includes a walkout, 3pc bathroom, wet bar/kitchenette with a 2nd dishwasher (2023), and a fireplace. It's a perfect space for an in-law suite or guests. Step outside to a private backyard retreat with an updated deck, a charming garden shed, limestone walkways, and direct access to a scenic 5 km paved trail. Conveniently located just minutes from shopping, schools, parks, golf, the new recreation centre, CFB Kingston, RMC, Highway 401, and downtown, this move-in-ready home offers an exceptional combination of comfort, quality, and location. New refrigerator (2025), Electric Cooktop, washer (2023). Gas line is capped and gas cooktop available. (id:47351)
Property Details
|
MLS® Number
|
X13538540 |
|
Property Type
|
Single Family |
|
Community Name
|
13 - Kingston East (Incl Barret Crt) |
|
Amenities Near By
|
Golf Nearby |
|
Equipment Type
|
Water Heater |
|
Features
|
Backs On Greenbelt |
|
Parking Space Total
|
4 |
|
Rental Equipment Type
|
Water Heater |
|
Structure
|
Deck, Shed |
Building
|
Bathroom Total
|
4 |
|
Bedrooms Above Ground
|
4 |
|
Bedrooms Below Ground
|
1 |
|
Bedrooms Total
|
5 |
|
Age
|
16 To 30 Years |
|
Amenities
|
Fireplace(s) |
|
Appliances
|
Range, Water Heater - Tankless, Central Vacuum, Blinds, Cooktop, Dishwasher, Dryer, Cooktop - Gas, Microwave, Oven, Washer, Refrigerator |
|
Basement Development
|
Finished |
|
Basement Type
|
Full (finished) |
|
Construction Style Attachment
|
Detached |
|
Cooling Type
|
Central Air Conditioning, Air Exchanger |
|
Exterior Finish
|
Stone, Vinyl Siding |
|
Fire Protection
|
Alarm System, Smoke Detectors |
|
Fireplace Present
|
Yes |
|
Fireplace Total
|
3 |
|
Foundation Type
|
Poured Concrete |
|
Half Bath Total
|
1 |
|
Heating Fuel
|
Natural Gas |
|
Heating Type
|
Forced Air |
|
Stories Total
|
2 |
|
Size Interior
|
2,500 - 3,000 Sqft |
|
Type
|
House |
|
Utility Water
|
Municipal Water |
Parking
Land
|
Acreage
|
No |
|
Land Amenities
|
Golf Nearby |
|
Sewer
|
Sanitary Sewer |
|
Size Depth
|
102 Ft ,8 In |
|
Size Frontage
|
47 Ft ,4 In |
|
Size Irregular
|
47.4 X 102.7 Ft |
|
Size Total Text
|
47.4 X 102.7 Ft|under 1/2 Acre |
|
Zoning Description
|
R4-5 |
Rooms
| Level |
Type |
Length |
Width |
Dimensions |
|
Second Level |
Bedroom |
4.37 m |
3.4 m |
4.37 m x 3.4 m |
|
Second Level |
Bedroom |
4.04 m |
5.87 m |
4.04 m x 5.87 m |
|
Second Level |
Laundry Room |
3.02 m |
3.99 m |
3.02 m x 3.99 m |
|
Second Level |
Bathroom |
2.49 m |
2.72 m |
2.49 m x 2.72 m |
|
Second Level |
Primary Bedroom |
4.6 m |
3.71 m |
4.6 m x 3.71 m |
|
Second Level |
Other |
2.92 m |
3.71 m |
2.92 m x 3.71 m |
|
Basement |
Recreational, Games Room |
5.59 m |
6.88 m |
5.59 m x 6.88 m |
|
Basement |
Bedroom |
6.86 m |
3.45 m |
6.86 m x 3.45 m |
|
Basement |
Bathroom |
1.5 m |
2.54 m |
1.5 m x 2.54 m |
|
Main Level |
Other |
4.93 m |
5.59 m |
4.93 m x 5.59 m |
|
Main Level |
Family Room |
4.9 m |
4.22 m |
4.9 m x 4.22 m |
|
Main Level |
Dining Room |
3.4 m |
3.63 m |
3.4 m x 3.63 m |
|
Main Level |
Living Room |
4.24 m |
3.73 m |
4.24 m x 3.73 m |
|
Main Level |
Office |
2.97 m |
3.53 m |
2.97 m x 3.53 m |
|
Main Level |
Bathroom |
1.37 m |
1.65 m |
1.37 m x 1.65 m |
|
Main Level |
Mud Room |
1.73 m |
1.73 m |
1.73 m x 1.73 m |
Utilities
|
Cable
|
Installed |
|
Electricity
|
Installed |
|
Wireless
|
Available |
https://www.realtor.ca/real-estate/30006064/589-fieldstone-drive-kingston-kingston-east-incl-barret-crt-13-kingston-east-incl-barret-crt