4 Bedroom
3 Bathroom
1,500 - 2,000 sqft
Central Air Conditioning
Forced Air
$3,500 Monthly
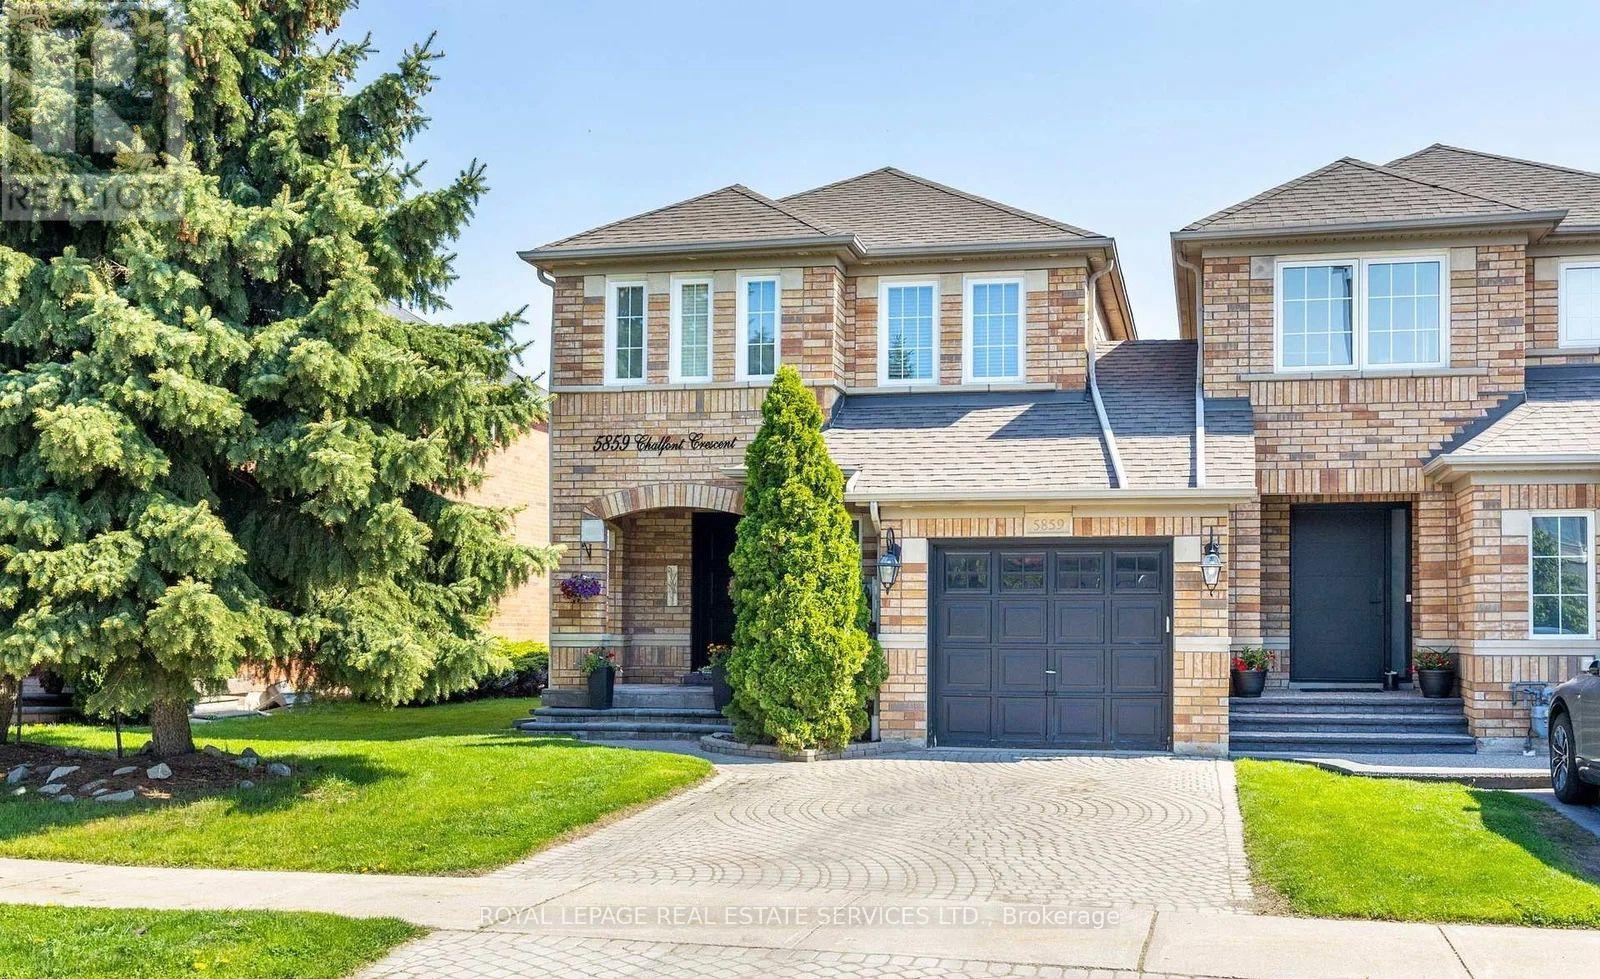
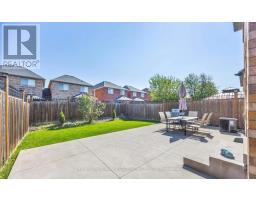
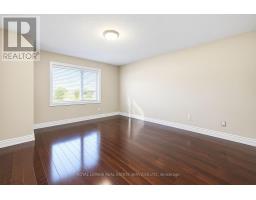
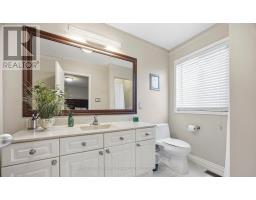
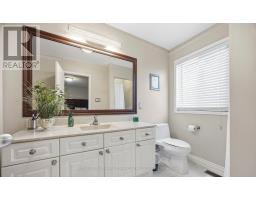
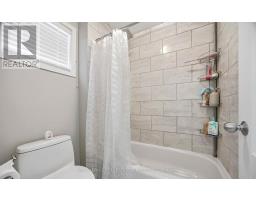
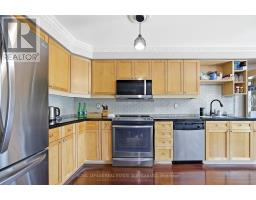
Welcome to 5859 Chalfont Crescent! This spacious and well-maintained 4-bedroom, 4-bathroom townhome looking like a detached home offers comfortable living in a desirable Mississauga neighbourhood. Featuring a bright, functional layout with generously sized rooms and plenty of natural light, this home is ideal for families seeking space and convenience. The main floor offers a welcoming living and dining area along with a well-appointed kitchen, providing a comfortable setting for everyday living and entertaining. The upper level features four spacious bedrooms, including a primary suite with its own ensuite bathroom and ample closet space. Enjoy the outdoor space and the many amenities nearby. Conveniently located close to schools, parks, shopping, restaurants, Streetsville, public transit, and major highways, with easy access to surrounding areas and the GTA.A great opportunity to lease a spacious family home in a convenient and established Mississauga community. (id:47351)
Property Details
|
MLS® Number
|
W13768072 |
|
Property Type
|
Single Family |
|
Community Name
|
Churchill Meadows |
|
Equipment Type
|
Water Heater |
|
Features
|
Carpet Free |
|
Parking Space Total
|
2 |
|
Rental Equipment Type
|
Water Heater |
Building
|
Bathroom Total
|
3 |
|
Bedrooms Above Ground
|
4 |
|
Bedrooms Total
|
4 |
|
Age
|
16 To 30 Years |
|
Appliances
|
Dishwasher, Dryer, Hood Fan, Stove, Washer, Window Coverings, Refrigerator |
|
Basement Type
|
None |
|
Construction Style Attachment
|
Attached |
|
Cooling Type
|
Central Air Conditioning |
|
Exterior Finish
|
Brick |
|
Flooring Type
|
Hardwood |
|
Foundation Type
|
Concrete |
|
Half Bath Total
|
1 |
|
Heating Fuel
|
Natural Gas |
|
Heating Type
|
Forced Air |
|
Stories Total
|
2 |
|
Size Interior
|
1,500 - 2,000 Sqft |
|
Type
|
Row / Townhouse |
|
Utility Water
|
Municipal Water |
Parking
Land
|
Acreage
|
No |
|
Sewer
|
Sanitary Sewer |
Rooms
| Level |
Type |
Length |
Width |
Dimensions |
|
Second Level |
Primary Bedroom |
4.67 m |
3.96 m |
4.67 m x 3.96 m |
|
Second Level |
Bedroom 2 |
3.56 m |
2.77 m |
3.56 m x 2.77 m |
|
Second Level |
Bedroom 3 |
3.33 m |
2.77 m |
3.33 m x 2.77 m |
|
Second Level |
Bedroom 4 |
3.12 m |
2.84 m |
3.12 m x 2.84 m |
|
Ground Level |
Living Room |
6.3 m |
3.05 m |
6.3 m x 3.05 m |
|
Ground Level |
Dining Room |
4 m |
3.99 m |
4 m x 3.99 m |
|
Ground Level |
Kitchen |
5.87 m |
2.59 m |
5.87 m x 2.59 m |
Utilities
|
Electricity
|
Installed |
|
Sewer
|
Installed |
https://www.realtor.ca/real-estate/30261228/5859-chalfont-crescent-mississauga-churchill-meadows-churchill-meadows