582 Superior Street Sarnia, Ontario N7T 7E6
$2,500 Monthly
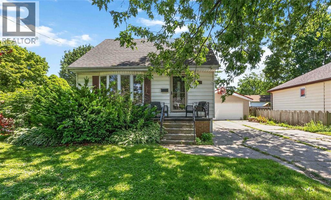
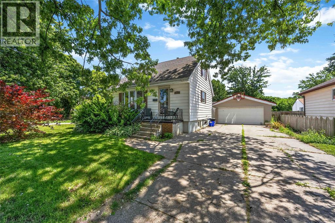
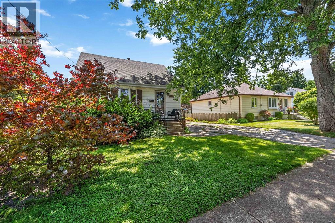
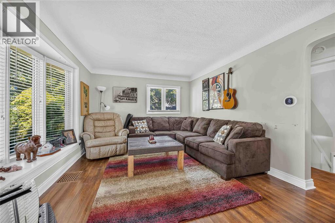
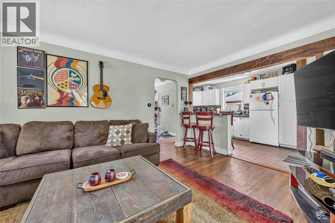
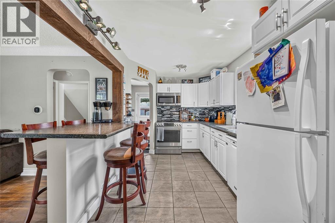
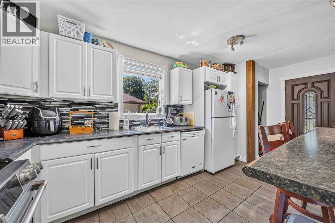
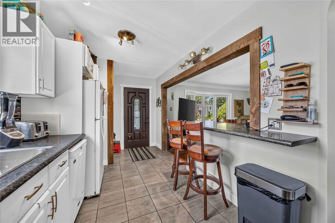
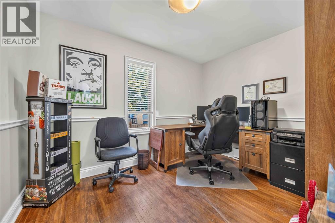
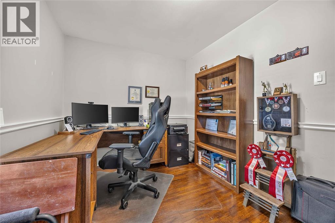
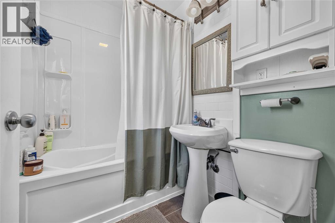
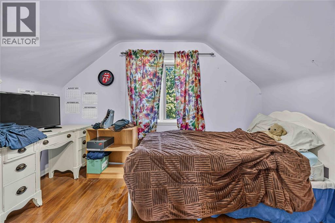
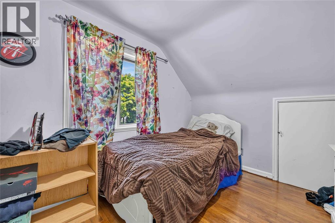
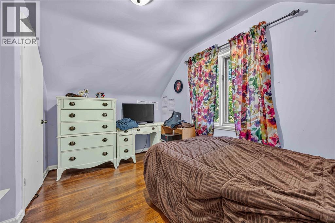
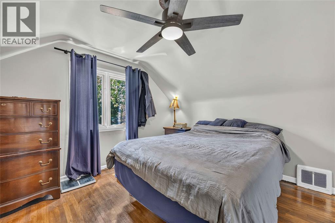
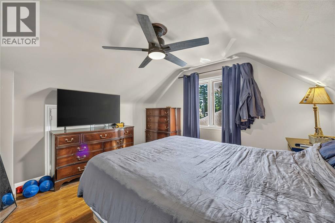
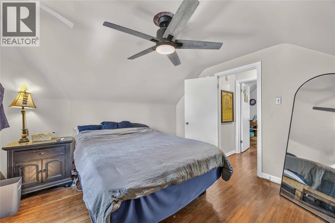
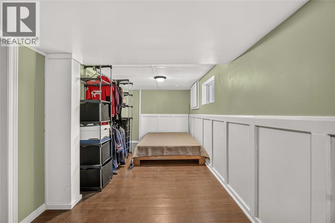
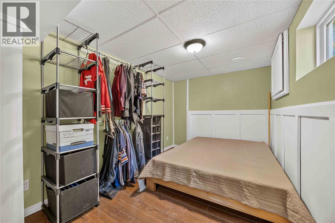
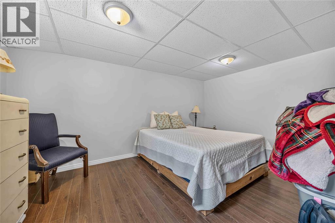
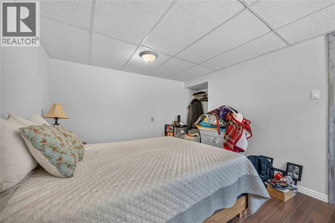
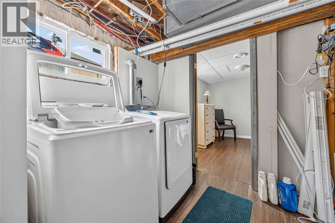
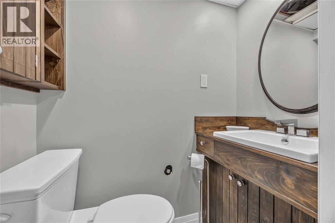
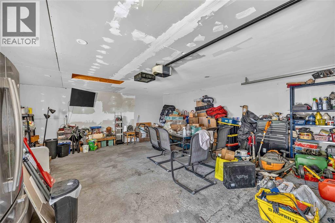
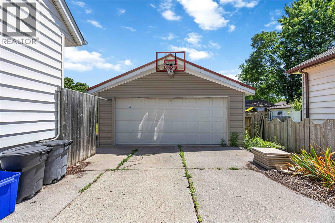
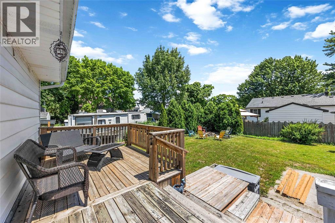
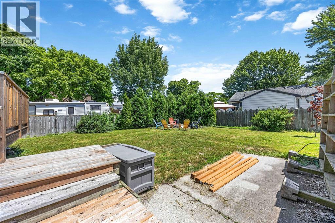
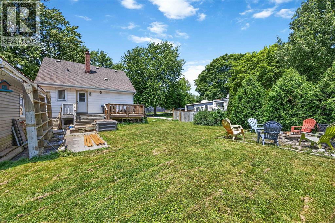
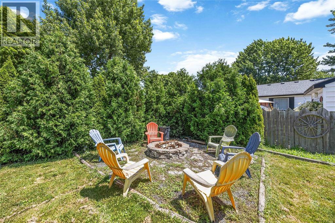
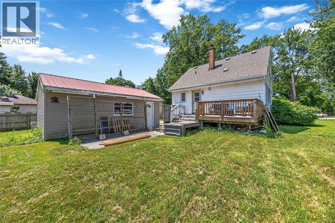
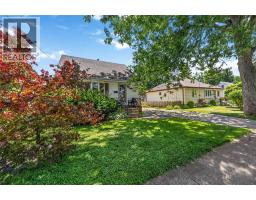
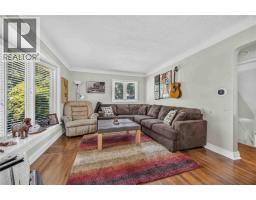
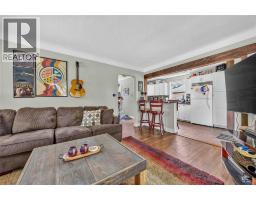
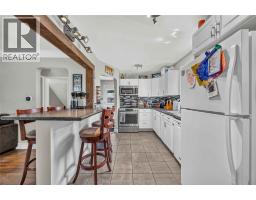
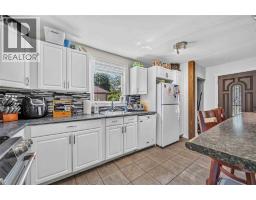
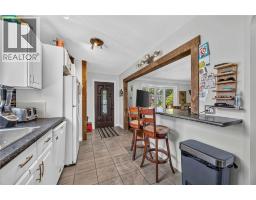
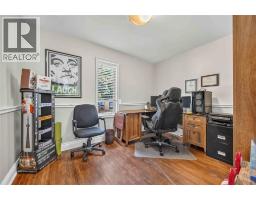
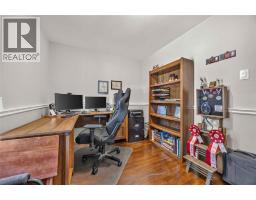
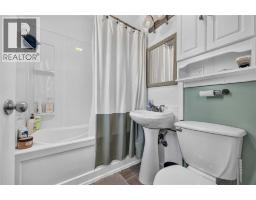
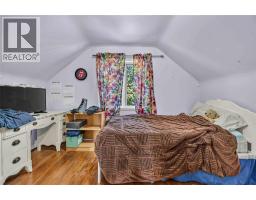
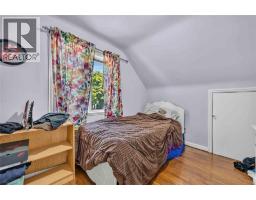
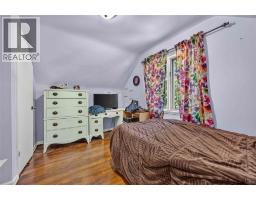
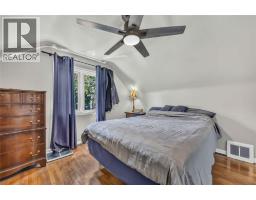
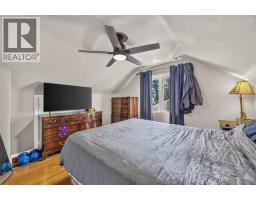
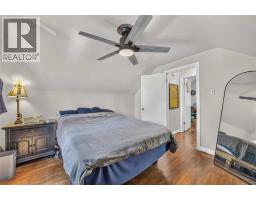
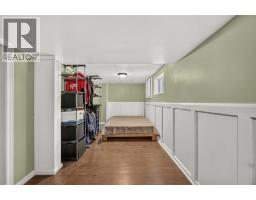
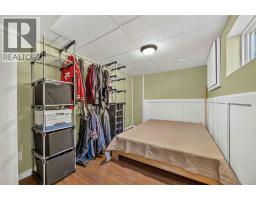
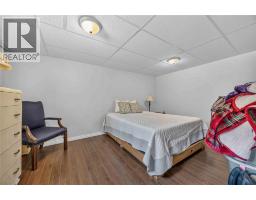
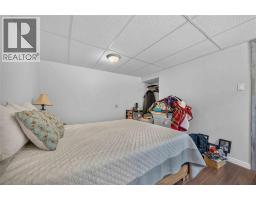
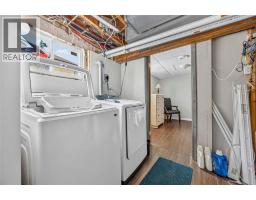
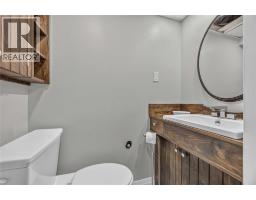
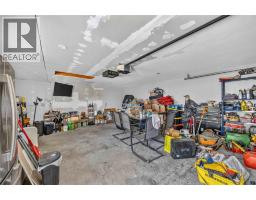
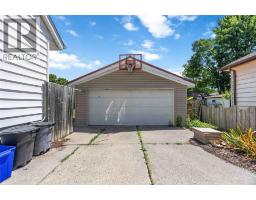
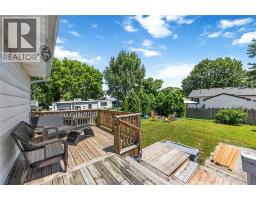
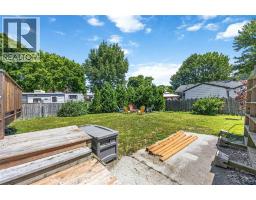
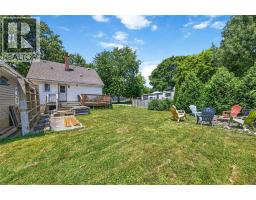
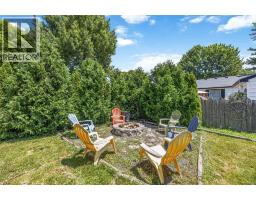
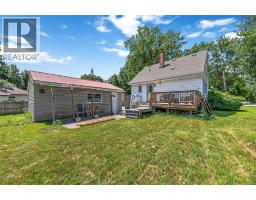
Welcome to 582 Superior Street in Sarnia! Offering plenty of living space, a functional layout, and an impressive detached double car garage, this 1½-storey home is an excellent lease opportunity for families or professionals. The main floor features a bright open living space, bedroom, 4-piece bathroom, and a functional kitchen with convenient access to the backyard. Upstairs, you'll find two comfortable bedrooms, while the finished lower level offers a 2-piece bathroom, dedicated Laundry area and two additional bedrooms or extra living space perfect for a recreation room, home office, or gym. Outside, enjoy a fenced backyard and a double-wide driveway with plenty of parking in front of the heated, detached, double car garage with an automatic door opener. Brand new windows installed in 2025 provide improved energy efficiency and abundant natural light throughout the home. Conveniently located close to schools, parks, shopping, and everyday amenities, this home offers the space, versatility, and convenience you've been looking for. (id:47351)
Property Details
| MLS® Number | 26016320 |
| Property Type | Single Family |
| Features | Double Width Or More Driveway, Concrete Driveway |
Building
| Bathroom Total | 2 |
| Bedrooms Above Ground | 3 |
| Bedrooms Below Ground | 2 |
| Bedrooms Total | 5 |
| Constructed Date | 1953 |
| Cooling Type | Central Air Conditioning |
| Exterior Finish | Aluminum/vinyl |
| Flooring Type | Ceramic/porcelain, Hardwood, Laminate, Cushion/lino/vinyl |
| Foundation Type | Concrete |
| Half Bath Total | 1 |
| Heating Fuel | Natural Gas |
| Heating Type | Forced Air, Furnace |
| Stories Total | 2 |
| Type | House |
Parking
| Detached Garage | |
| Garage | |
| Heated Garage |
Land
| Acreage | No |
| Fence Type | Fence |
| Size Irregular | 68 X 101 / 0.158 Ac |
| Size Total Text | 68 X 101 / 0.158 Ac|0-0.25 Acre |
| Zoning Description | Ur1 |
Rooms
| Level | Type | Length | Width | Dimensions |
|---|---|---|---|---|
| Second Level | Primary Bedroom | 12 x 11.6 | ||
| Second Level | Bedroom | 12 x 8.8 | ||
| Basement | 2pc Bathroom | Measurements not available | ||
| Basement | Laundry Room | Measurements not available | ||
| Basement | Bedroom | Measurements not available | ||
| Basement | Bedroom | Measurements not available | ||
| Main Level | 4pc Bathroom | Measurements not available | ||
| Main Level | Bedroom | 11.5 x 8.7 | ||
| Main Level | Kitchen | 14 x 9 | ||
| Main Level | Living Room | 15.7 x 11.7 |
https://www.realtor.ca/real-estate/30008907/582-superior-street-sarnia

The trademarks REALTOR®, REALTORS®, and the REALTOR® logo are controlled by The Canadian Real Estate Association (CREA) and identify real estate professionals who are members of CREA. The trademarks MLS®, Multiple Listing Service® and the associated logos are owned by The Canadian Real Estate Association (CREA) and identify the quality of services provided by real estate professionals who are members of CREA. The trademark DDF® is owned by The Canadian Real Estate Association (CREA) and identifies CREA's Data Distribution Facility (DDF®)
September 02 2026 01:40:00
Sarnia-Lambton Association of REALTORS®