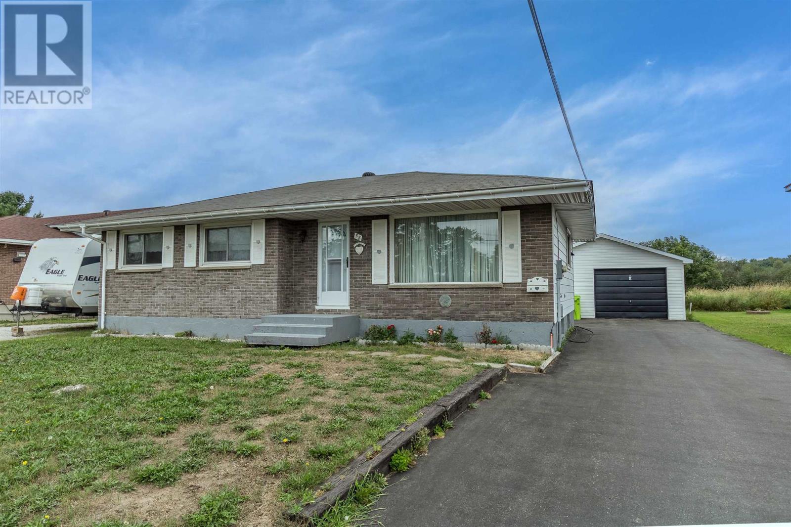
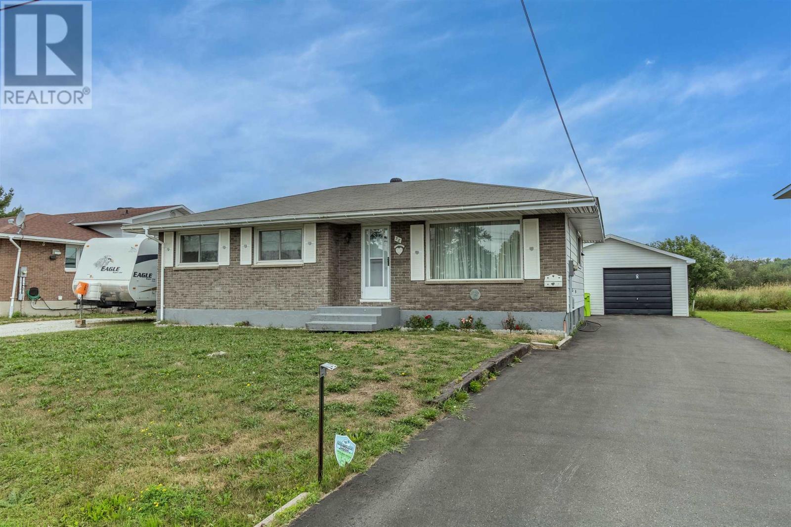
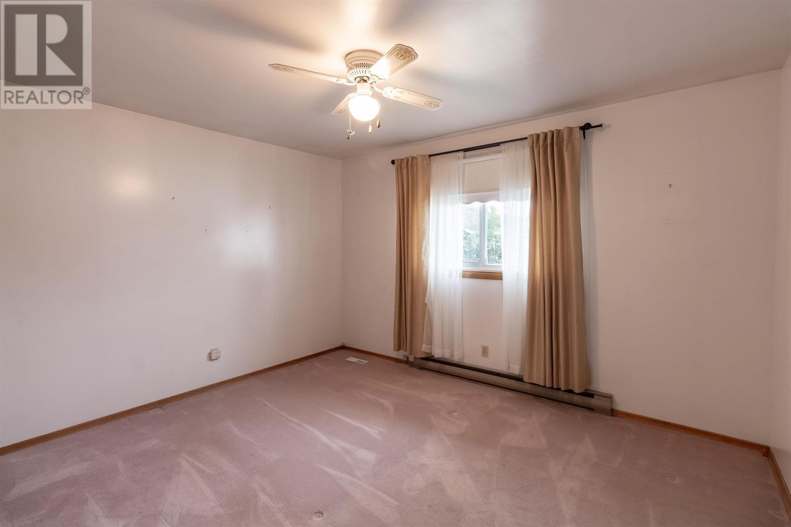
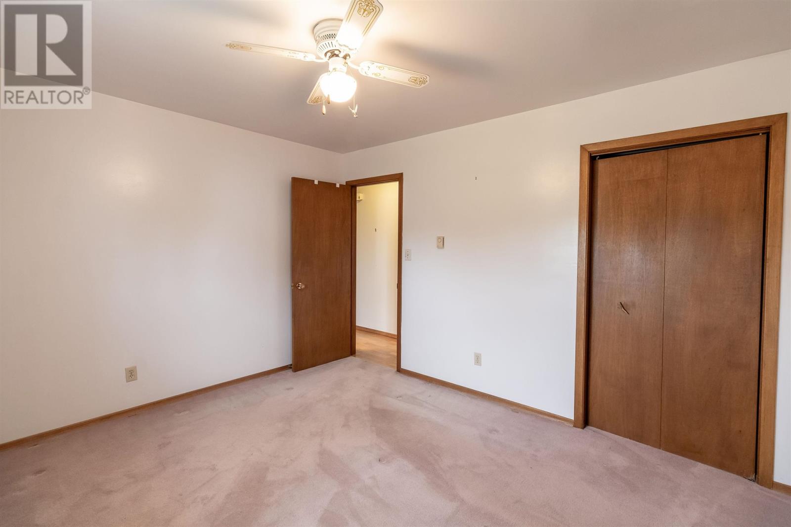
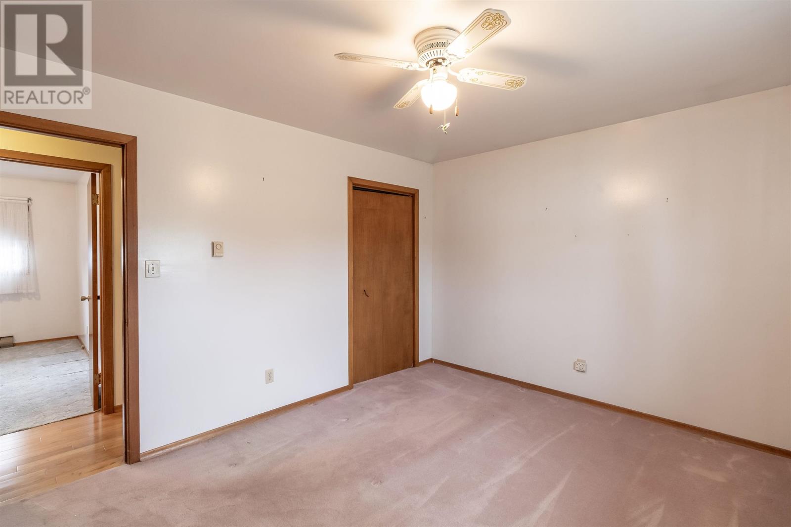
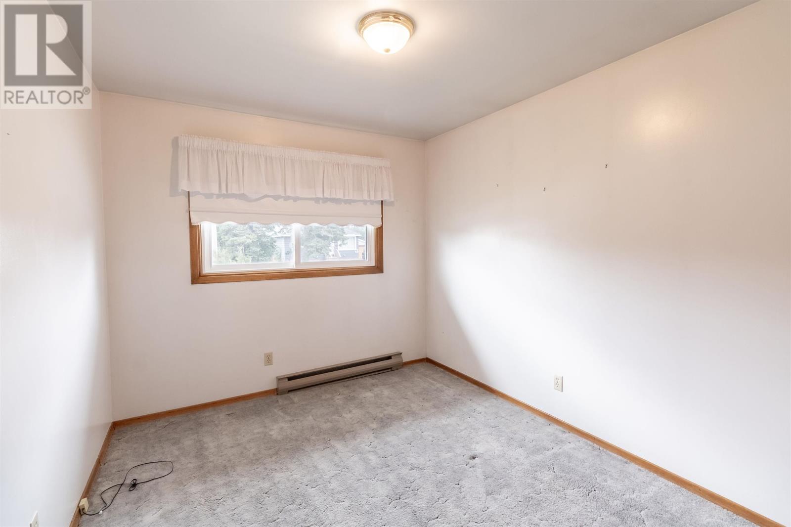
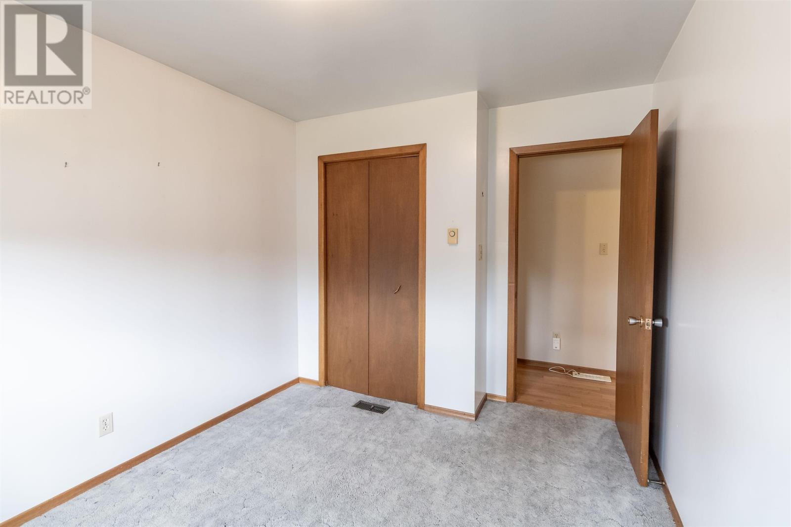
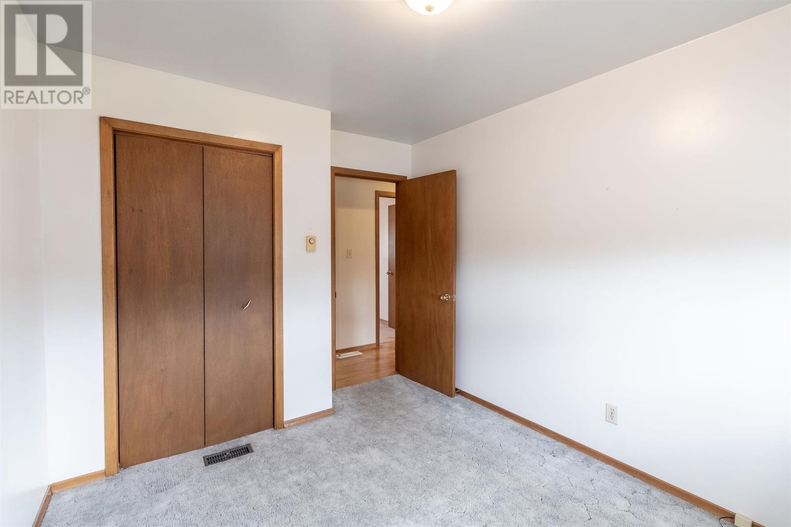
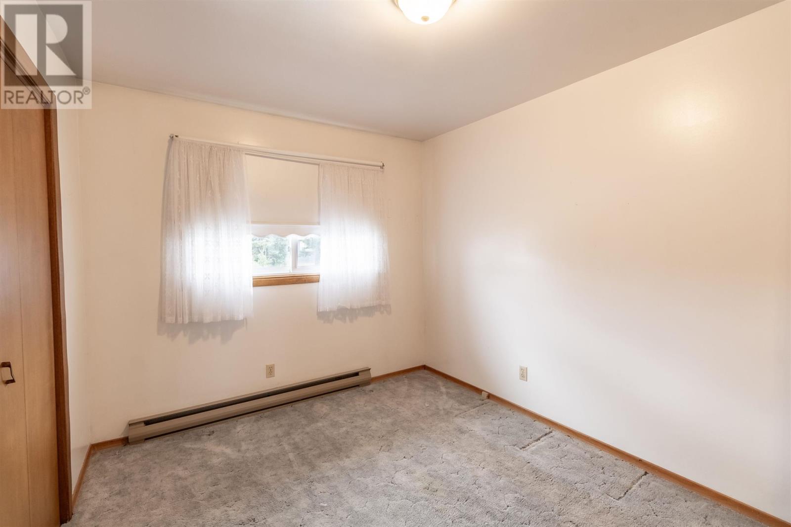
3 Bedroom
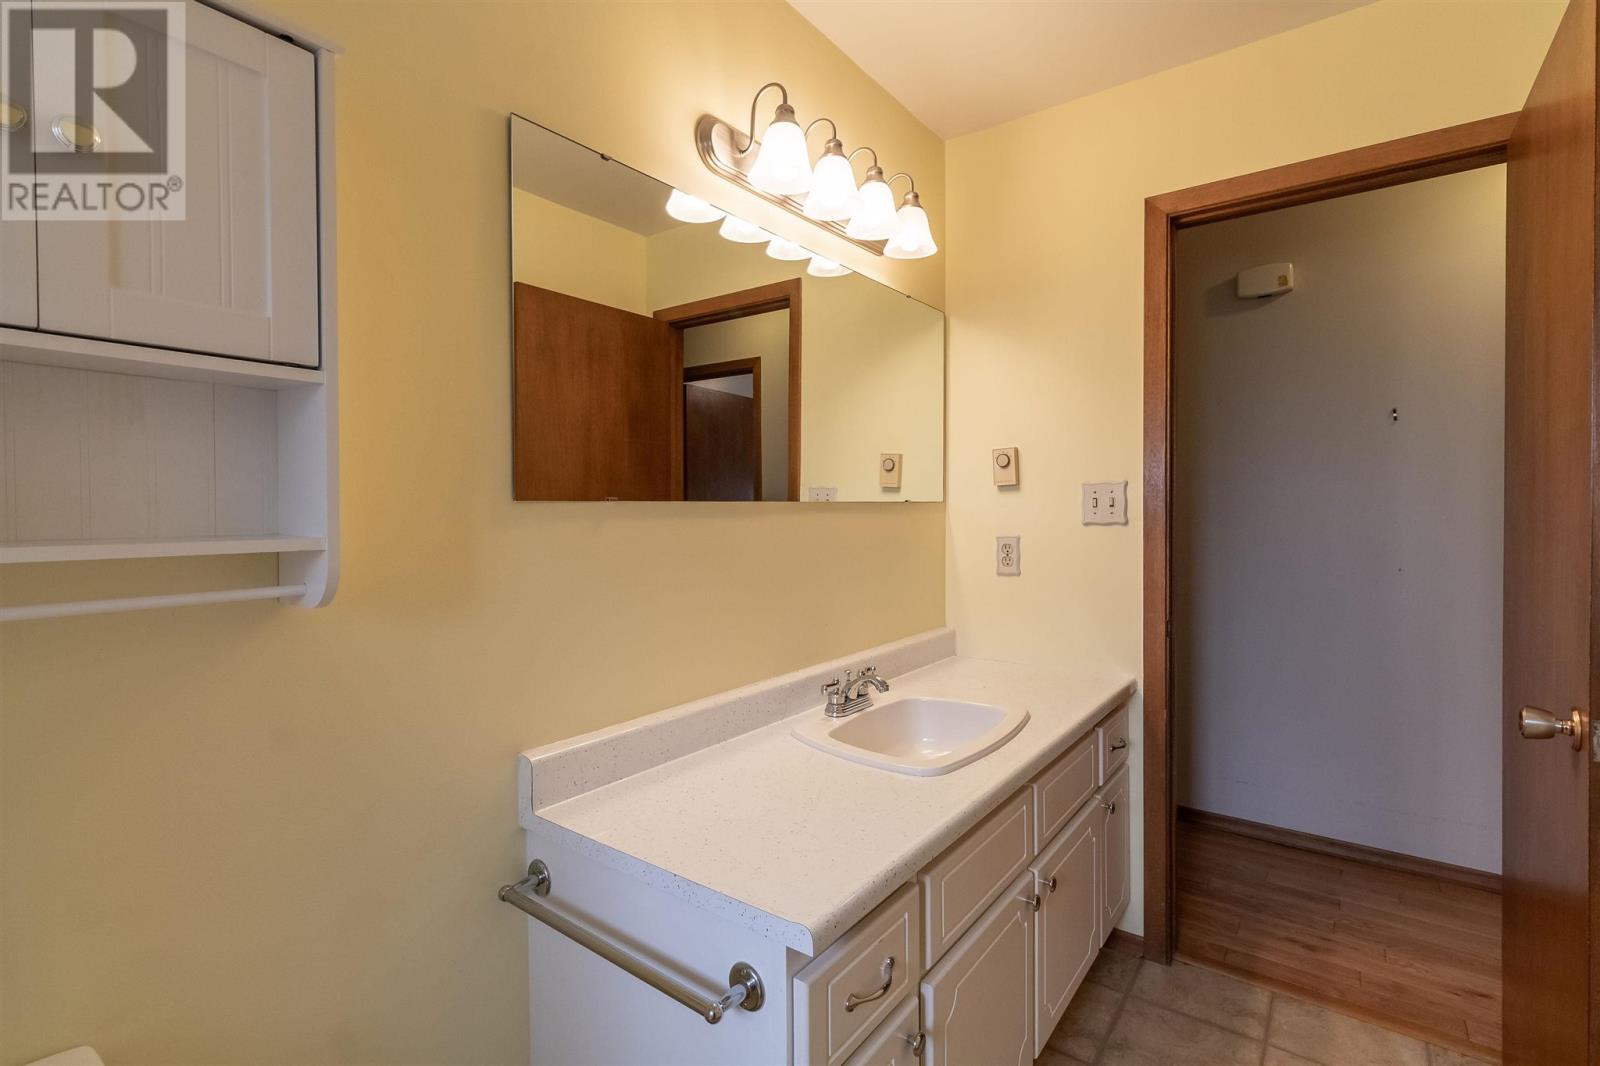
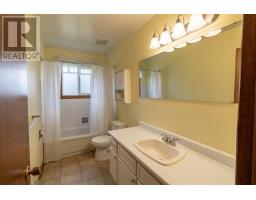
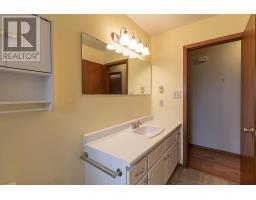
2 Bathroom
1,080 sqft
Bungalow
Fireplace
Baseboard Heaters
$339,900
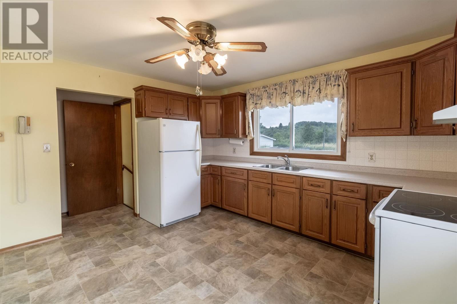
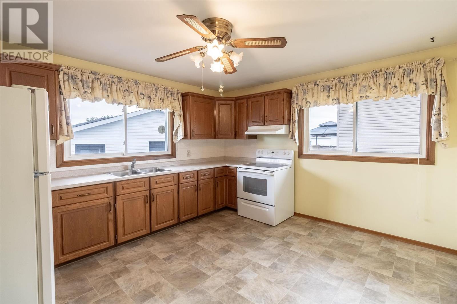
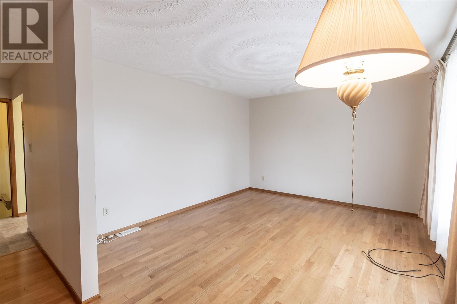
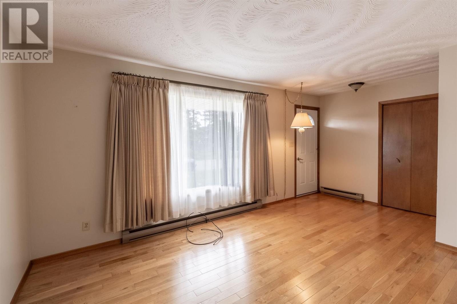
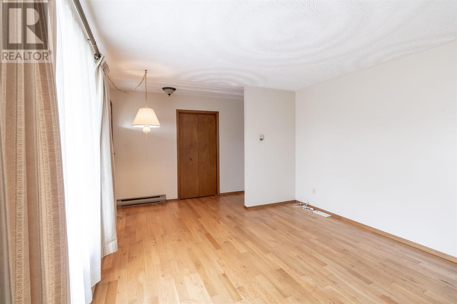
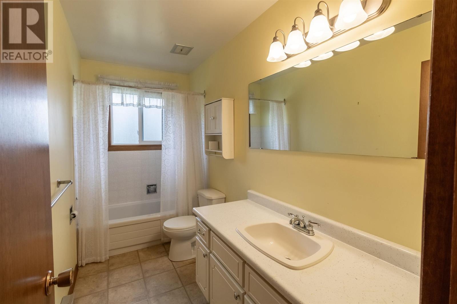
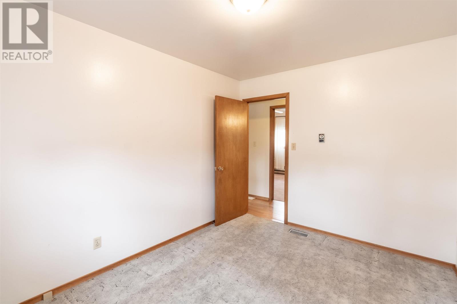
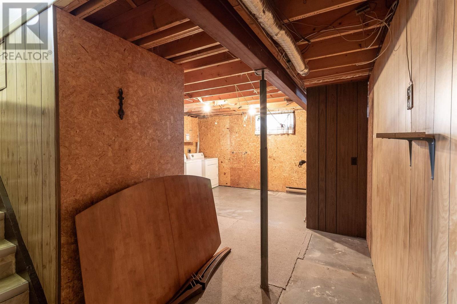
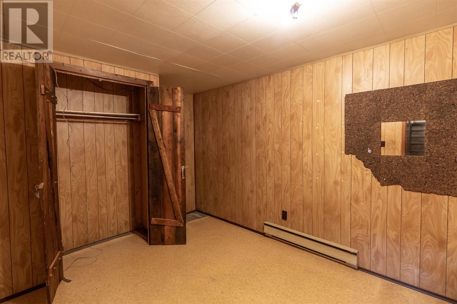
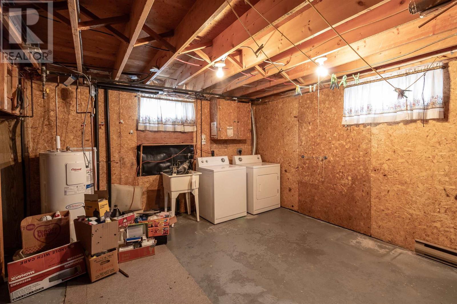
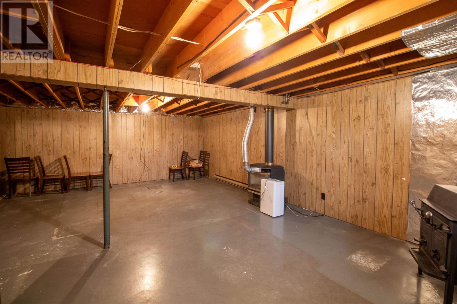
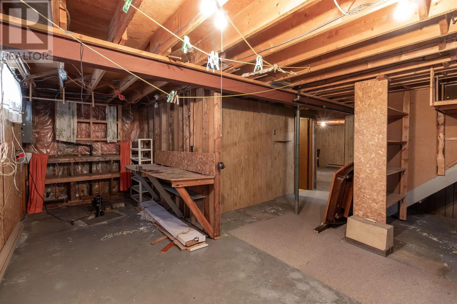
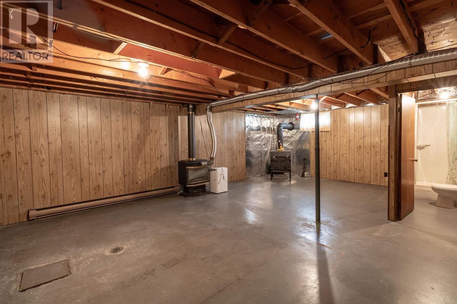
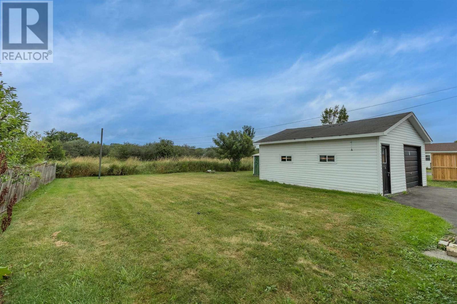
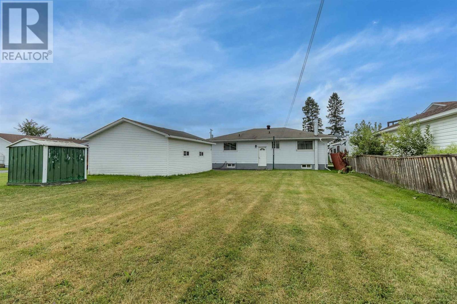
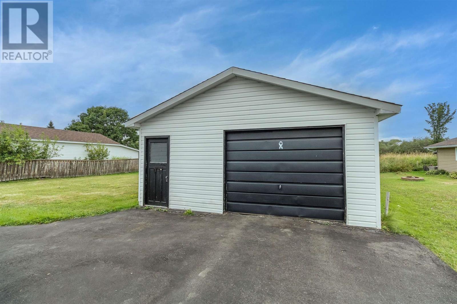
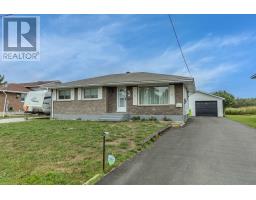
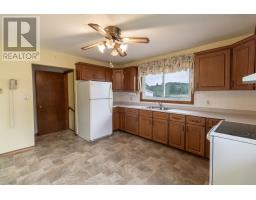
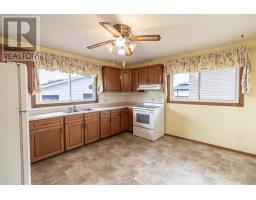
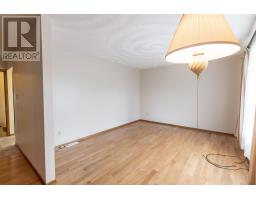
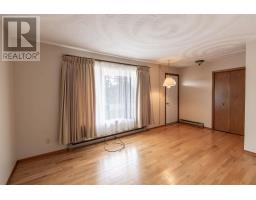
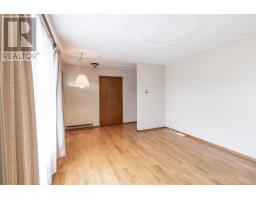
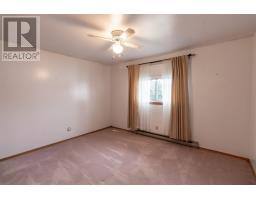
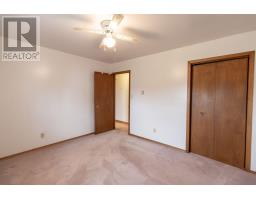
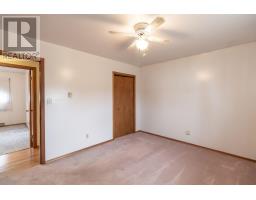
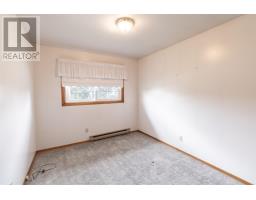
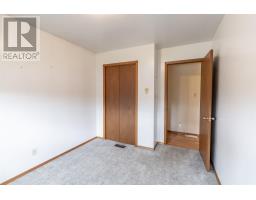
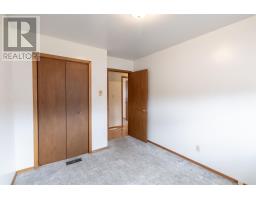
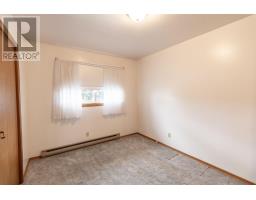
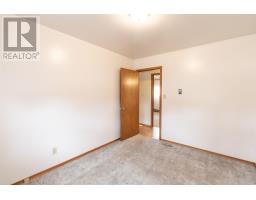
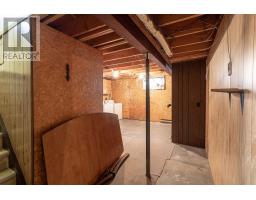
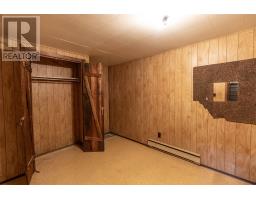
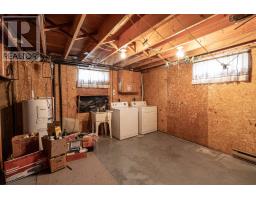
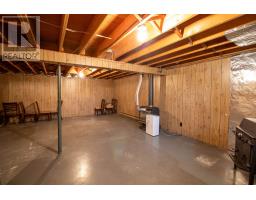
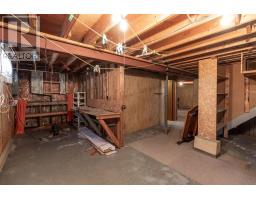
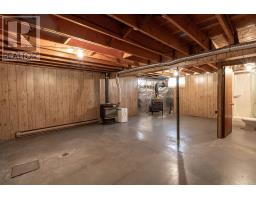
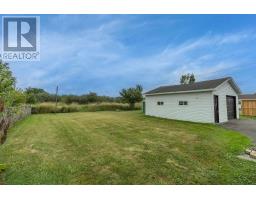
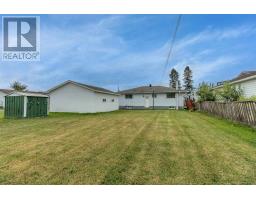
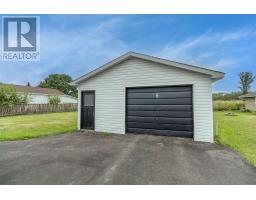
After 53 years of ownership this original owner is offering this well loved 3 bedroom bungalow in a desirable west end location. Spacious home with eat in kitchen, hardwood flooring in living room and hallway. Basement offers a large recroom area, office, workshop and 2nd bath. Outside enjoy a large rear private yard, double detached wired garage and paved drive. Gas heat with electric baseboard as back up. Solid home and priced to sell. (id:47351)
Property Details
|
MLS® Number
|
SM262277 |
|
Property Type
|
Single Family |
|
Community Name
|
Sault Ste. Marie |
|
Communication Type
|
High Speed Internet |
|
Community Features
|
Bus Route |
|
Features
|
Paved Driveway |
|
Storage Type
|
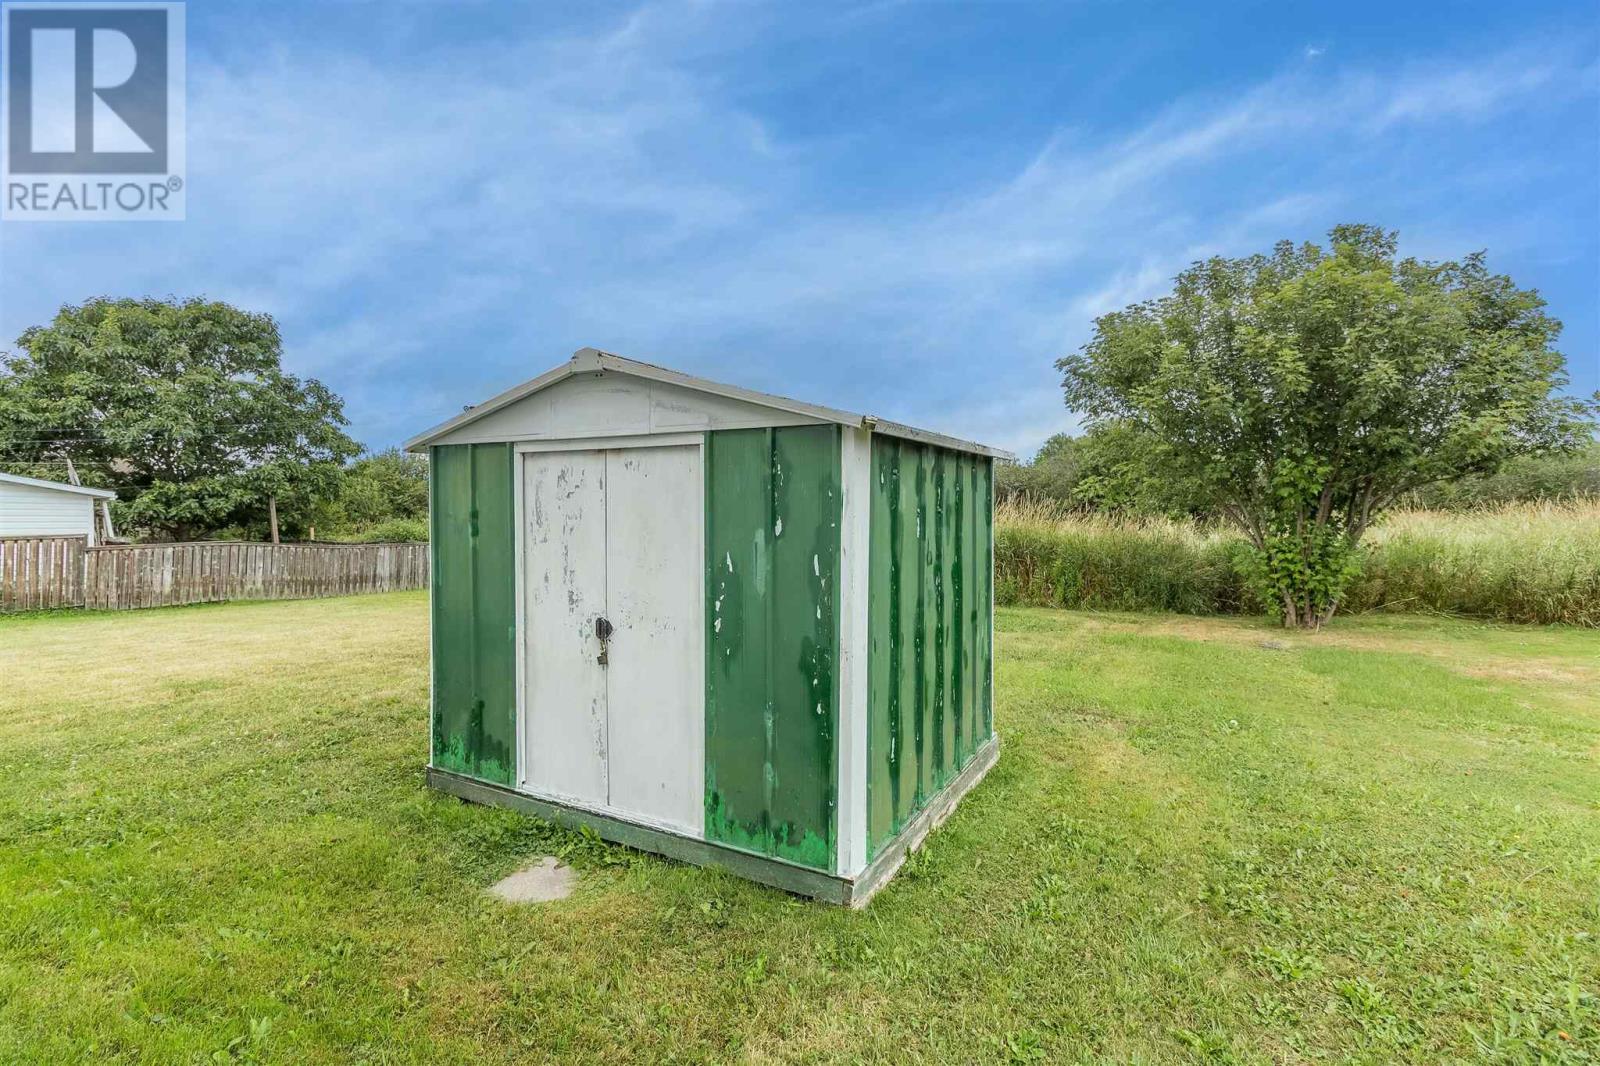
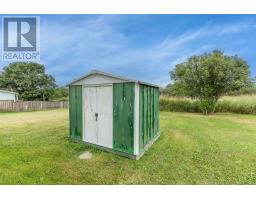
Storage Shed |
|
Structure
|
Shed |
Building
|
Bathroom Total
|
2 |
|
Bedrooms Above Ground
|
3 |
|
Bedrooms Total
|
3 |
|
Appliances
|
Stove, Dryer, Window Coverings, Refrigerator, Washer |
|
Architectural Style
|
Bungalow |
|
Basement Development
|
Partially Finished |
|
Basement Type
|
Full (partially Finished) |
|
Constructed Date
|
1974 |
|
Construction Style Attachment
|
Detached |
|
Exterior Finish
|
Brick, Siding |
|
Fireplace Present
|
Yes |
|
Fireplace Total
|
1 |
|
Flooring Type
|
Hardwood |
|
Foundation Type
|
Poured Concrete |
|
Half Bath Total
|
1 |
|
Heating Fuel
|
Electric, Natural Gas |
|
Heating Type
|
Baseboard Heaters |
|
Stories Total
|
1 |
|
Size Interior
|
1,080 Sqft |
|
Utility Water
|
Municipal Water |
Parking
Land
|
Access Type
|
Road Access |
|
Acreage
|
No |
|
Sewer
|
Sanitary Sewer |
|
Size Frontage
|
59.8500 |
|
Size Total Text
|
Under 1/2 Acre |
Rooms
| Level |
Type |
Length |
Width |
Dimensions |
|
Basement |
Recreation Room |
|
|
28 x 18'3' |
|
Basement |
Office |
|
|
12'6' x 8'3 |
|
Basement |
Workshop |
|
|
12 x 7'2' |
|
Basement |
Bathroom |
|
|
9 x 4'2' |
|
Basement |
Laundry Room |
|
|
12'9' x 12 |
|
Main Level |
Kitchen |
|
|
13'6 x 13 |
|
Main Level |
Living Room |
|
|
12 x 17'9' |
|
Main Level |
Primary Bedroom |
|
|
13 x 11'4 |
|
Main Level |
Bedroom |
|
|
12 x 9'2' |
|
Main Level |
Bedroom |
|
|
12 x 9'4' |
|
Main Level |
Bathroom |
|
|
11'6' x 5 |
Utilities
|
Cable
|
Available |
|
Electricity
|
Available |
|
Telephone
|
Available |
https://www.realtor.ca/real-estate/30189251/58-chippewa-st-sault-ste-marie-sault-ste-marie