4 Bedroom
2 Bathroom
1,100 - 1,500 sqft
Bungalow
Fireplace
Wall Unit, Air Exchanger
Forced Air, Heat Pump, Other
Waterfront On Lake
Acreage
$1,199,999
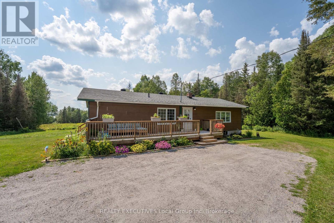
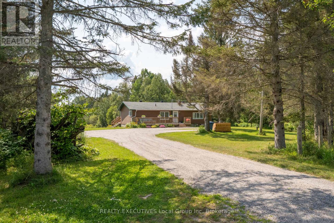
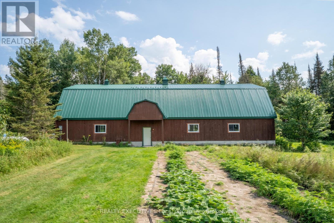
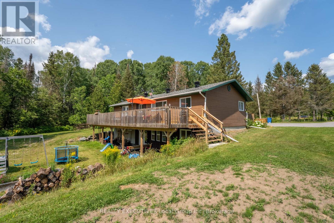
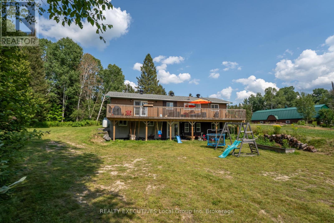
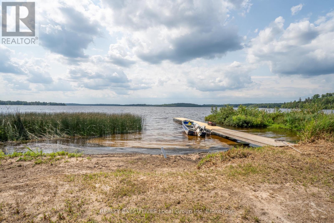
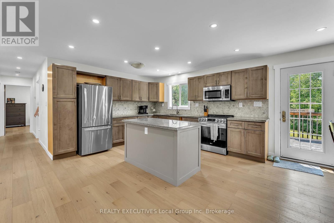
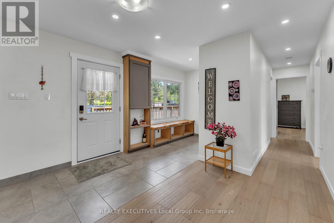
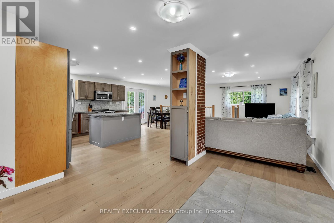
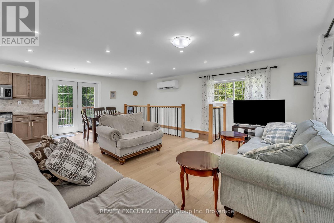
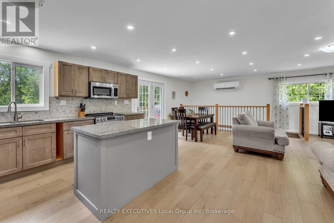
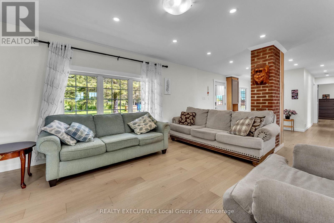
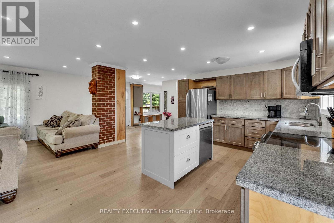
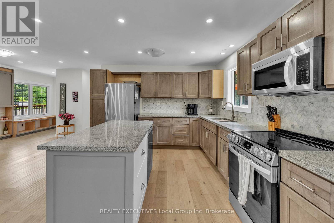
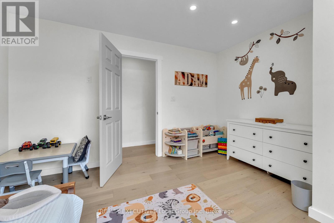
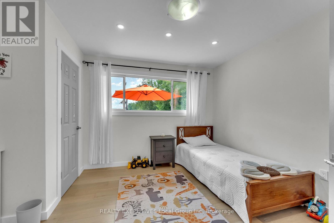
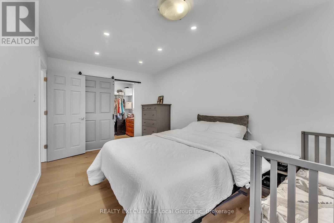
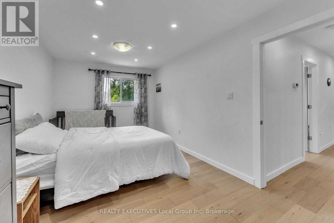
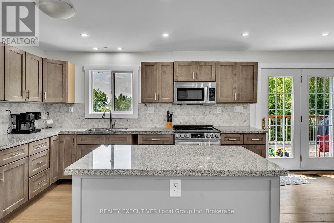
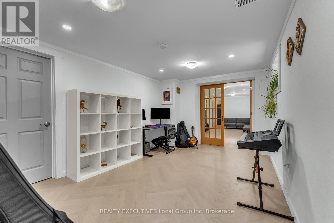
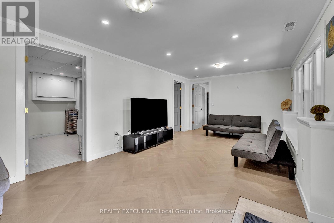
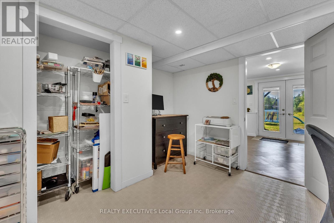
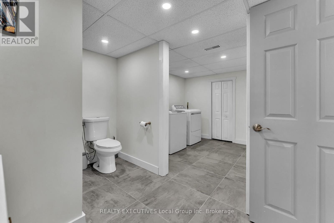
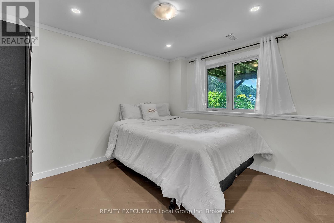
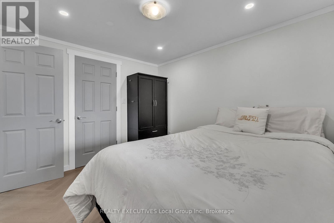
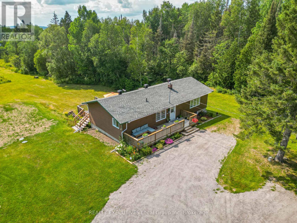
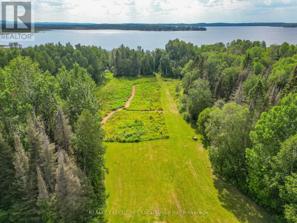
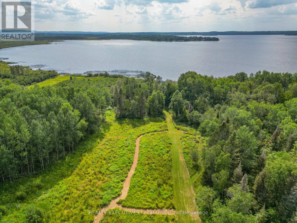
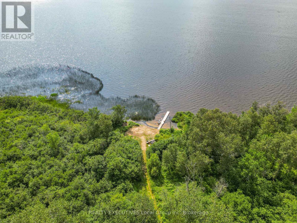
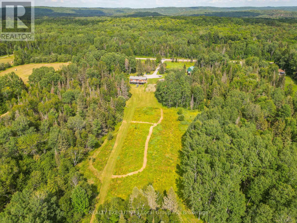
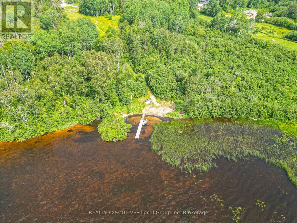
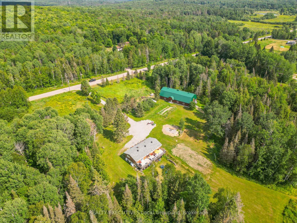
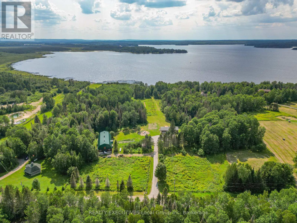
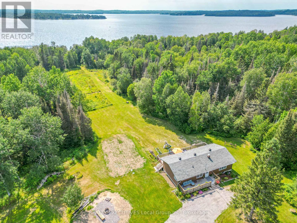
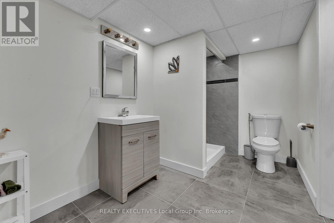
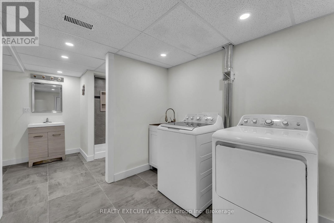
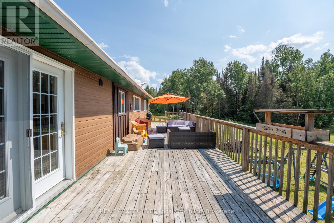
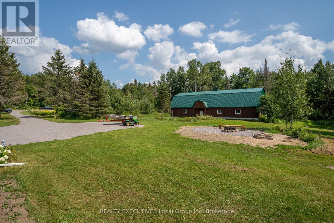
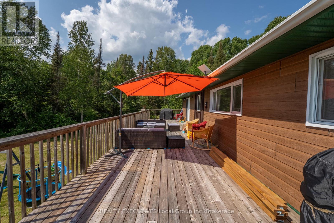
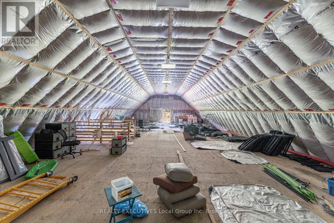
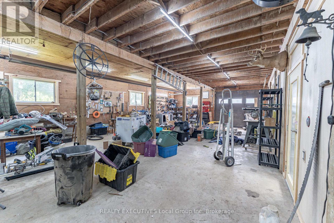
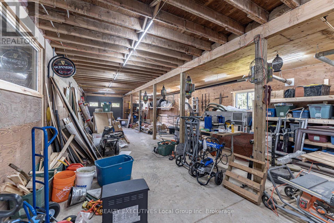
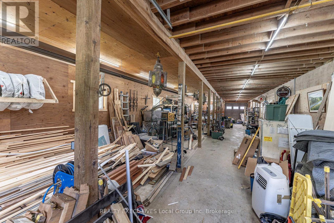
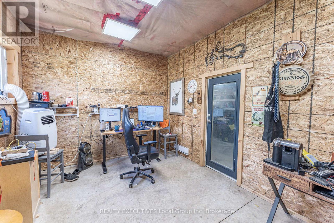
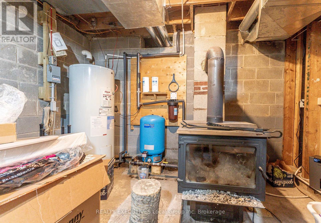
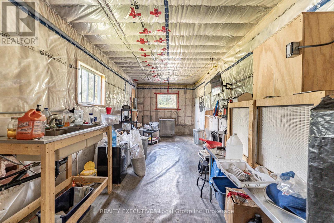
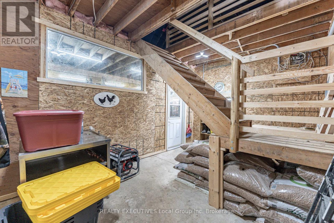
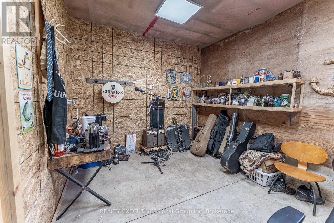
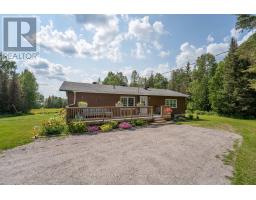
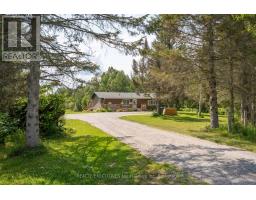
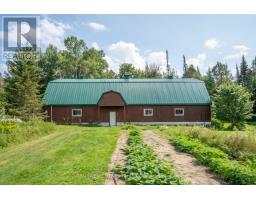
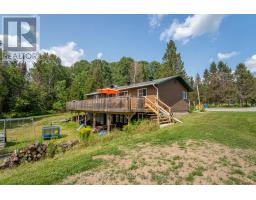
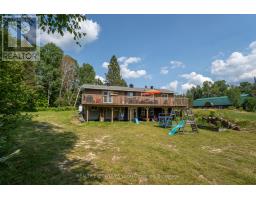
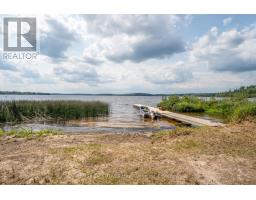
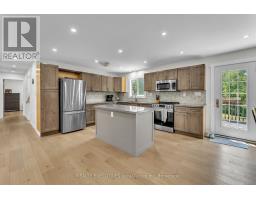
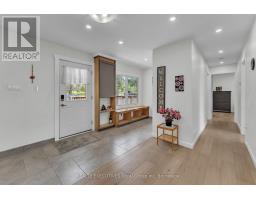
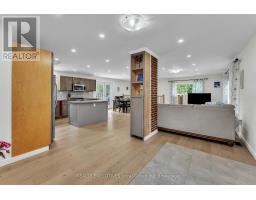
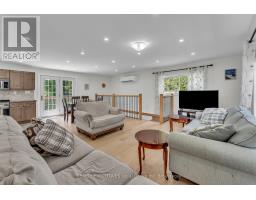
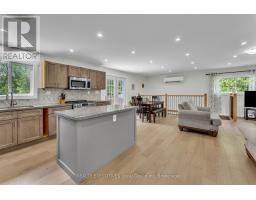
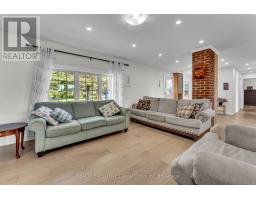
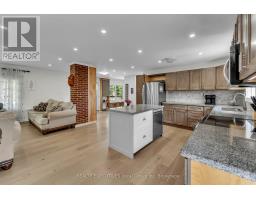
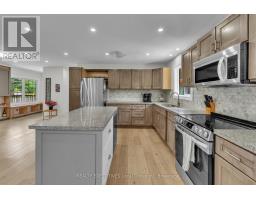
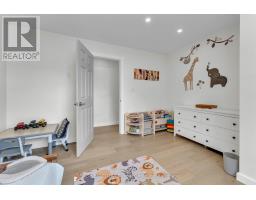
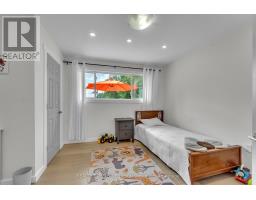
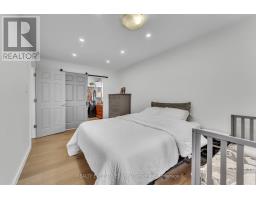
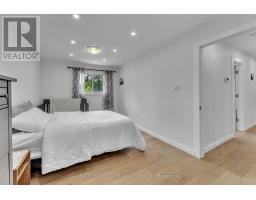
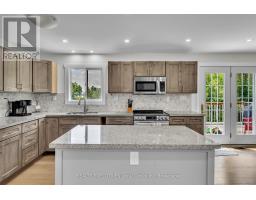
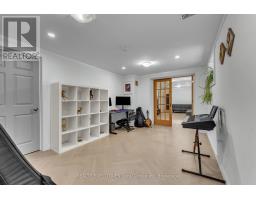
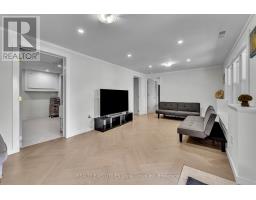
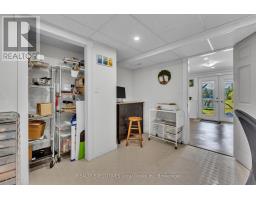
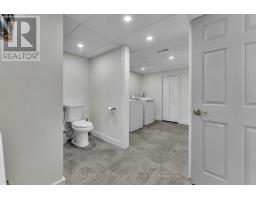
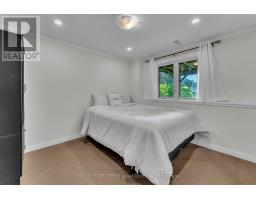
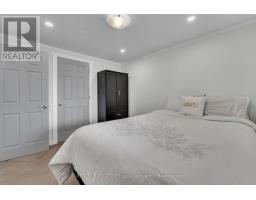
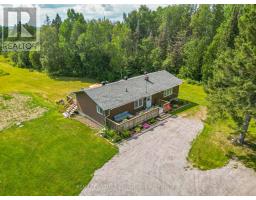
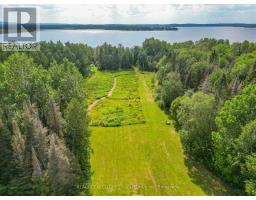
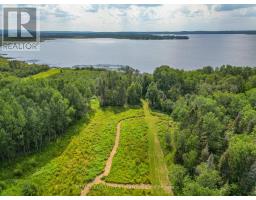
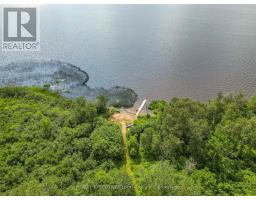
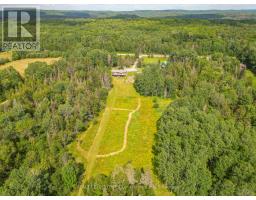
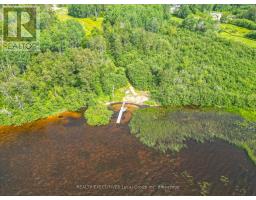
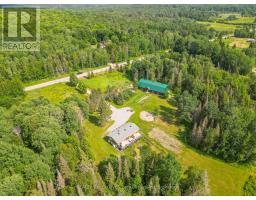
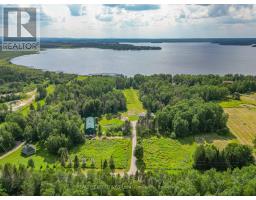
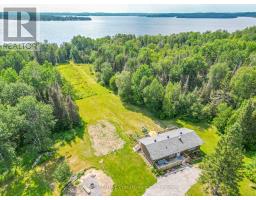
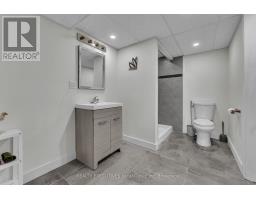
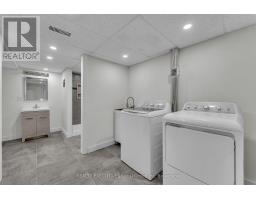
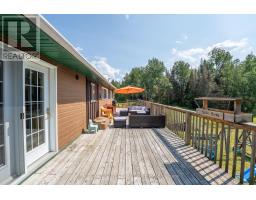
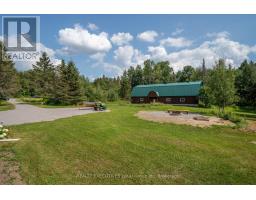
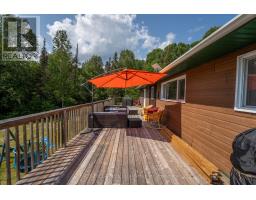
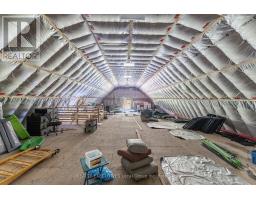
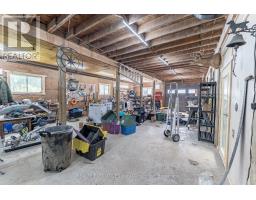
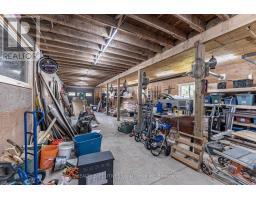
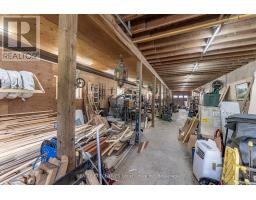
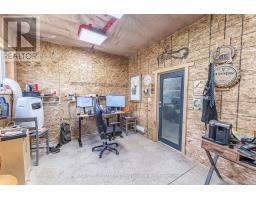
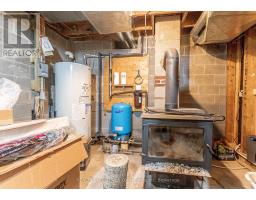
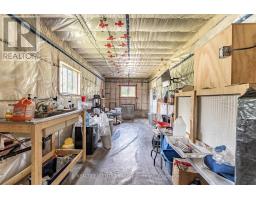
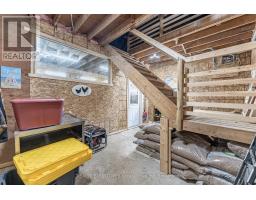
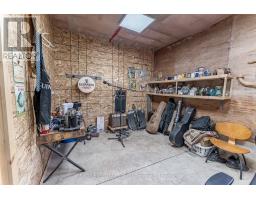
Escape to this private, nearly 7.5-acre waterfront beauty, on Wasi Lake. Featuring over 400 ft of frontage, a sand beach, & 48-ft boat dock. Just 30 mins to North Bay & 10 mins to amenities, it blends a turn-key waterfront retreat with a premium hobby farm setup. It's not very often you come across a waterfront home with a barn/garage/shop like this! This beautifully remodelled 3 bedroom (2 on main level, one on lower level walk-out) with bonus office room, 2-bathroom ranch style walk-out is updated top-to-bottom and has a patio door and full size windows on the lower level!(newer roof, A/C, water system, and $20k septic bed++++). Enjoy new hardwood and ceramic flooring, a 50-ft main floor deck, and connected high-speed internet. The crown jewel is an insulated 35x75' 2-story barn outbuilding with separate power/water. The fully heated 10-ft main floor has drive-through garage doors, an office, workspace, and a clean-room optimized for vertical farming. A massive upper level boasts 15-ft ceilings for a studio or storage. Complete with fruit trees and raspberry bushes, this is the ultimate country estate! Easy access entry to both levels. Only a two minute drive to Clear Springs Golf Course. This property has endless possibilities for living or creating income! Barn: Construction 2017-2024 insulation, water and steel roof 2024 House: Septic weeping bed 2026, roof 2023, water filtration system 2024, wood stove and liner 2025 wett cert, dock 2023, heat pump 2026, driveway surfaced 2026. Large amount of time and $$$ spent on improvements! Basement bathroom has heated floors (id:47351)
Property Details
|
MLS® Number
|
X13666172 |
|
Property Type
|
Single Family |
|
Community Name
|
Chisholm |
|
Amenities Near By
|
Beach |
|
Community Features
|
Fishing |
|
Equipment Type
|
Water Heater, Propane Tank |
|
Farm Type
|
Mixed, Hobby Farm, Cash Crop |
|
Features
|
Wooded Area, Irregular Lot Size, Sloping, Open Space, Flat Site, Level, Carpet Free, Sump Pump |
|
Parking Space Total
|
16 |
|
Rental Equipment Type
|
Water Heater, Propane Tank |
|
Structure
|
Deck, Porch, Barn, Workshop, Dock |
|
Water Front Name
|
Wasi Lake |
|
Water Front Type
|
Waterfront On Lake |
Building
|
Bathroom Total
|
2 |
|
Bedrooms Above Ground
|
2 |
|
Bedrooms Below Ground
|
2 |
|
Bedrooms Total
|
4 |
|
Age
|
31 To 50 Years |
|
Appliances
|
Water Treatment, Water Heater |
|
Architectural Style
|
Bungalow |
|
Basement Development
|
Finished |
|
Basement Features
|
Walk Out |
|
Basement Type
|
N/a (finished) |
|
Construction Status
|
Insulation Upgraded |
|
Construction Style Attachment
|
Detached |
|
Cooling Type
|
Wall Unit, Air Exchanger |
|
Fireplace Present
|
Yes |
|
Fireplace Total
|
1 |
|
Fireplace Type
|
Woodstove |
|
Foundation Type
|
Block |
|
Heating Fuel
|
Electric, Propane, Wood |
|
Heating Type
|
Forced Air, Heat Pump, Other |
|
Stories Total
|
1 |
|
Size Interior
|
1,100 - 1,500 Sqft |
|
Type
|
House |
|
Utility Water
|
Drilled Well |
Parking
Land
|
Access Type
|
Year-round Access, Private Docking |
|
Acreage
|
Yes |
|
Land Amenities
|
Beach |
|
Sewer
|
Septic System |
|
Size Depth
|
1043 Ft ,3 In |
|
Size Frontage
|
299 Ft ,4 In |
|
Size Irregular
|
299.4 X 1043.3 Ft |
|
Size Total Text
|
299.4 X 1043.3 Ft|5 - 9.99 Acres |
|
Surface Water
|
Lake/pond |
|
Zoning Description
|
Rur |
Rooms
| Level |
Type |
Length |
Width |
Dimensions |
|
Lower Level |
Furnace |
5.73 m |
3.51 m |
5.73 m x 3.51 m |
|
Lower Level |
Bedroom |
2.91 m |
3.38 m |
2.91 m x 3.38 m |
|
Lower Level |
Study |
3.2 m |
3.44 m |
3.2 m x 3.44 m |
|
Lower Level |
Bathroom |
3.26 m |
4.82 m |
3.26 m x 4.82 m |
|
Lower Level |
Family Room |
4.45 m |
3.14 m |
4.45 m x 3.14 m |
|
Main Level |
Bedroom |
3.9 m |
3.51 m |
3.9 m x 3.51 m |
|
Main Level |
Bedroom 2 |
2.93 m |
4.79 m |
2.93 m x 4.79 m |
|
Main Level |
Bathroom |
2.47 m |
2.29 m |
2.47 m x 2.29 m |
|
Main Level |
Other |
2.13 m |
2.2 m |
2.13 m x 2.2 m |
|
Main Level |
Living Room |
8.63 m |
7.01 m |
8.63 m x 7.01 m |
|
Main Level |
Foyer |
1.68 m |
2.44 m |
1.68 m x 2.44 m |
Utilities
|
Cable
|
Available |
|
Electricity
|
Installed |
|
Telephone
|
Nearby |
|
Wireless
|
Available |
https://www.realtor.ca/real-estate/30145528/575-golf-course-road-chisholm-chisholm