572 Allport Gate Milton, Ontario L9T 9J3
$3,000 Monthly
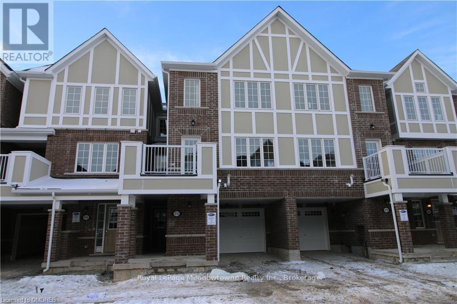
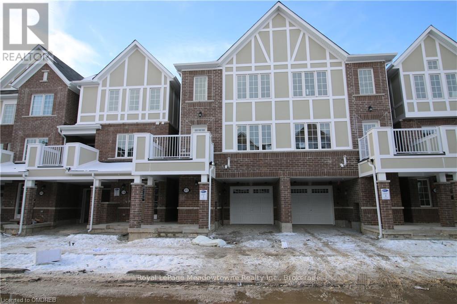
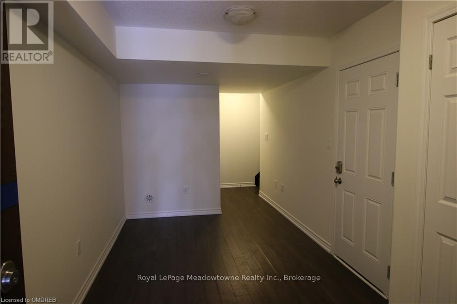
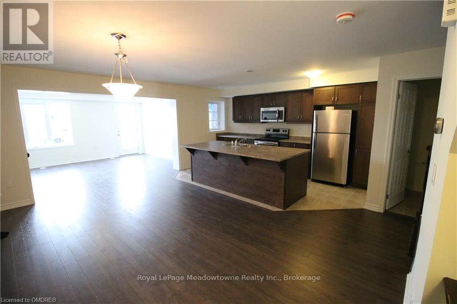
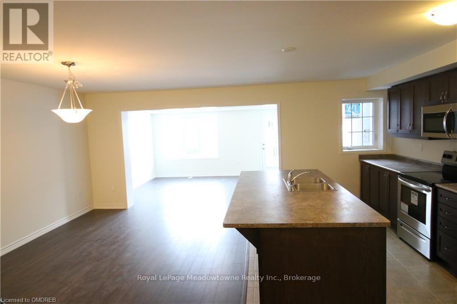
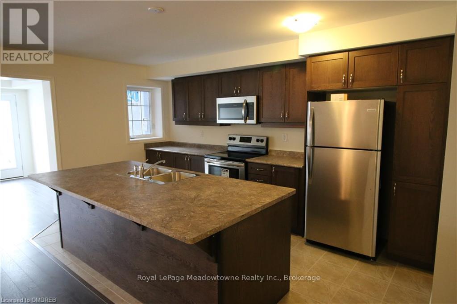
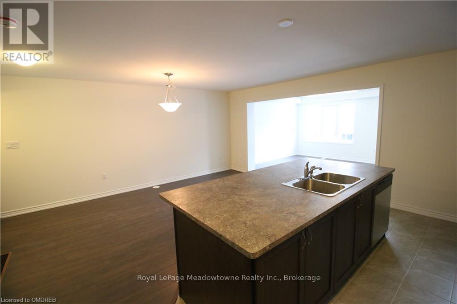
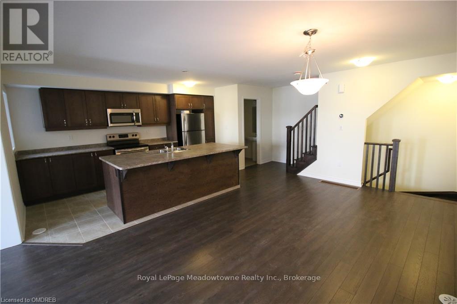
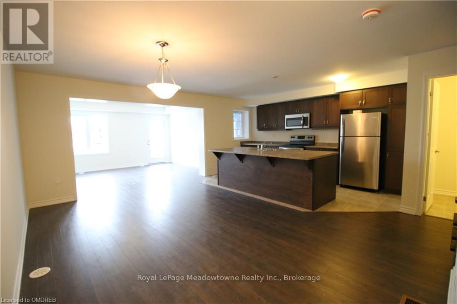
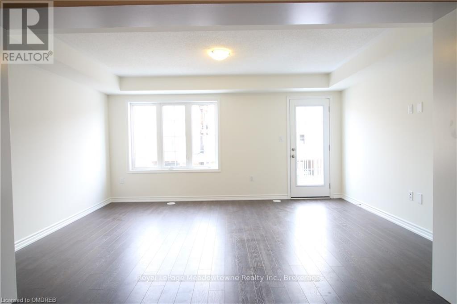
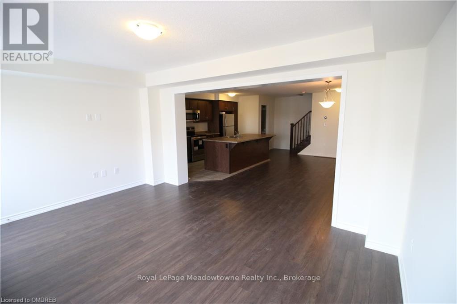
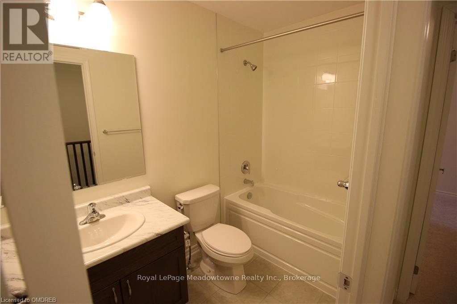
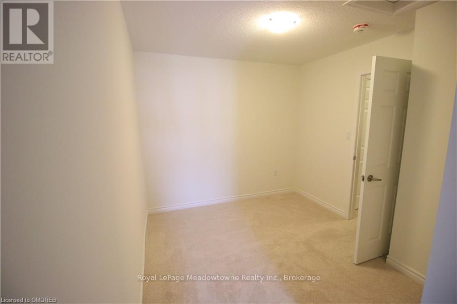
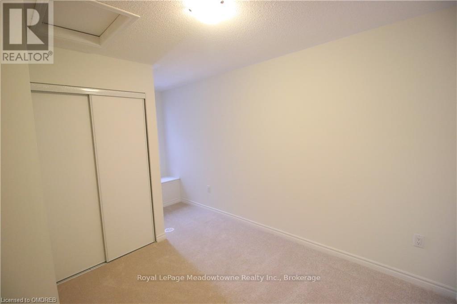
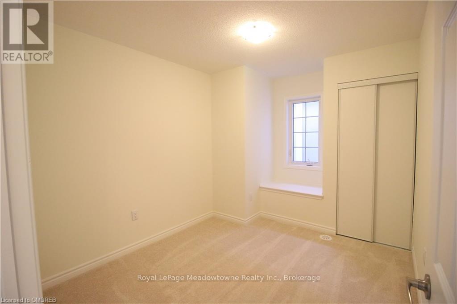
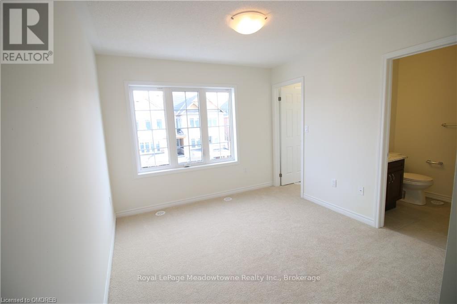
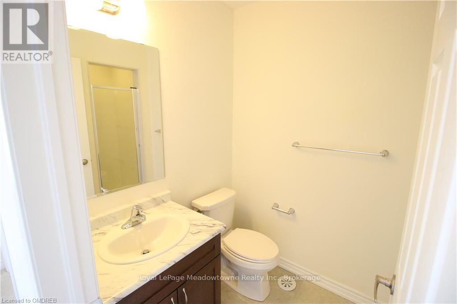
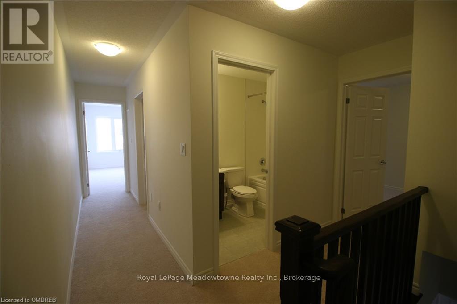
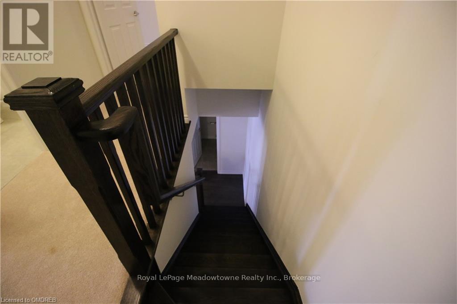
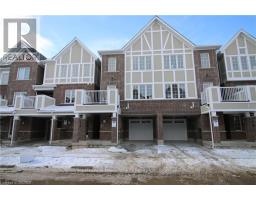
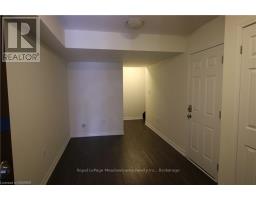
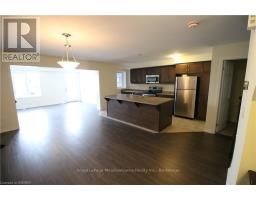
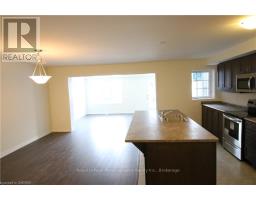
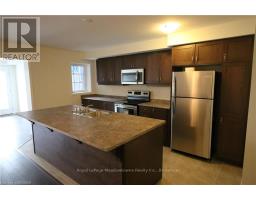
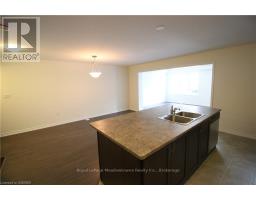
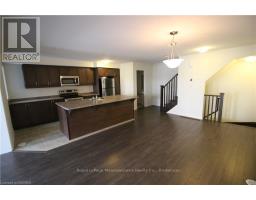
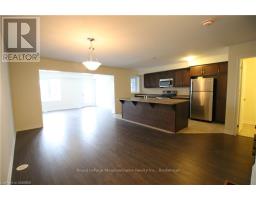
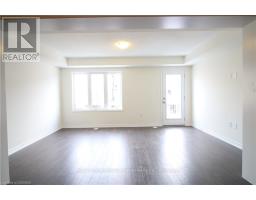
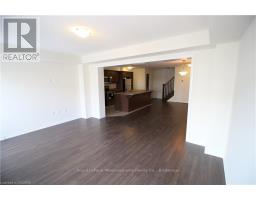
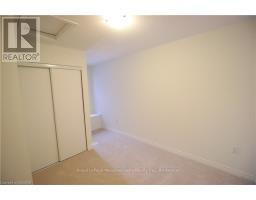
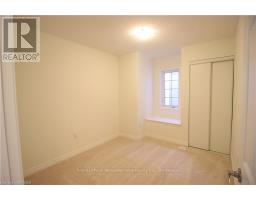
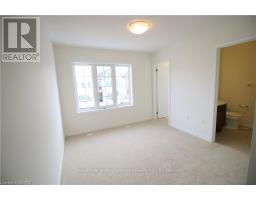
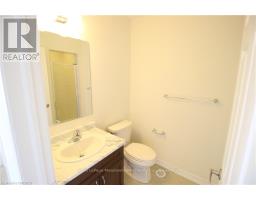
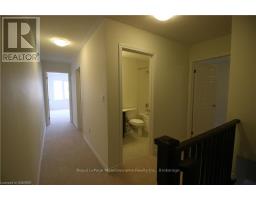
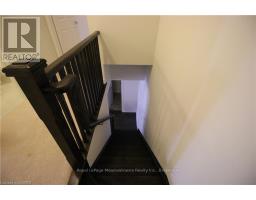
Welcome to 572 Allport Gate, a spacious 3-storey Townhouse in Milton's Clarke Neighbourhood. This Mattamy Tansley model offers 1,536 sq. ft. of comfortable living space. Walking into the home you are met with a large Flex Room, garage access and laundry. The bright second floor is carpet free and features a large kitchen and dining area with breakfast bar, and a generous great room with a walkout to the balcony. Upstairs, the primary bedroom includes a walk-in closet and private 3-piece ensuite, while the second and third bedrooms are both well-sized and feature charming window seats. The top floor is comfortably carpeted throughout. Complete with a single-car garage plus driveway parking, this home is within walking distance to schools and offers convenient access to major routes, making it a great option for commuters. (id:47351)
Property Details
| MLS® Number | W13747664 |
| Property Type | Single Family |
| Community Name | 1027 - CL Clarke |
| Amenities Near By | Public Transit, Schools |
| Parking Space Total | 2 |
Building
| Bathroom Total | 3 |
| Bedrooms Above Ground | 3 |
| Bedrooms Total | 3 |
| Age | 6 To 15 Years |
| Appliances | Dishwasher, Dryer, Stove, Washer, Refrigerator |
| Basement Type | None |
| Construction Style Attachment | Attached |
| Cooling Type | Central Air Conditioning |
| Exterior Finish | Brick |
| Flooring Type | Tile, Laminate, Carpeted |
| Foundation Type | Poured Concrete |
| Half Bath Total | 1 |
| Heating Fuel | Natural Gas |
| Heating Type | Forced Air |
| Stories Total | 3 |
| Size Interior | 1,500 - 2,000 Sqft |
| Type | Row / Townhouse |
| Utility Water | Municipal Water |
Parking
| Garage |
Land
| Acreage | No |
| Land Amenities | Public Transit, Schools |
| Sewer | Sanitary Sewer |
| Size Total Text | Under 1/2 Acre |
Rooms
| Level | Type | Length | Width | Dimensions |
|---|---|---|---|---|
| Second Level | Kitchen | 2.89 m | 4.57 m | 2.89 m x 4.57 m |
| Second Level | Dining Room | 3.25 m | 5.18 m | 3.25 m x 5.18 m |
| Second Level | Great Room | 4.74 m | 3.45 m | 4.74 m x 3.45 m |
| Second Level | Bathroom | Measurements not available | ||
| Third Level | Primary Bedroom | 3.04 m | 3.35 m | 3.04 m x 3.35 m |
| Third Level | Bedroom | 3.04 m | 2.74 m | 3.04 m x 2.74 m |
| Third Level | Bedroom | 2.84 m | 3.04 m | 2.84 m x 3.04 m |
| Third Level | Bathroom | Measurements not available | ||
| Third Level | Bathroom | Measurements not available | ||
| Ground Level | Foyer | 2.54 m | 3.35 m | 2.54 m x 3.35 m |
https://www.realtor.ca/real-estate/30238276/572-allport-gate-milton-cl-clarke-1027-cl-clarke

The trademarks REALTOR®, REALTORS®, and the REALTOR® logo are controlled by The Canadian Real Estate Association (CREA) and identify real estate professionals who are members of CREA. The trademarks MLS®, Multiple Listing Service® and the associated logos are owned by The Canadian Real Estate Association (CREA) and identify the quality of services provided by real estate professionals who are members of CREA. The trademark DDF® is owned by The Canadian Real Estate Association (CREA) and identifies CREA's Data Distribution Facility (DDF®)
September 04 2026 11:54:43
The Oakville Milton & District Real Estate Board