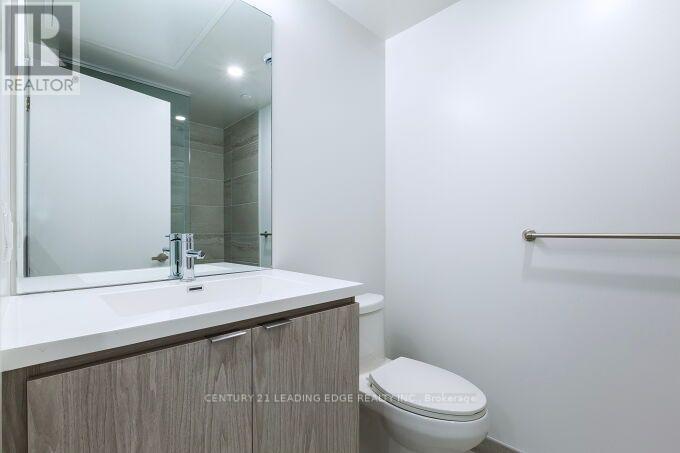
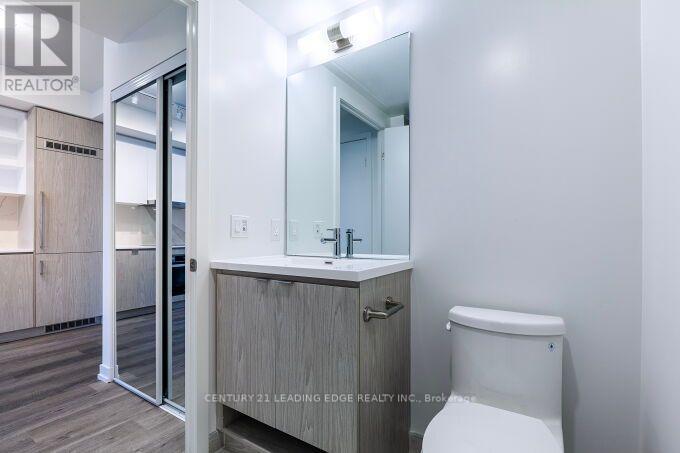
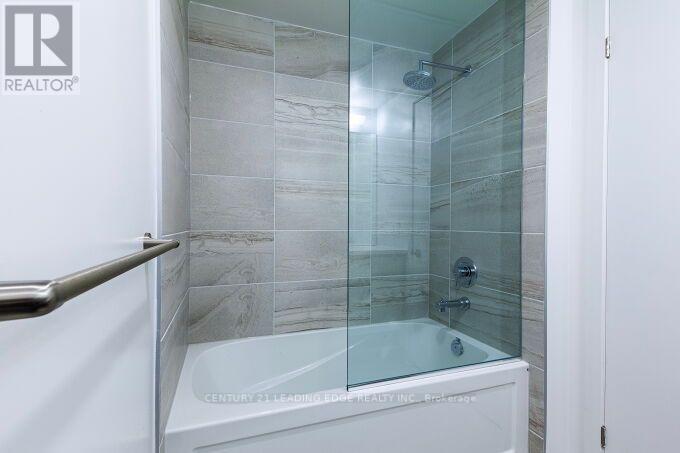
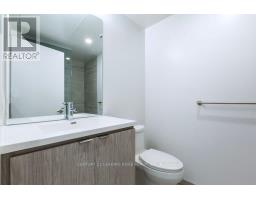
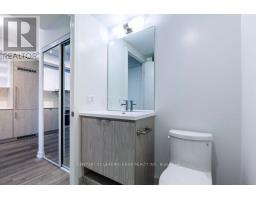
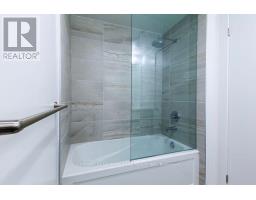
1 Bedroom
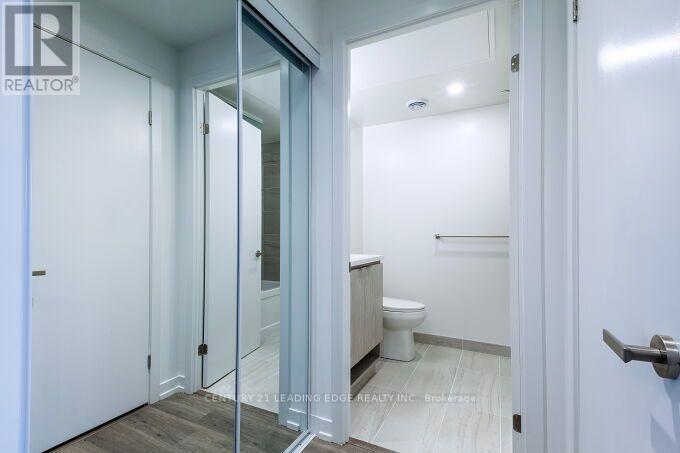
1 Bathroom
0 - 499 sqft
Central Air Conditioning
Forced Air
$2,300 Monthly
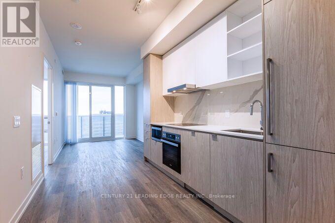
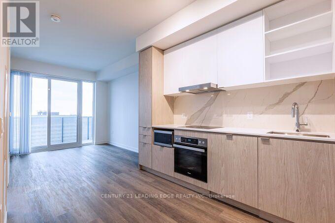
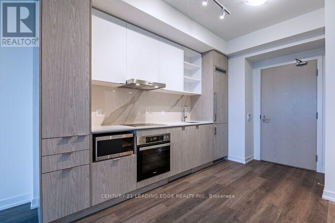
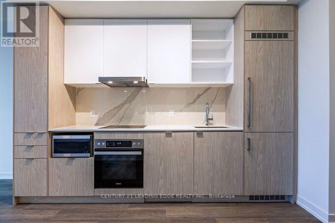
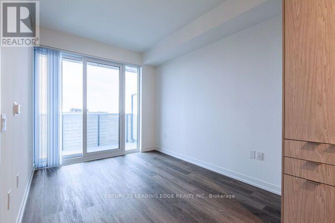
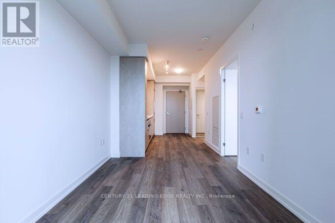
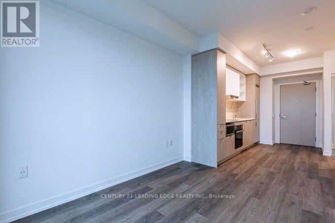
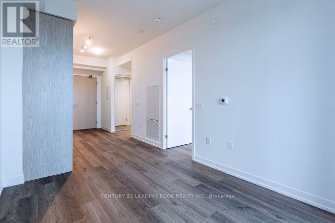
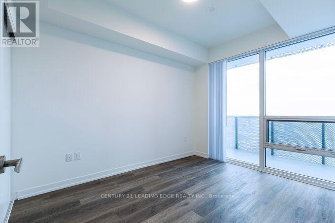
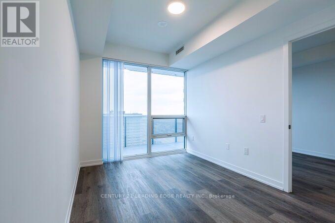
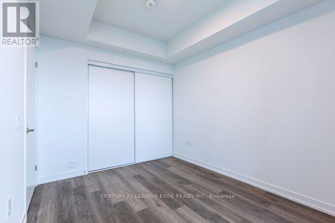
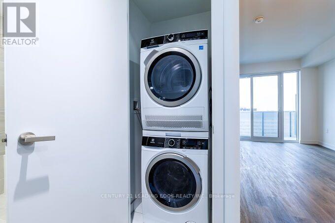
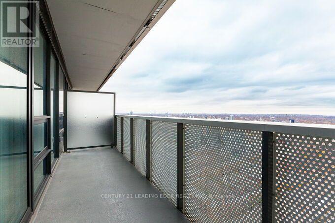
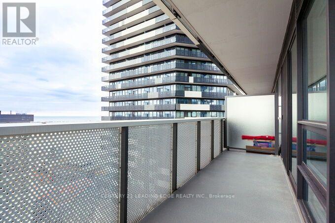
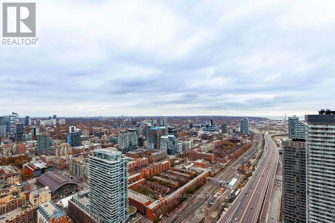
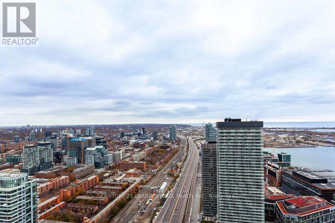
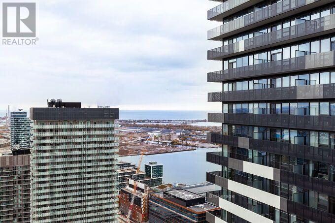
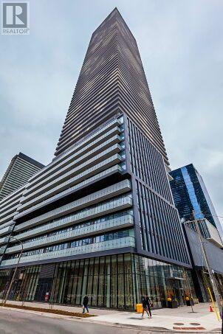
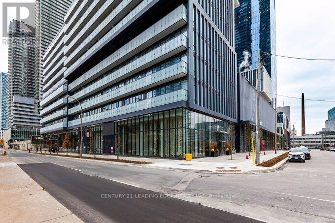
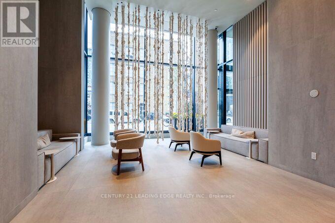
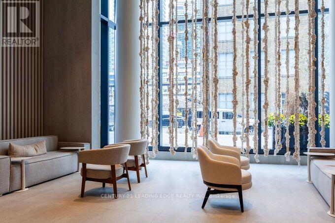
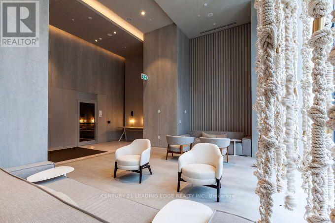
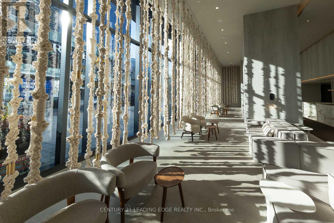
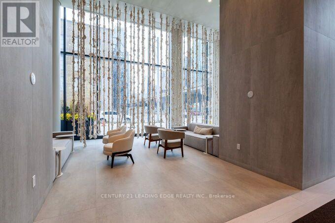
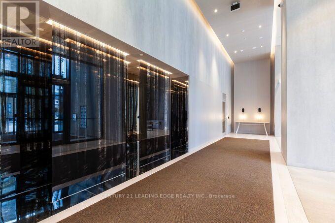
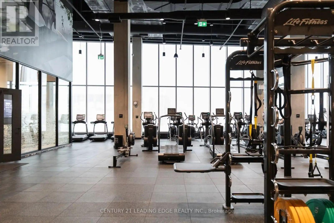
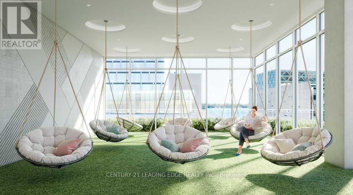
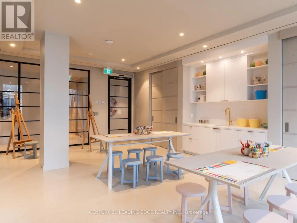
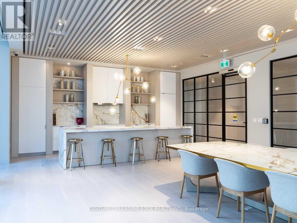
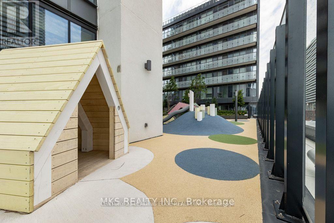
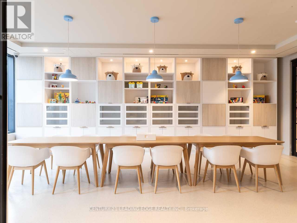
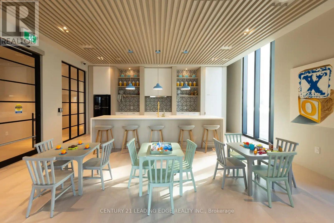
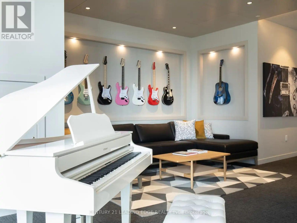
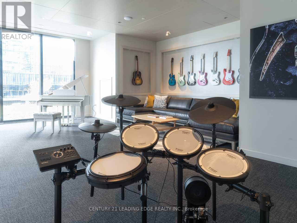
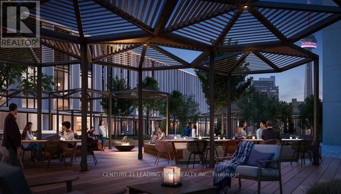
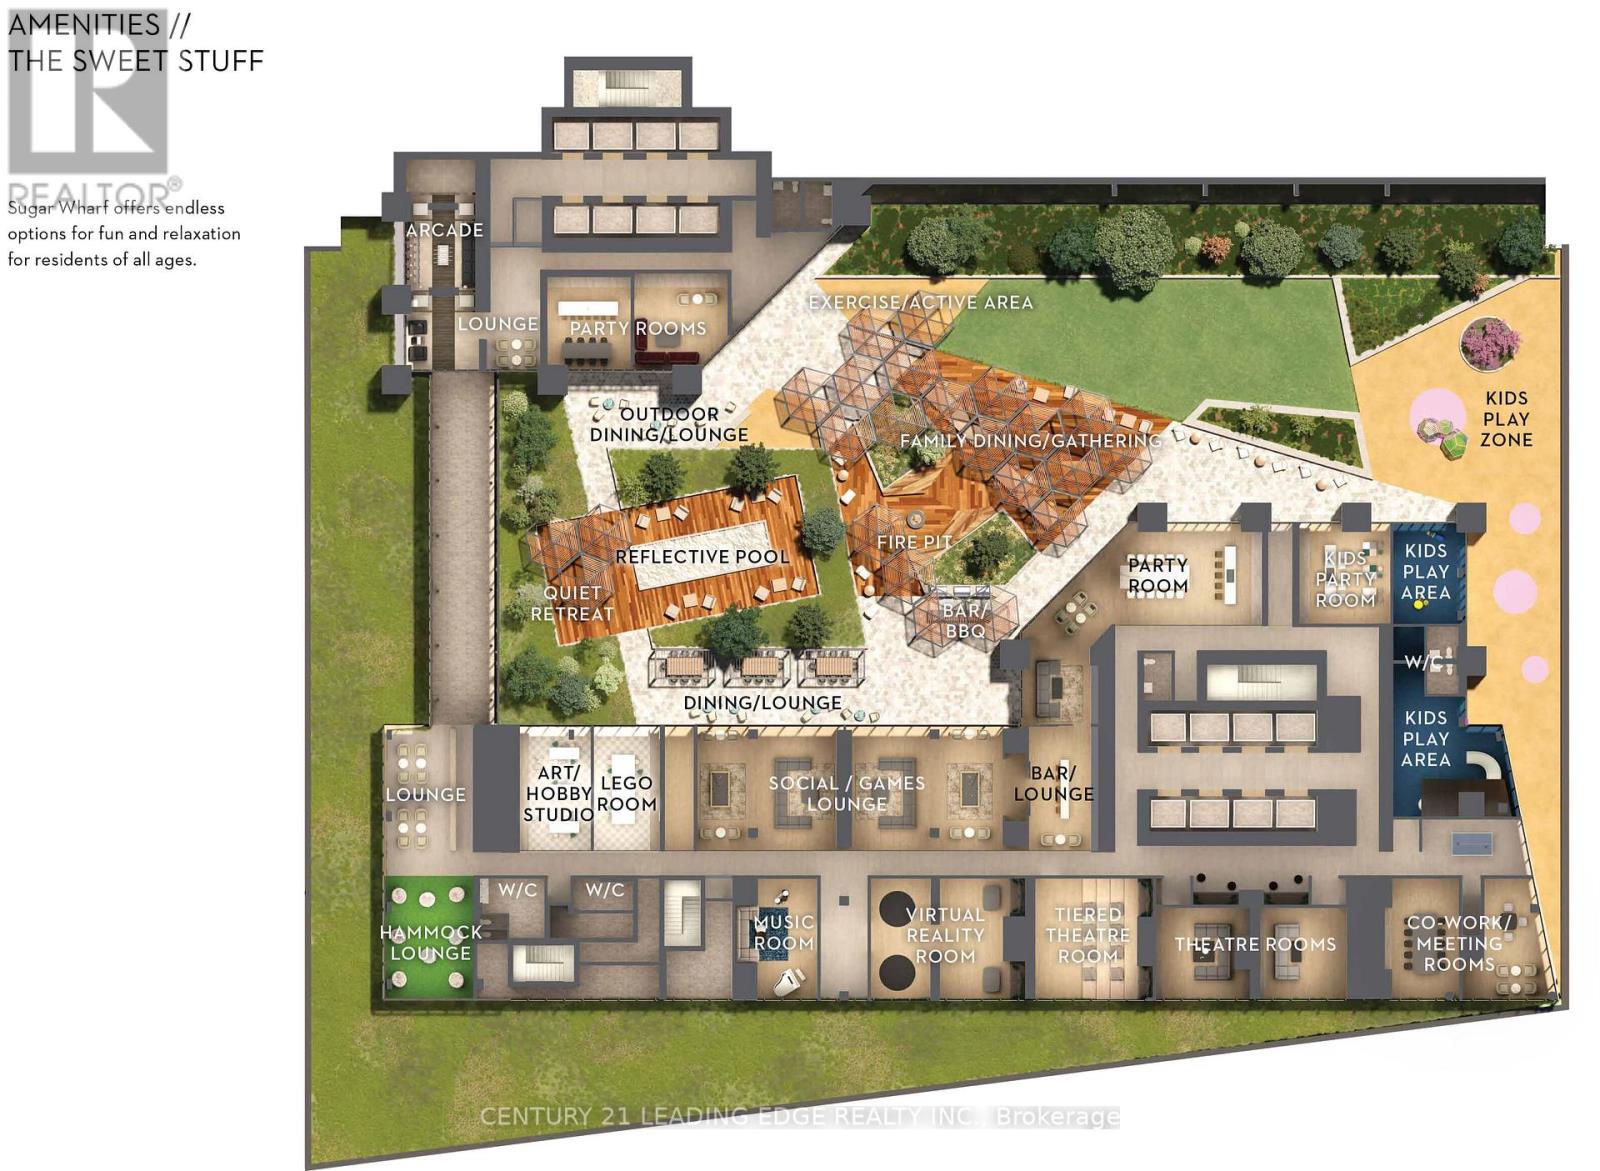
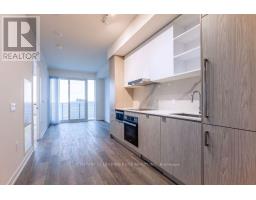
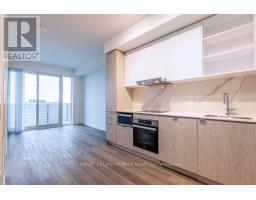
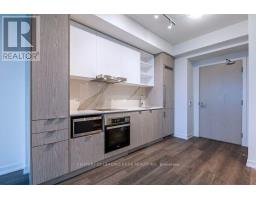
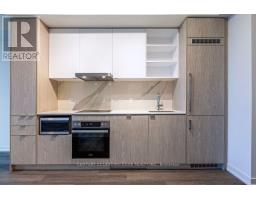
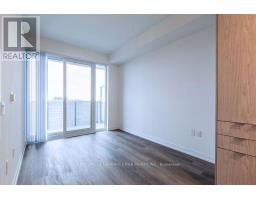
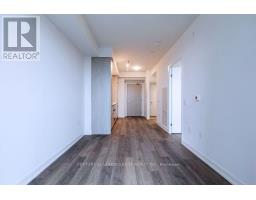
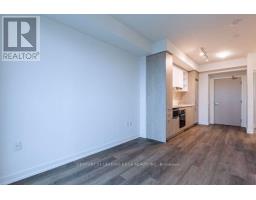
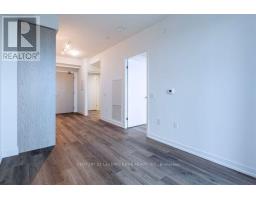
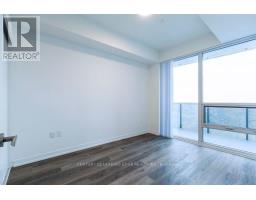
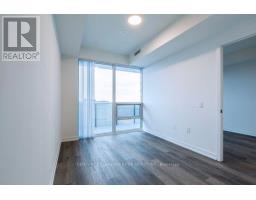
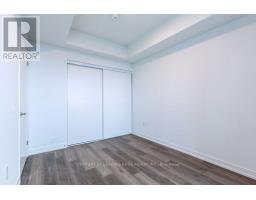
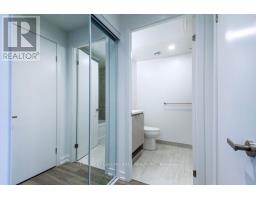
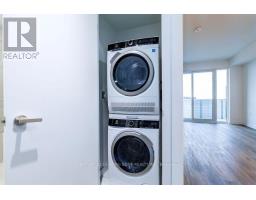
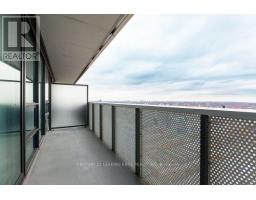
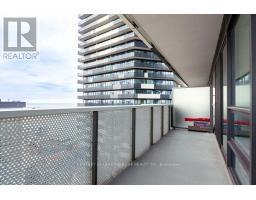
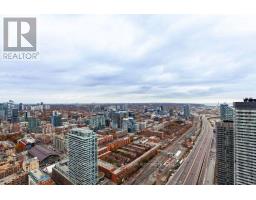
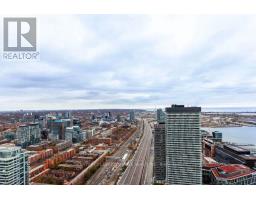
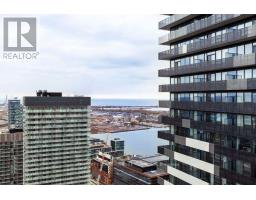
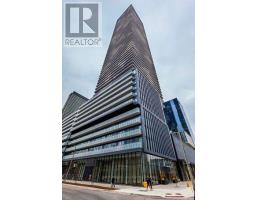
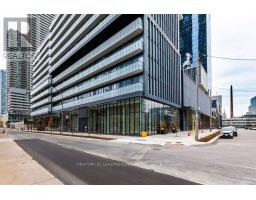
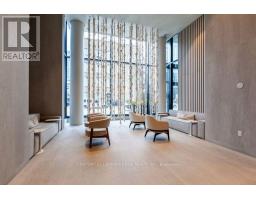
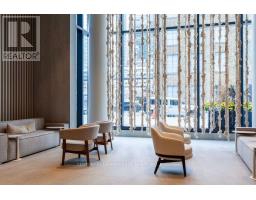
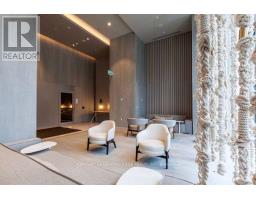
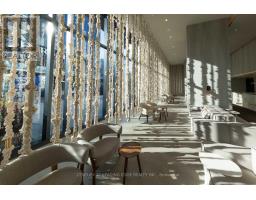
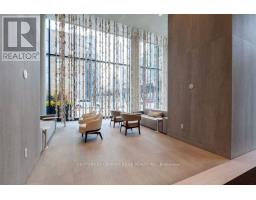
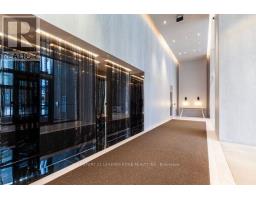
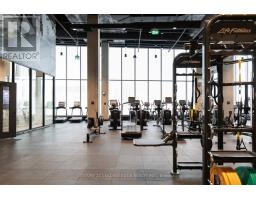
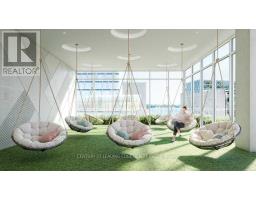
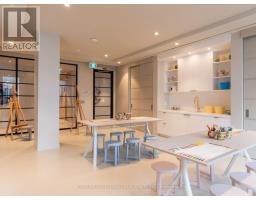
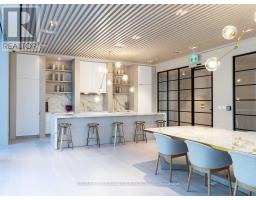
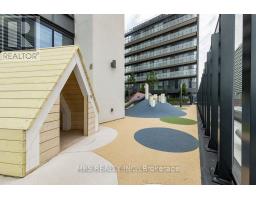
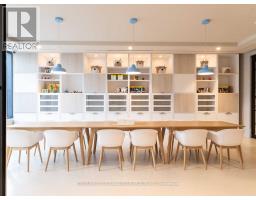
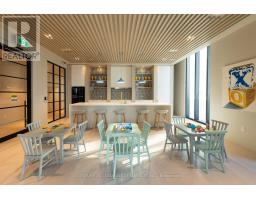
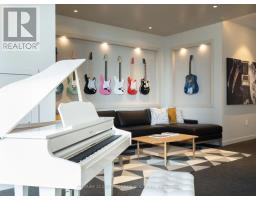
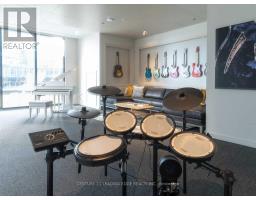
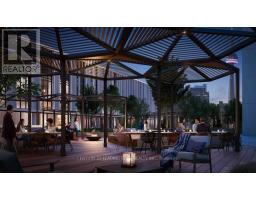
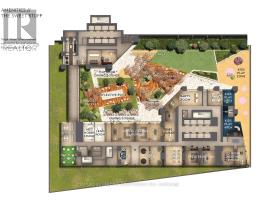
High Floor One Bedroom Condo (Gold Suites) in Sugar Wharf West Tower. Engineered Wood Flooring thruout, Full Open Balcony South East Facing City & Lake Views, Extra Ceiling Height. Modern Kitchen features beautiful cabinetry, Stainless Steel & Integrated Appliances, In Suite Washer & Dryer. Fantastic Amenites: Grand 2-storey lobby with place seating lounge and 24-hour concierge, WiFi in all amenity areas, lobby & elevators, Dedicated on-site property management team, State-ofthe-art fitness centre including: aerobics studio; spinning room; and basketball court, Indoor lap pool, Two co-work/meeting rooms, Party room with kitchen and separate bar area, seating and formal dining area, Kids party room and play area, Social/games lounge and three separate theatre rooms, Hobby/art studio, lego rooms and music room, Indoor hammock lounge, Expansive outdoor landscaped terrace with BBQ and dining areas, Two luxurious hotel-styled guest suites. Excellent Location: Steps to Harbour Front, Union Station, Financial Centre, Sugar Beach, Distillery District, St Lawrence Market. Direct Access to Future PATH & School. Opposite FarmBoy for all your grocery needs (id:47351)
Property Details
|
MLS® Number
|
C13645834 |
|
Property Type
|
Single Family |
|
Community Name
|
Waterfront Communities C8 |
|
Amenities Near By
|
Beach, Hospital, Park, Public Transit |
|
Community Features
|
Pets Not Allowed |
|
Features
|
Elevator, Balcony, In Suite Laundry |
Building
|
Bathroom Total
|
1 |
|
Bedrooms Above Ground
|
1 |
|
Bedrooms Total
|
1 |
|
Amenities
|
Security/concierge, Recreation Centre, Exercise Centre, Party Room, Storage - Locker |
|
Appliances
|
Oven - Built-in, Blinds, Dryer, Washer |
|
Basement Type
|
None |
|
Cooling Type
|
Central Air Conditioning |
|
Exterior Finish
|
Concrete |
|
Fire Protection
|
Smoke Detectors |
|
Flooring Type
|
Laminate |
|
Heating Fuel
|
Natural Gas |
|
Heating Type
|
Forced Air |
|
Size Interior
|
0 - 499 Sqft |
|
Type
|
Apartment |
Parking
Land
|
Acreage
|
No |
|
Land Amenities
|
Beach, Hospital, Park, Public Transit |
|
Surface Water
|
Lake/pond |
Rooms
| Level |
Type |
Length |
Width |
Dimensions |
|
Main Level |
Living Room |
3.53 m |
2.47 m |
3.53 m x 2.47 m |
|
Main Level |
Kitchen |
3.44 m |
2.52 m |
3.44 m x 2.52 m |
|
Main Level |
Bedroom |
3.59 m |
2.74 m |
3.59 m x 2.74 m |
https://www.realtor.ca/real-estate/30123214/5706-55-cooper-street-toronto-waterfront-communities-waterfront-communities-c8