4 Bedroom
4 Bathroom
3,000 - 3,500 sqft
Fireplace
Inground Pool
Central Air Conditioning
Forced Air
$1,150,000
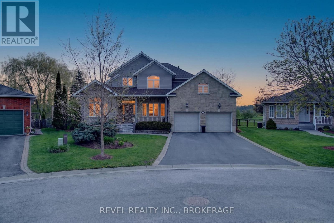
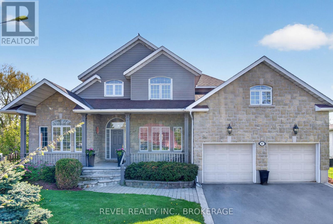
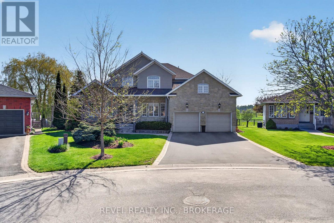
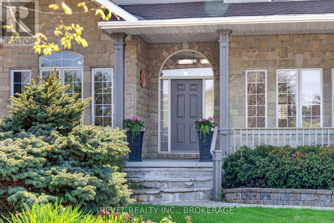
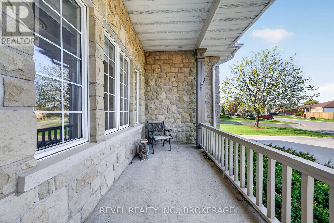
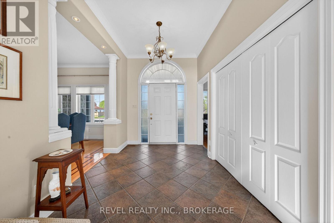
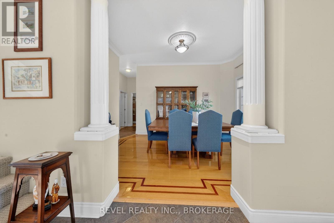
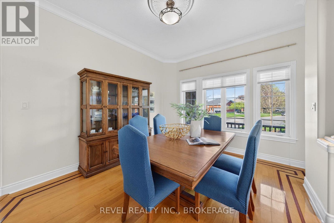
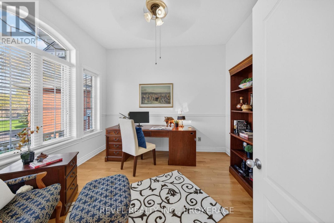
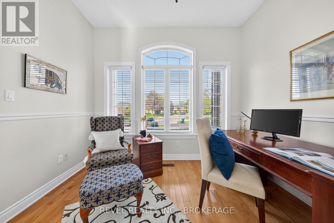
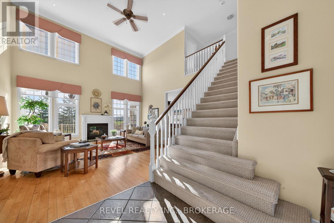
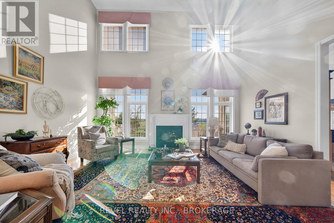
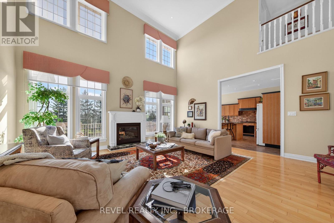
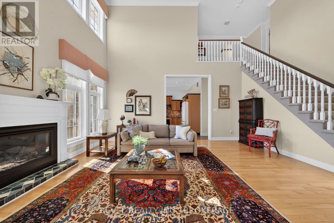
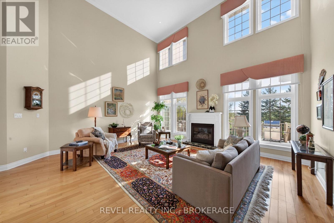
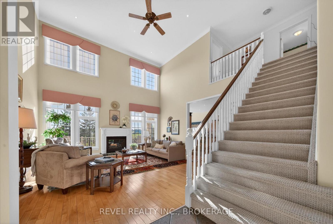
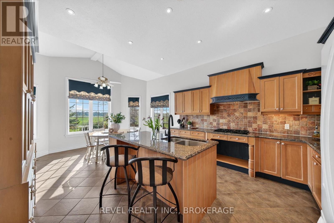
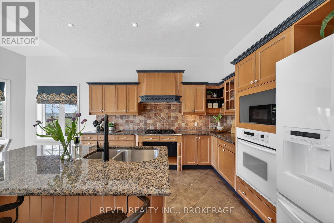
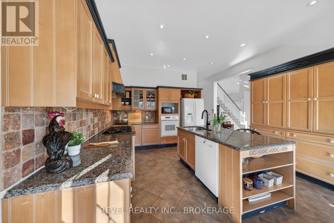
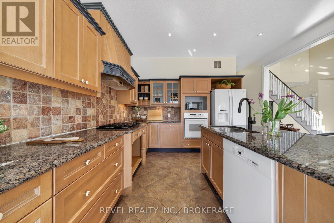
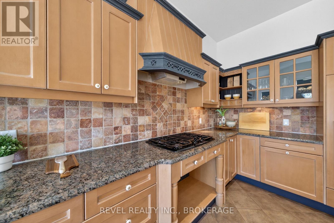
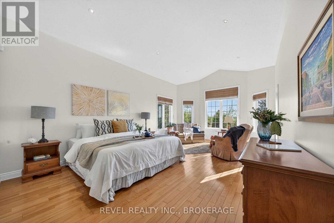
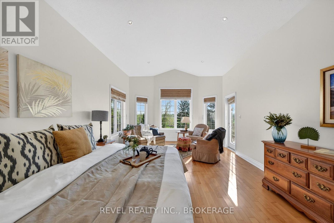
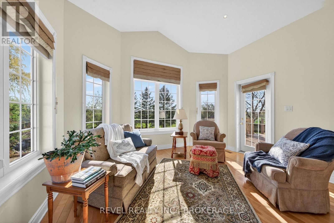
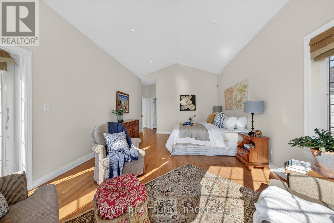
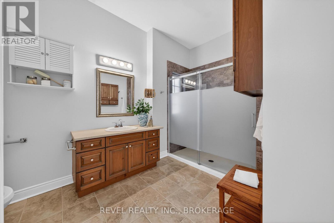
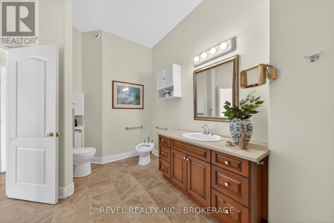
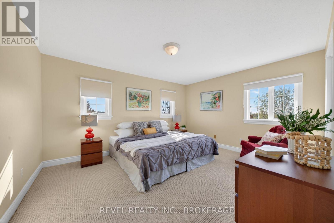
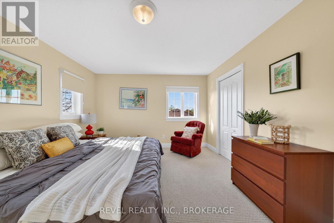
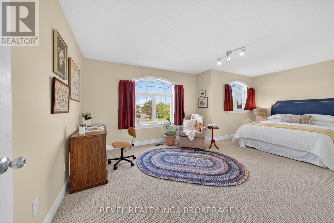
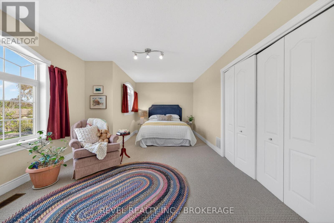
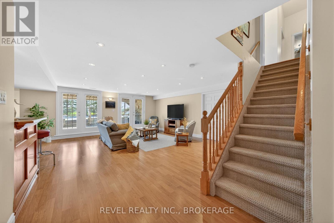
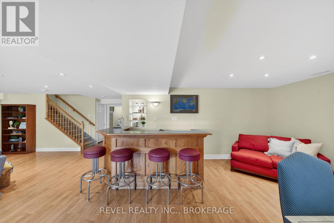
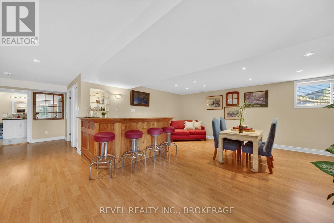
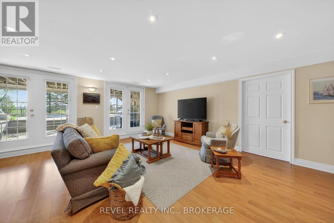
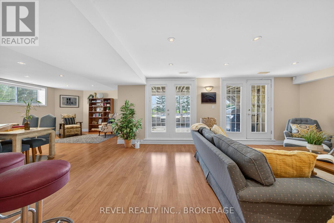
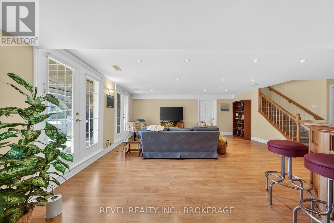
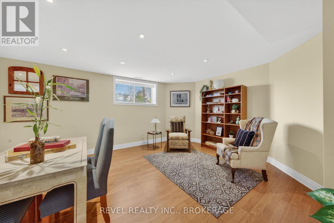
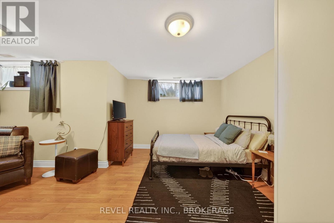
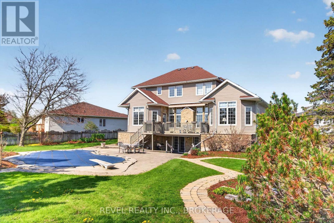
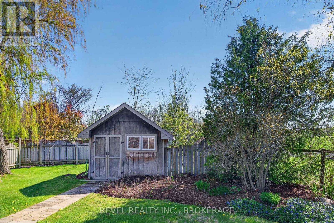
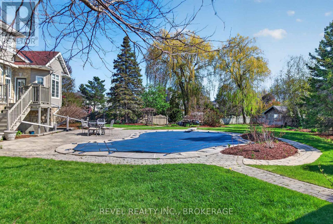
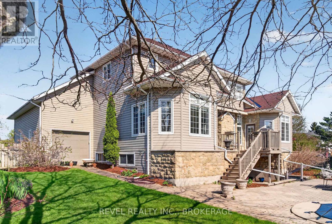
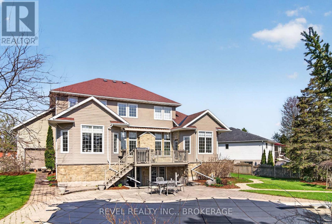
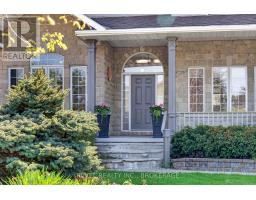
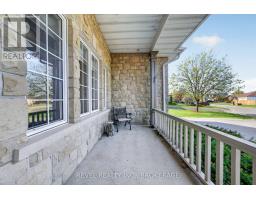
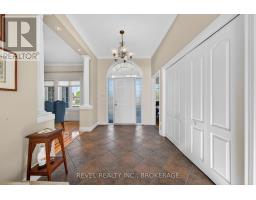
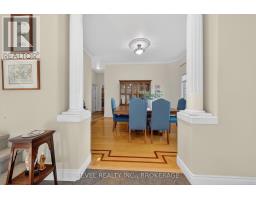
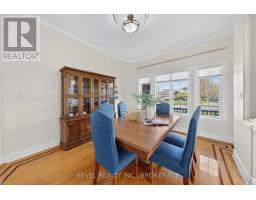
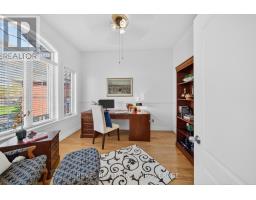
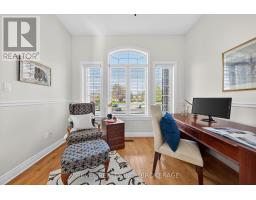
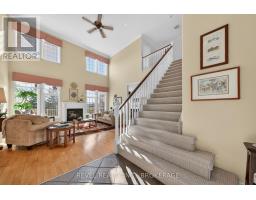
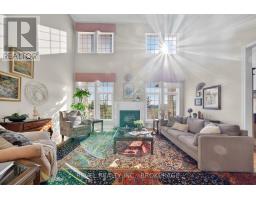
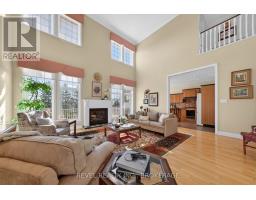
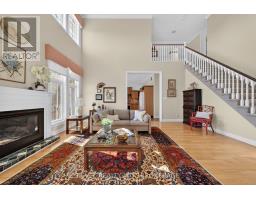
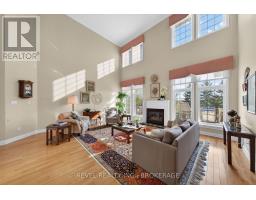
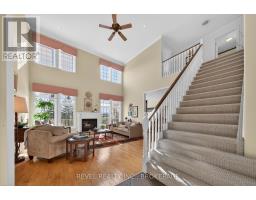
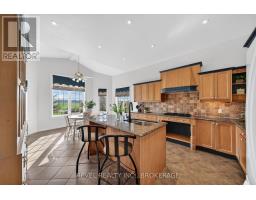
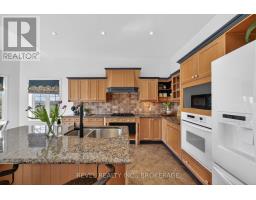
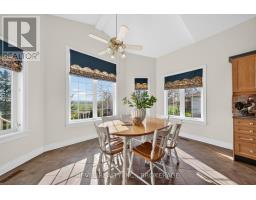
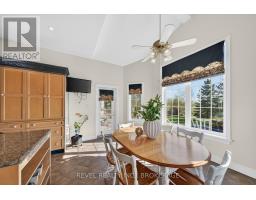
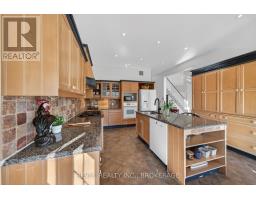
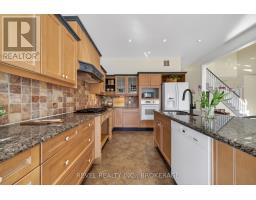
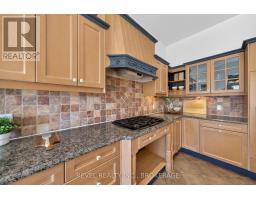
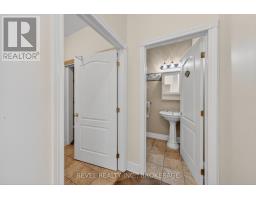
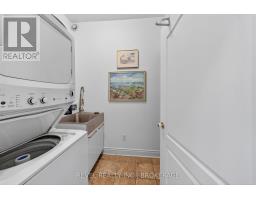
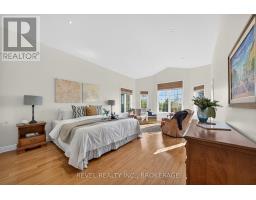
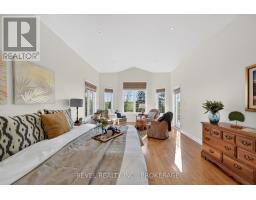
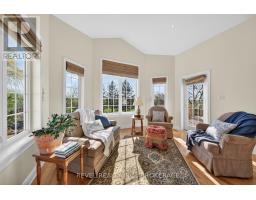
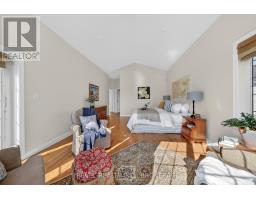
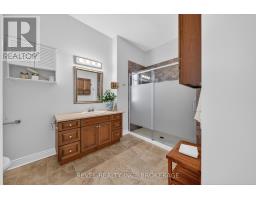
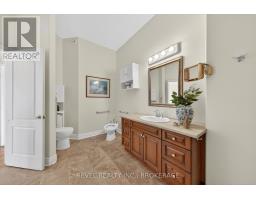
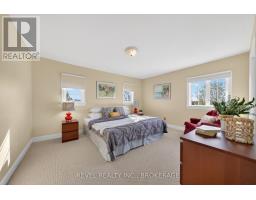
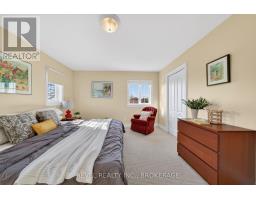
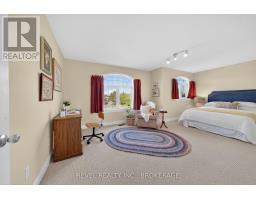
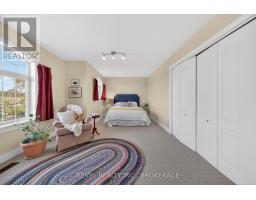
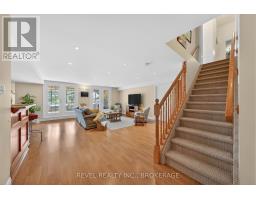
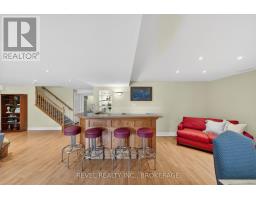
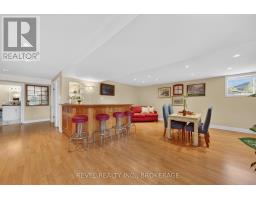
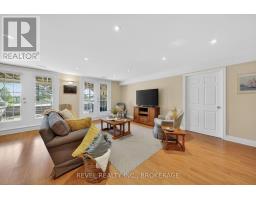
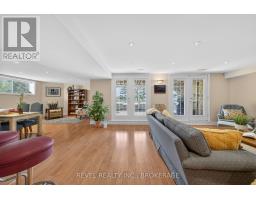
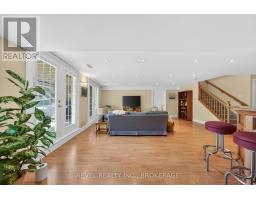
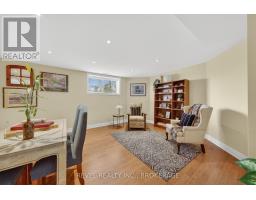
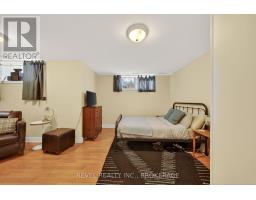
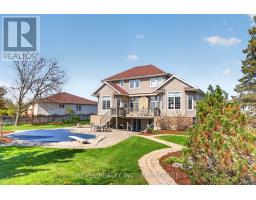
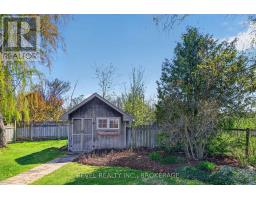
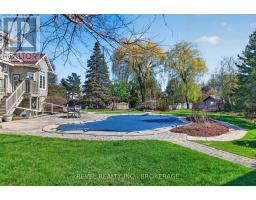
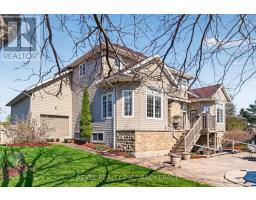
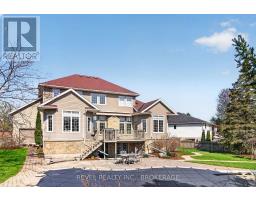
Wow. That's the first word that comes to mind the moment you step inside 567 Shiloh Avenue in Westpark. This sprawling executive home offers the kind of space, warmth, and layout that growing families dream about. From the grand front entrance to the stunning wall of windows flooding the living room with natural light, every part of this home feels inviting and thoughtfully designed. At the heart of the home is a custom kitchen built for real life - whether it's large family dinners, holiday gatherings, or simply everyone ending up in the kitchen at the same time. The layout is both functional and welcoming, creating the perfect space to entertain and connect. The bedroom setup is ideal for families at every stage. Upstairs features two oversized bedrooms perfect for teenagers or guests, while the primary suite is conveniently located on the main level, overlooking the beautifully landscaped backyard and offering a peaceful retreat at the end of the day. And then there's the basement - bright, spacious, with more bedrooms and with an easy walkout that leads directly into what can only be described as your own private backyard oasis. The outdoor space truly sets this property apart, featuring a large in-ground pool (liner being installed in June), a tranquil pond, and stunning perennial gardens that create colour and privacy throughout the season. Fresh paint and updated flooring complete the package, making this home completely move-in ready. A rare opportunity to own a family home with this much space, character, and backyard magic in one of Kingston's most sought-after neighbourhoods. (id:47351)
Property Details
|
MLS® Number
|
X13175570 |
|
Property Type
|
Single Family |
|
Community Name
|
28 - City SouthWest |
|
Equipment Type
|
Water Heater |
|
Parking Space Total
|
6 |
|
Pool Type
|
Inground Pool |
|
Rental Equipment Type
|
Water Heater |
Building
|
Bathroom Total
|
4 |
|
Bedrooms Above Ground
|
3 |
|
Bedrooms Below Ground
|
1 |
|
Bedrooms Total
|
4 |
|
Appliances
|
Dryer, Stove, Washer, Window Coverings, Refrigerator |
|
Basement Type
|
Full |
|
Construction Style Attachment
|
Detached |
|
Cooling Type
|
Central Air Conditioning |
|
Exterior Finish
|
Stone, Vinyl Siding |
|
Fireplace Present
|
Yes |
|
Foundation Type
|
Poured Concrete |
|
Half Bath Total
|
1 |
|
Heating Fuel
|
Natural Gas |
|
Heating Type
|
Forced Air |
|
Stories Total
|
2 |
|
Size Interior
|
3,000 - 3,500 Sqft |
|
Type
|
House |
|
Utility Water
|
Municipal Water |
Parking
Land
|
Acreage
|
No |
|
Sewer
|
Sanitary Sewer |
|
Size Depth
|
346 Ft ,10 In |
|
Size Frontage
|
48 Ft ,1 In |
|
Size Irregular
|
48.1 X 346.9 Ft |
|
Size Total Text
|
48.1 X 346.9 Ft |
Rooms
| Level |
Type |
Length |
Width |
Dimensions |
|
Second Level |
Bedroom |
6.15 m |
3.52 m |
6.15 m x 3.52 m |
|
Second Level |
Bathroom |
2.43 m |
2.72 m |
2.43 m x 2.72 m |
|
Second Level |
Bedroom |
4.46 m |
3.72 m |
4.46 m x 3.72 m |
|
Basement |
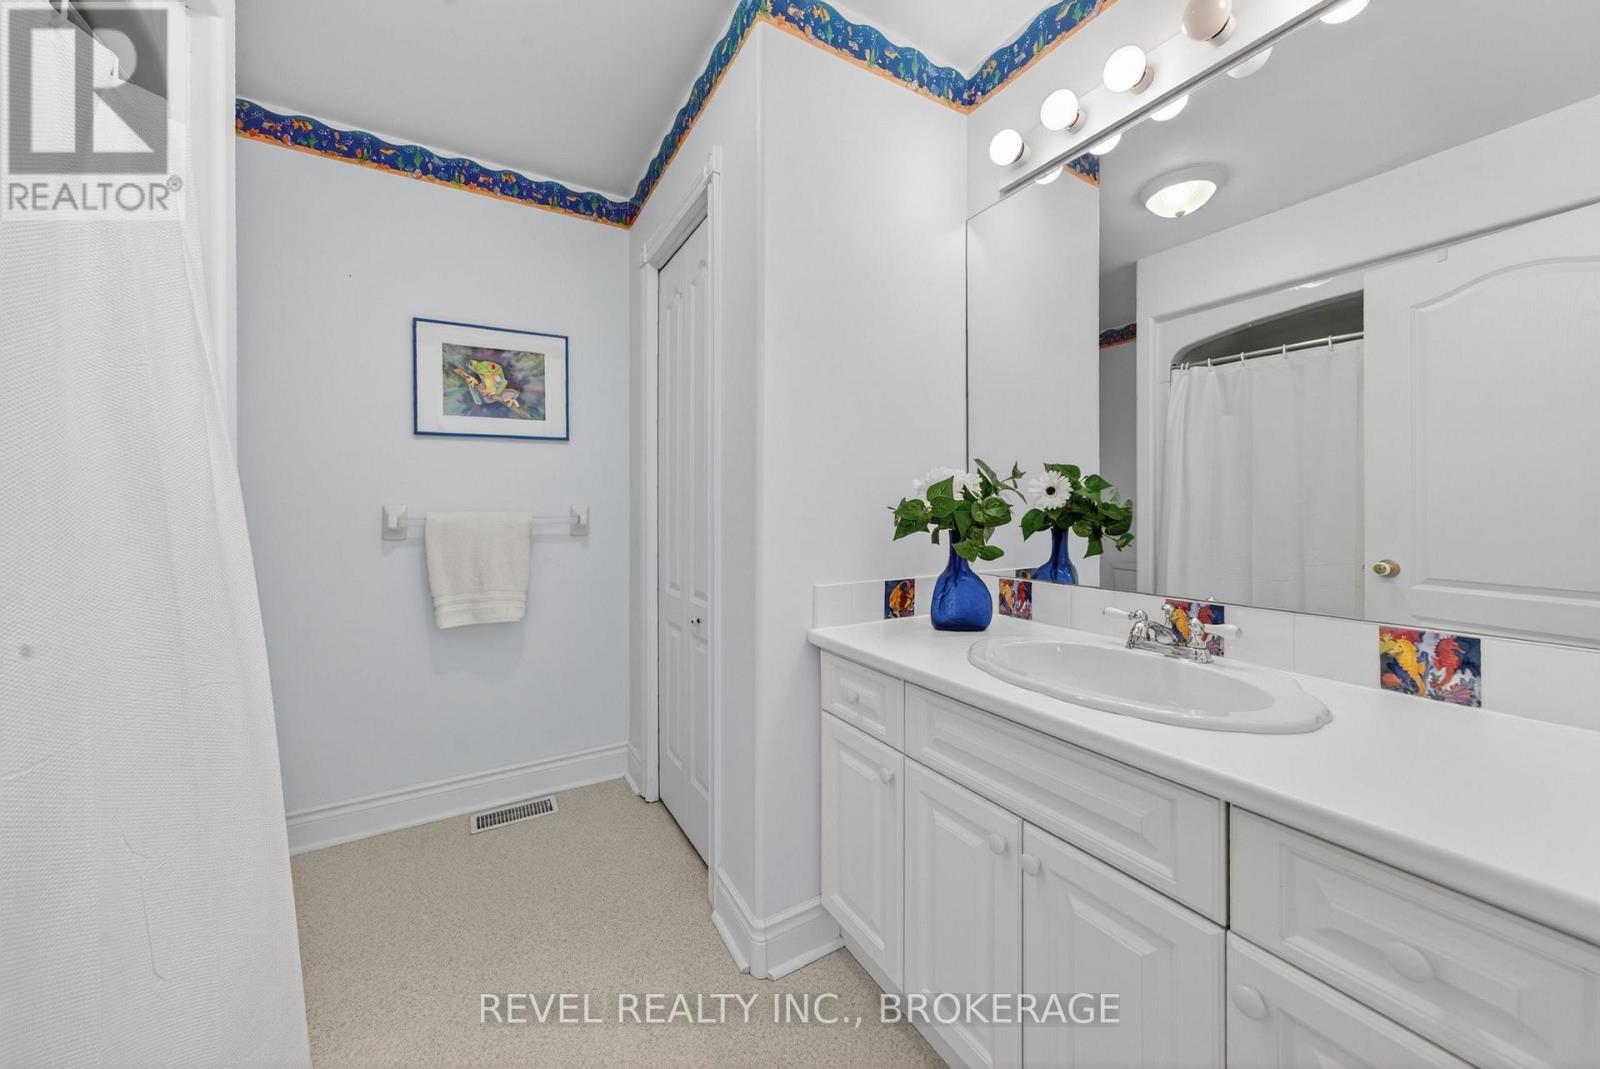
Bathroom |
2.39 m |
3.16 m |
2.39 m x 3.16 m |
|
Basement |
Other |
2.07 m |
1.49 m |
2.07 m x 1.49 m |
|
Basement |
Bedroom |
4.91 m |
5.71 m |
4.91 m x 5.71 m |
|
Basement |
Recreational, Games Room |
9.97 m |
8.18 m |
9.97 m x 8.18 m |
|
Basement |
Workshop |
4.14 m |
8.26 m |
4.14 m x 8.26 m |
|
Main Level |
Bathroom |
1.28 m |
2.08 m |
1.28 m x 2.08 m |
|
Main Level |
Bathroom |
4.44 m |
3.05 m |
4.44 m x 3.05 m |
|
Main Level |
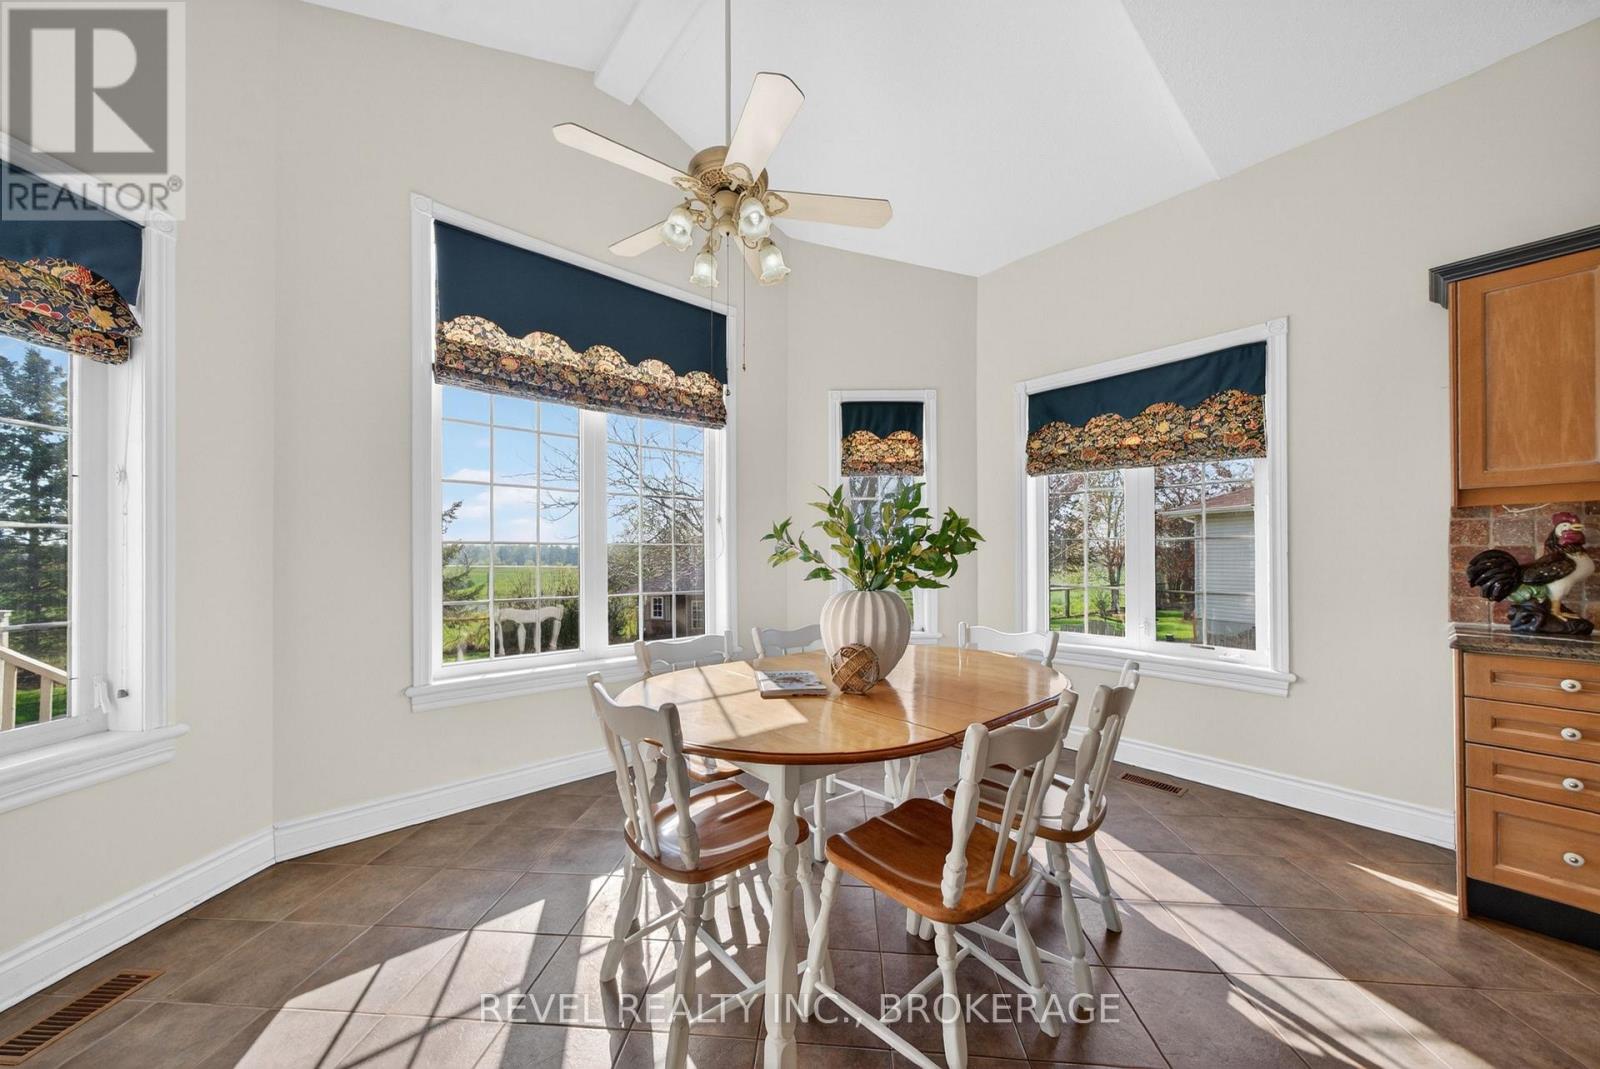
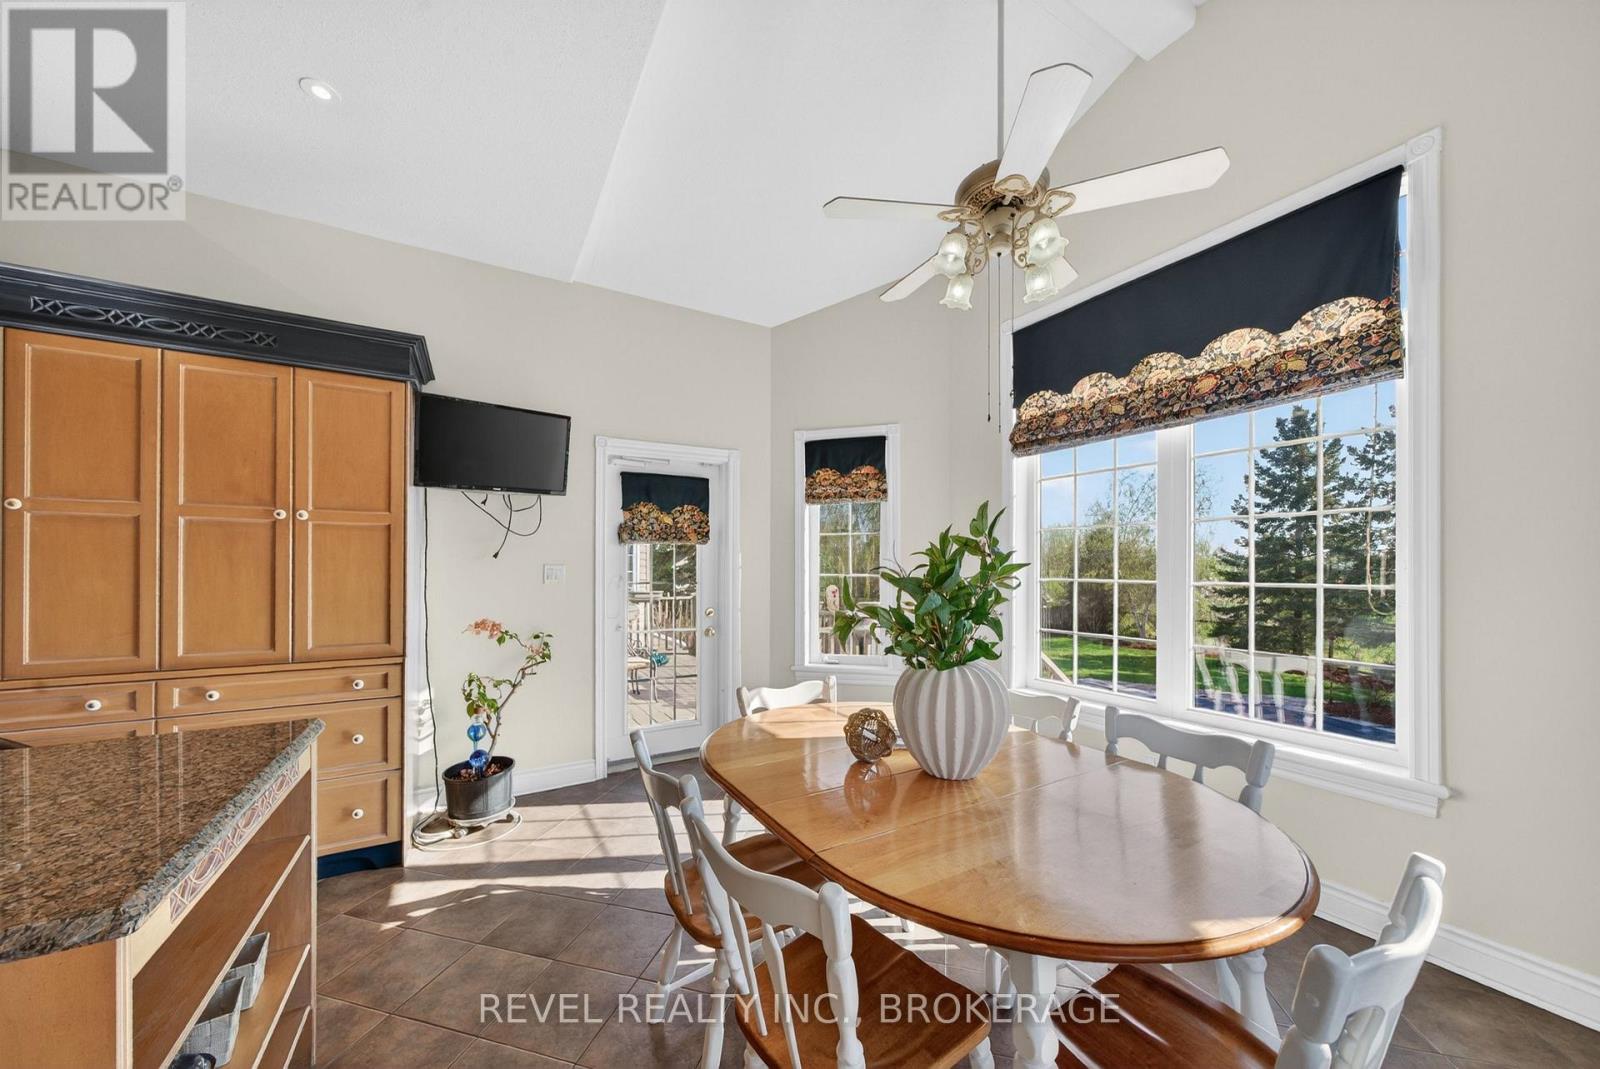
Eating Area |
4.38 m |
2.95 m |
4.38 m x 2.95 m |
|
Main Level |
Dining Room |
3.38 m |
4.24 m |
3.38 m x 4.24 m |
|
Main Level |
Foyer |
3.43 m |
4.97 m |
3.43 m x 4.97 m |
|
Main Level |
Kitchen |
4.39 m |
3.77 m |
4.39 m x 3.77 m |
|
Main Level |
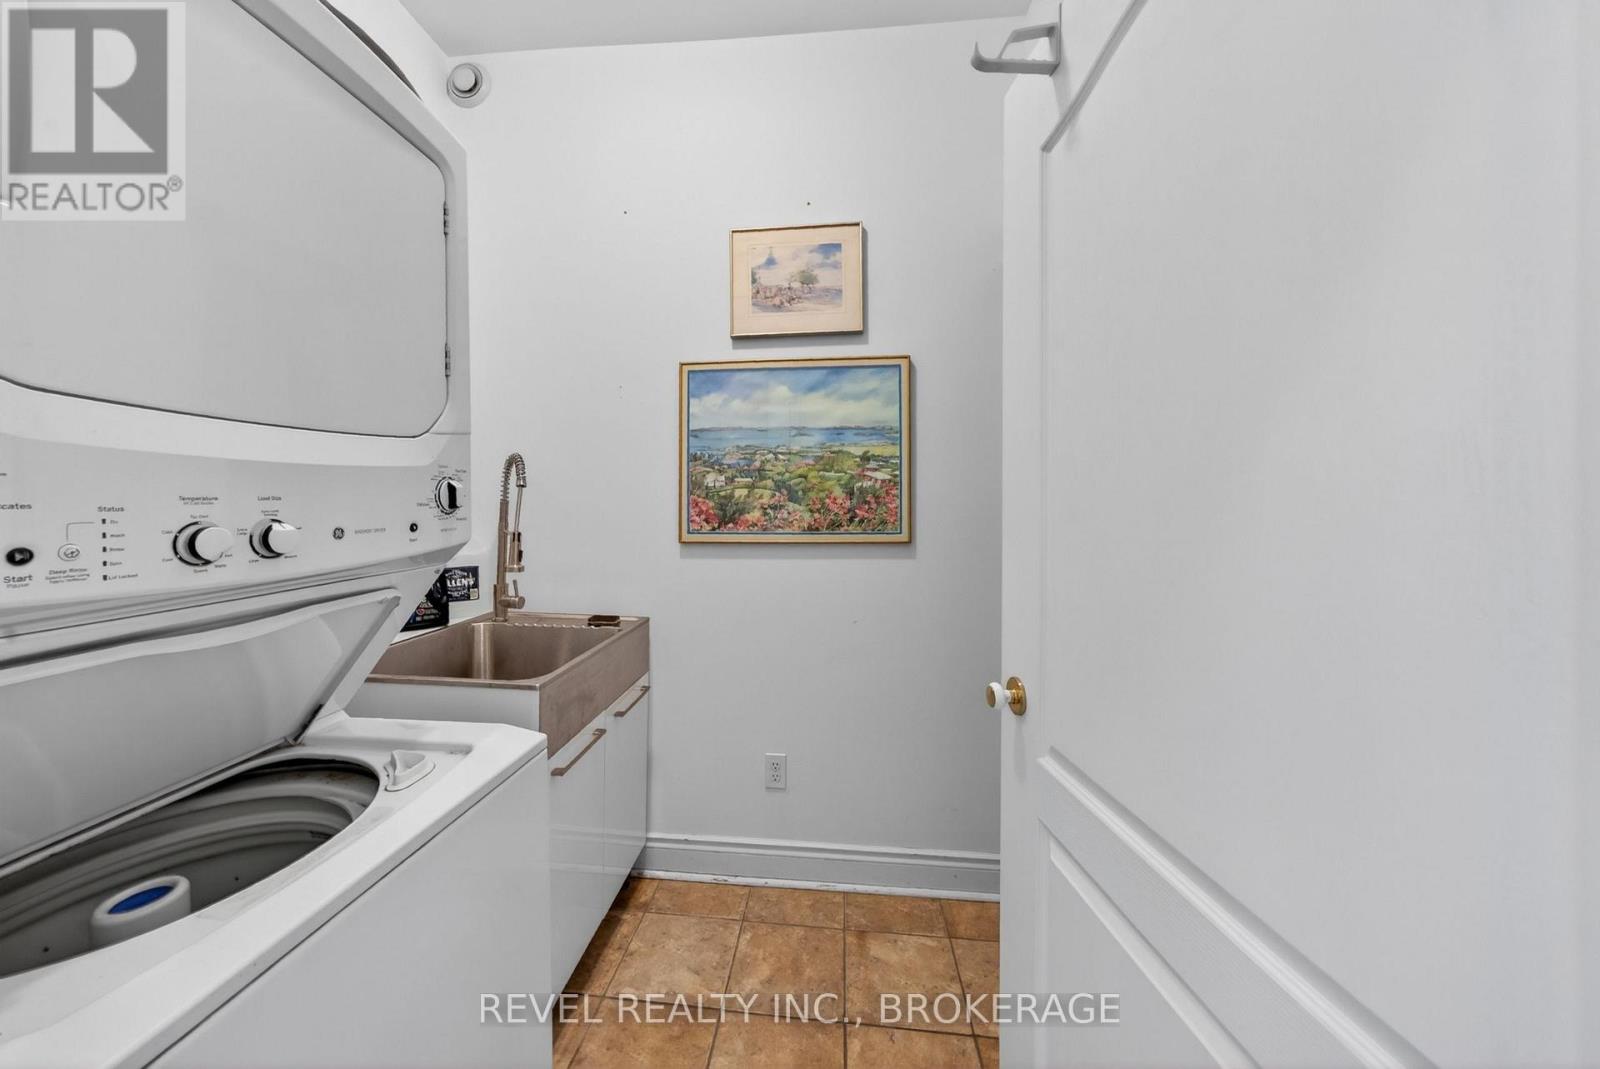
Laundry Room |
1.96 m |
1.62 m |
1.96 m x 1.62 m |
|
Main Level |
Living Room |
5.84 m |
5.62 m |
5.84 m x 5.62 m |
|
Main Level |
Office |
3.33 m |
3.51 m |
3.33 m x 3.51 m |
|
Main Level |
Primary Bedroom |
4.86 m |
8.61 m |
4.86 m x 8.61 m |
https://www.realtor.ca/real-estate/29806603/567-shiloh-avenue-kingston-city-southwest-28-city-southwest