6 Bedroom
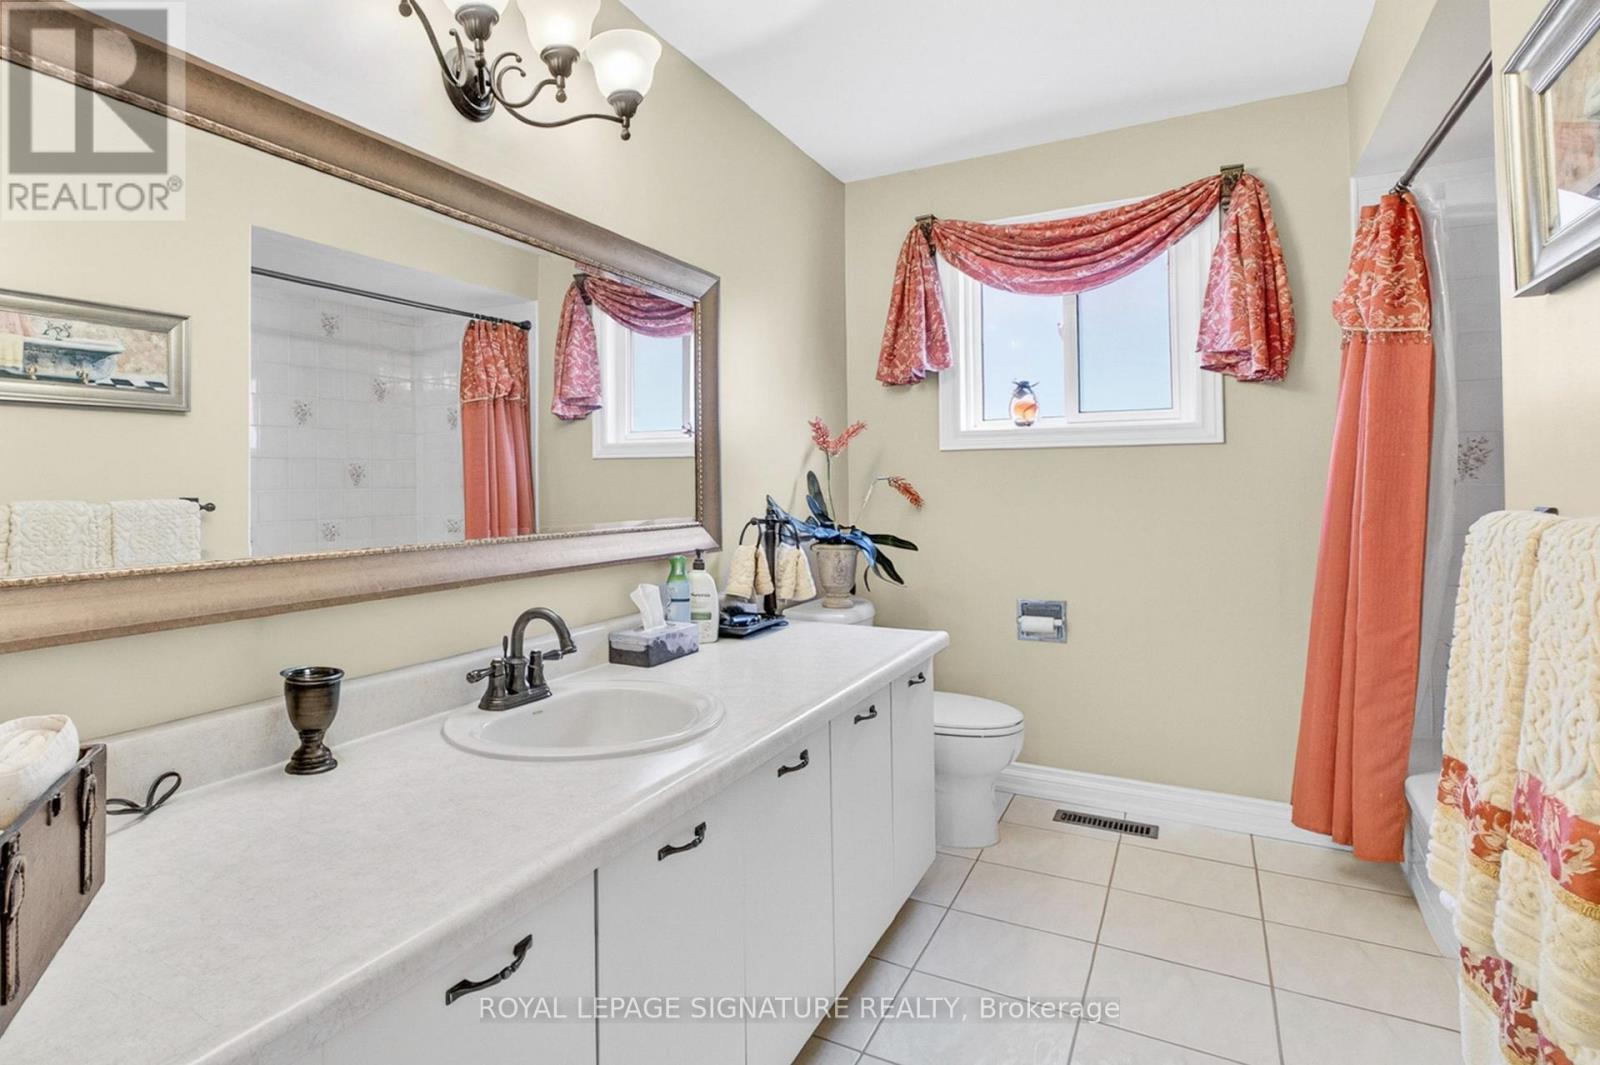
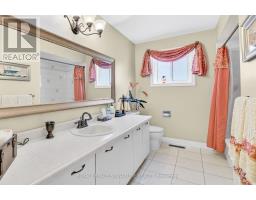
4 Bathroom
1,500 - 2,000 sqft
Fireplace
Central Air Conditioning
Forced Air
$4,600 Monthly
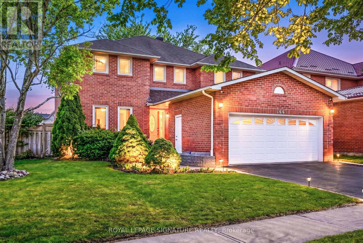
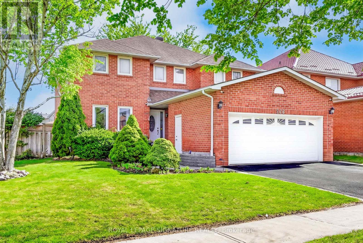
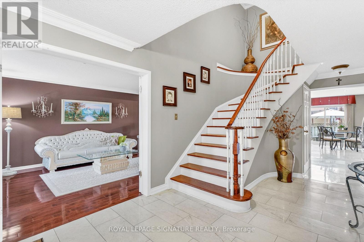
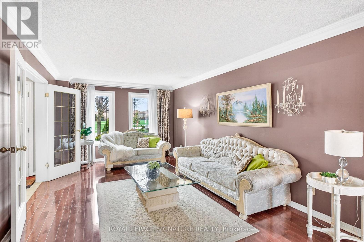
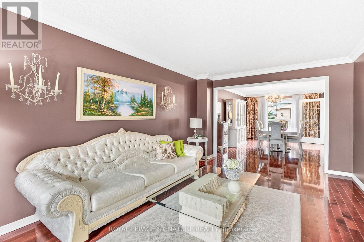
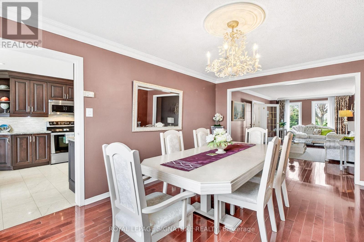
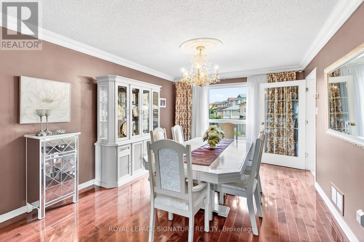
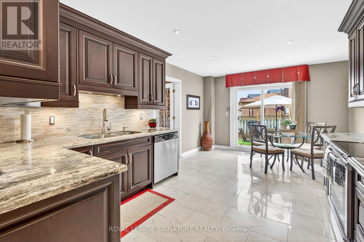
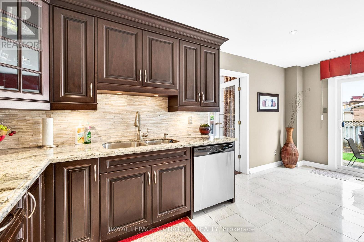
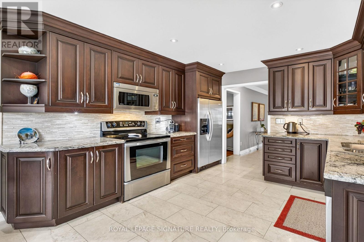
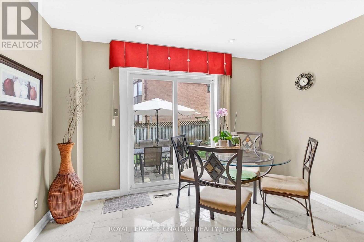
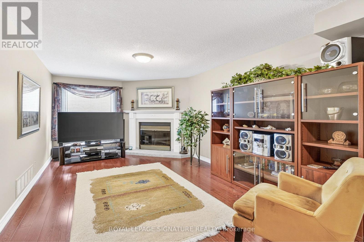
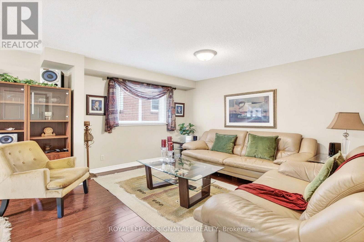
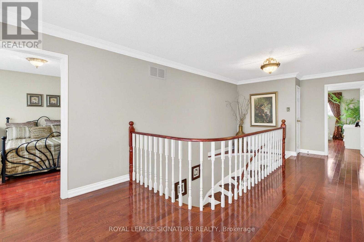
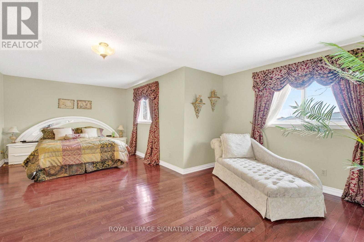
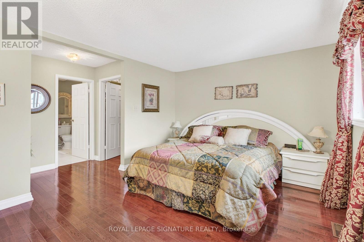
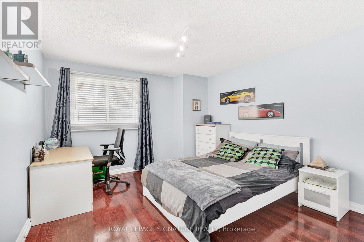
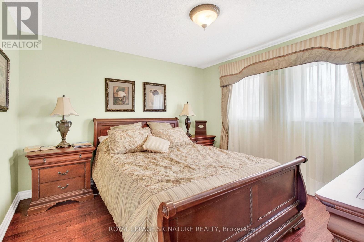
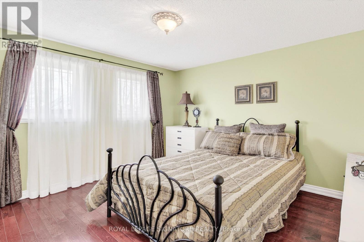
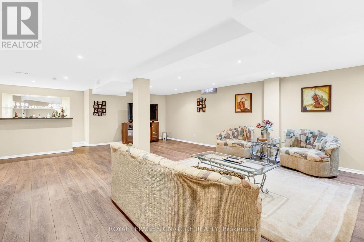
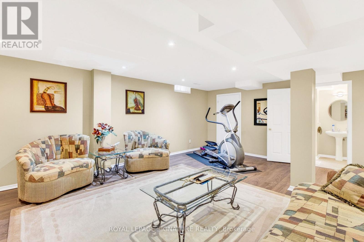
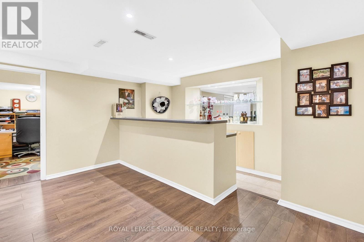
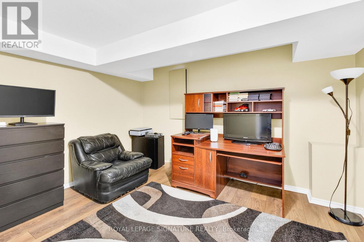
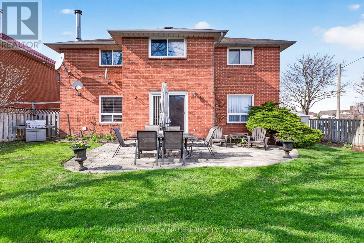
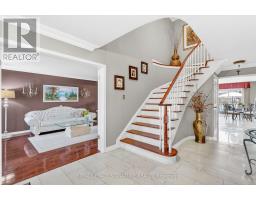
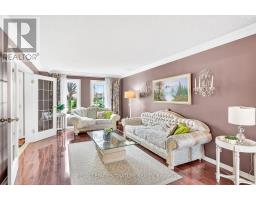
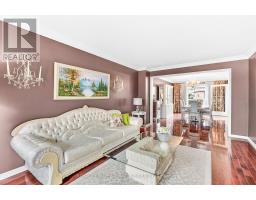
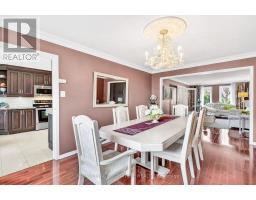
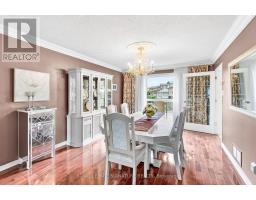
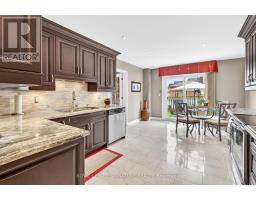
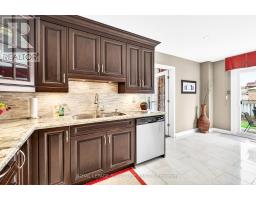
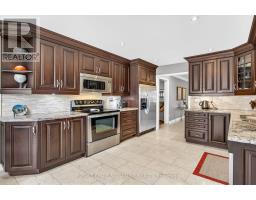
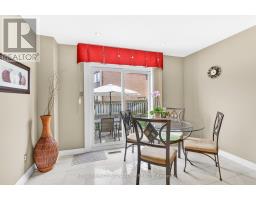
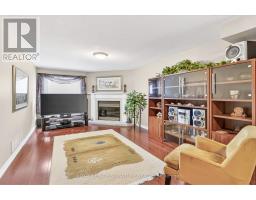
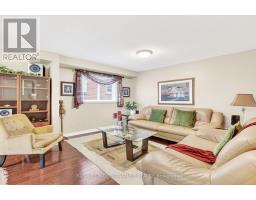
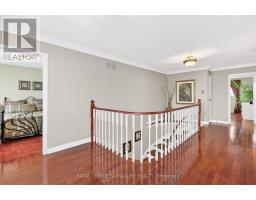
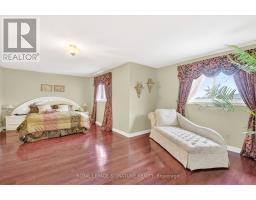
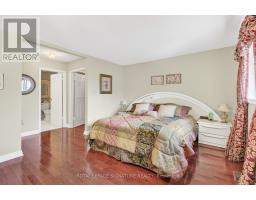
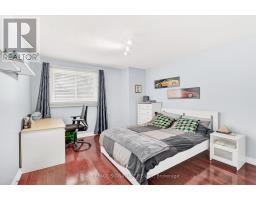
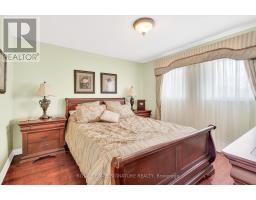
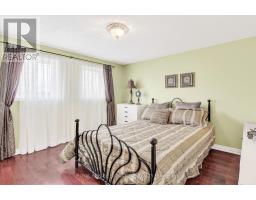
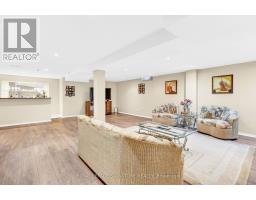
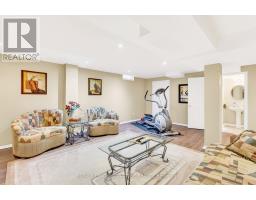
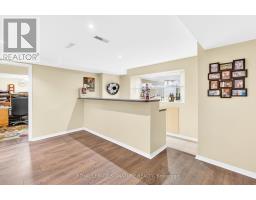
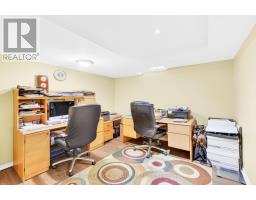
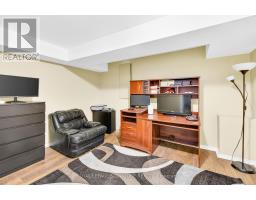
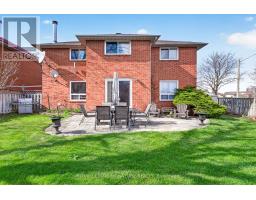
Welcome to this exceptional, fully renovated detached home offering 2,491 sq. ft. of luxurious living space on a beautifully landscaped, well-manicured lot. From the elegant front entrance to the premium finishes throughout, every detail has been thoughtfully designed to impress. This stunning carpet-free home showcases rich hardwood flooring, modern pot lights throughout, and a spectacular chef-inspired kitchen featuring granite countertops, stainless steel appliances, and ample cabinetry-perfect for entertaining and everyday living. Designed with families in mind, the spacious layout offers 4 generously sized bedrooms, an additional bedroom in the fully finished basement, and 4 beautifully appointed bathrooms. Enjoy relaxing evenings in the warm and inviting family room with a cozy fireplace, while the separate formal dining room provides the perfect setting for family gatherings and special occasions. Step outside to a meticulously maintained yard complete with an in-ground sprinkler system, ensuring effortless curb appeal all season long. Combining timeless elegance, modern upgrades, and exceptional functionality, this move-in-ready home is a rare opportunity in a sought-after neighbourhood. Simply unpack and start making memories in this remarkable home. (id:47351)
Property Details
|
MLS® Number
|
W13561668 |
|
Property Type
|
Single Family |
|
Community Name
|
Hurontario |
|
Features
|
Carpet Free |
|
Parking Space Total
|
4 |
Building
|
Bathroom Total
|
4 |
|
Bedrooms Above Ground
|
4 |
|
Bedrooms Below Ground
|
2 |
|
Bedrooms Total
|
6 |
|
Appliances
|
Dishwasher, Dryer, Stove, Washer, Window Coverings, Refrigerator |
|
Basement Development
|
Finished |
|
Basement Type
|
N/a (finished) |
|
Construction Style Attachment
|
Detached |
|
Cooling Type
|
Central Air Conditioning |
|
Exterior Finish
|
Brick |
|
Fireplace Present
|
Yes |
|
Flooring Type
|
Hardwood, Laminate |
|
Foundation Type
|
Poured Concrete |
|
Half Bath Total
|
1 |
|
Heating Fuel
|
Natural Gas |
|
Heating Type
|
Forced Air |
|
Stories Total
|
2 |
|
Size Interior
|
1,500 - 2,000 Sqft |
|
Type
|
House |
|
Utility Water
|
Municipal Water |
Parking
Land
|
Acreage
|
No |
|
Sewer
|
Sanitary Sewer |
Rooms
| Level |
Type |
Length |
Width |
Dimensions |
|
Second Level |
Primary Bedroom |
21.18 m |
14.32 m |
21.18 m x 14.32 m |
|
Second Level |
Bedroom 2 |
11.28 m |
10.97 m |
11.28 m x 10.97 m |
|
Second Level |
Bedroom 3 |
10.98 m |
10.48 m |
10.98 m x 10.48 m |
|
Second Level |
Bedroom 4 |
11.52 m |
10.48 m |
11.52 m x 10.48 m |
|
Basement |
Great Room |
25.28 m |
15.33 m |
25.28 m x 15.33 m |
|
Basement |
Bedroom |
10.14 m |
8.42 m |
10.14 m x 8.42 m |
|
Basement |
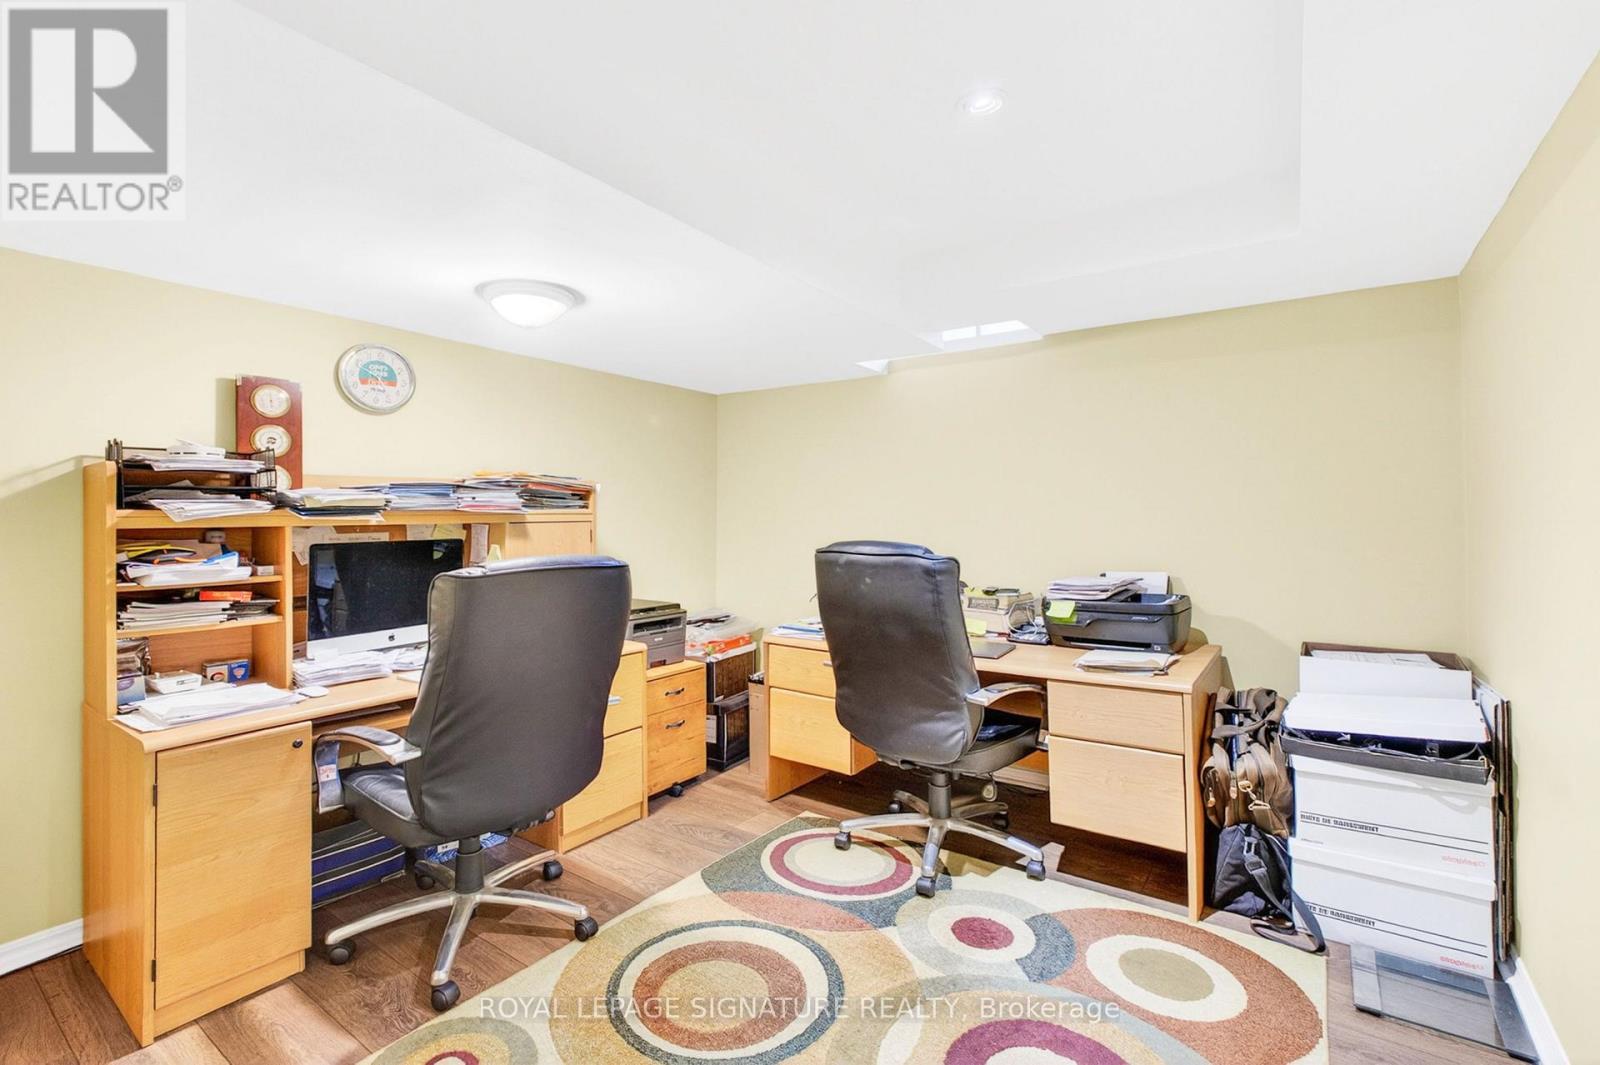
Office |
9.54 m |
8.21 m |
9.54 m x 8.21 m |
|
Main Level |
Living Room |
18.4 m |
10.48 m |
18.4 m x 10.48 m |
|
Main Level |
Dining Room |
14.93 m |
10.48 m |
14.93 m x 10.48 m |
|
Main Level |
Kitchen |
21.64 m |
17.16 m |
21.64 m x 17.16 m |
|
Main Level |
Eating Area |
21.64 m |
17.16 m |
21.64 m x 17.16 m |
|
Main Level |
Family Room |
19.02 m |
10.49 m |
19.02 m x 10.49 m |
|
Main Level |
Library |
12.53 m |
9.12 m |
12.53 m x 9.12 m |
https://www.realtor.ca/real-estate/30031204/566-huntington-ridge-drive-mississauga-hurontario-hurontario