565 Plympton Street Plympton-Wyoming, Ontario N0N 1T0


$419,900
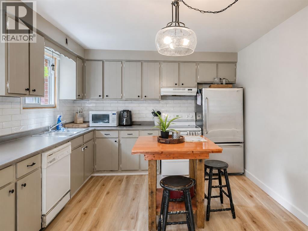
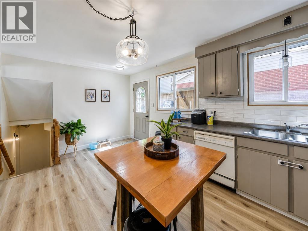
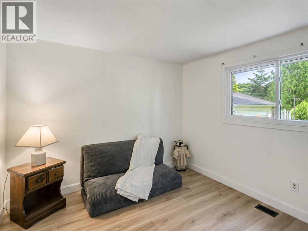
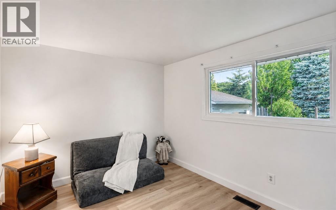
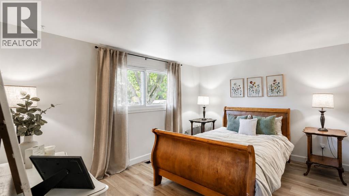
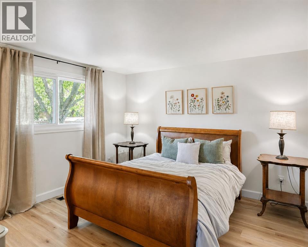
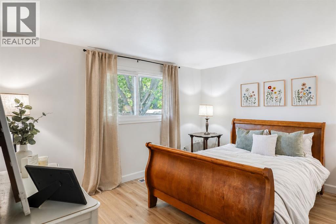
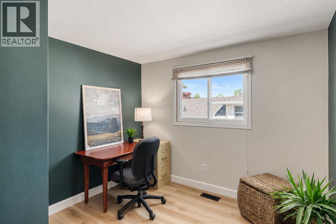
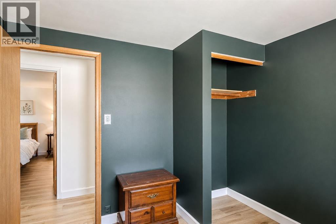
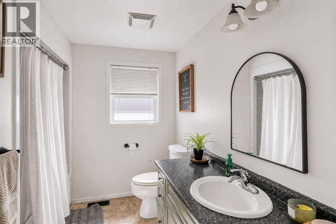
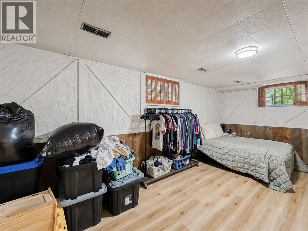
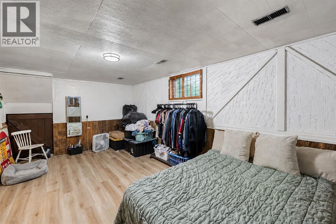
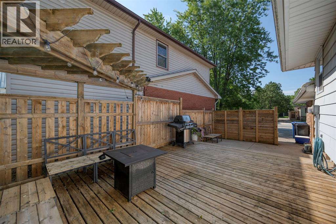
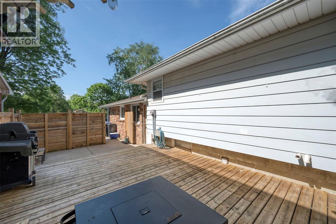
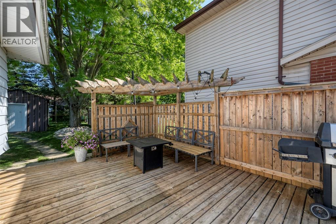
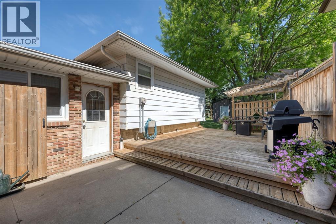
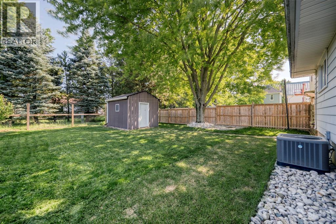
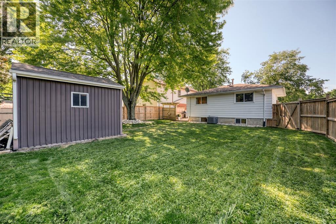
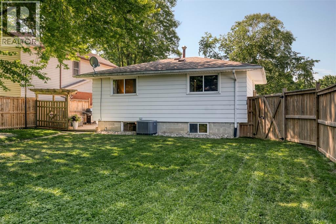
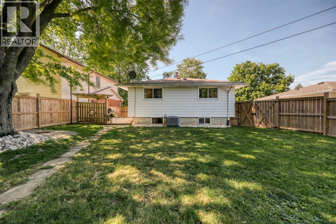
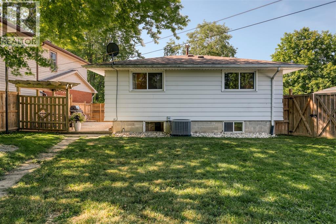
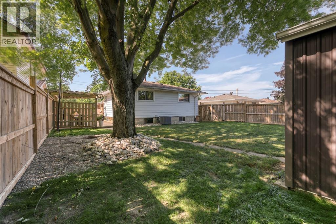
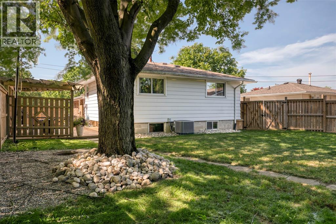
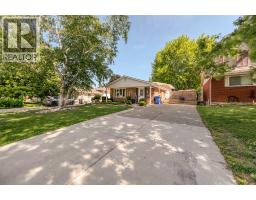
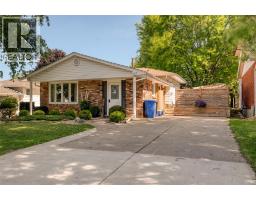
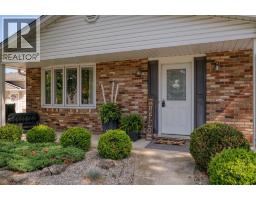
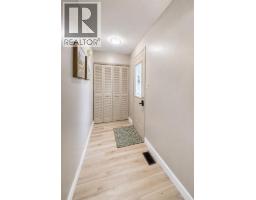
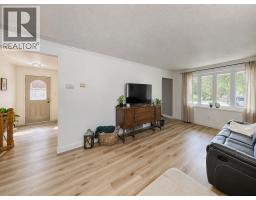
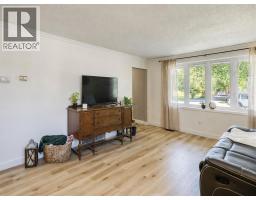
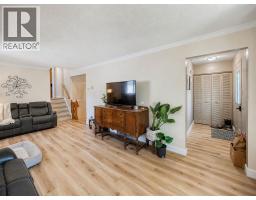
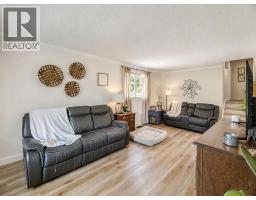
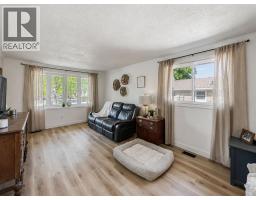
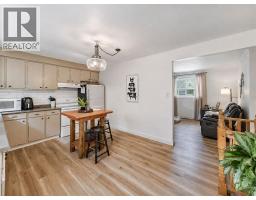
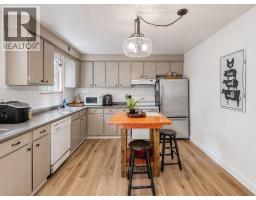
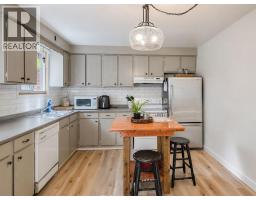
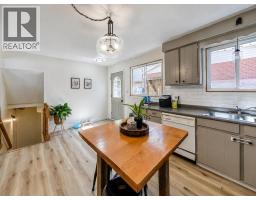
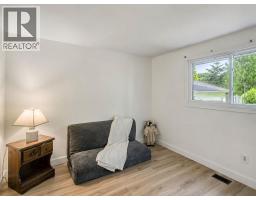
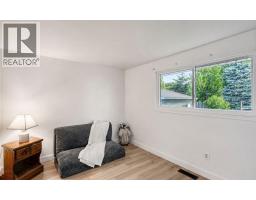
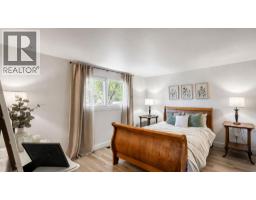
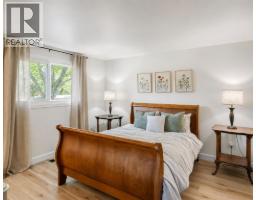
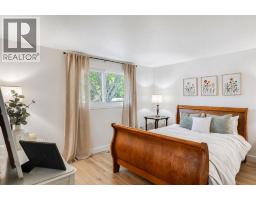
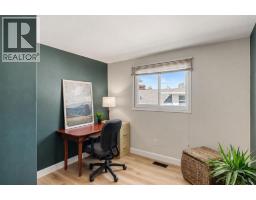
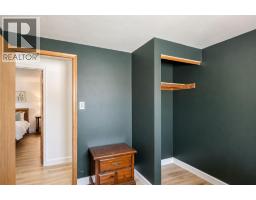
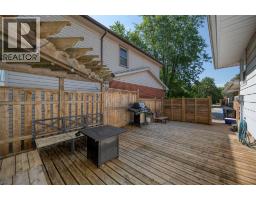
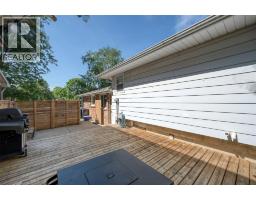
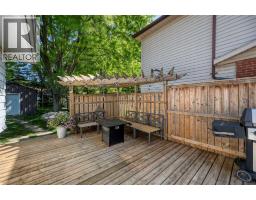
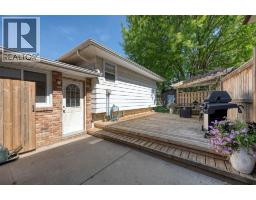
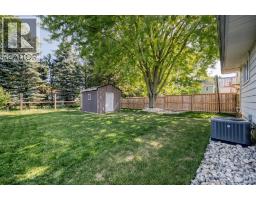
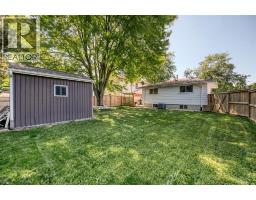
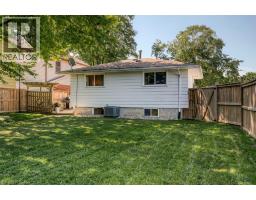
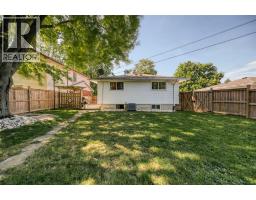
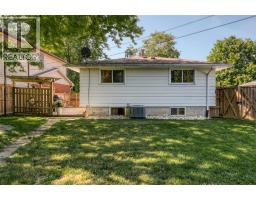
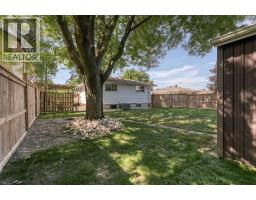
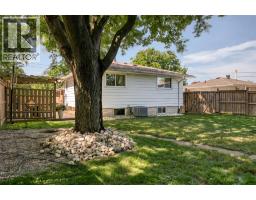
WELCOME TO 565 PLYMPTON ST IN BEAUTIFUL WYOMING. THIS 3 BEDROOM BACKSPLIT HOME IS IDEAL FOR SOMEONE JUST STARTING OUT. TASTEFULLY UPDATED WITH FRESH PAINT AND NEW FLOORING THROUGHOUT.LET THE KIDS & PETS PLAY IN THE FULLY FENCED YARD AS YOU RELAX ON THE OVERSIZED DECK THATS PERFECT FOR ENTERTAINING. LOCATED ON A DEAD END STREET IN A QUIET FAMILY NEIGHBOURHOOD. CALL TODAY FOR YOUR OWN PERSONAL TOUR. (id:47351)
Property Details
| MLS® Number | 26016054 |
| Property Type | Single Family |
| Features | Concrete Driveway |
Building
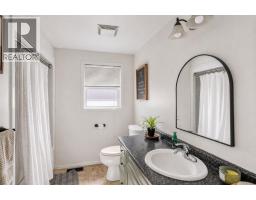
| Bathroom Total | 1 |
| Bedrooms Above Ground | 3 |
| Bedrooms Total | 3 |
| Appliances | Dishwasher, Dryer, Refrigerator, Stove, Washer |
| Architectural Style | 3 Level |
| Constructed Date | 1973 |
| Construction Style Attachment | Detached |
| Construction Style Split Level | Backsplit |
| Cooling Type | Central Air Conditioning |
| Exterior Finish | Brick |
| Flooring Type | Cushion/lino/vinyl |
| Foundation Type | Block |
| Heating Fuel | Natural Gas |
| Heating Type | Forced Air, Furnace |
Land
| Acreage | No |
| Fence Type | Fence |
| Landscape Features | Landscaped |
| Size Irregular | 51.33 X 134 / 0 Ac |
| Size Total Text | 51.33 X 134 / 0 Ac|0-0.25 Acre |
| Zoning Description | Res |
Rooms
| Level | Type | Length | Width | Dimensions |
|---|---|---|---|---|
| Second Level | 4pc Bathroom | Measurements not available | ||
| Second Level | Bedroom | 9.5 x 9.7 | ||
| Second Level | Bedroom | 10.7 x 9.12 | ||
| Second Level | Primary Bedroom | 12.8 x 11.11 | ||
| Basement | Utility Room | 19 x 11 | ||
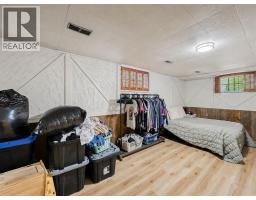
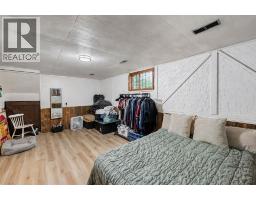
| Basement | Recreation Room | 19.3 x 11 | ||
| Main Level | Living Room | 21.7 x 11.4 | ||
| Main Level | Kitchen | 17.4 x 11.4 |
https://www.realtor.ca/real-estate/29992253/565-plympton-street-plympton-wyoming

The trademarks REALTOR®, REALTORS®, and the REALTOR® logo are controlled by The Canadian Real Estate Association (CREA) and identify real estate professionals who are members of CREA. The trademarks MLS®, Multiple Listing Service® and the associated logos are owned by The Canadian Real Estate Association (CREA) and identify the quality of services provided by real estate professionals who are members of CREA. The trademark DDF® is owned by The Canadian Real Estate Association (CREA) and identifies CREA's Data Distribution Facility (DDF®)
October 09 2026 10:39:28
Sarnia-Lambton Association of REALTORS®