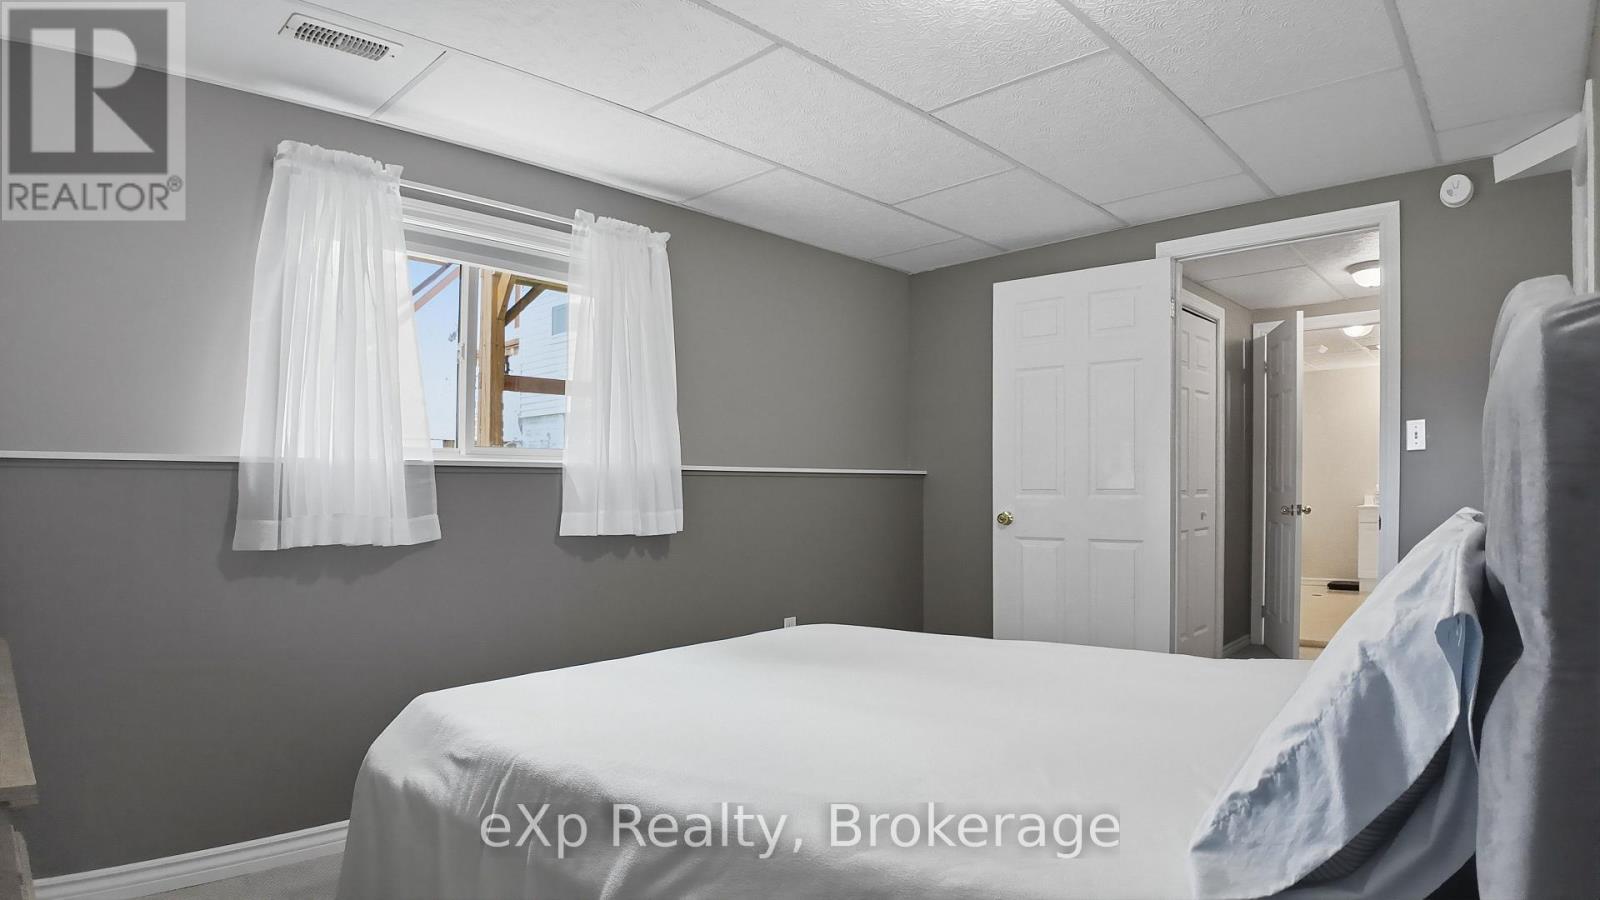
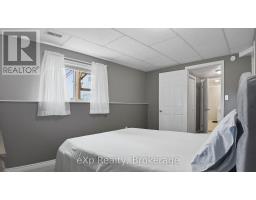
3 Bedroom
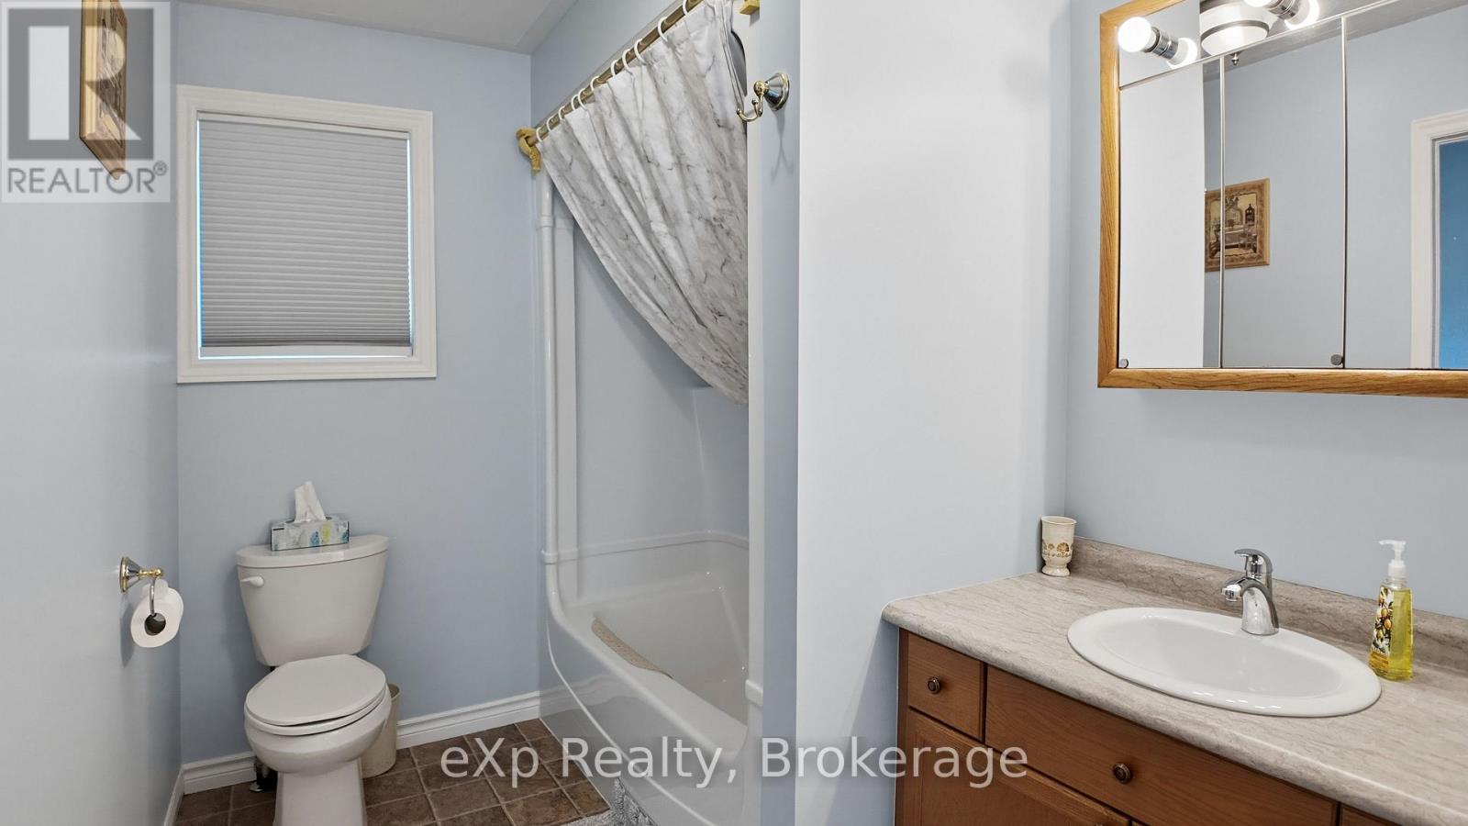
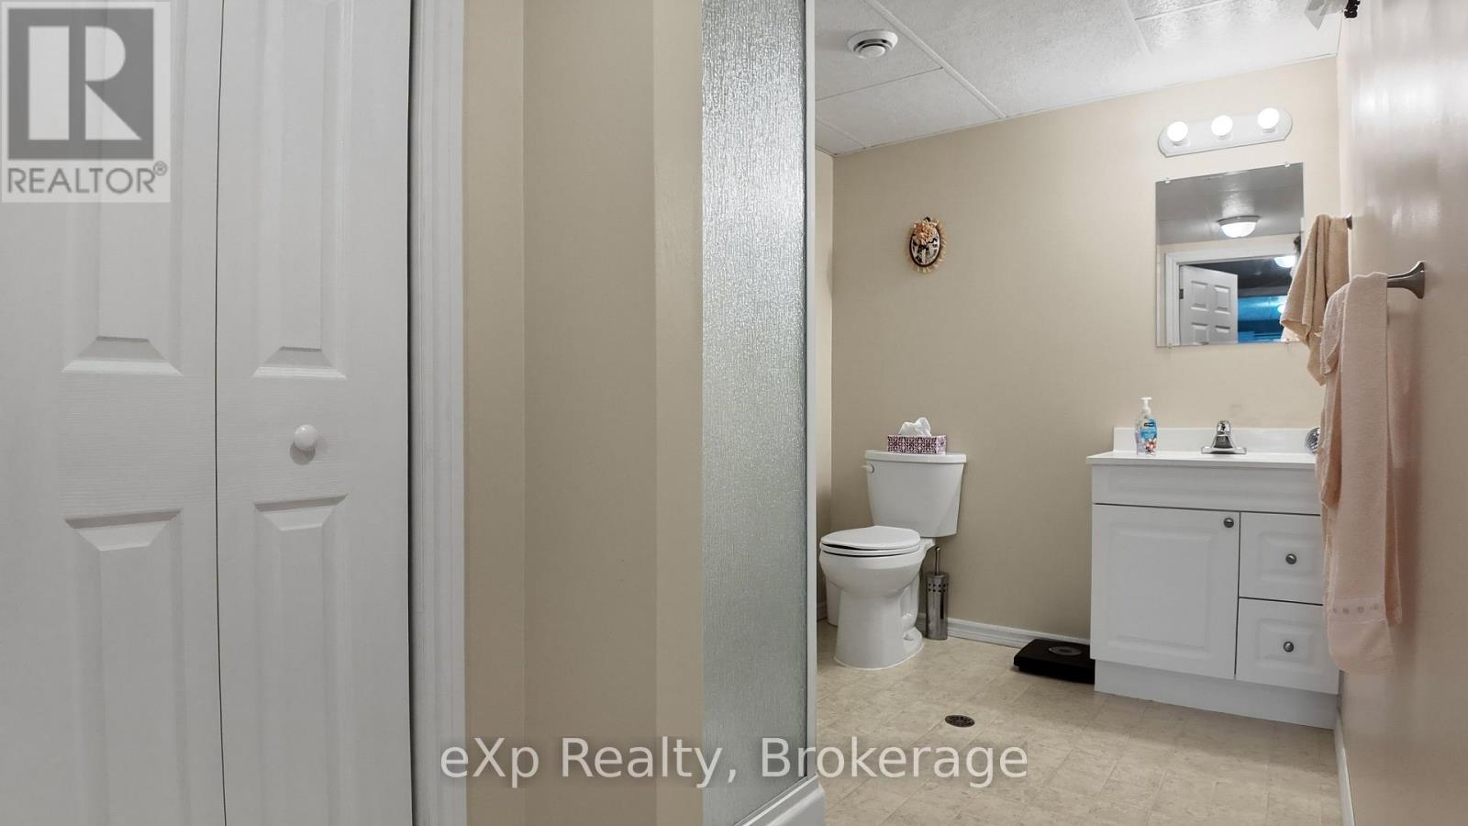
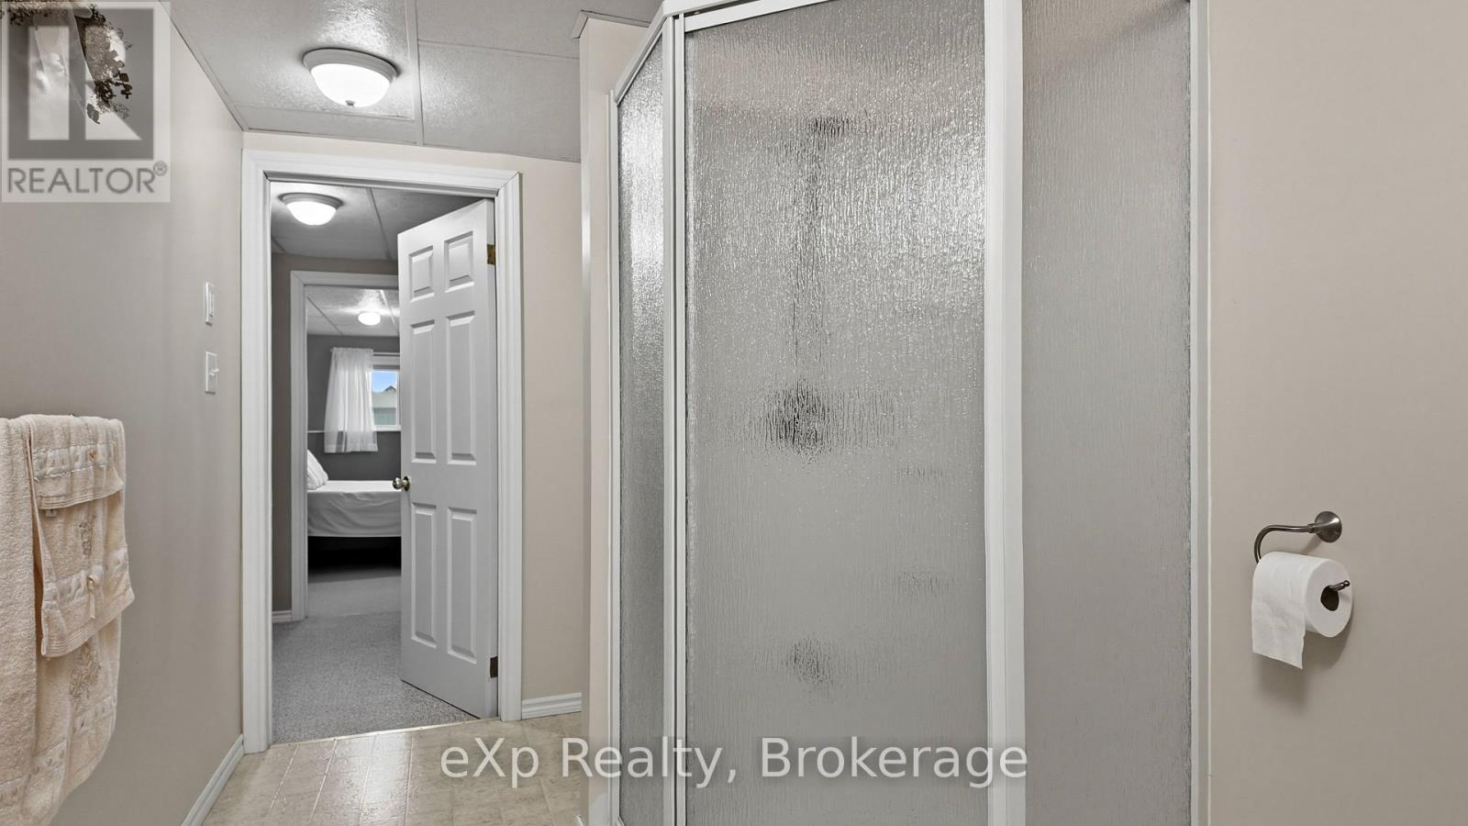
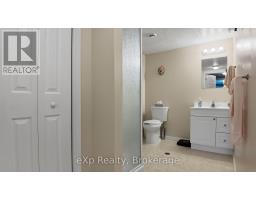
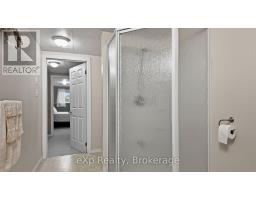
2 Bathroom
700 - 1,100 sqft
Bungalow
Fireplace
Central Air Conditioning
Forced Air
Landscaped
$550,000
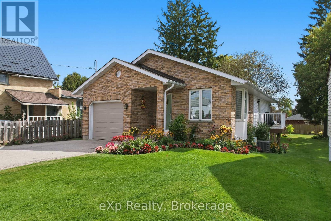
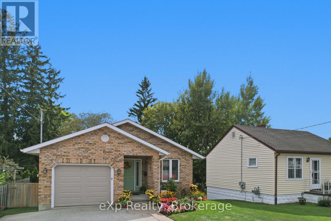
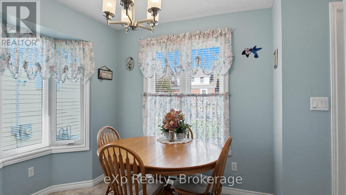
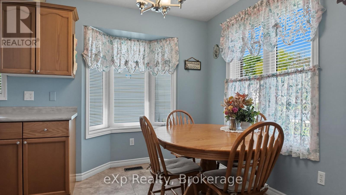
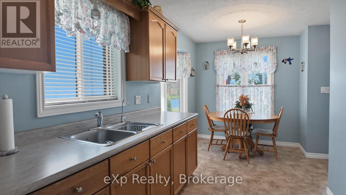
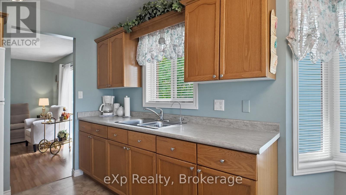
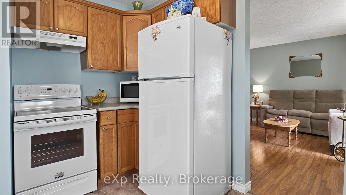
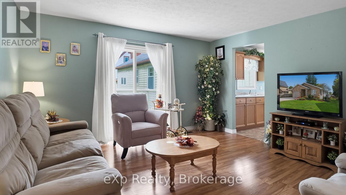
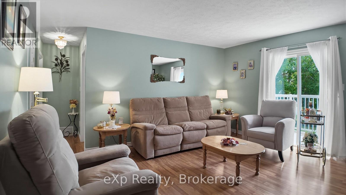
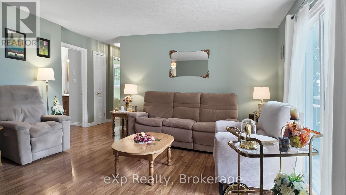
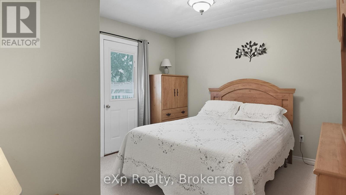
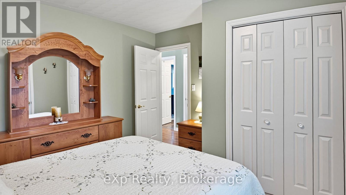
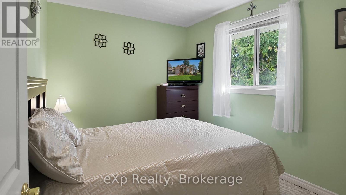
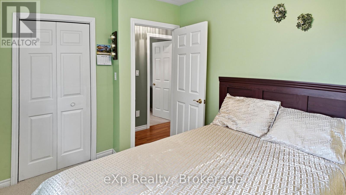
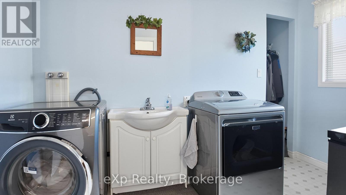
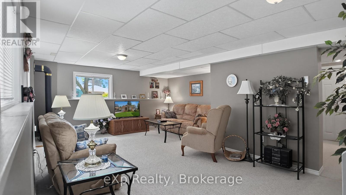
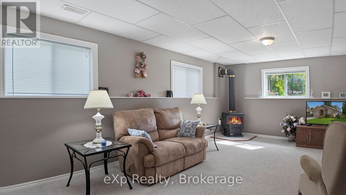
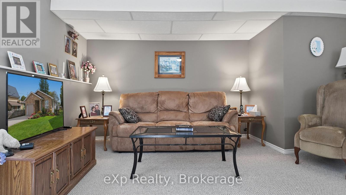
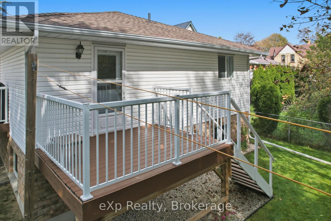
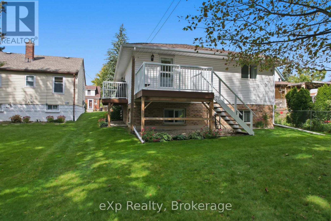
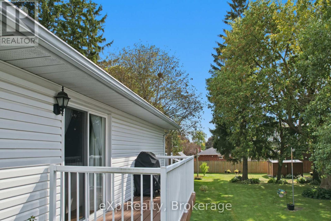
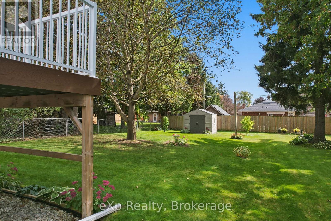
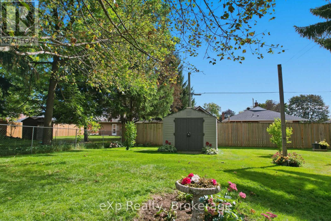
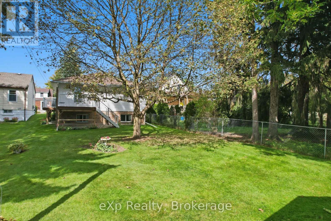
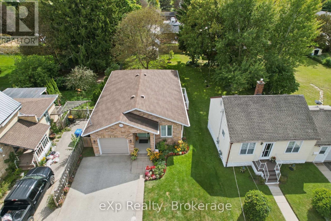
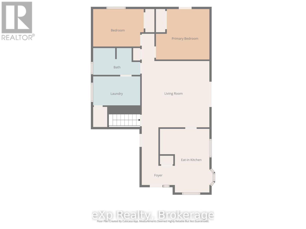
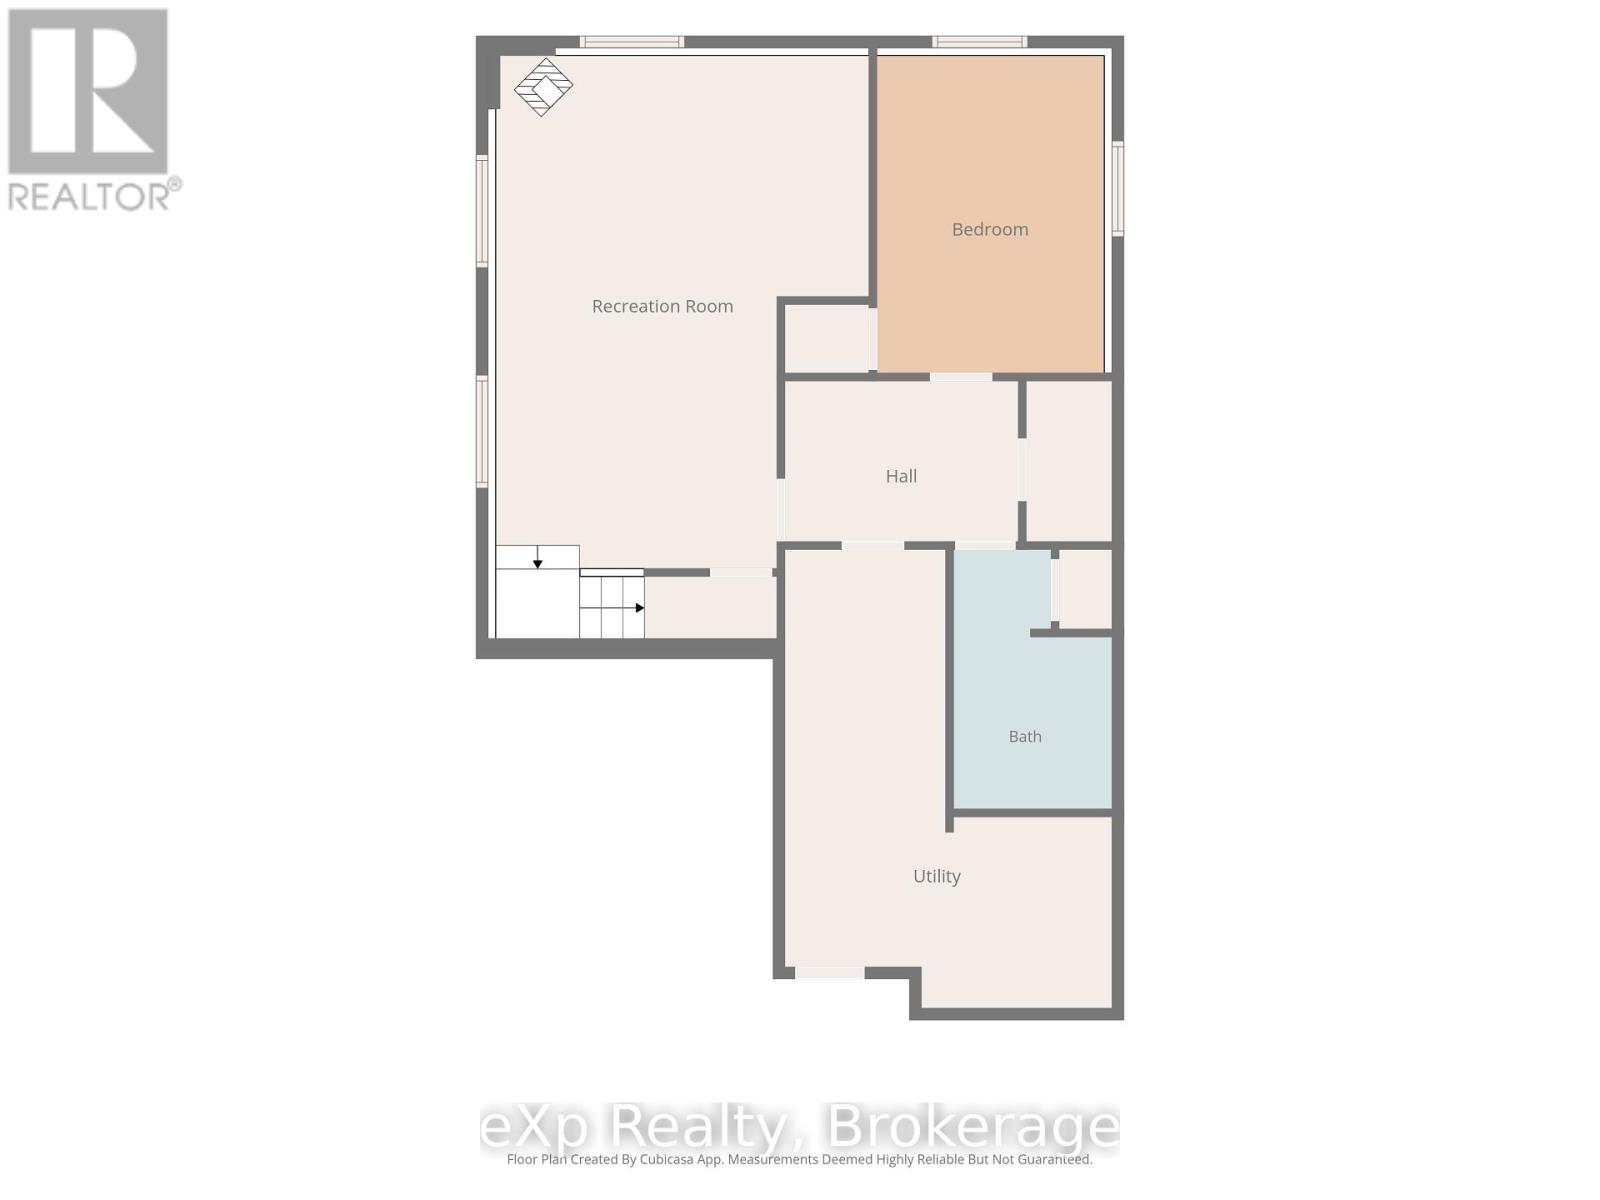
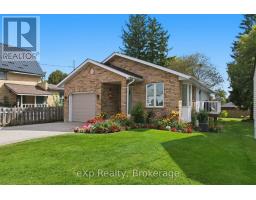
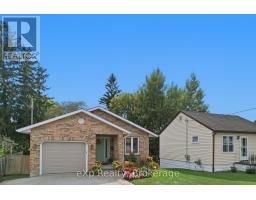
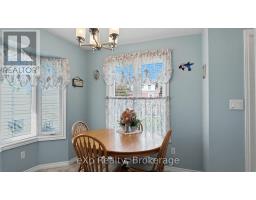
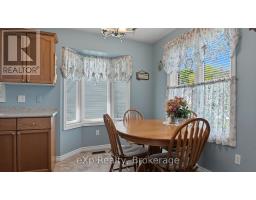
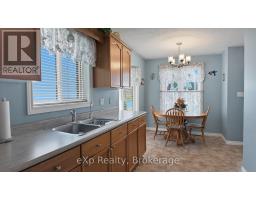
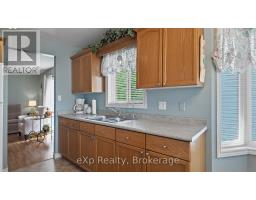
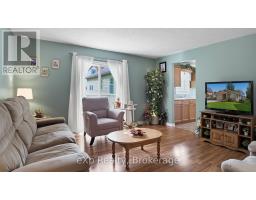
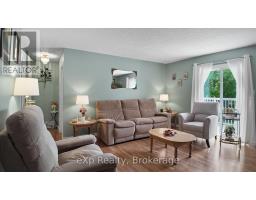
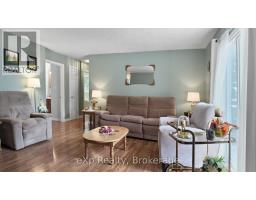
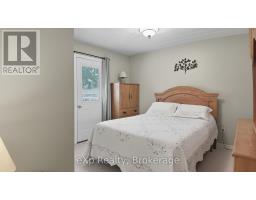
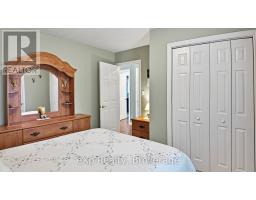
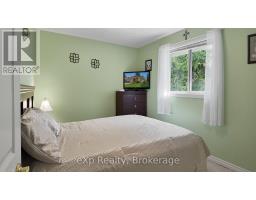
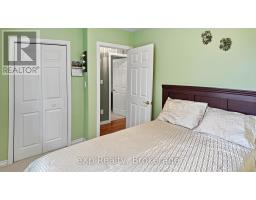
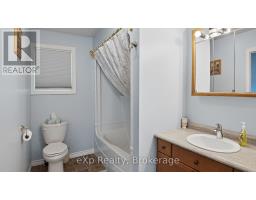
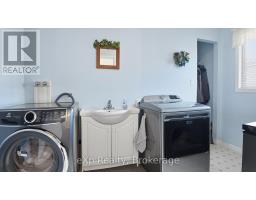
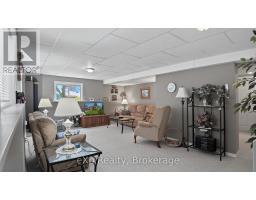
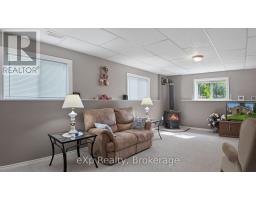
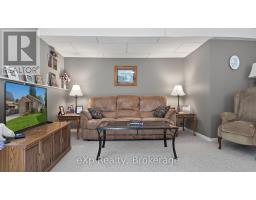
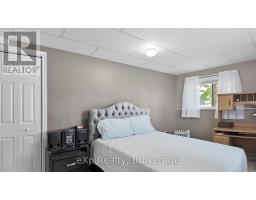
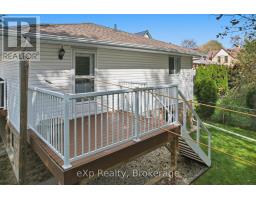
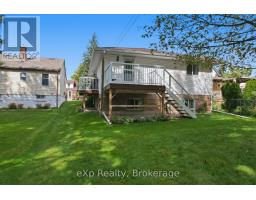
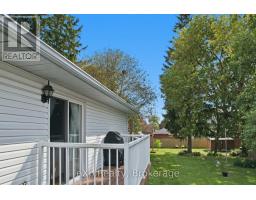
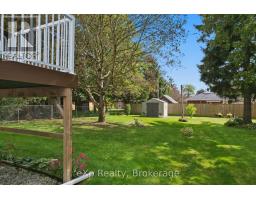
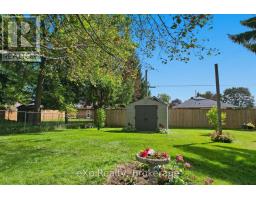
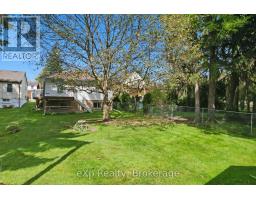
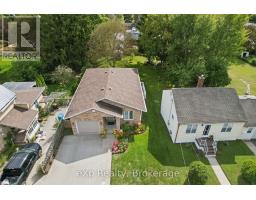
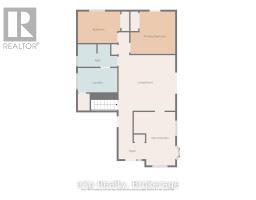
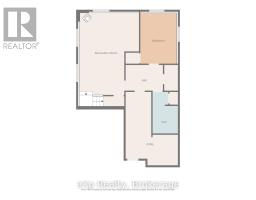
Pride of ownership is evident throughout this well-maintained 3-bedroom bungalow in Hanover. The home offers convenient one-level living with main floor laundry, comfortable living spaces, and a spacious rec room providing plenty of room for entertaining, hobbies, or relaxing with family. Outside, enjoy the private rear yard-an inviting space for summer barbecues, gardening, or simply unwinding at the end of the day. (id:47351)
Property Details
|
MLS® Number
|
X13836768 |
|
Property Type
|
Single Family |
|
Community Name
|
Hanover |
|
Amenities Near By
|
Hospital, Place Of Worship, Schools |
|
Communication Type
|
High Speed Internet |
|
Community Features
|
School Bus |
|
Equipment Type
|
None |
|
Features
|
Flat Site |
|
Parking Space Total
|
3 |
|
Rental Equipment Type
|
None |
|
Structure
|
Deck, Patio(s), Shed |
Building
|
Bathroom Total
|
2 |
|
Bedrooms Above Ground
|
2 |
|
Bedrooms Below Ground
|
1 |
|
Bedrooms Total
|
3 |
|
Age
|
16 To 30 Years |
|
Appliances
|
Water Heater, Water Softener, Water Meter, Dryer, Stove, Washer, Refrigerator |
|
Architectural Style
|
Bungalow |
|
Basement Development
|
Finished |
|
Basement Type
|
Full (finished) |
|
Construction Style Attachment
|
Detached |
|
Cooling Type
|
Central Air Conditioning |
|
Exterior Finish
|
Brick, Vinyl Siding |
|
Fire Protection
|
Smoke Detectors |
|
Fireplace Present
|
Yes |
|
Fireplace Type
|
Free Standing Metal |
|
Foundation Type
|
Concrete |
|
Heating Fuel
|
Natural Gas |
|
Heating Type
|
Forced Air |
|
Stories Total
|
1 |
|
Size Interior
|
700 - 1,100 Sqft |
|
Type
|
House |
|
Utility Water
|
Municipal Water |
Parking
Land
|
Acreage
|
No |
|
Fence Type
|
Fenced Yard |
|
Land Amenities
|
Hospital, Place Of Worship, Schools |
|
Landscape Features
|
Landscaped |
|
Sewer
|
Sanitary Sewer |
|
Size Depth
|
165 Ft |
|
Size Frontage
|
42 Ft ,3 In |
|
Size Irregular
|
42.3 X 165 Ft |
|
Size Total Text
|
42.3 X 165 Ft |
|
Zoning Description
|
C2 |
Rooms
| Level |
Type |
Length |
Width |
Dimensions |
|
Basement |
Utility Room |
4.24 m |
5.97 m |
4.24 m x 5.97 m |
|
Basement |
Recreational, Games Room |
4.8 m |
6.96 m |
4.8 m x 6.96 m |
|
Basement |
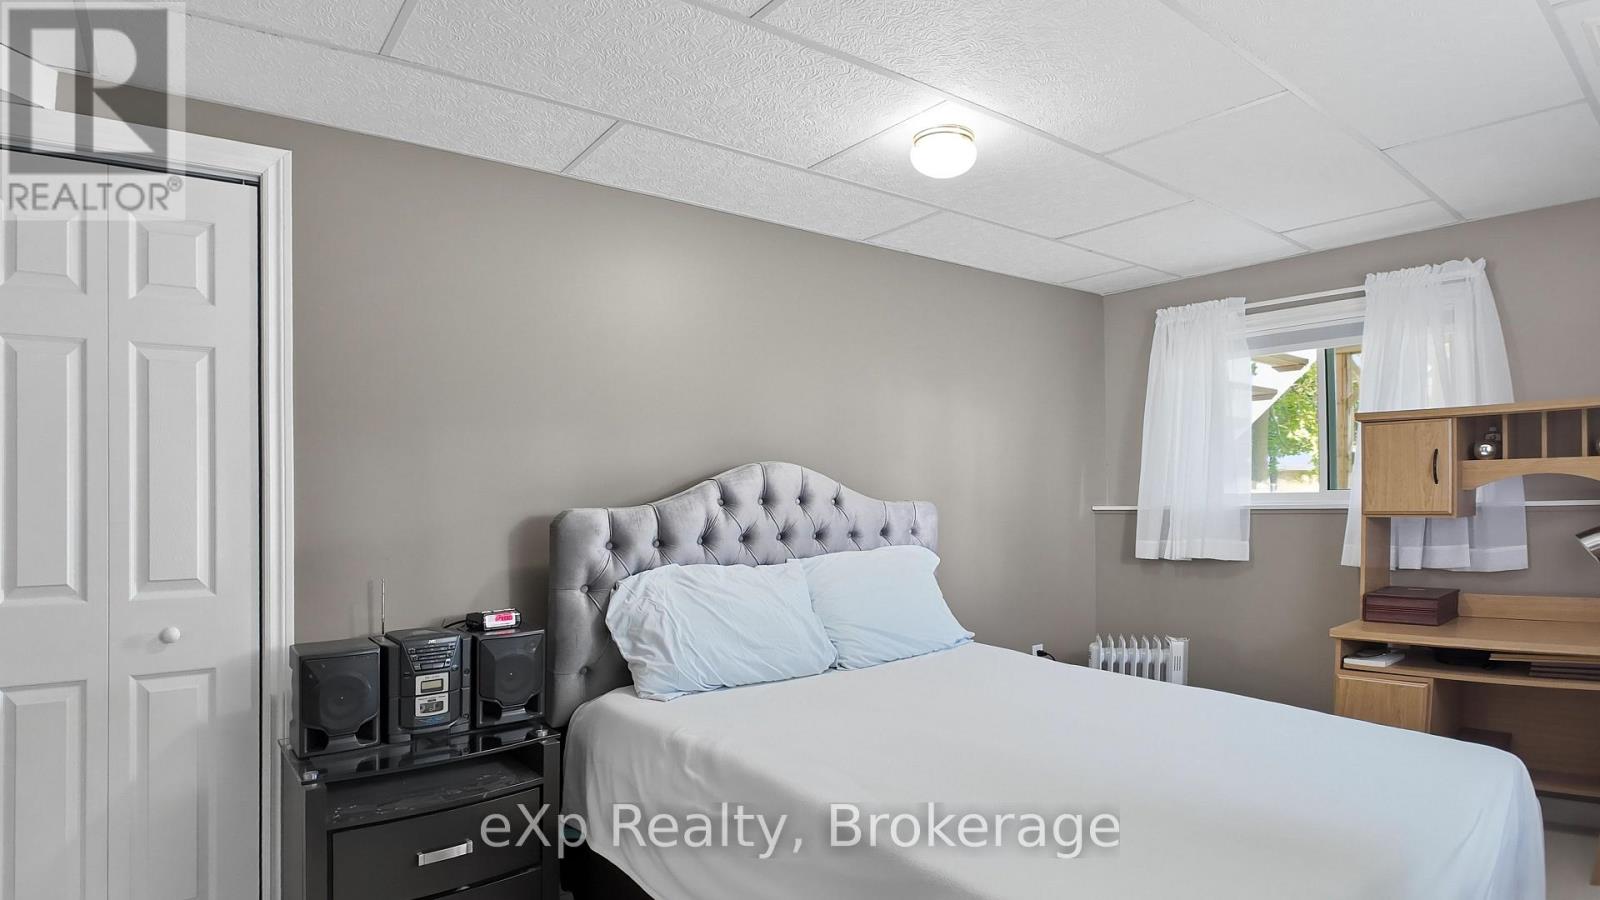
Bedroom 3 |
2.95 m |
4.12 m |
2.95 m x 4.12 m |
|
Basement |
Bathroom |
2.06 m |
3.38 m |
2.06 m x 3.38 m |
|
Ground Level |
Foyer |
2.36 m |
4.14 m |
2.36 m x 4.14 m |
|
Ground Level |
Kitchen |
3.53 m |
4.57 m |
3.53 m x 4.57 m |
|
Ground Level |
Living Room |
4.95 m |
6.73 m |
4.95 m x 6.73 m |
|
Ground Level |
Bedroom |
3.84 m |
3.61 m |
3.84 m x 3.61 m |
|
Ground Level |
Bedroom 2 |
3.63 m |
2.69 m |
3.63 m x 2.69 m |
|
Ground Level |
Bathroom |
3.38 m |
1.93 m |
3.38 m x 1.93 m |
|
Ground Level |
Laundry Room |
3.38 m |
2.08 m |
3.38 m x 2.08 m |
Utilities
|
Wireless
|
Available |
|
Cable
|
Available |
|
Electricity Connected
|
Connected |
|
Natural Gas Available
|
Available |
|
Telephone
|
Connected |
https://www.realtor.ca/real-estate/30337136/565-9th-street-hanover-hanover