56 Stewart Avenue New Tecumseth, Ontario L9R 1C2
$568,000
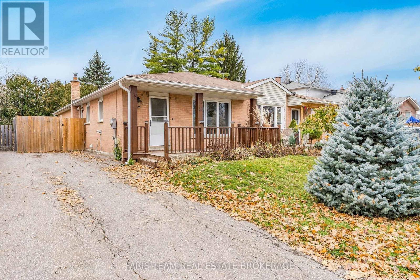
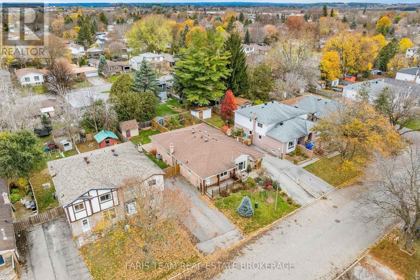
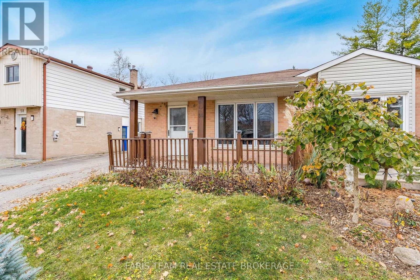
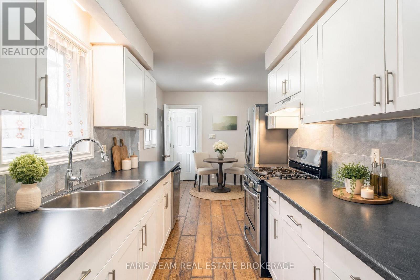
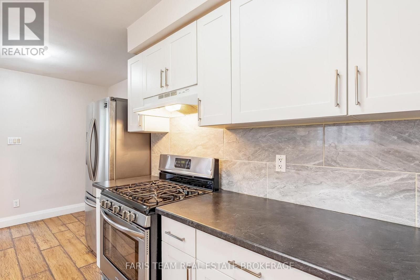
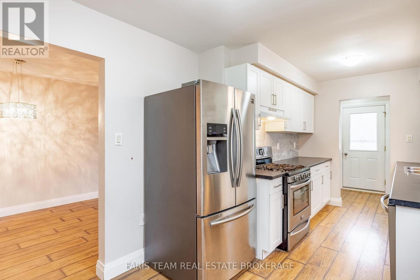
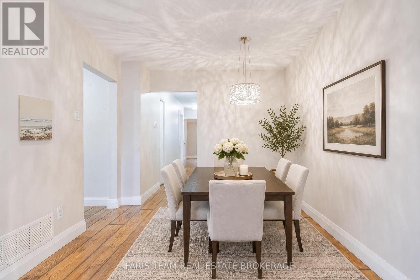
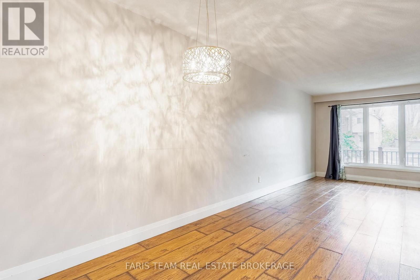
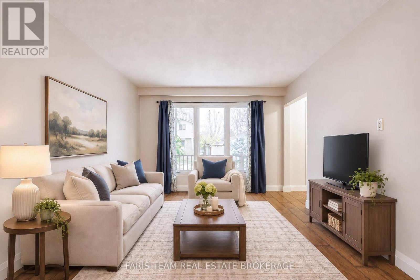
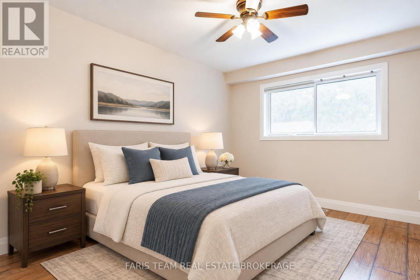
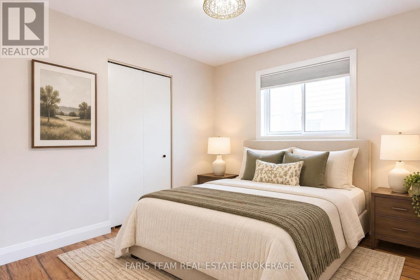
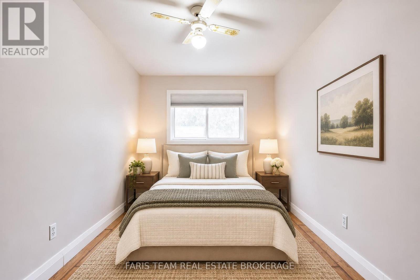
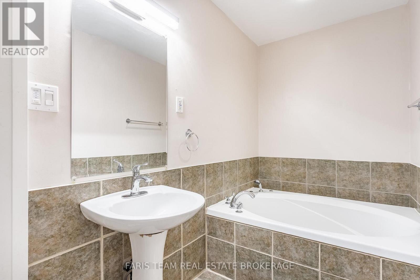
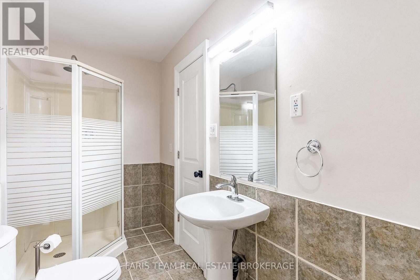
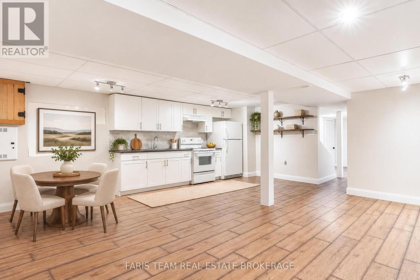
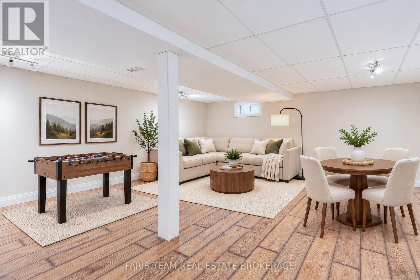
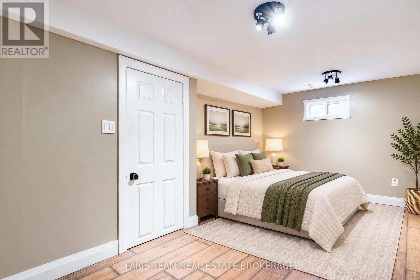
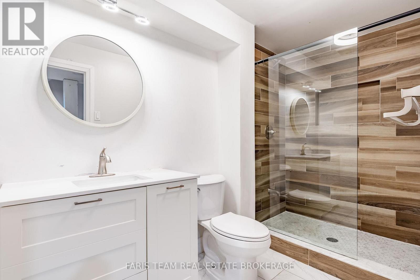
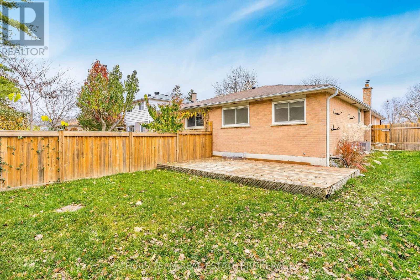
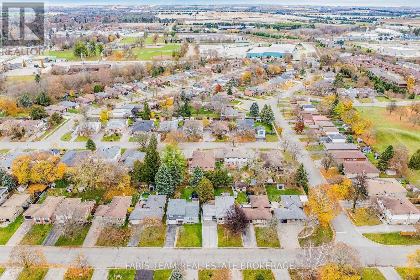
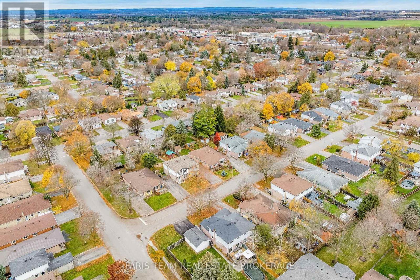
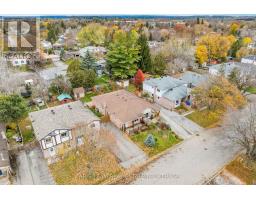
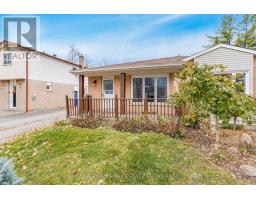
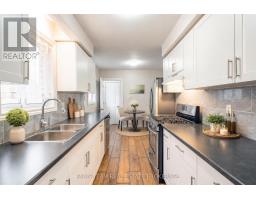
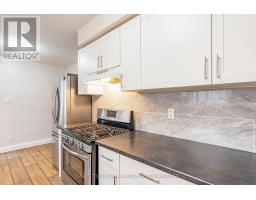
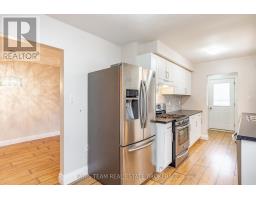
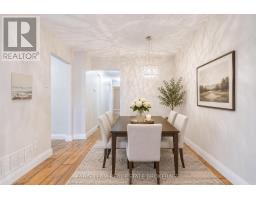
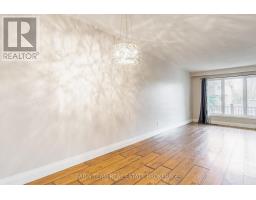
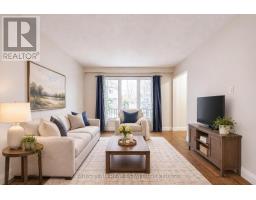
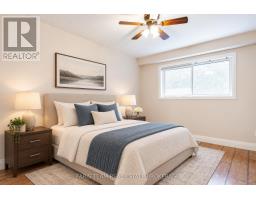
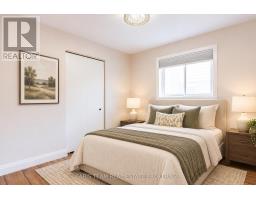
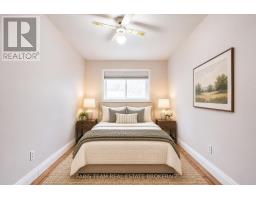
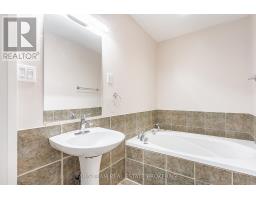
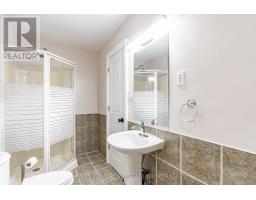
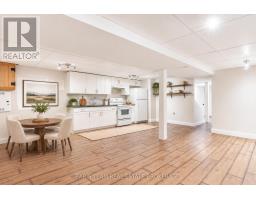
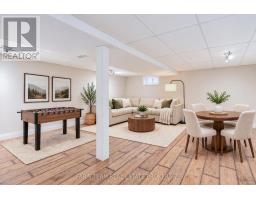
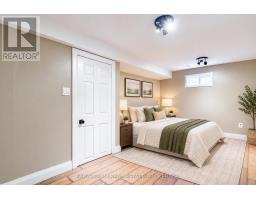
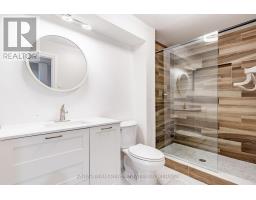
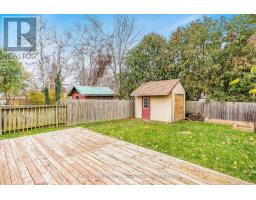
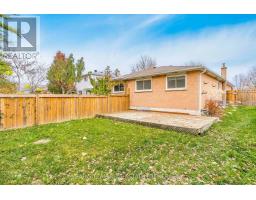
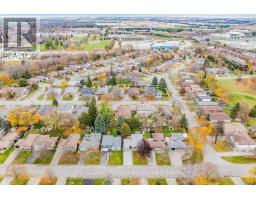
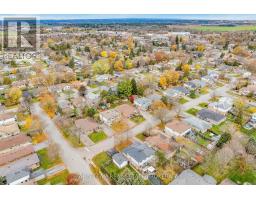
Top 5 Reasons You Will Love This Home: 1) Discover the perfect place to call home in this inviting three-plus-one-bedroom, two-bathroom semi-detached property, nestled in a welcoming, family-friendly neighbourhood and offering an excellent opportunity for first-time buyers, growing families, or downsizers seeking comfort, convenience, and versatile living space 2) Step inside to a bright and functional main level showcasing an open-concept living and dining area with laminate flooring throughout, complemented by an updated eat-in kitchen delivering a welcoming space for preparing meals, enjoying family dinners, and entertaining guests 3) Expand your living possibilities with a fully finished basement featuring a spacious recreation room, an additional bedroom, an updated three-piece bathroom with a glass-enclosed shower, and plenty of storage, while a separate side entrance provides excellent potential for an in-law suite or comfortable accommodations for extended family 4) Appreciate the added comfort and peace of mind provided by a newer furnace and central air conditioning, complemented by a thoughtfully designed layout offering flexible living arrangements and plenty of room to adapt to your family's changing needs 5) Enjoy the convenience of a desirable Alliston location, situated close to schools, parks, shopping, and the charm of downtown, with nearby restaurants, recreational facilities, Stevenson Memorial Hospital, and everyday essentials, ensuring everything you need is within easy reach. 1,140 above grade sq.ft. plus a finished basement. *Please note some images have been virtually staged to show the potential of the home. (id:67892)
Open House
This property has open houses!
1:30 pm
Ends at:3:00 pm
Property Details
| MLS® Number | N14169494 |
| Property Type | Single Family |
| Community Name | Alliston |
| Amenities Near By | Hospital, Park, Schools |
| Equipment Type | Water Heater |
| Parking Space Total | 2 |
| Rental Equipment Type | Water Heater |
Building
| Bathroom Total | 2 |
| Bedrooms Above Ground | 3 |
| Bedrooms Below Ground | 1 |
| Bedrooms Total | 4 |
| Age | 51 To 99 Years |
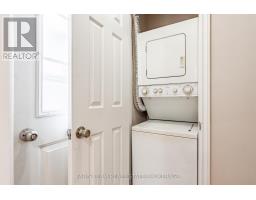
| Appliances | Dishwasher, Dryer, Stove, Washer, Refrigerator |
| Architectural Style | Bungalow |
| Basement Development | Finished |
| Basement Features | Separate Entrance |
| Basement Type | Full, N/a (finished), N/a |
| Construction Style Attachment | Semi-detached |
| Cooling Type | Central Air Conditioning |
| Exterior Finish | Brick |
| Flooring Type | Laminate |
| Foundation Type | Block |
| Heating Fuel | Natural Gas |
| Heating Type | Forced Air |
| Stories Total | 1 |
| Size Interior | 1,100 - 1,500 Sqft |
| Type | House |
| Utility Water | Municipal Water |
Parking
| No Garage |
Land
| Acreage | No |
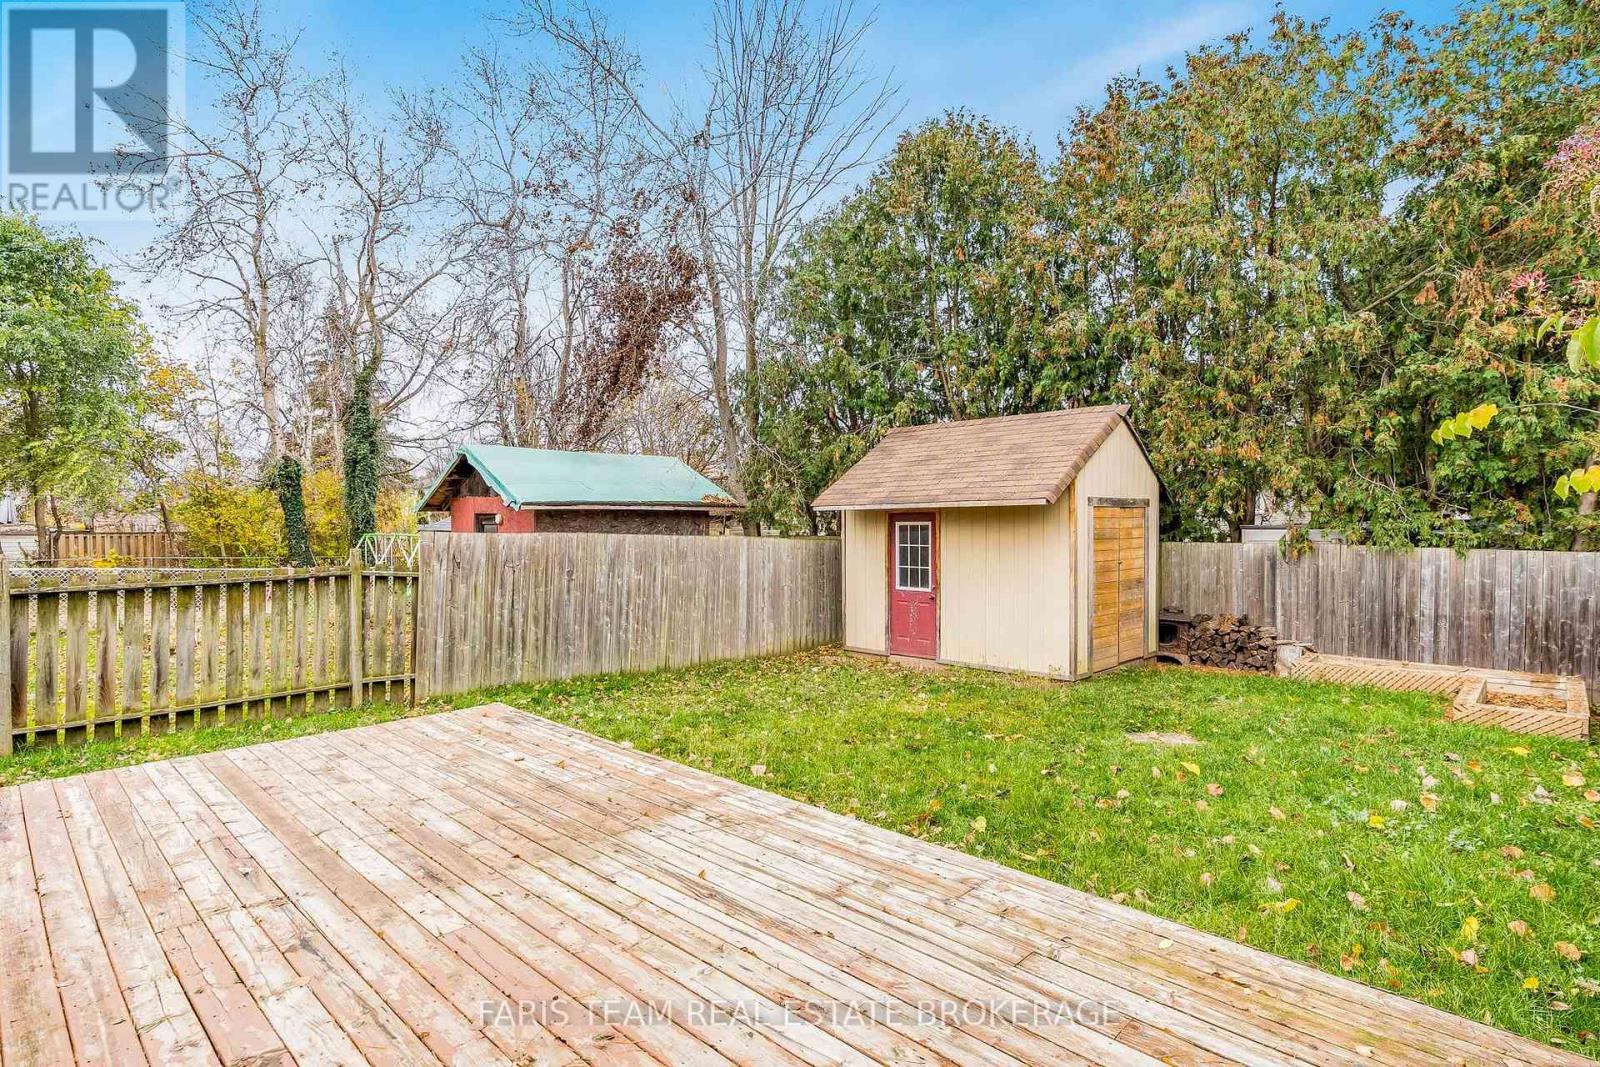
| Fence Type | Fully Fenced |
| Land Amenities | Hospital, Park, Schools |
| Sewer | Sanitary Sewer |
| Size Depth | 120 Ft |
| Size Frontage | 30 Ft |
| Size Irregular | 30 X 120 Ft |
| Size Total Text | 30 X 120 Ft|under 1/2 Acre |
| Zoning Description | R2 |
Rooms
| Level | Type | Length | Width | Dimensions |
|---|---|---|---|---|
| Basement | Kitchen | 4.26 m | 2.9 m | 4.26 m x 2.9 m |
| Basement | Recreational, Games Room | 6.61 m | 5.5 m | 6.61 m x 5.5 m |
| Basement | Bedroom | 5.23 m | 3.14 m | 5.23 m x 3.14 m |
| Main Level | Kitchen | 4.98 m | 2.64 m | 4.98 m x 2.64 m |
| Main Level | Dining Room | 2.96 m | 2.88 m | 2.96 m x 2.88 m |
| Main Level | Living Room | 4.27 m | 3.28 m | 4.27 m x 3.28 m |
| Main Level | Primary Bedroom | 4.26 m | 3.04 m | 4.26 m x 3.04 m |
| Main Level | Bedroom | 5.09 m | 2.49 m | 5.09 m x 2.49 m |
| Main Level | Bedroom | 2.96 m | 2.91 m | 2.96 m x 2.91 m |
https://www.realtor.ca/real-estate/30501969/56-stewart-avenue-new-tecumseth-alliston-alliston

The trademarks REALTOR®, REALTORS®, and the REALTOR® logo are controlled by The Canadian Real Estate Association (CREA) and identify real estate professionals who are members of CREA. The trademarks MLS®, Multiple Listing Service® and the associated logos are owned by The Canadian Real Estate Association (CREA) and identify the quality of services provided by real estate professionals who are members of CREA. The trademark DDF® is owned by The Canadian Real Estate Association (CREA) and identifies CREA's Data Distribution Facility (DDF®)
November 12 2026 02:03:17
Toronto Regional Real Estate Board