3 Bedroom
3 Bathroom
1,740 sqft
5 Level
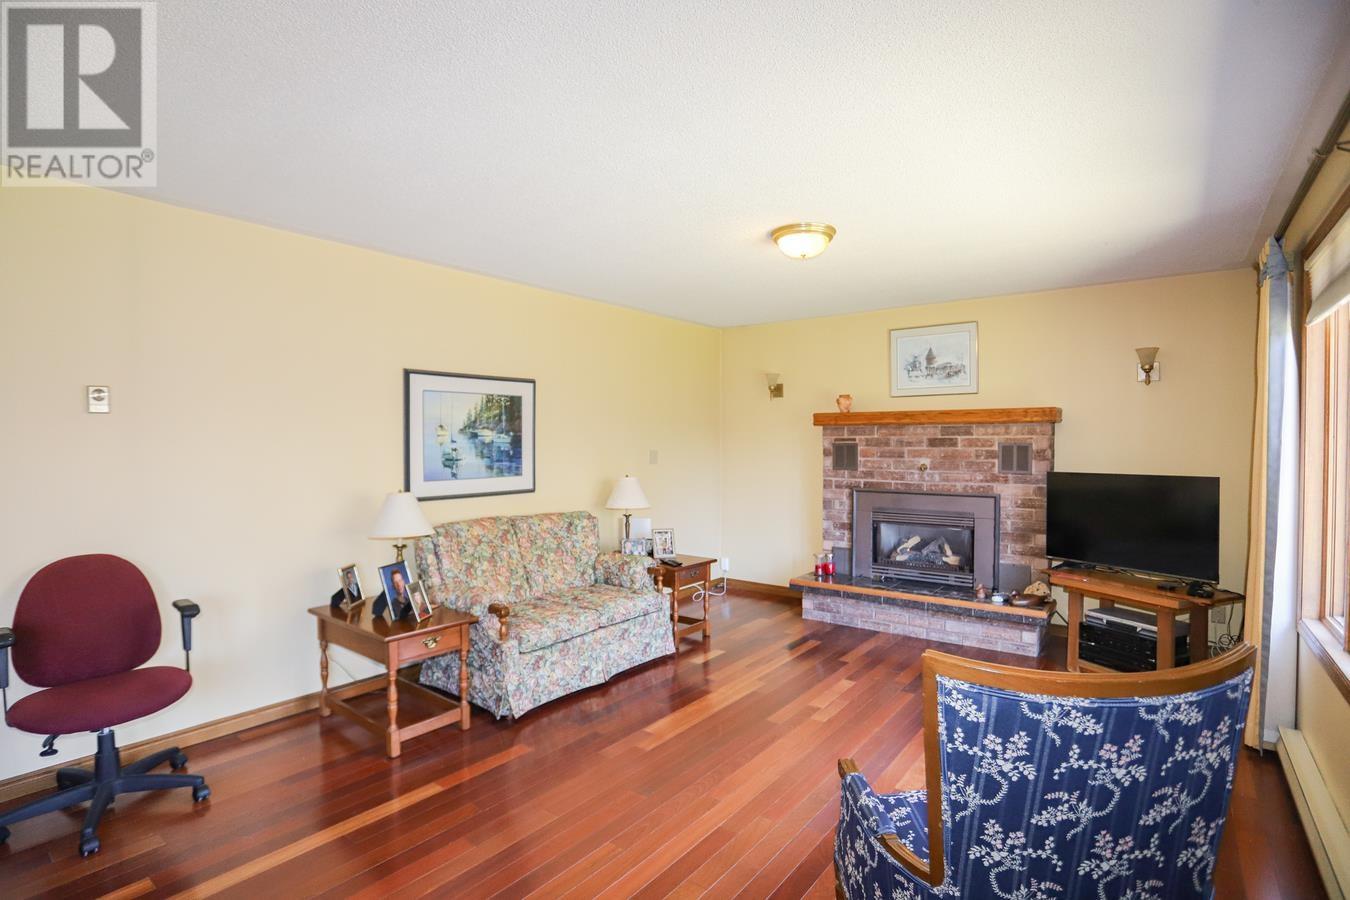
Fireplace
Baseboard Heaters
$549,900
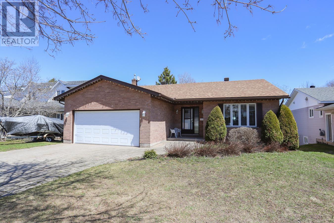
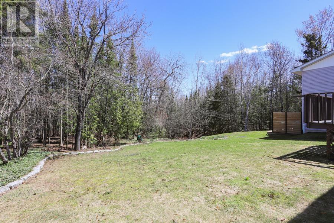
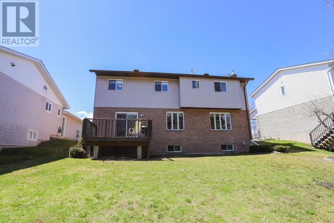
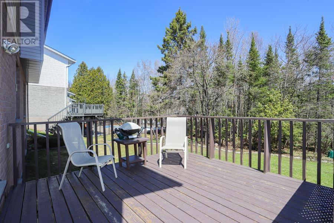
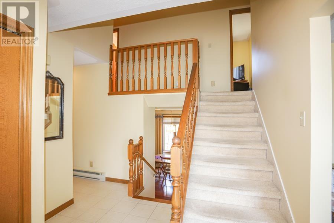
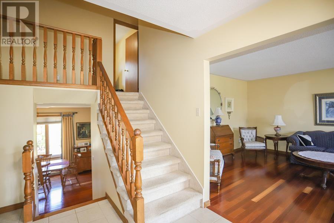
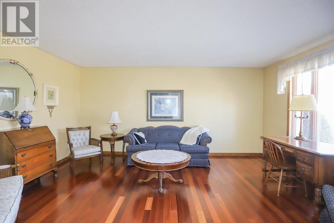
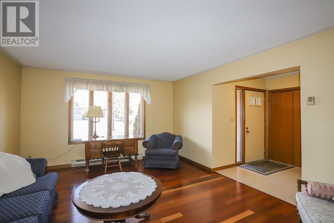
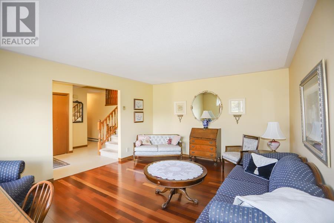
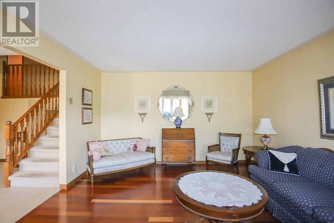
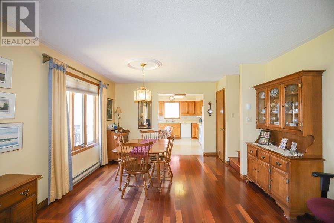
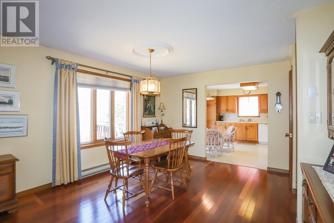
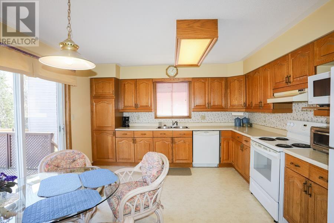
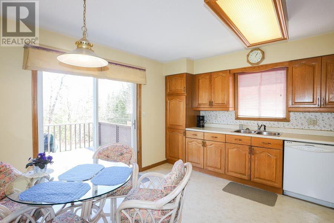
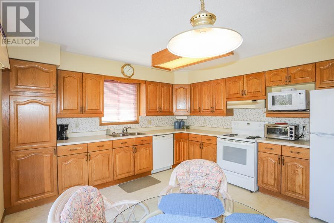
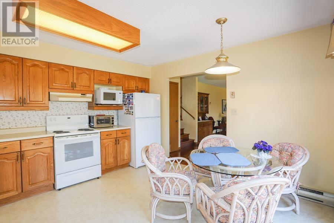
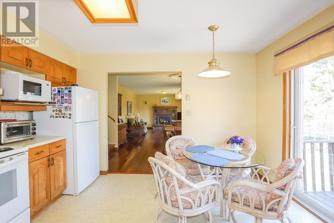
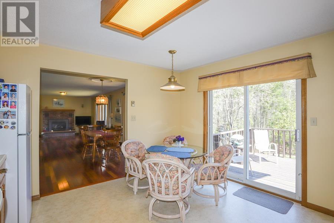
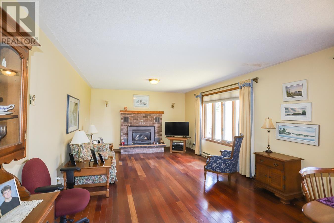
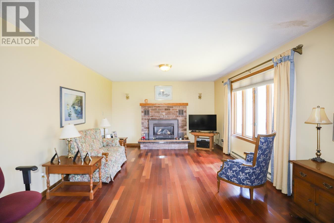
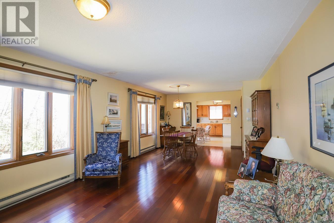
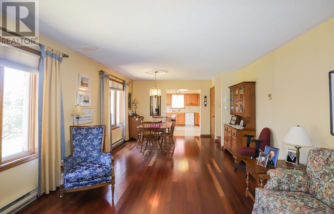
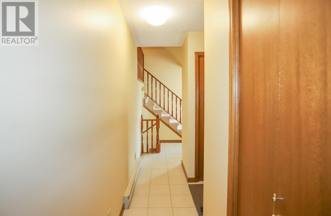
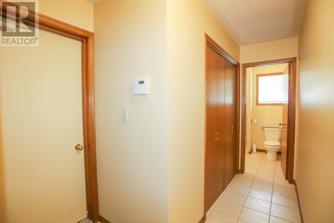
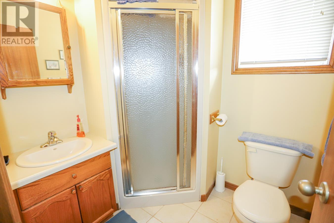
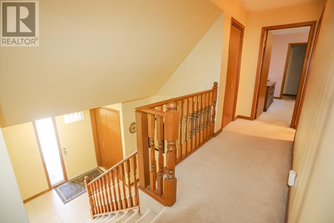
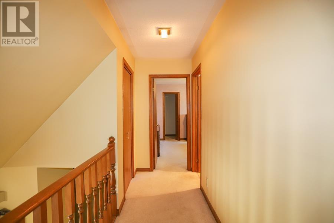
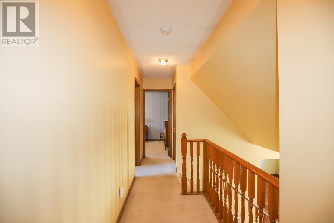
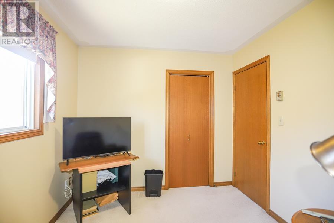
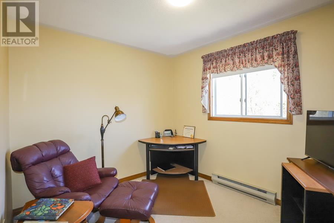
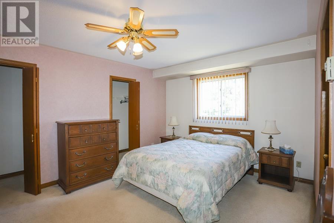
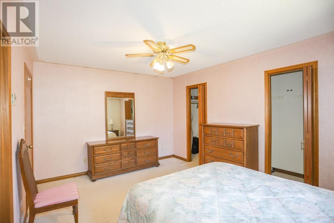
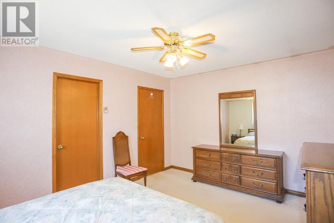
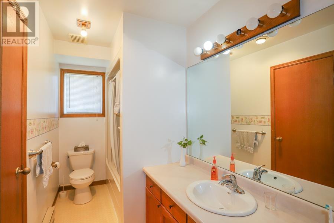
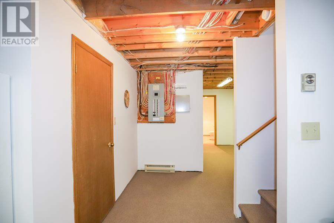
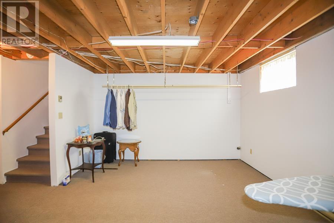
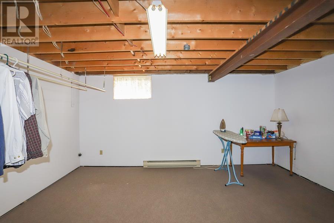
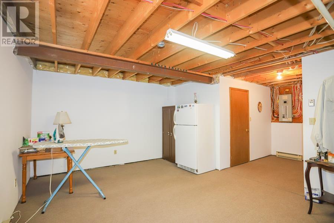
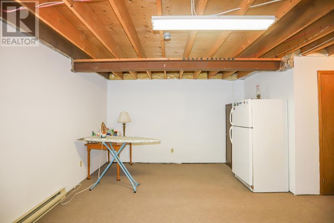
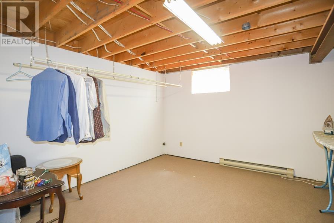
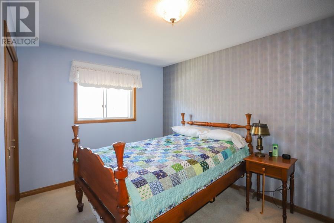
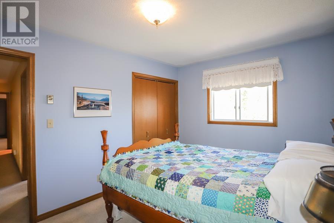
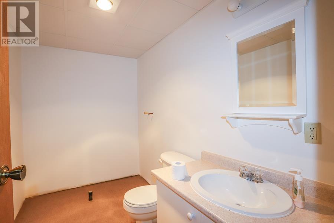
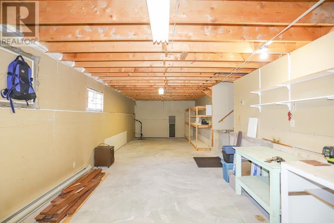
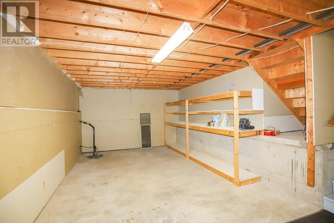
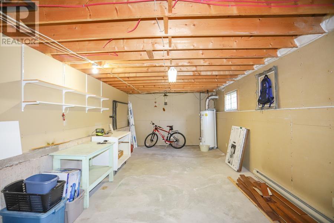
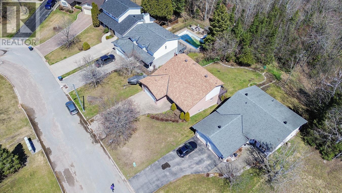
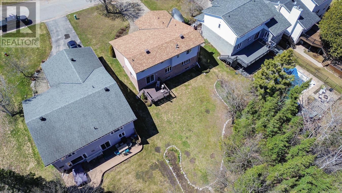
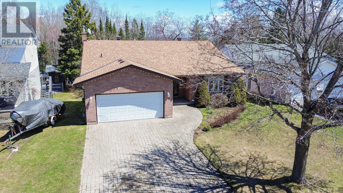
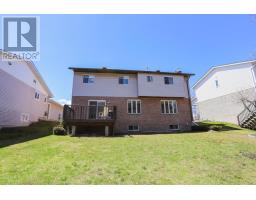
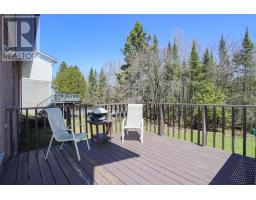
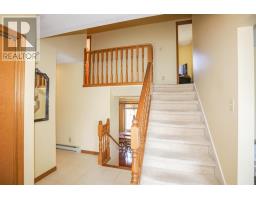
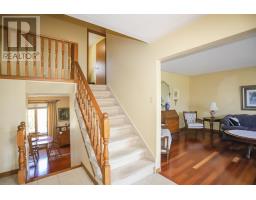
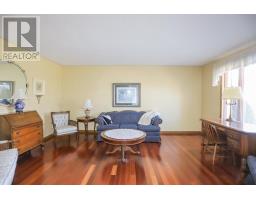
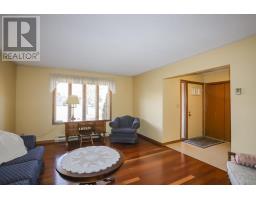
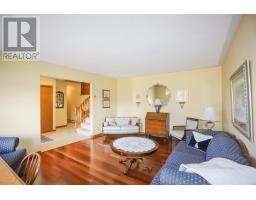
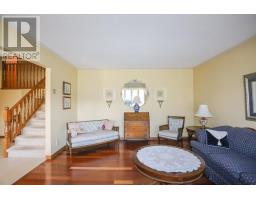
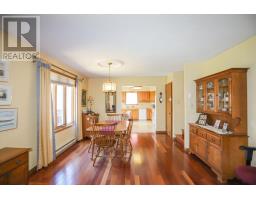
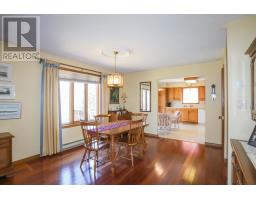
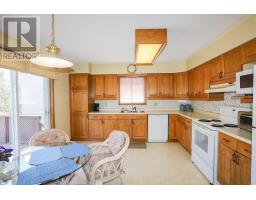
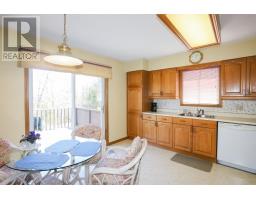
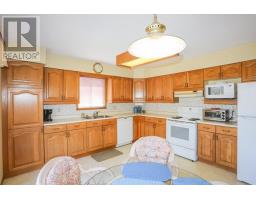
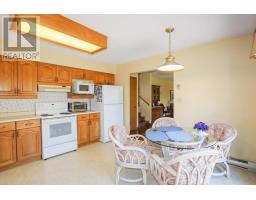
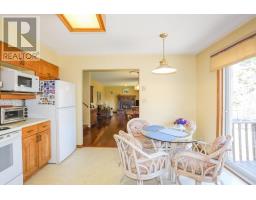
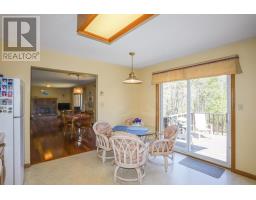
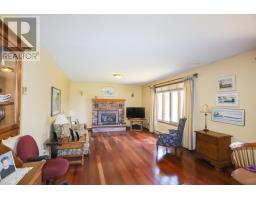
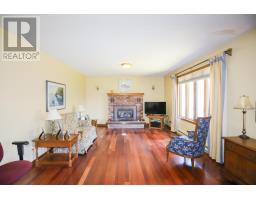
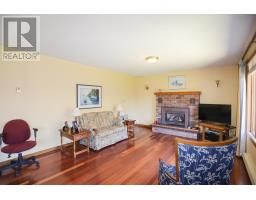
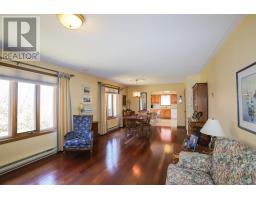
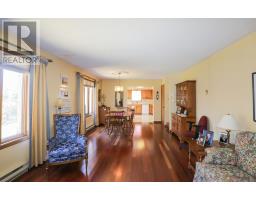
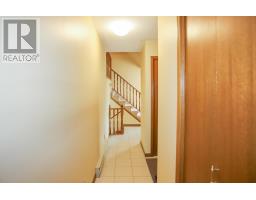
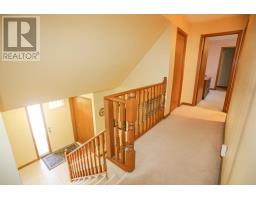
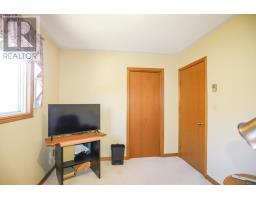
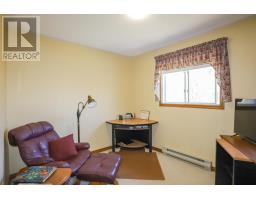
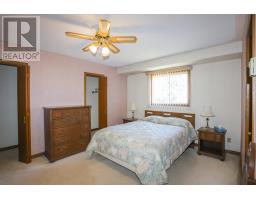
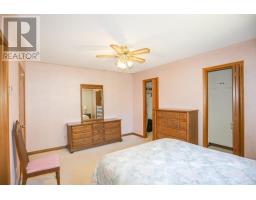
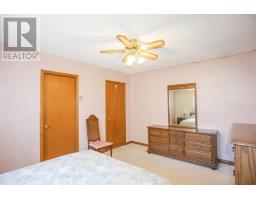
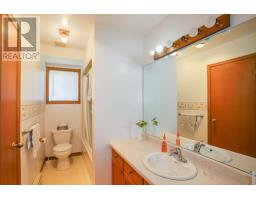
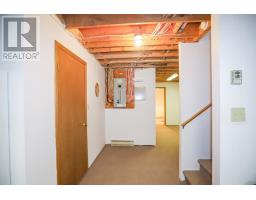
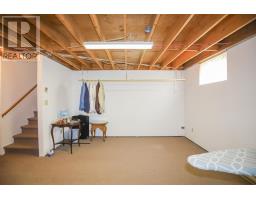
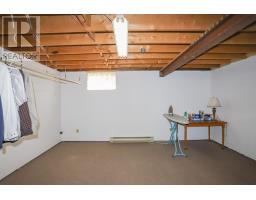
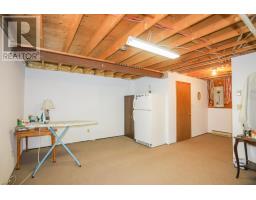
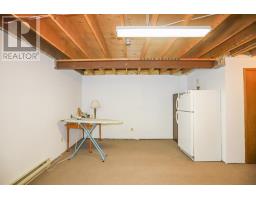
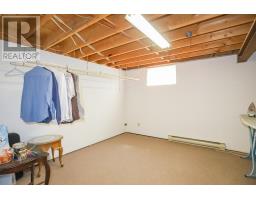
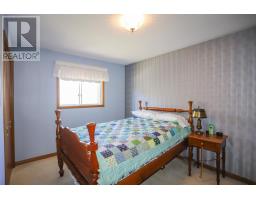
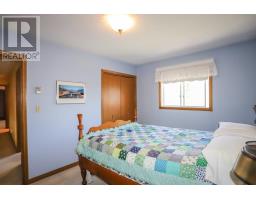
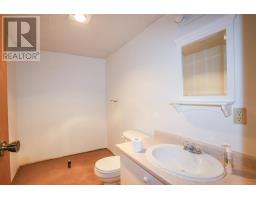
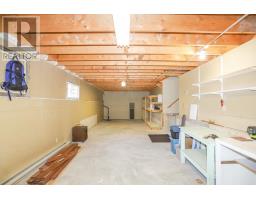
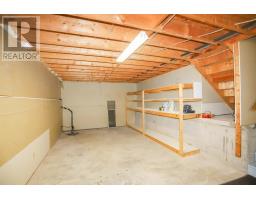
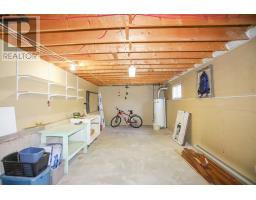
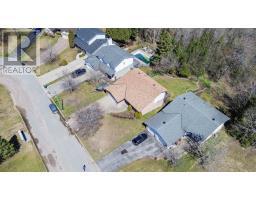
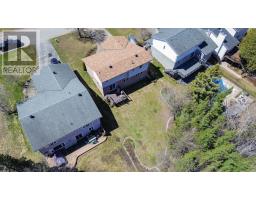
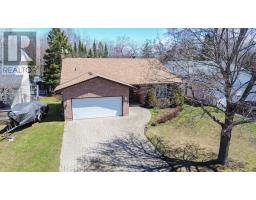
Welcome to this very well maintained 5-level backsplit, offering over 1,700 sq ft of comfortable living space plus a full basement—perfect for growing families or those seeking extra room to spread out. This spacious home features 3 bedrooms and 3 bathrooms, thoughtfully laid out across multiple levels for both functionality and privacy. The main living area is warm and inviting, highlighted by a cozy gas fireplace, while the kitchen offers patio doors leading to a wood deck that overlooks a peaceful ravine—providing exceptional privacy and a beautiful natural backdrop. The primary bedroom includes a convenient cheater ensuite and generous his-and-hers walk-in closets. Additional features include main floor laundry, a newer roof, a double brick driveway, and an attached double garage. Situated in a highly desirable hilltop location, this home combines space, comfort, and setting in one impressive package. Don’t miss your opportunity—book your private viewing today! (id:47351)
Property Details
|
MLS® Number
|
SM260904 |
|
Property Type
|
Single Family |
|
Community Name
|
Sault Ste. Marie |
|
Communication Type
|
High Speed Internet |
|
Community Features
|
Bus Route |
|
Features
|
Ravine, Interlocking Driveway |
|
Structure
|
Deck |
|
View Type
|
View |
Building
|
Bathroom Total
|
3 |
|
Bedrooms Above Ground
|
3 |
|
Bedrooms Total
|
3 |
|
Appliances
|
Dishwasher, Central Vacuum, Stove, Refrigerator |
|
Architectural Style
|
5 Level |
|
Basement Development
|
Partially Finished |
|
Basement Type
|
Full (partially Finished) |
|
Constructed Date
|
1988 |
|
Construction Style Attachment
|
Detached |
|
Exterior Finish
|
Brick, Vinyl |
|
Fireplace Present
|
Yes |
|
Fireplace Total
|
1 |
|
Flooring Type
|
Hardwood |
|
Half Bath Total
|
1 |
|
Heating Fuel
|
Electric, Natural Gas |
|
Heating Type
|
Baseboard Heaters |
|
Size Interior
|
1,740 Sqft |
|
Utility Water
|
Municipal Water |
Parking
Land
|
Access Type
|
Road Access |
|
Acreage
|
No |
|
Sewer
|
Sanitary Sewer |
|
Size Frontage
|
40.6800 |
|
Size Total Text
|
Under 1/2 Acre |
Rooms
| Level |
Type |
Length |
Width |
Dimensions |
|
Second Level |
Family Room |
|
|
13.3 x 16.11 |
|
Second Level |
Foyer |
|
|
9.5 x 9.10 |
|
Second Level |
Bathroom |
|
|
5.11 x 6.3 |
|
Third Level |
Bedroom |
|
|
9.8 x 13.3 |
|
Third Level |
Bedroom |
|
|
9.3 x 10.3 |
|
Third Level |
Bedroom |
|
|
15.1 x 11.4 |
|
Third Level |
Bathroom |
|
|
11.3 x 5.2 |
|
Basement |
Bonus Room |
|
|
41.8 x 12.9 |
|
Main Level |
Kitchen |
|
|
13.7 x 12.11 |
|
Main Level |
Dining Room |
|
|
12.2 x 12.10 |
|
Main Level |
Living Room |
|
|
16.1 x 12.10 |
|
Sub-basement |
Recreation Room |
|
|
21.10 x 16.8 |
|
Sub-basement |
Bathroom |
|
|
9.1 x 5.1 |
Utilities
|
Cable
|
Available |
|
Electricity
|
Available |
|
Natural Gas
|
Available |
|
Telephone
|
Available |
https://www.realtor.ca/real-estate/29714344/56-prince-charles-cres-sault-ste-marie-sault-ste-marie