56 Park Ridge Drive Vaughan, Ontario L0J 1C0
$2,675,000
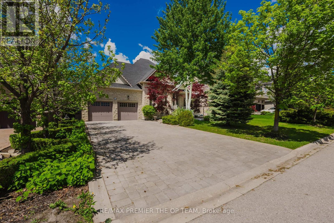
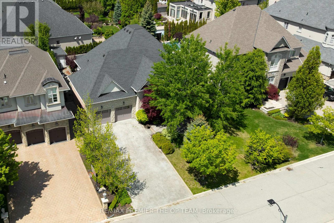
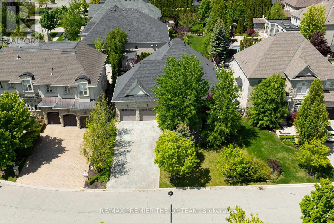
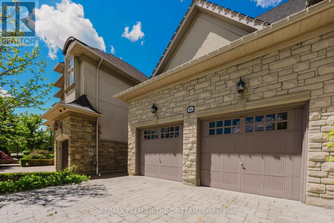
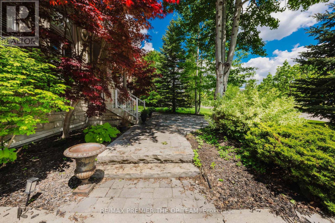
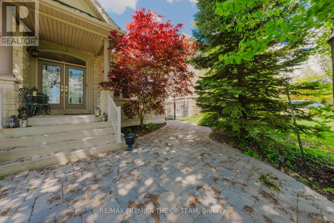
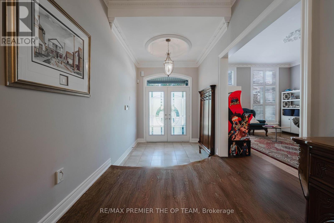
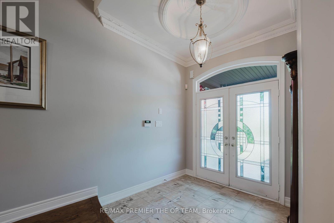
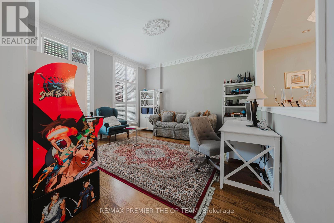
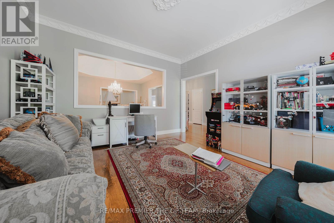
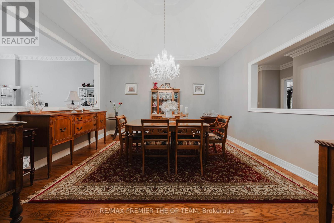
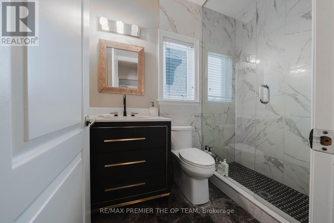
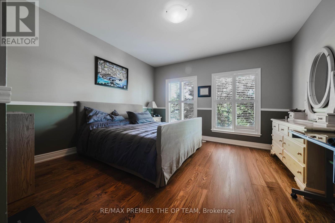
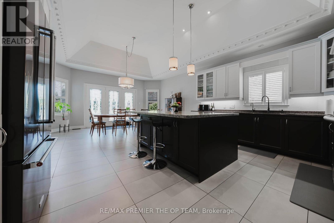
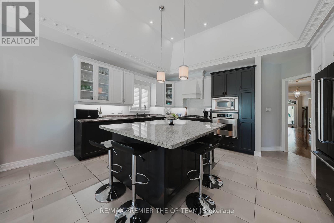
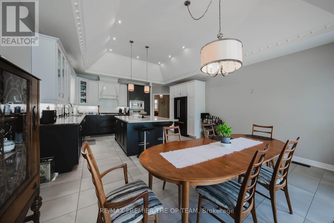
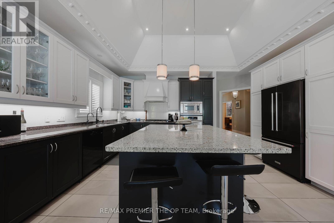
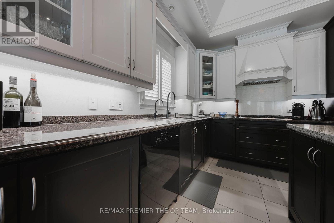
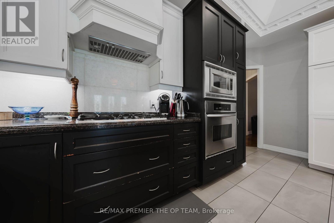
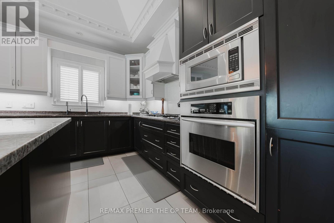
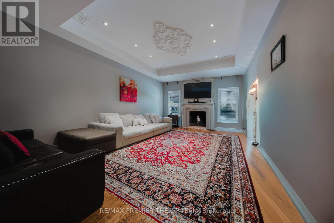
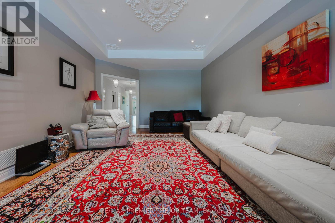
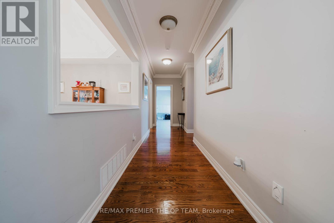
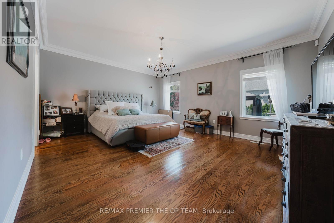
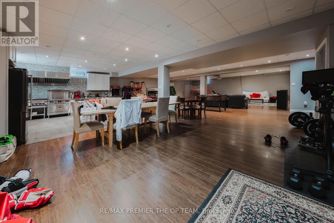
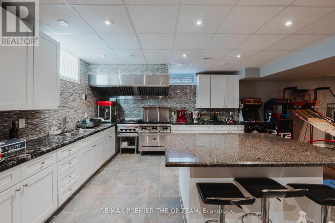
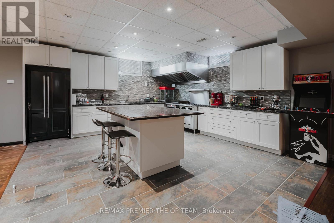
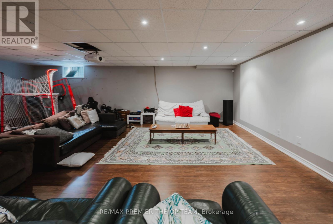
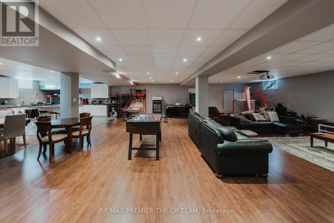
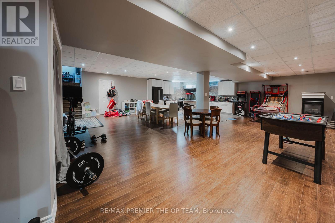
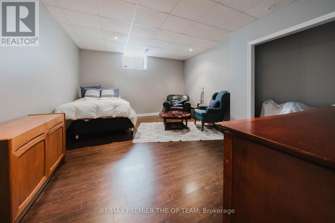
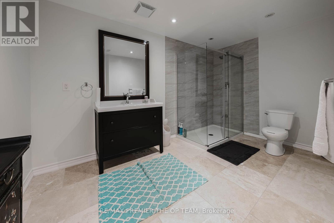
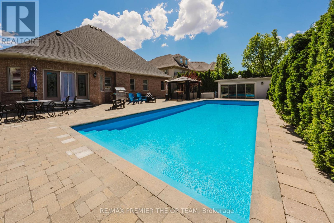
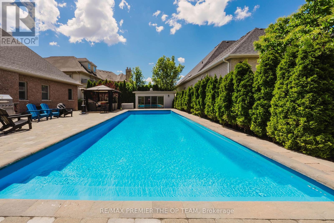
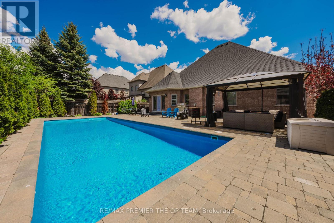
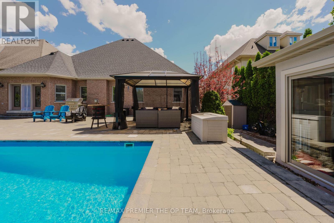
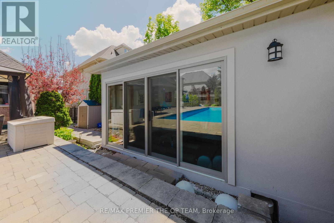
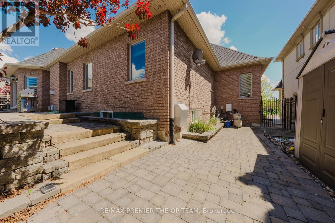
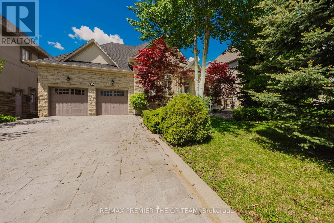
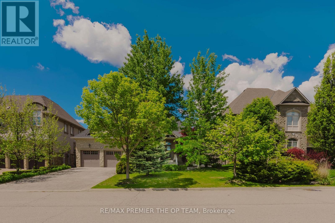
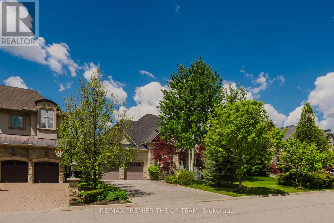
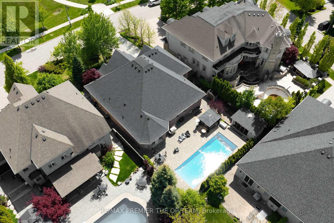
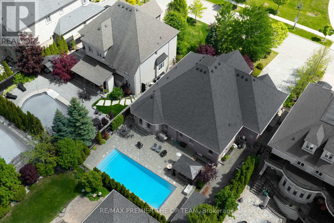
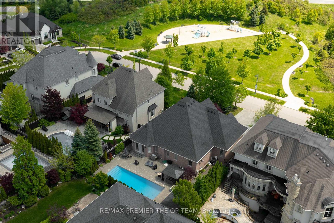
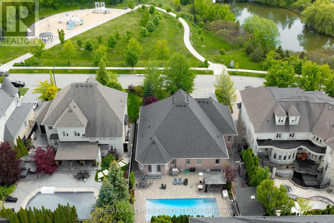
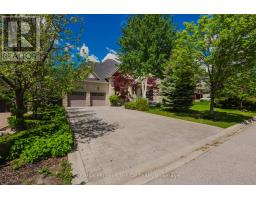
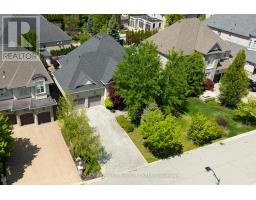
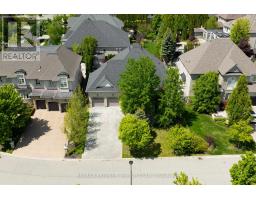
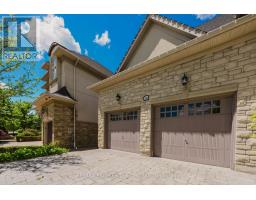
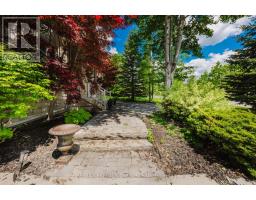
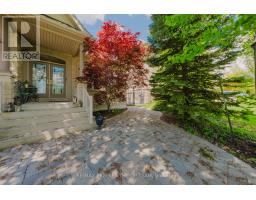
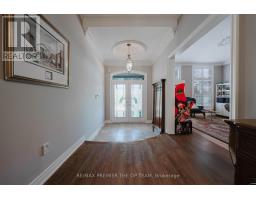
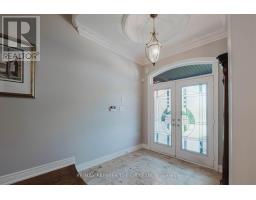
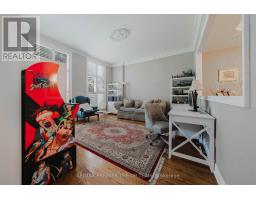
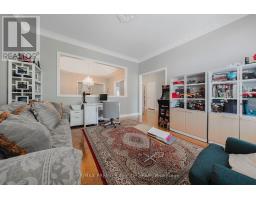
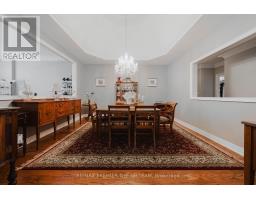
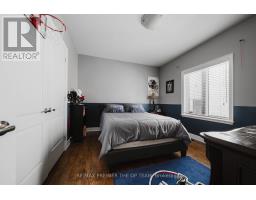
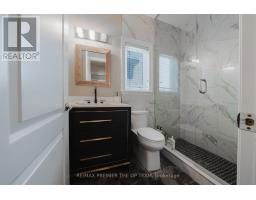
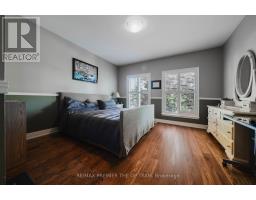
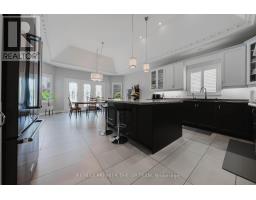
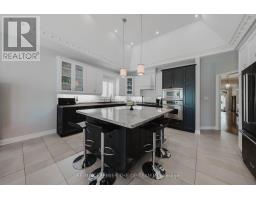
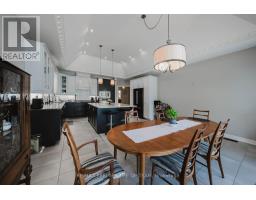
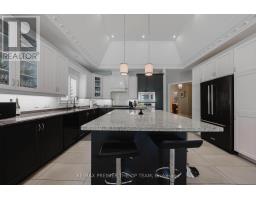
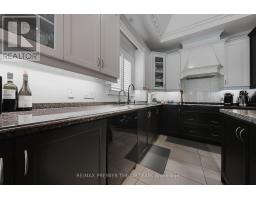
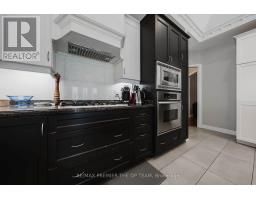
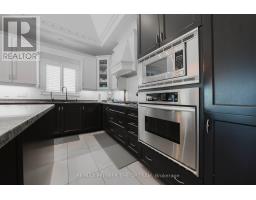
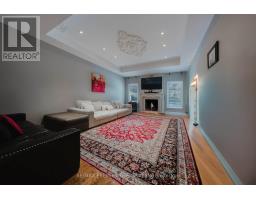
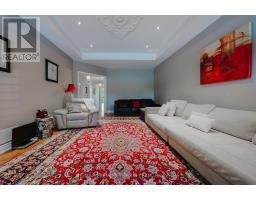
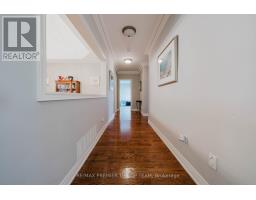
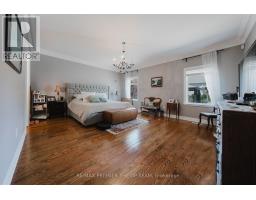
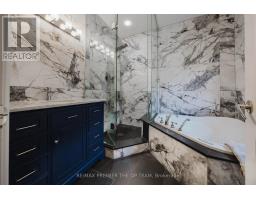
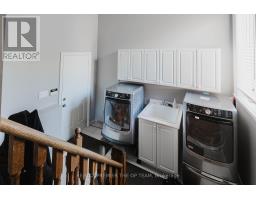
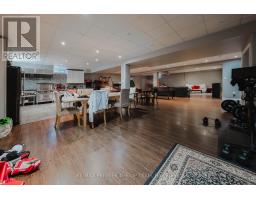
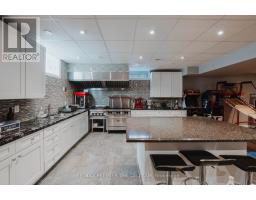
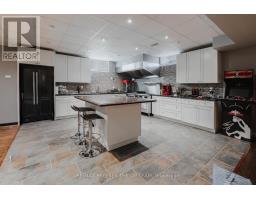
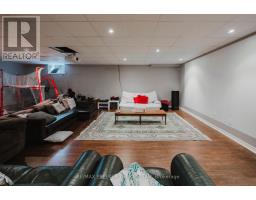
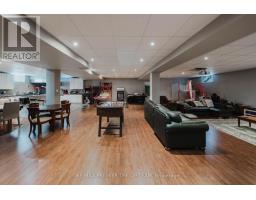
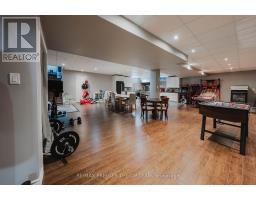
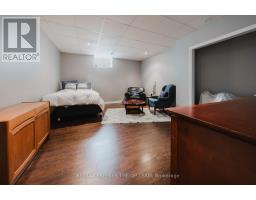
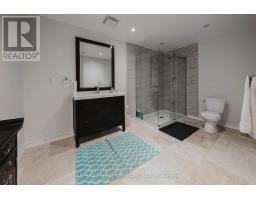
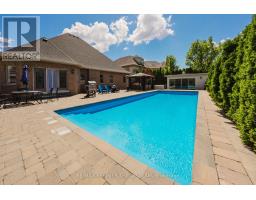
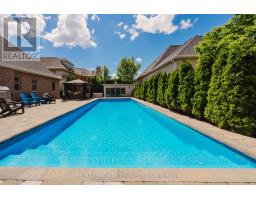
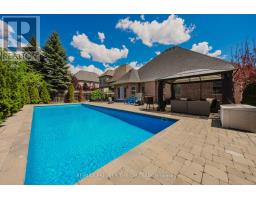
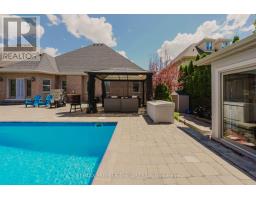
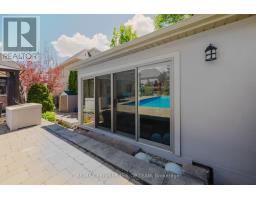
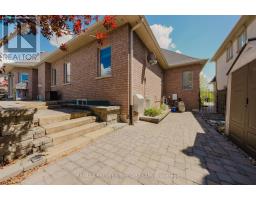
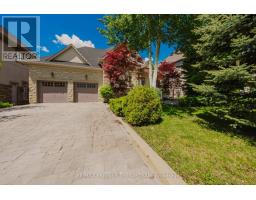
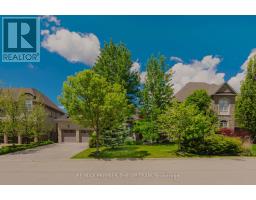
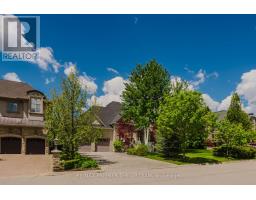
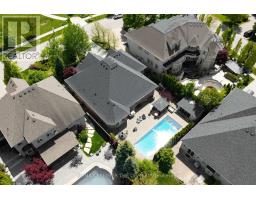
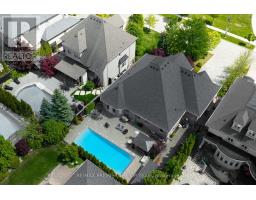
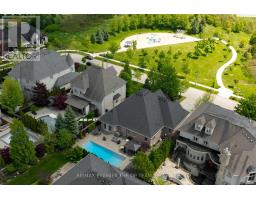
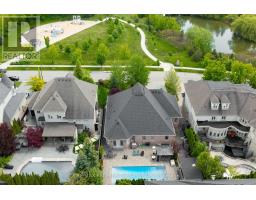
Experience Refined Living In This Exceptional Custom-Built Bungalow, Offering Nearly 3,000 Sq. Ft. Of Meticulously Crafted Living Space And Ideally Positioned Overlooking A Serene Park And Picturesque Pond. The Elegant Main Level Features Soaring Cathedral Dome Ceilings, Rich Hardwood Flooring, And A Stunning Gas Fireplace That Anchors The Spacious Family Room. The Gourmet Maple Kitchen Is Thoughtfully Designed With A Large Center Island, Seamlessly Connecting Indoor And Outdoor Living. Step Outside To Your Private Resort-Style Backyard Retreat, Complete With An Expansive Interlock Patio, Charming Gazebo, And A Fully Heated Year-Round Cabana. At The Heart Of This Outdoor Oasis Is A Spectacular In-Ground Fiberglass Pool, Surrounded By Professionally Landscaped Gardens And Mature Privacy Trees, Creating A Tranquil And Secluded Setting For Relaxation And Entertaining. The Professionally Finished Lower Level Offers Incredible Versatility With A Separate Entrance, An Industrial-Grade Chef's Kitchen, Spacious Open-Concept Entertainment Area, Dedicated Office, Generous Bedroom, Elegant 3-Piece Bathroom, And A Striking Three-Way Fireplace. Perfectly Suited For Multi-Generational Living, Guest Accommodations, Or Potential Income Opportunities. Additional Conveniences Include Professional Pool Maintenance And Landscaping Services. (id:47351)
Property Details
| MLS® Number | N13863308 |
| Property Type | Single Family |
| Community Name | Kleinburg |
| Parking Space Total | 8 |
| Pool Type | Inground Pool |
Building
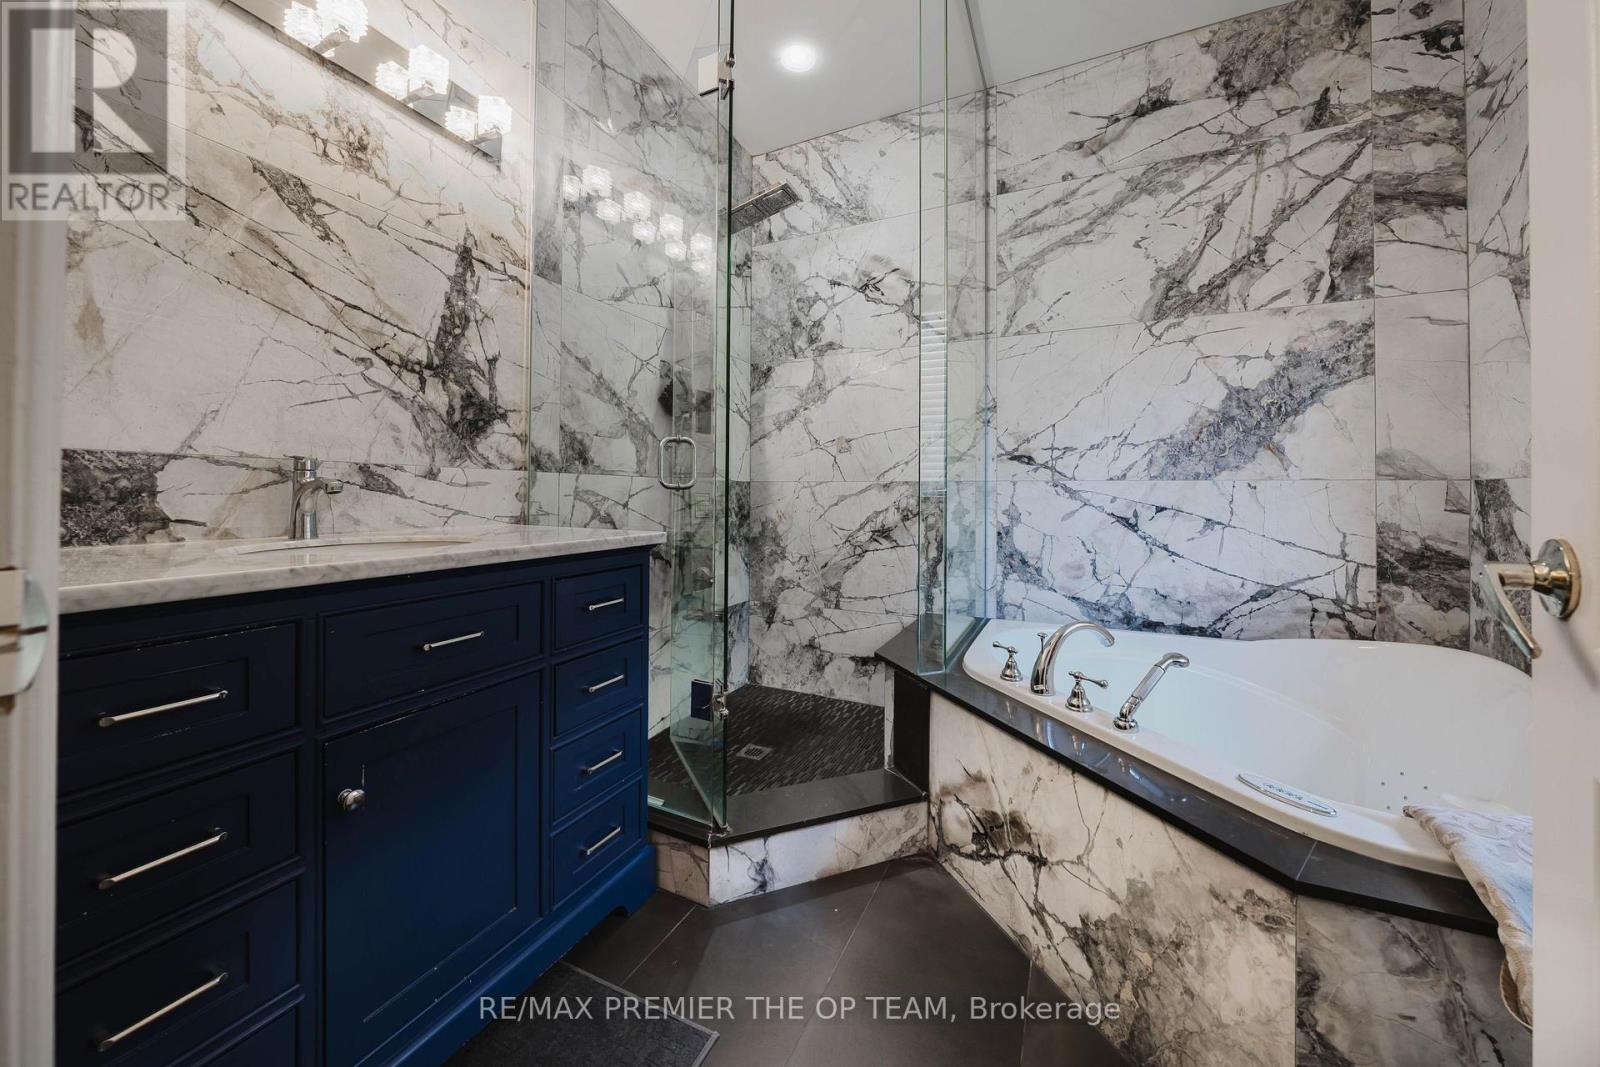
| Bathroom Total | 4 |
| Bedrooms Above Ground | 3 |
| Bedrooms Below Ground | 1 |
| Bedrooms Total | 4 |
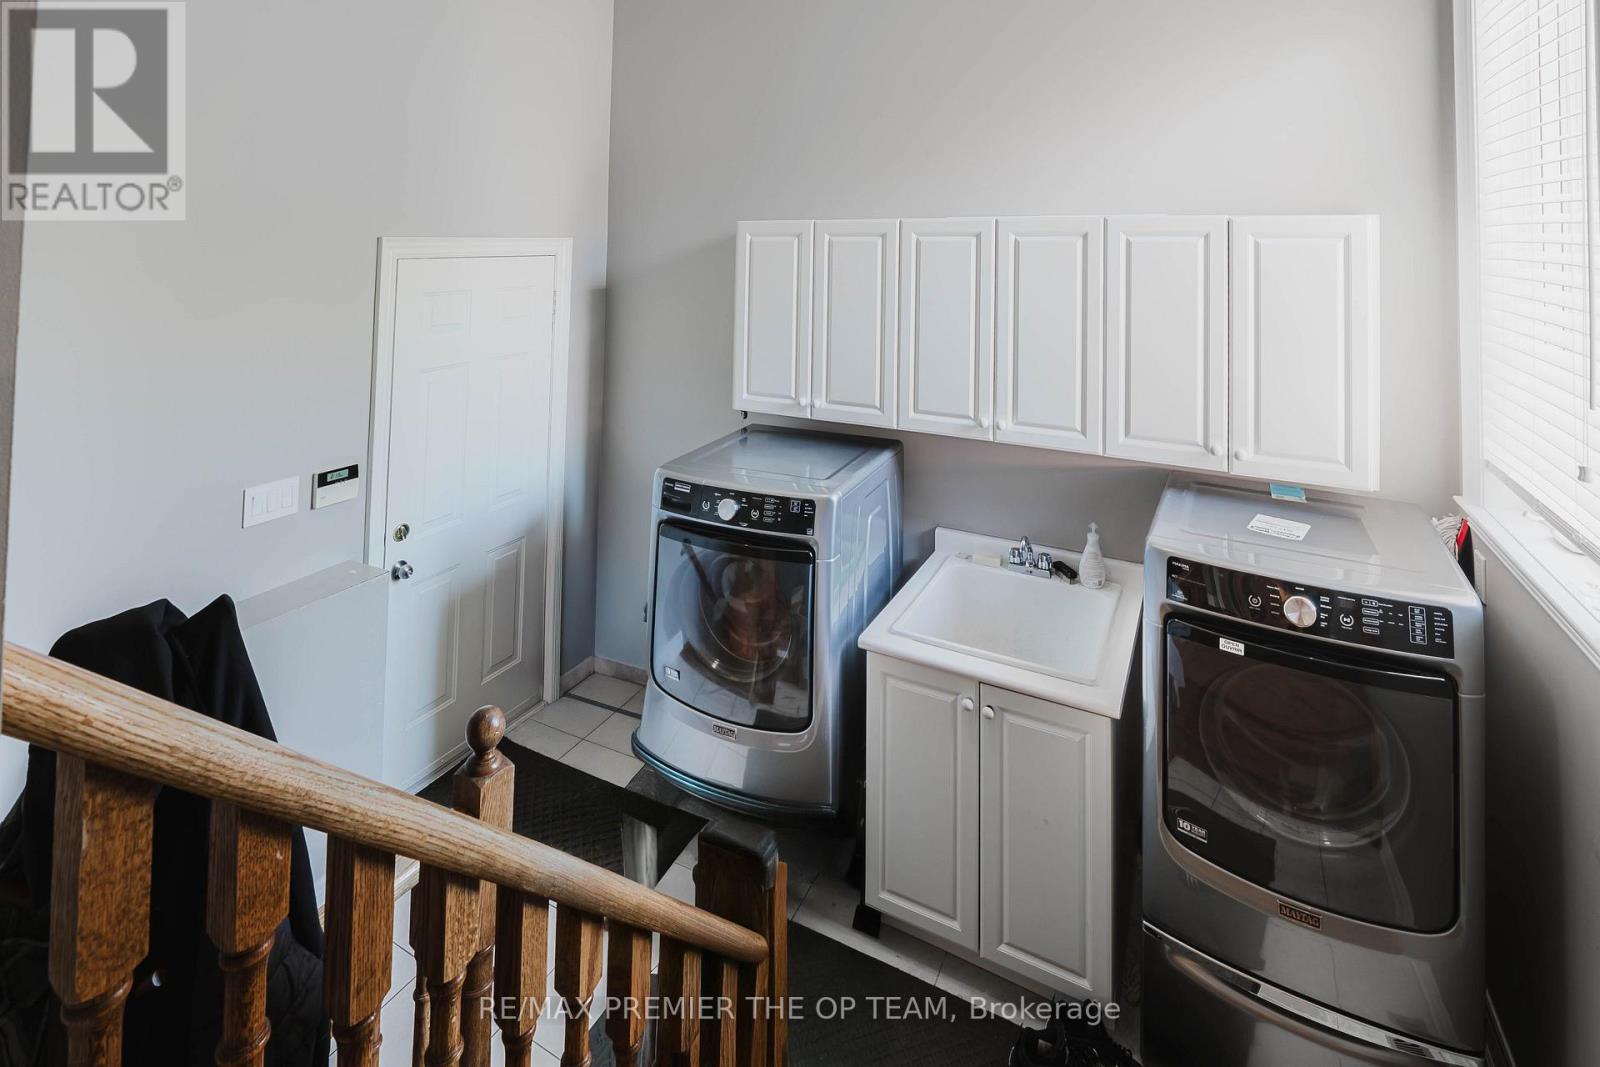
| Appliances | Cooktop, Dishwasher, Dryer, Oven, Washer, Refrigerator |
| Architectural Style | Bungalow |
| Basement Features | Apartment In Basement, Separate Entrance |
| Basement Type | N/a, N/a |
| Construction Style Attachment | Detached |
| Cooling Type | Central Air Conditioning |
| Exterior Finish | Brick |
| Fireplace Present | Yes |
| Fireplace Total | 1 |
| Foundation Type | Brick |
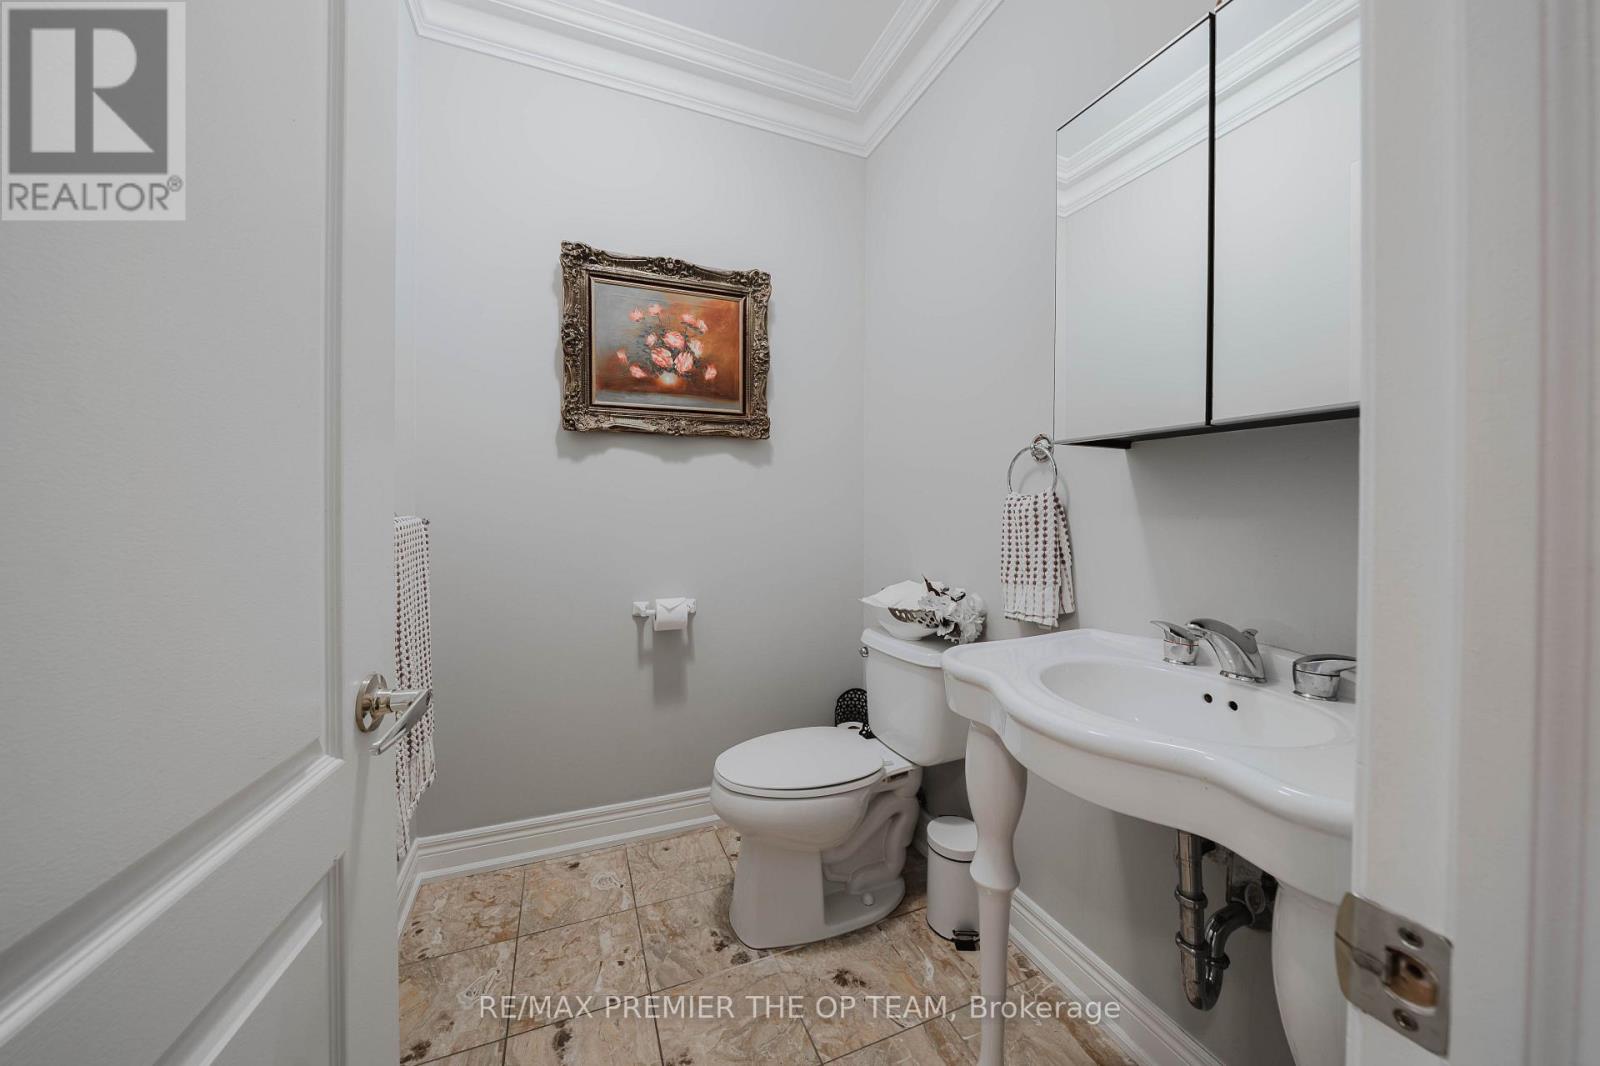
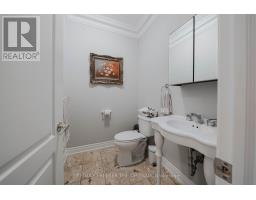
| Half Bath Total | 1 |
| Heating Fuel | Natural Gas |
| Heating Type | Forced Air |
| Stories Total | 1 |
| Size Interior | 2,500 - 3,000 Sqft |
| Type | House |
| Utility Water | Municipal Water |
Parking
| Attached Garage | |
| Garage |
Land
| Acreage | No |
| Sewer | Sanitary Sewer |
| Size Depth | 138 Ft |
| Size Frontage | 72 Ft ,8 In |
| Size Irregular | 72.7 X 138 Ft |
| Size Total Text | 72.7 X 138 Ft |
Rooms
| Level | Type | Length | Width | Dimensions |
|---|---|---|---|---|
| Basement | Bedroom 5 | 3.94 m | 2.66 m | 3.94 m x 2.66 m |
| Basement | Office | 3.94 m | 2.66 m | 3.94 m x 2.66 m |
| Basement | Media | 8.96 m | 5.33 m | 8.96 m x 5.33 m |
| Basement | Family Room | 13.72 m | 4.53 m | 13.72 m x 4.53 m |
| Basement | Kitchen | 10.01 m | 5.28 m | 10.01 m x 5.28 m |
| Basement | Bedroom 4 | 3.66 m | 3.43 m | 3.66 m x 3.43 m |
| Main Level | Family Room | 6.7 m | 4.32 m | 6.7 m x 4.32 m |
| Main Level | Living Room | 4.34 m | 4.34 m | 4.34 m x 4.34 m |
| Main Level | Dining Room | 4.34 m | 4.34 m | 4.34 m x 4.34 m |
| Main Level | Kitchen | 7.47 m | 5.14 m | 7.47 m x 5.14 m |
| Main Level | Primary Bedroom | 5.6 m | 4.55 m | 5.6 m x 4.55 m |
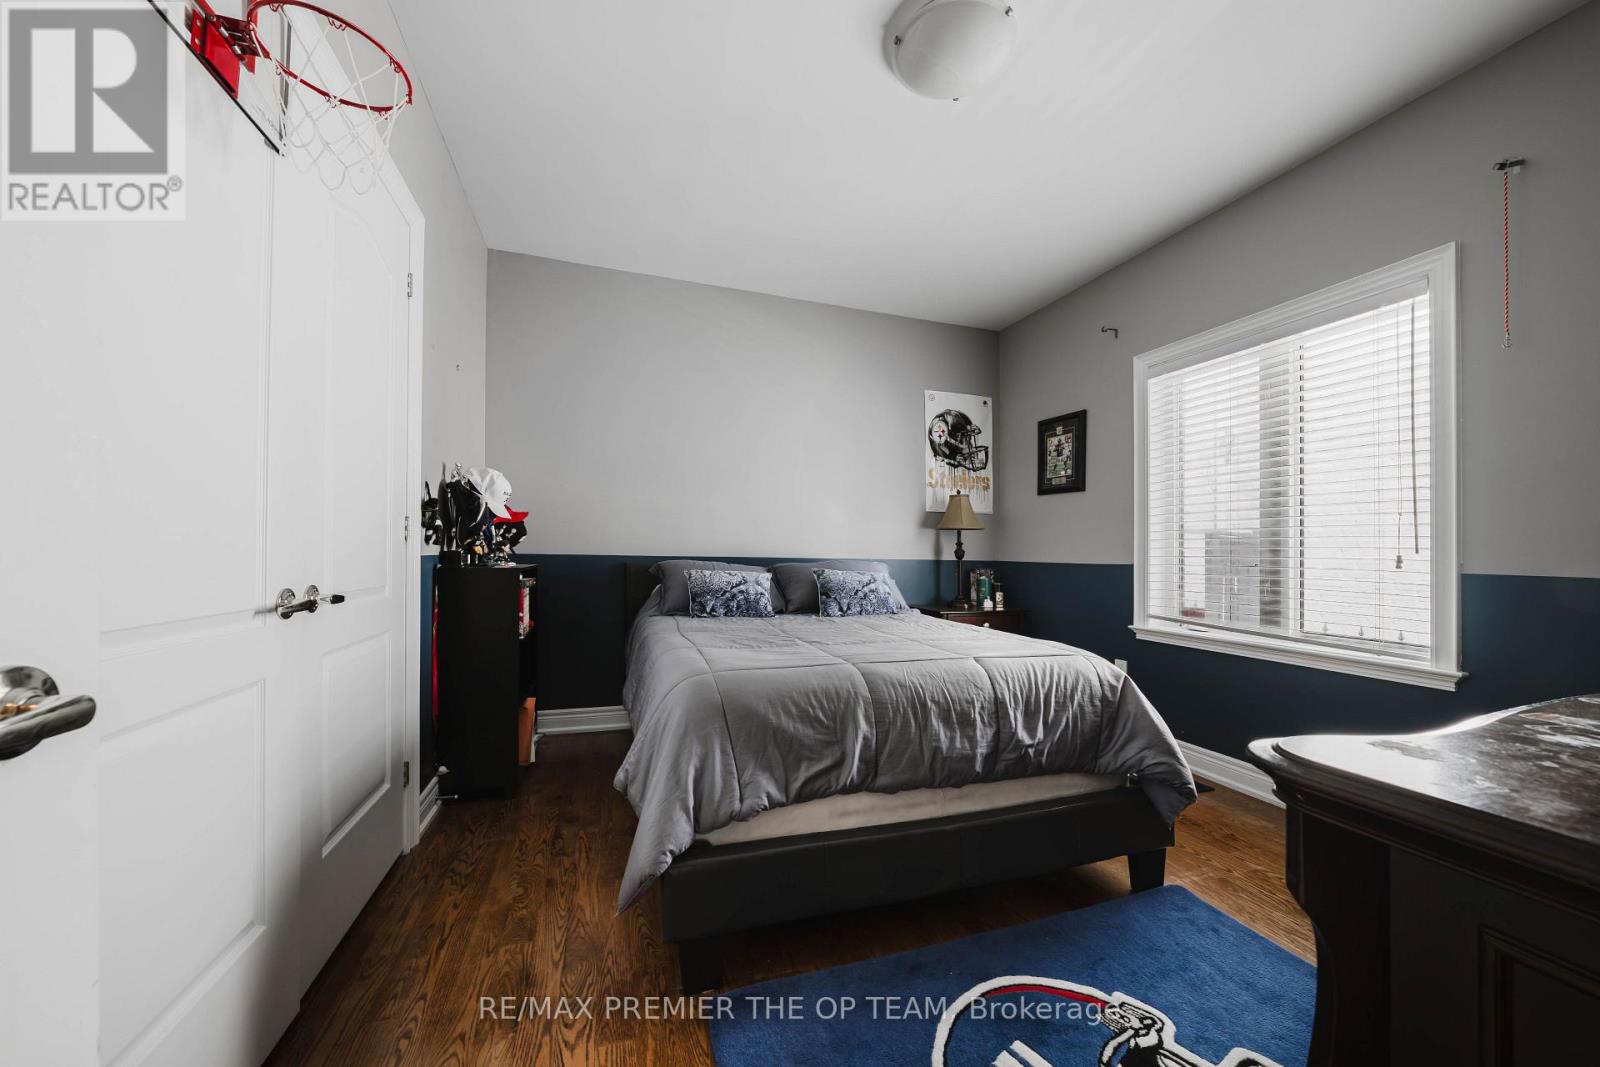
| Main Level | Bedroom 2 | 4.16 m | 3.94 m | 4.16 m x 3.94 m |
| Main Level | Bedroom 3 | 3.66 m | 3.43 m | 3.66 m x 3.43 m |
https://www.realtor.ca/real-estate/30366012/56-park-ridge-drive-vaughan-kleinburg-kleinburg

The trademarks REALTOR®, REALTORS®, and the REALTOR® logo are controlled by The Canadian Real Estate Association (CREA) and identify real estate professionals who are members of CREA. The trademarks MLS®, Multiple Listing Service® and the associated logos are owned by The Canadian Real Estate Association (CREA) and identify the quality of services provided by real estate professionals who are members of CREA. The trademark DDF® is owned by The Canadian Real Estate Association (CREA) and identifies CREA's Data Distribution Facility (DDF®)
October 05 2026 06:58:54
Toronto Regional Real Estate Board