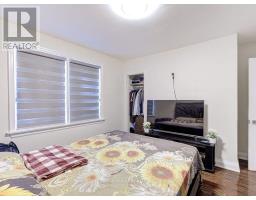
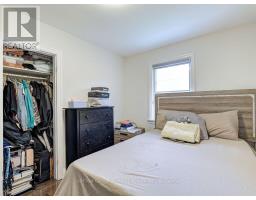
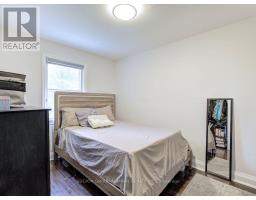
5 Bedroom
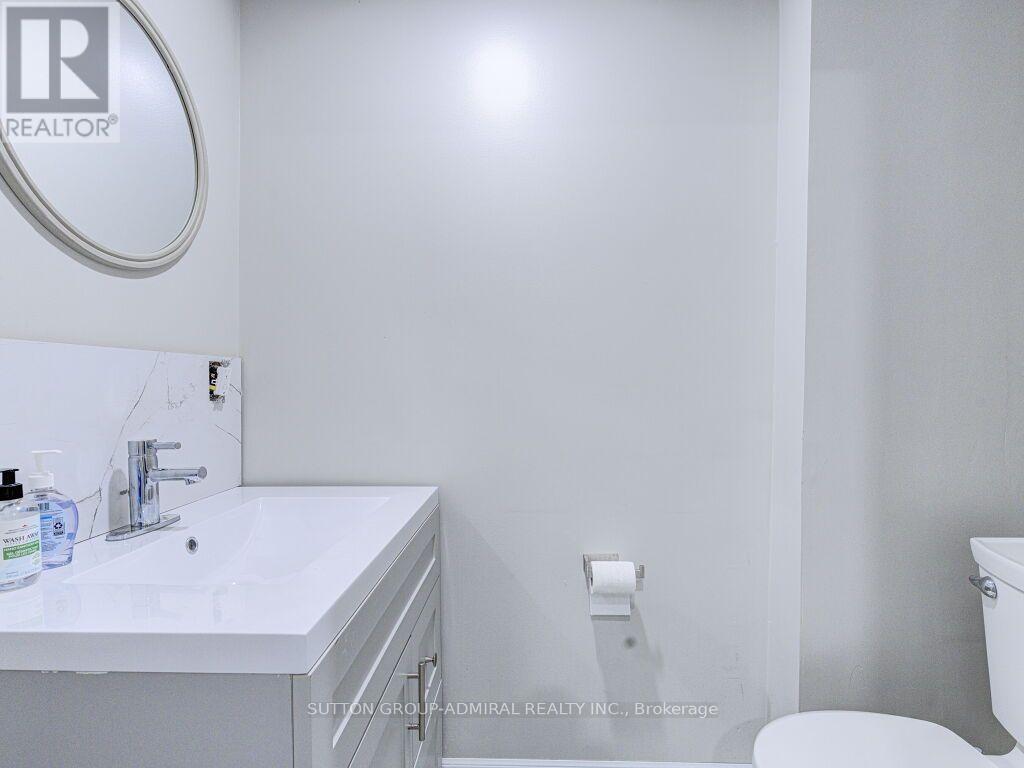
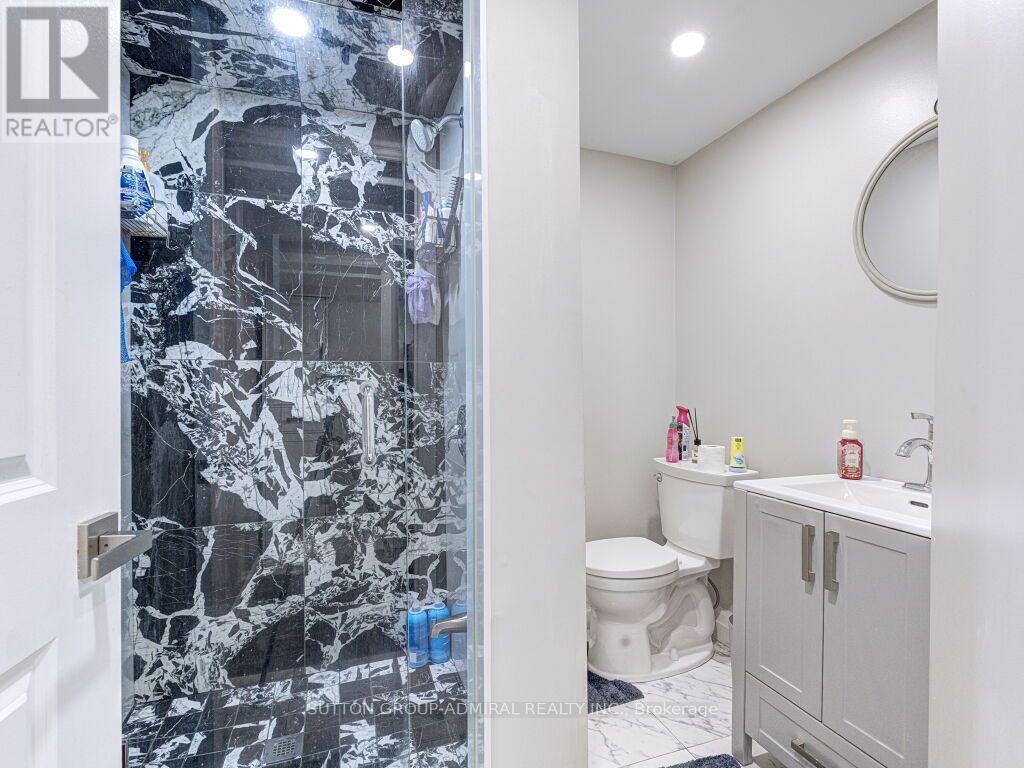
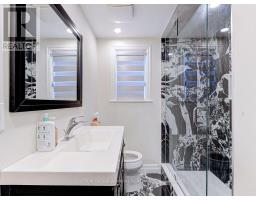
3 Bathroom
1,100 - 1,500 sqft
Bungalow
Central Air Conditioning
Forced Air
$1,129,900
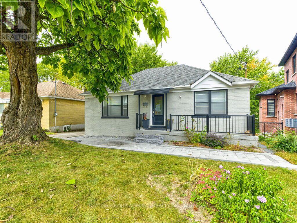
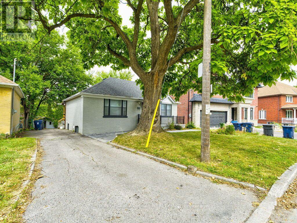
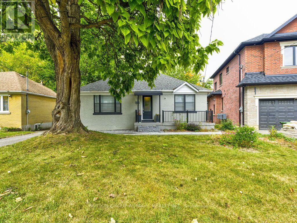
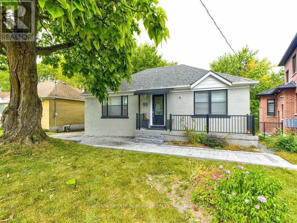
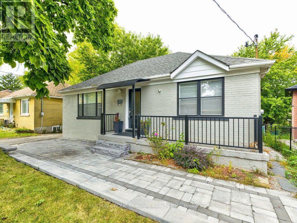
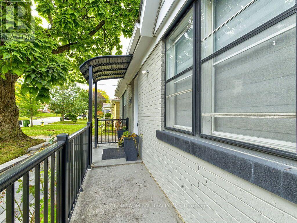
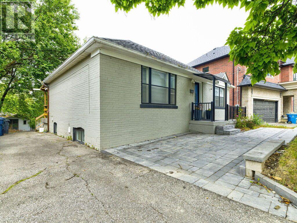
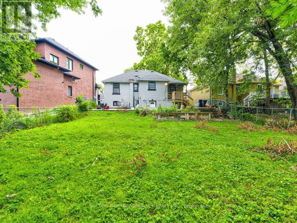
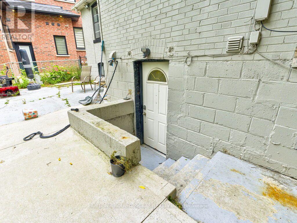
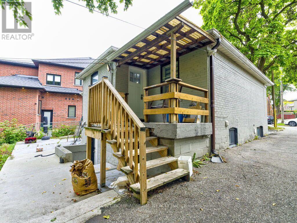
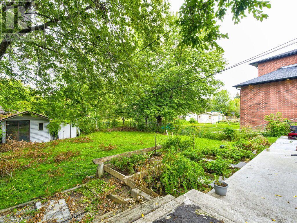
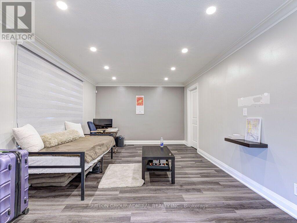
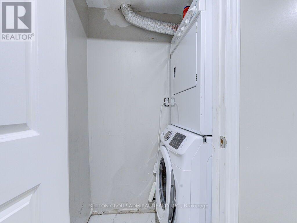
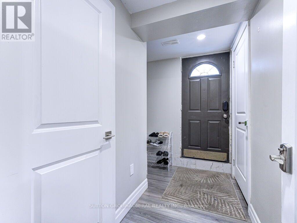
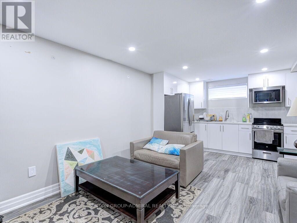
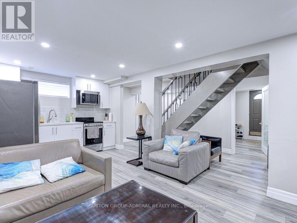
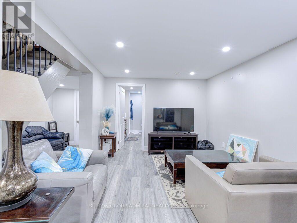
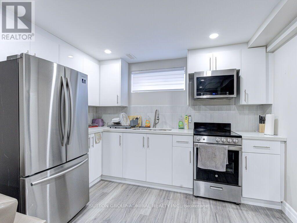
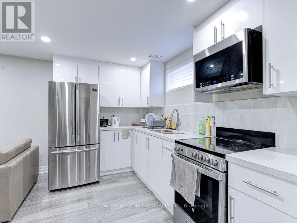
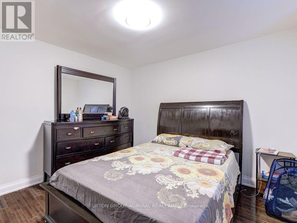
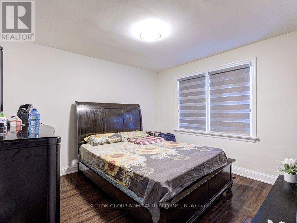
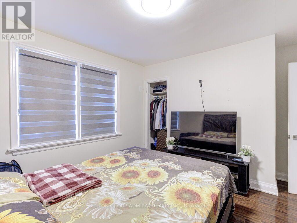
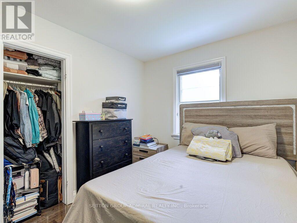
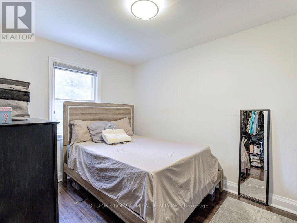
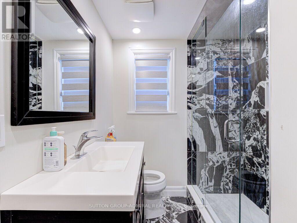
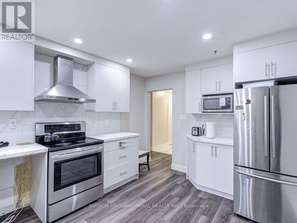
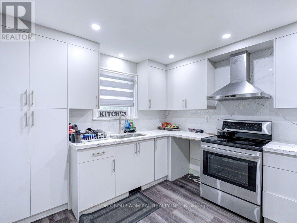
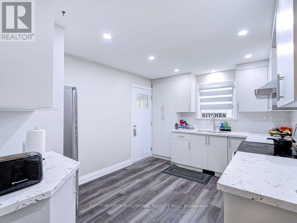
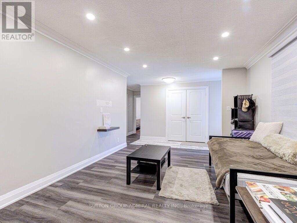
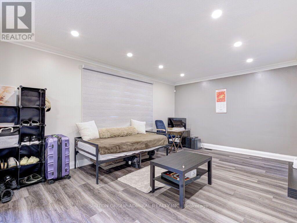
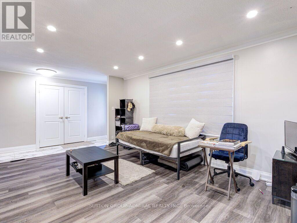
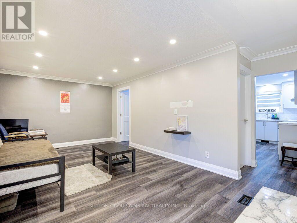
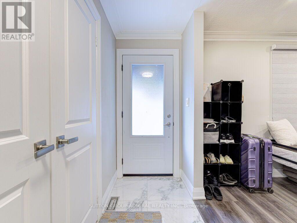
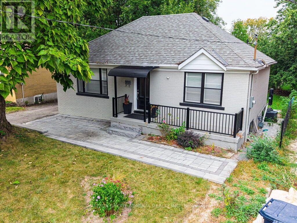
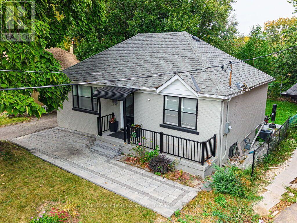
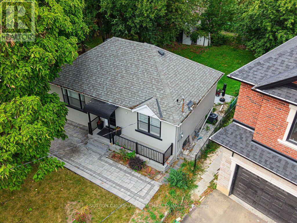
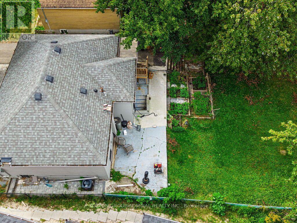
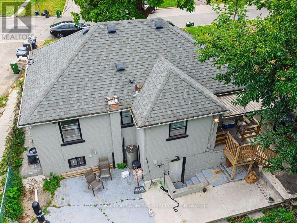
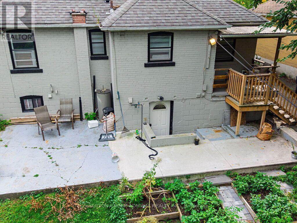
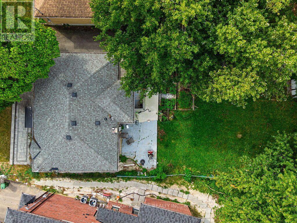
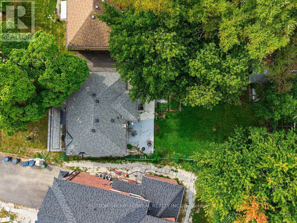
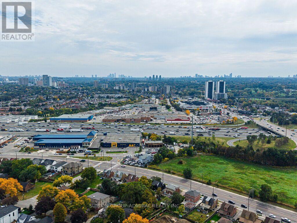
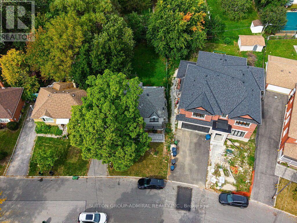
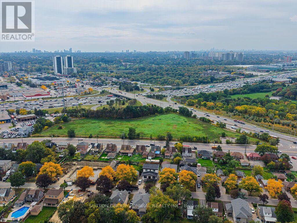
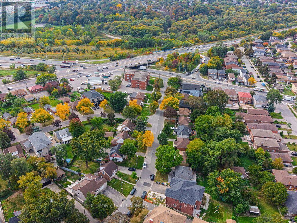
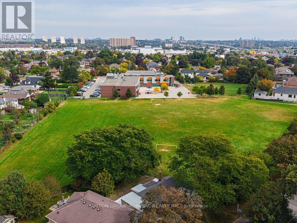
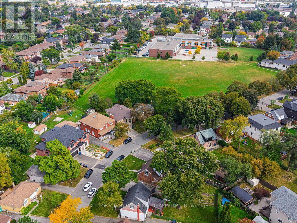
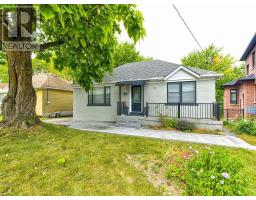
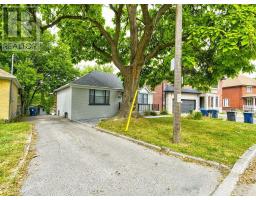
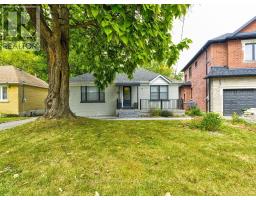
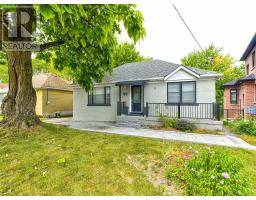
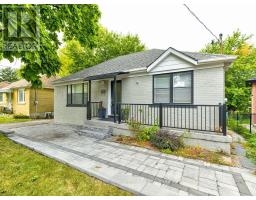
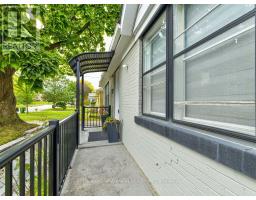
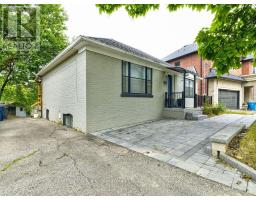
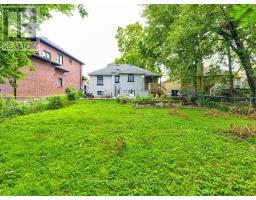
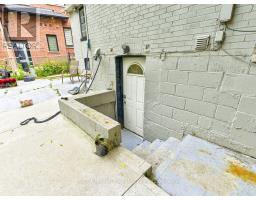
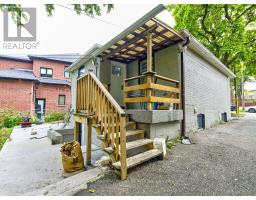
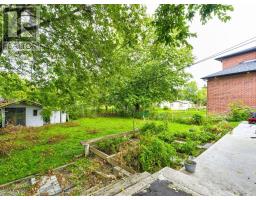
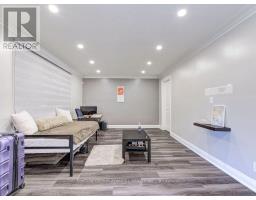
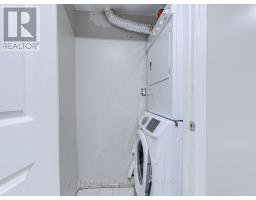
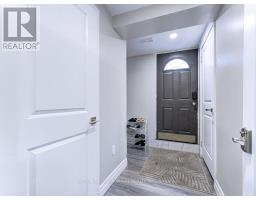
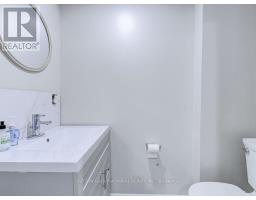
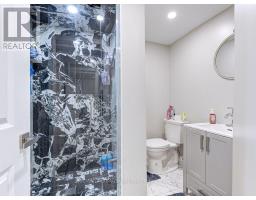
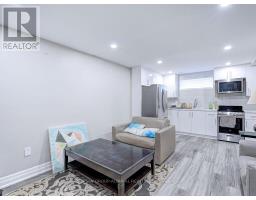
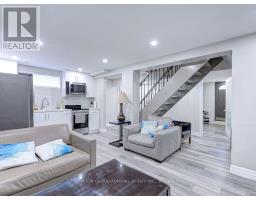
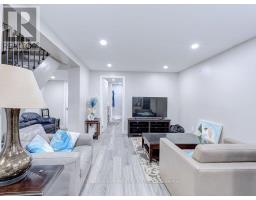
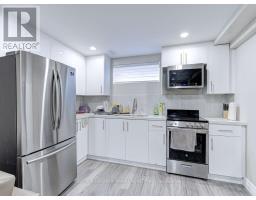
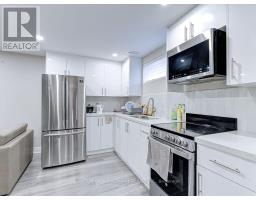
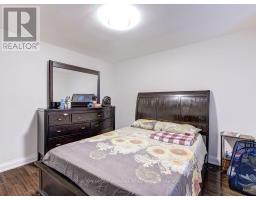
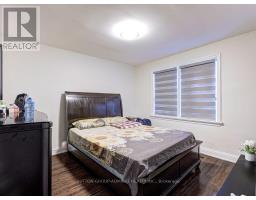
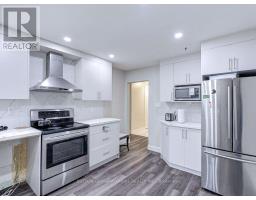
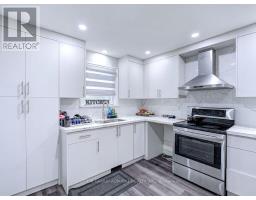
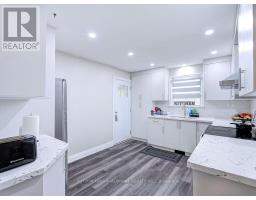
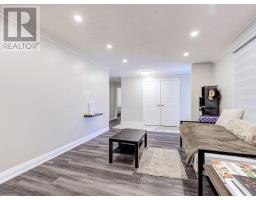
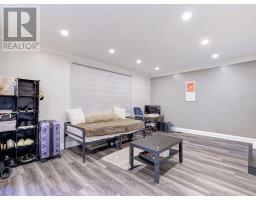
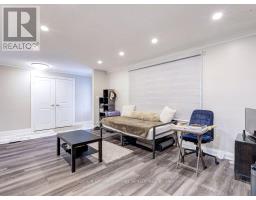
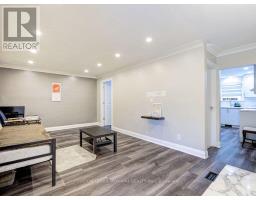
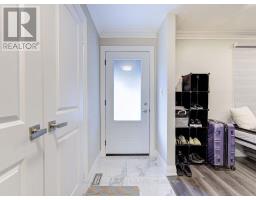
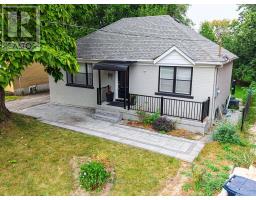
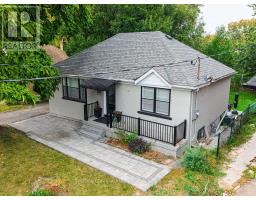
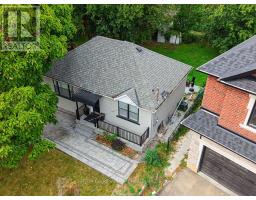
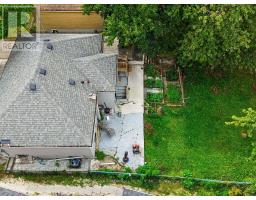
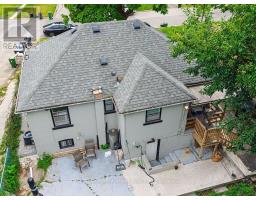
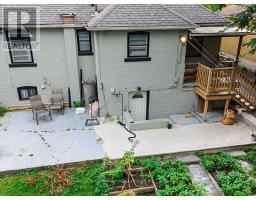
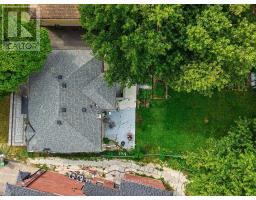
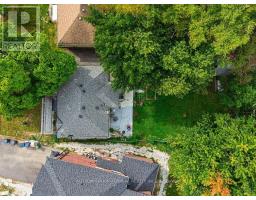
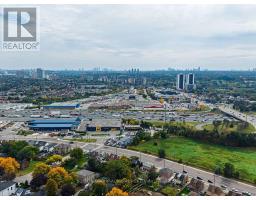
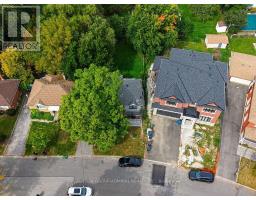
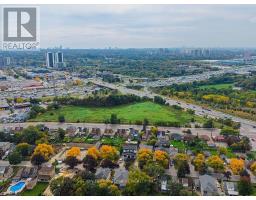
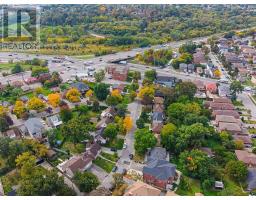
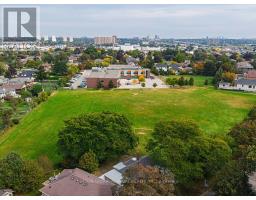
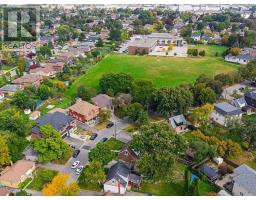
This very nice 3 + 2 bedroom bungalow sits on a beautiful 50 x 120 ft lot in an area with a mix of new and old multi-million dollar homes. This home offers multiple options for the savvy buyer who is looking for a great place to live and invest. The updated interior features 3 good size bedrooms, and cozy living areas, and a modern kitchen with stainless steel appliances, as well as a 2 bedroom basement apartment with separate entrance. Outdoor stone front walkway and backyard porch area and a large backyard for family entertainment. Close to highways, shopping, schools, transit, and other amenities. (id:47351)
Property Details
|
MLS® Number
|
W13863564 |
|
Property Type
|
Single Family |
|
Community Name
|
Humberlea-Pelmo Park W5 |
|
Amenities Near By
|
Place Of Worship, Public Transit, Schools |
|
Equipment Type
|
Water Heater |
|
Features
|
Flat Site, Carpet Free |
|
Parking Space Total
|
4 |
|
Rental Equipment Type
|
Water Heater |
Building
|
Bathroom Total
|
3 |
|
Bedrooms Above Ground
|
3 |
|
Bedrooms Below Ground
|
2 |
|
Bedrooms Total
|
5 |
|
Age
|
51 To 99 Years |
|
Appliances
|
Blinds, Dishwasher, Hood Fan, Microwave, Two Stoves, Two Refrigerators |
|
Architectural Style
|
Bungalow |
|
Basement Features
|
Apartment In Basement, Separate Entrance |
|
Basement Type
|
N/a, N/a |
|
Construction Style Attachment
|
Detached |
|
Cooling Type
|
Central Air Conditioning |
|
Exterior Finish
|
Brick |
|
Flooring Type
|
Laminate, Ceramic |
|
Foundation Type
|
Concrete |
|
Half Bath Total
|
1 |
|
Heating Fuel
|
Natural Gas |
|
Heating Type
|
Forced Air |
|
Stories Total
|
1 |
|
Size Interior
|
1,100 - 1,500 Sqft |
|
Type
|
House |
|
Utility Water
|
Municipal Water |
Parking
Land
|
Acreage
|
No |
|
Land Amenities
|
Place Of Worship, Public Transit, Schools |
|
Sewer
|
Sanitary Sewer |
|
Size Depth
|
120 Ft |
|
Size Frontage
|
50 Ft |
|
Size Irregular
|
50 X 120 Ft ; 123.08 Ft X 49.87 Ft X 120.24 Ft X 50.01 |
|
Size Total Text
|
50 X 120 Ft ; 123.08 Ft X 49.87 Ft X 120.24 Ft X 50.01|under 1/2 Acre |
Rooms
| Level |
Type |
Length |
Width |
Dimensions |
|
Basement |
Living Room |
5.97 m |
3.33 m |
5.97 m x 3.33 m |
|
Basement |
Bedroom |
3.99 m |
3.33 m |
3.99 m x 3.33 m |
|
Basement |
Bedroom |
3.25 m |
3.3 m |
3.25 m x 3.3 m |
|
Main Level |
Living Room |
5.18 m |
3.48 m |
5.18 m x 3.48 m |
|
Main Level |
Dining Room |
5.18 m |
3.48 m |
5.18 m x 3.48 m |
|
Main Level |
Kitchen |
3.49 m |
3.15 m |
3.49 m x 3.15 m |
|
Main Level |
Bedroom |
3.38 m |
3.25 m |
3.38 m x 3.25 m |
|
Main Level |
Bedroom |
3.4 m |
2.51 m |
3.4 m x 2.51 m |
|
Main Level |
Bedroom |
3.35 m |
2.36 m |
3.35 m x 2.36 m |
Utilities
|
Cable
|
Available |
|
Electricity
|
Installed |
|
Sewer
|
Installed |
https://www.realtor.ca/real-estate/30366365/56-lovilla-boulevard-toronto-humberlea-pelmo-park-humberlea-pelmo-park-w5