4 Bedroom
3 Bathroom
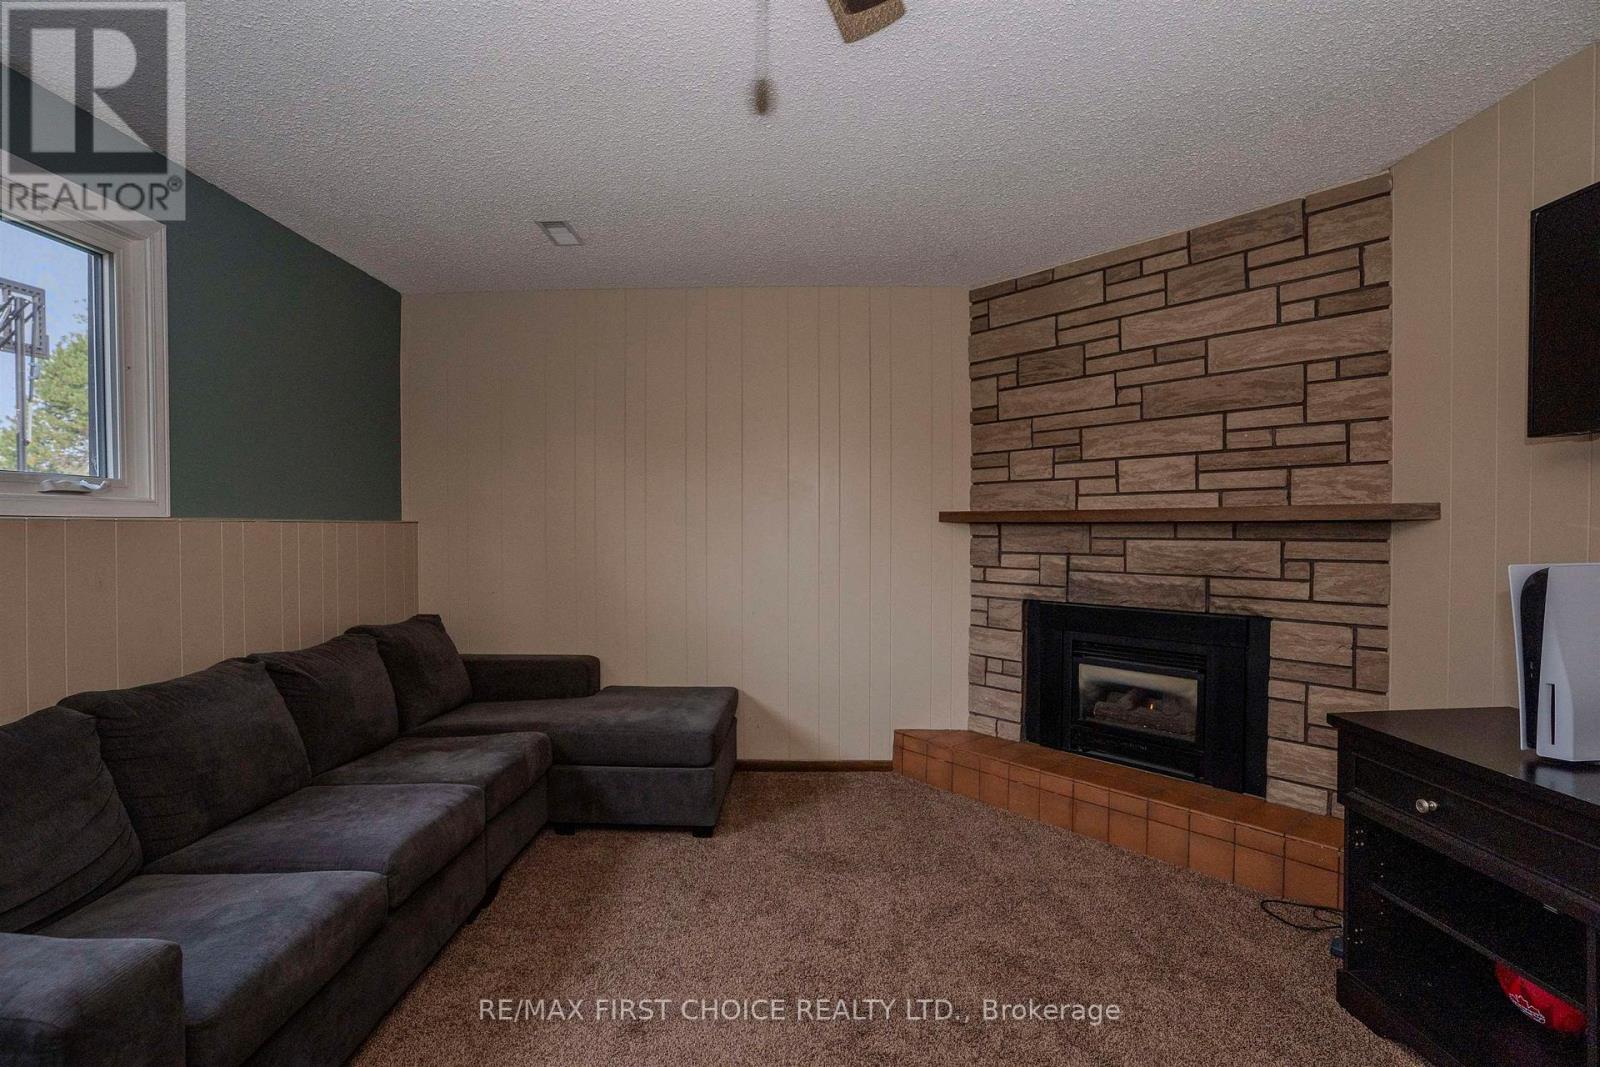
Fireplace
Central Air Conditioning
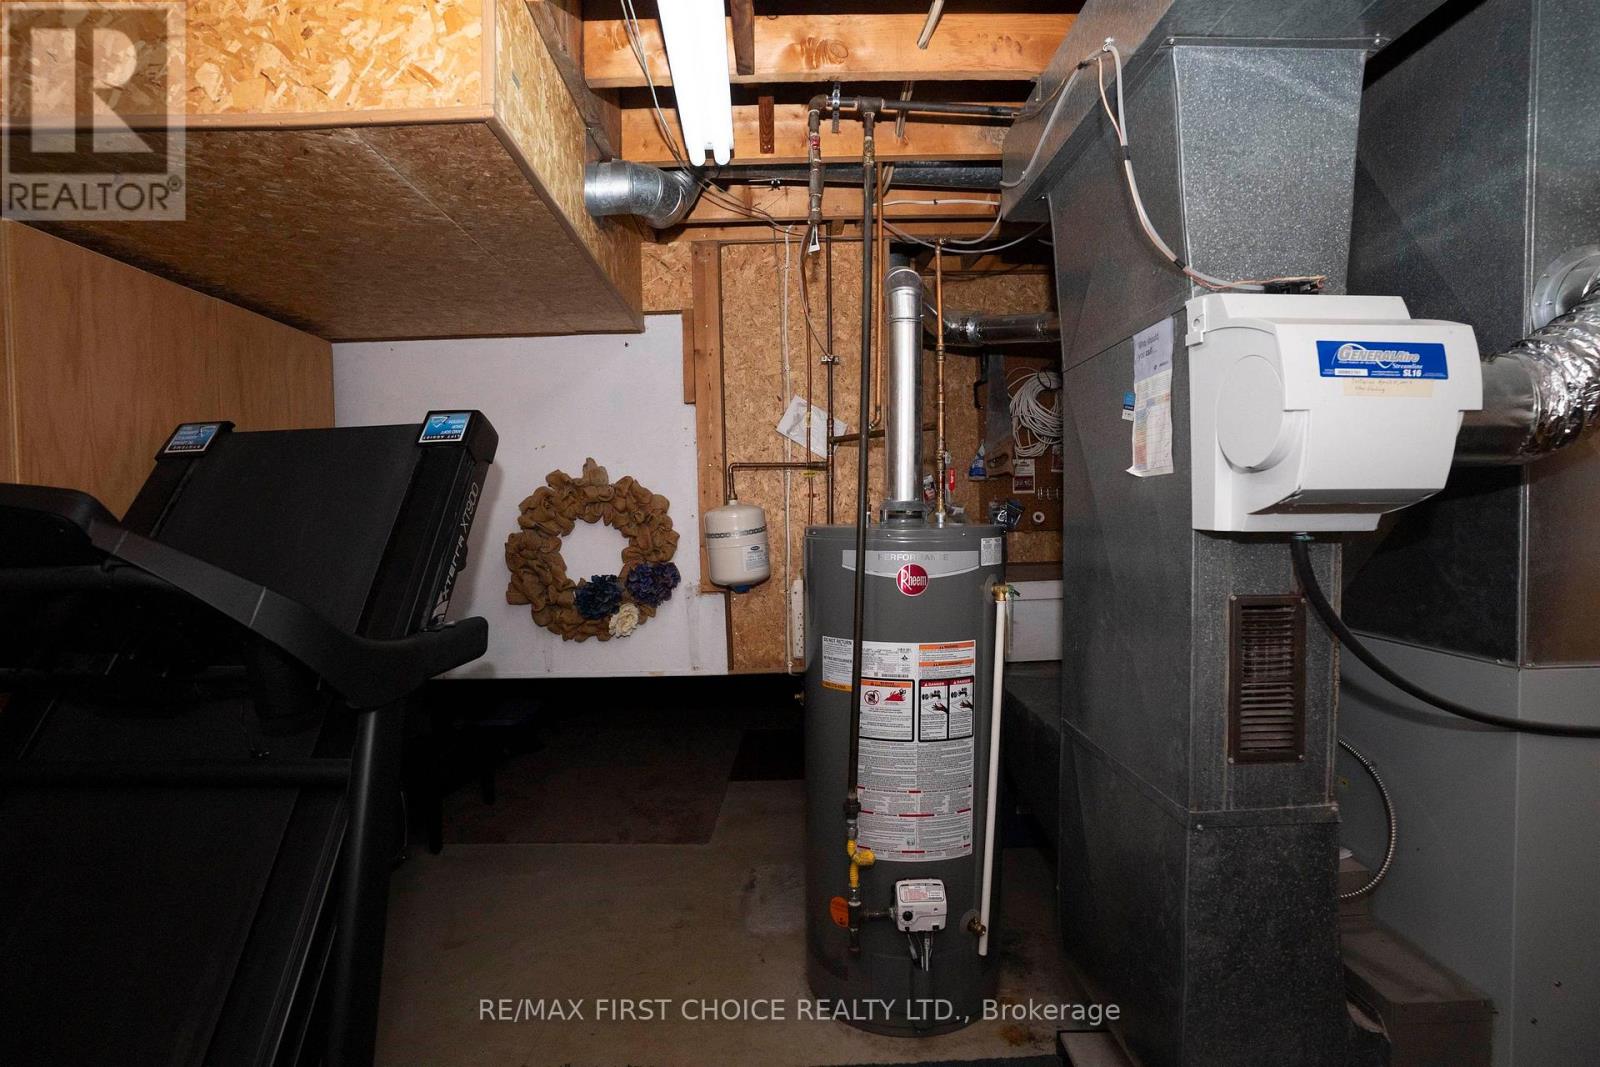
Forced Air
$619,900
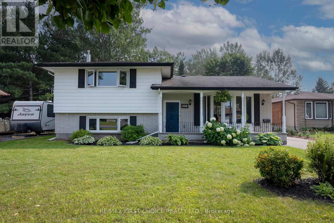
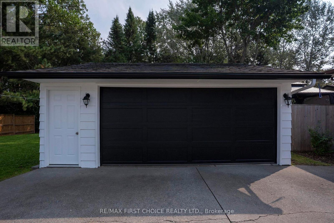
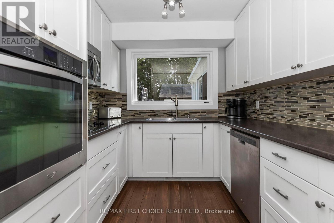
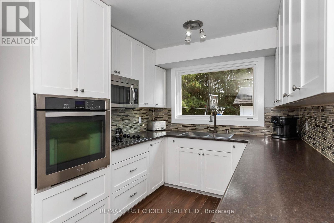
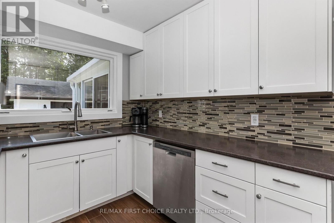
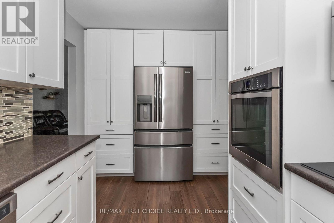
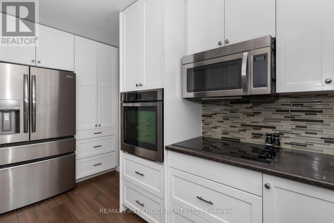
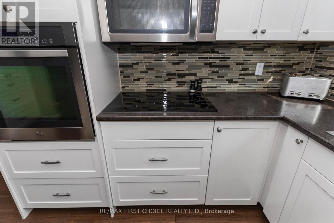
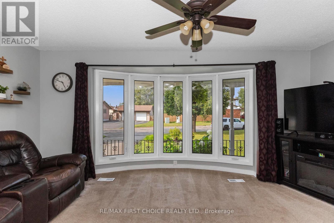
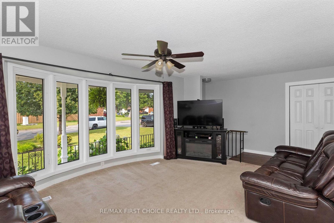
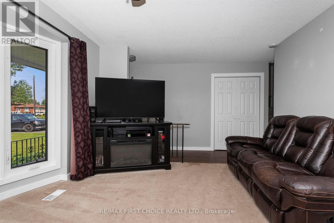
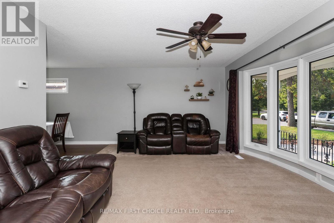
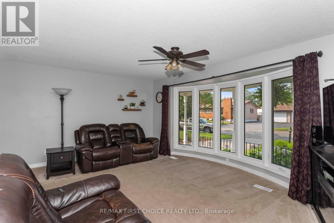
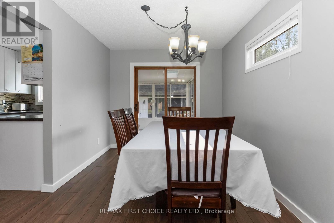
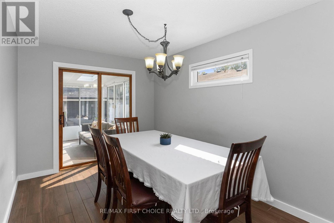
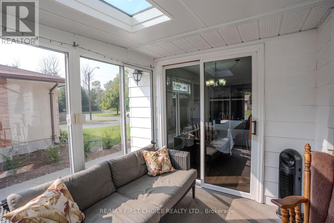
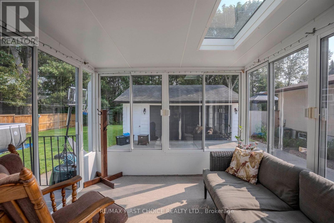
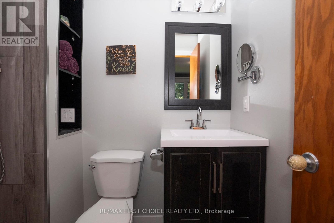
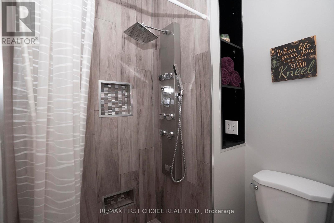
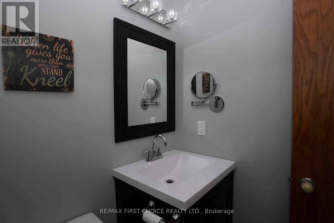
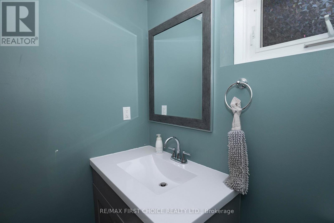
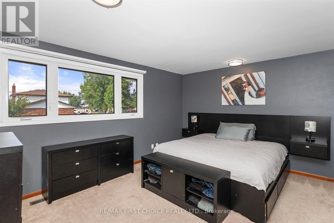
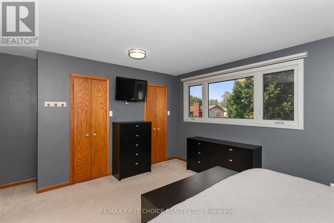
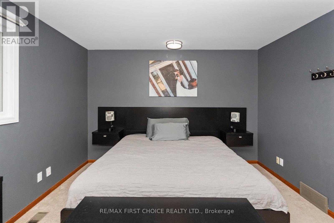
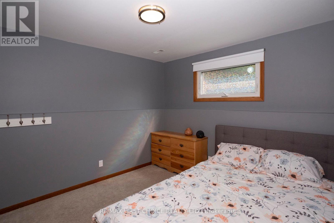
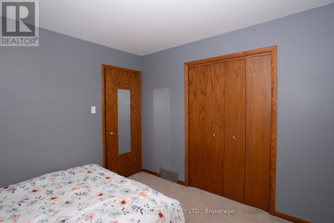
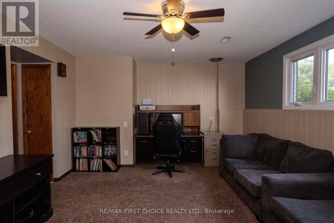
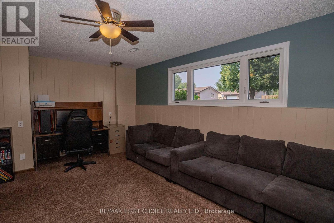
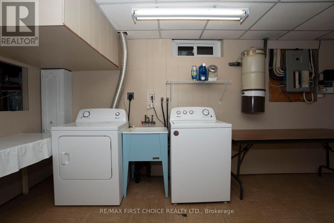
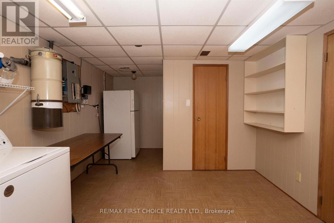
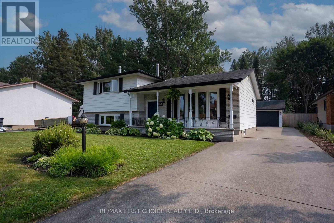
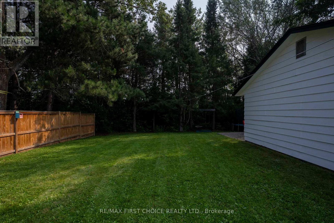
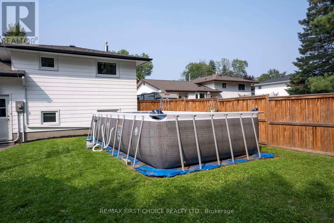
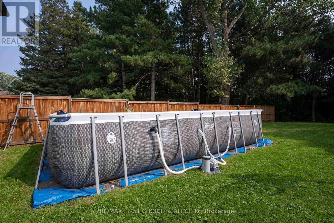
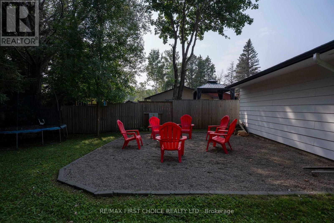
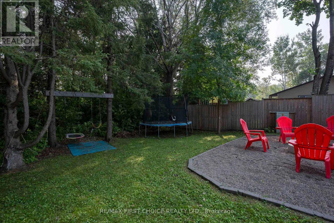
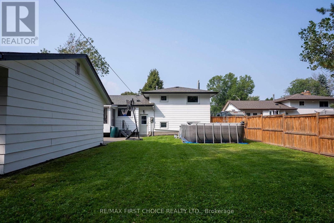
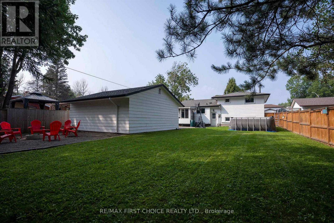
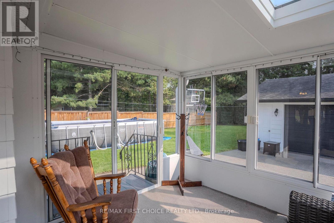
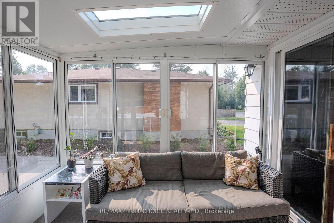
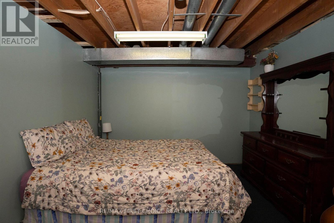
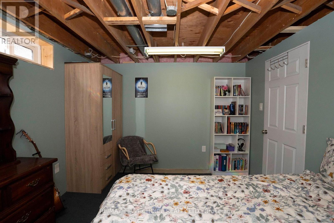
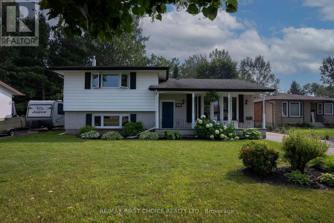
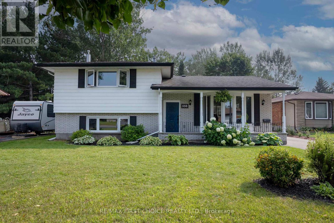
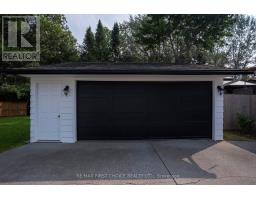
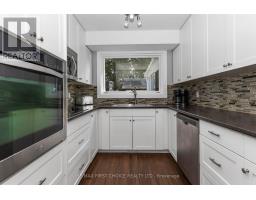
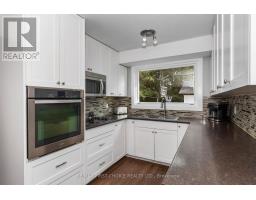
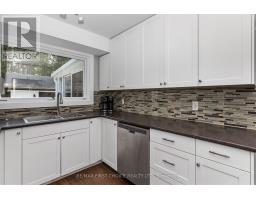
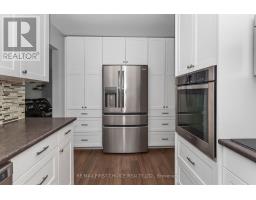
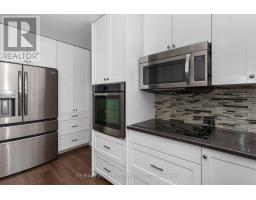
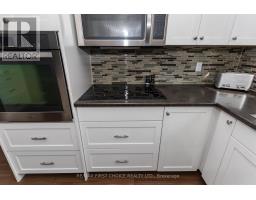
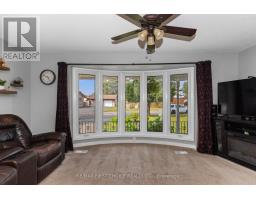
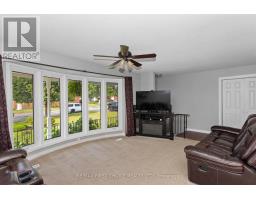
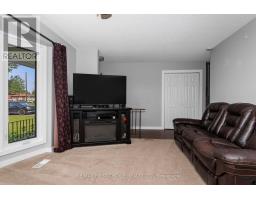
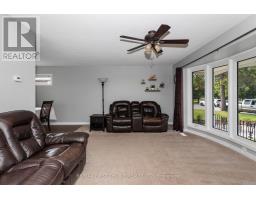
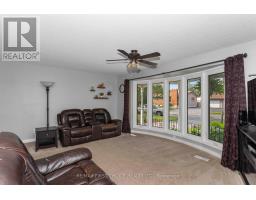
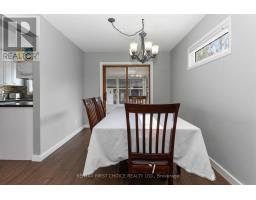
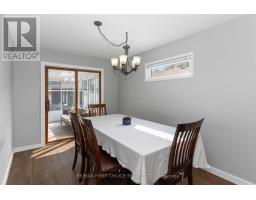
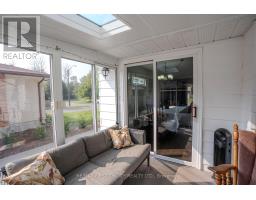
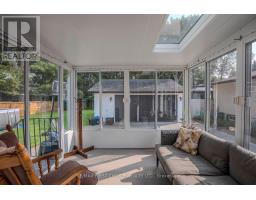
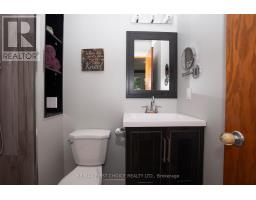
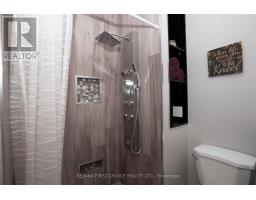
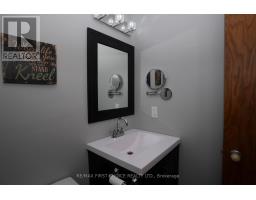
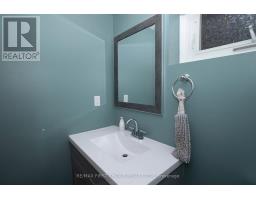
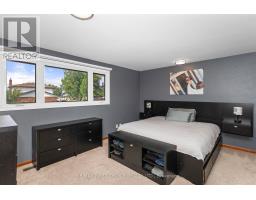
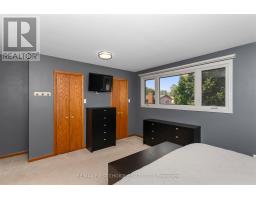
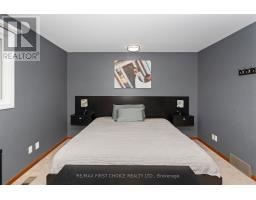
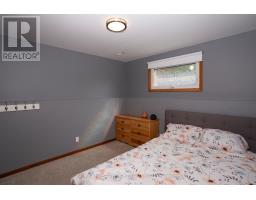
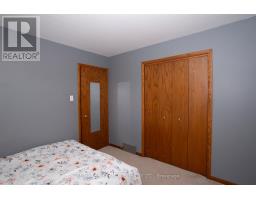
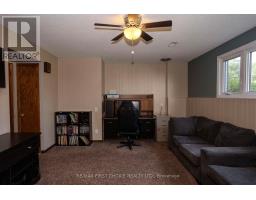
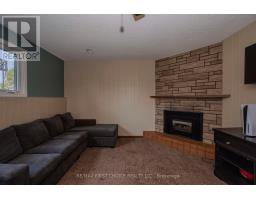
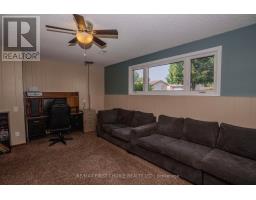
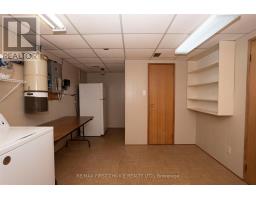
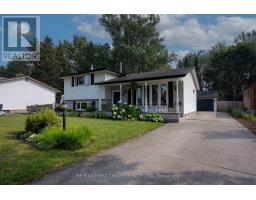
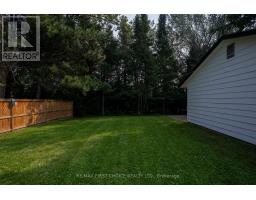
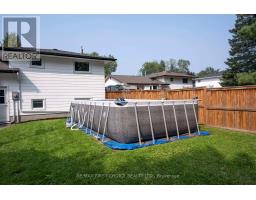
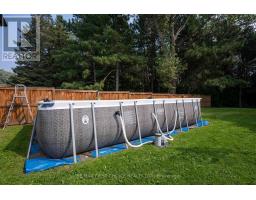
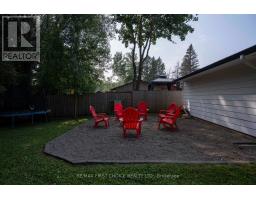
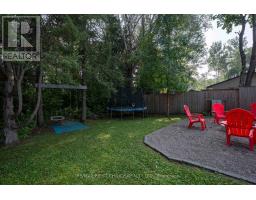
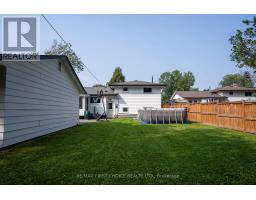
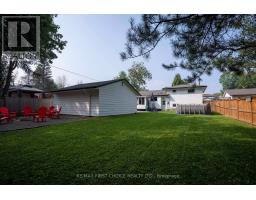
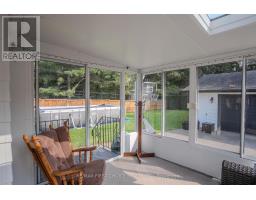
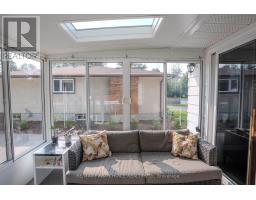
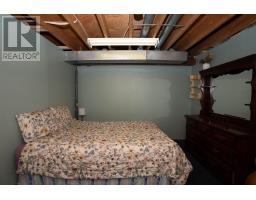
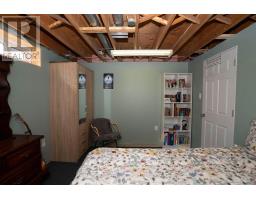
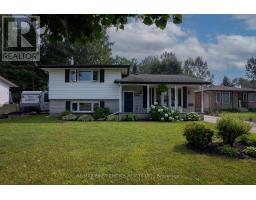
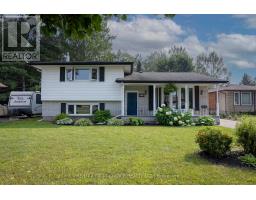
New Listing. 556 Laurentian Dr An Attractive Total 4-bedroom side-split with plenty of updates and living space across three well-designed levels, ideally located in a highly desirable south-side neighbourhood. The updated kitchen features crisp white cabinetry, built-in oven, cooktop and plenty of cupboard space, while the separate dining room opens through patio doors to a relaxing 3-season sunroom. The spacious primary bedroom is a standout, complete with double walk-in closets and an updated modern 3-piece ensuite. The lower level adds even more living space with a comfortable family room featuring a gas fireplace, an additional bedroom and convenient 2-piece bath. Other highlights include some updated windows, newer central air conditioning, 200-amp electrical service and a generous 22' x 24' detached garage. Situated in an excellent family-friendly neighbourhood with walking trails close by, this home offers the space, comfort and location you've been looking for. A great opportunity in a sought-after area, book your private showing today! (id:47351)
Property Details
|
MLS® Number
|
X13708264 |
|
Property Type
|
Single Family |
|
Community Name
|
Northwood Park |
|
Communication Type
|
High Speed Internet |
|
Features
|
Irregular Lot Size |
Building
|
Bathroom Total
|
3 |
|
Bedrooms Above Ground
|
2 |
|
Bedrooms Below Ground
|
2 |
|
Bedrooms Total
|
4 |
|
Amenities
|
Fireplace(s) |
|
Appliances
|
Central Vacuum, All, Cooktop, Dishwasher, Dryer, Freezer, Microwave, Oven, Washer, Refrigerator |
|
Basement Development
|
Partially Finished |
|
Basement Type
|
Full (partially Finished) |
|
Construction Style Attachment
|
Detached |
|
Construction Style Split Level
|
Sidesplit |
|
Cooling Type
|
Central Air Conditioning |
|
Fireplace Present
|
Yes |
|
Fireplace Total
|
1 |
|
Foundation Type
|
Poured Concrete |
|
Half Bath Total
|
1 |
|
Heating Fuel
|
Natural Gas |
|
Heating Type
|
Forced Air |
|
Type
|
House |
|
Utility Water
|
Municipal Water |
Parking
Land
|
Access Type
|
Public Road |
|
Acreage
|
No |
|
Sewer
|
Sanitary Sewer |
|
Size Frontage
|
63 Ft ,8 In |
|
Size Irregular
|
63.67 Ft |
|
Size Total Text
|
63.67 Ft|under 1/2 Acre |
Rooms
| Level |
Type |
Length |
Width |
Dimensions |
|
Second Level |
Bathroom |
|
|
Measurements not available |
|
Second Level |
Other |
|
|
Measurements not available |
|
Basement |
Other |
|
|
Measurements not available |
|
Basement |
Laundry Room |
3.35 m |
|
3.35 m x Measurements not available |
|
Basement |
Bedroom 4 |
3.16 m |
3.87 m |
3.16 m x 3.87 m |
|
Basement |
Bedroom 3 |
3.07 m |
3.26 m |
3.07 m x 3.26 m |
|
Main Level |
Sunroom |
2.8 m |
2.95 m |
2.8 m x 2.95 m |
|
Main Level |
Living Room |
3.65 m |
5.21 m |
3.65 m x 5.21 m |
|
Main Level |
Primary Bedroom |
3.38 m |
4.3 m |
3.38 m x 4.3 m |
|
Main Level |
Kitchen |
2.52 m |
3.68 m |
2.52 m x 3.68 m |
|
Main Level |
Bedroom 2 |
3.13 m |
3.26 m |
3.13 m x 3.26 m |
Utilities
|
Natural Gas Available
|
Available |
|
Cable
|
Available |
|
Electricity Connected
|
Connected |
|
Telephone
|
Nearby |
https://www.realtor.ca/real-estate/30192079/556-laurentian-drive-thunder-bay-northwood-park-northwood-park