3 Bedroom
4 Bathroom
1,100 - 1,500 sqft
Central Air Conditioning
Forced Air
$849,900
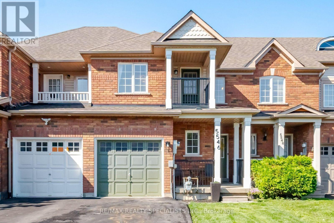
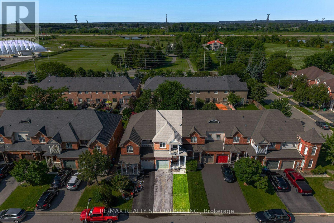
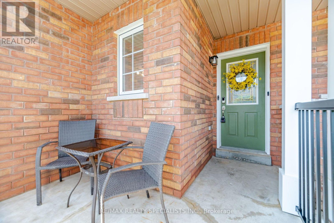

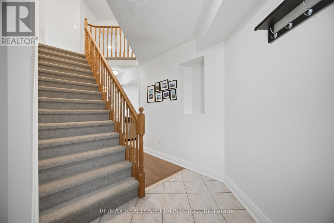
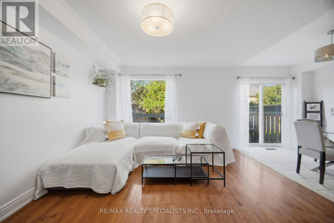
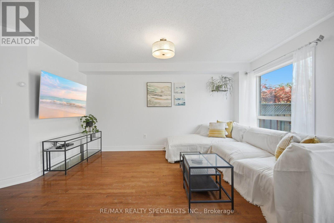
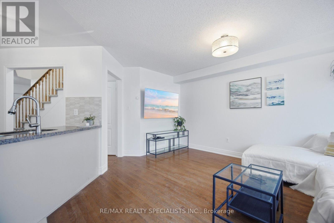
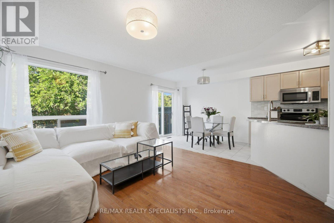
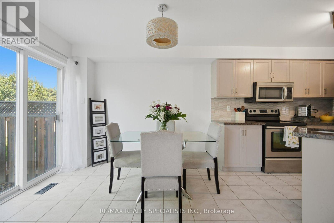
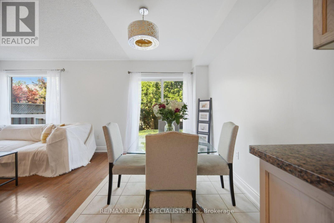
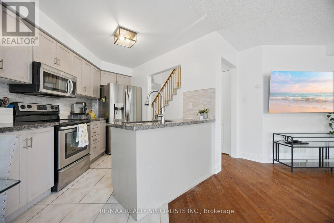
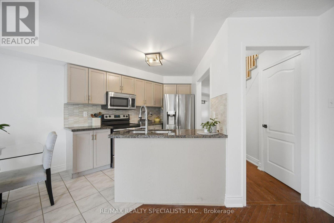
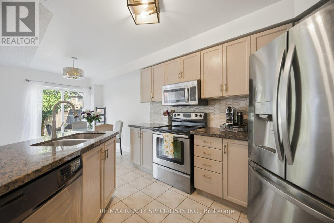
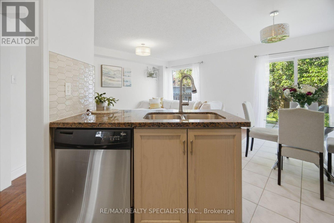
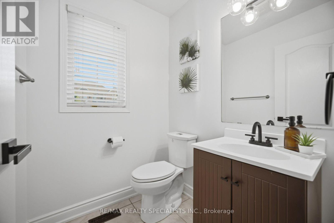
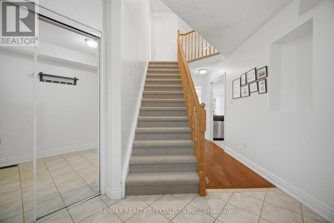
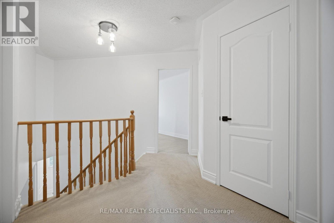
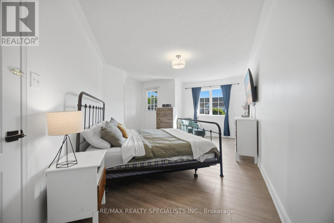
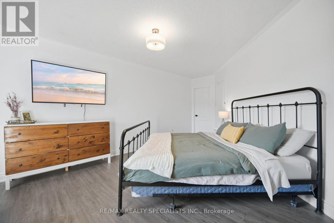
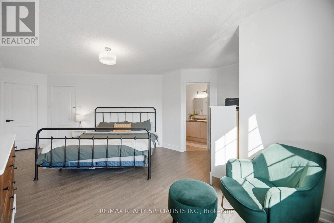
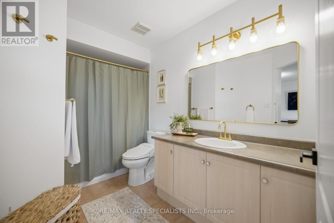
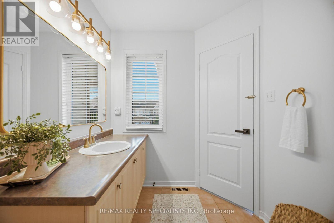
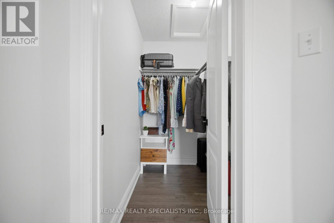
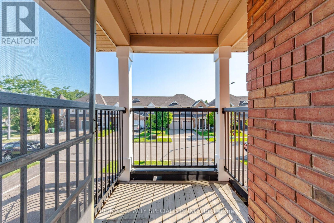
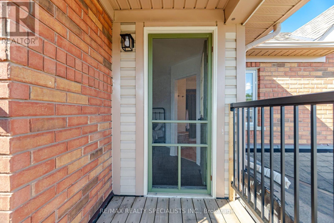
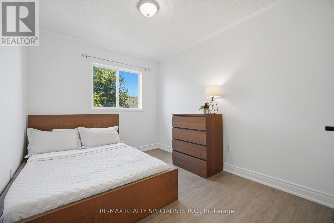
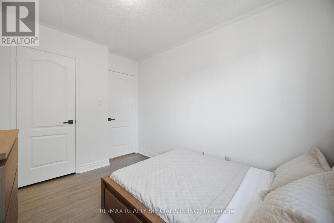
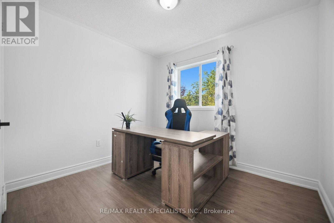
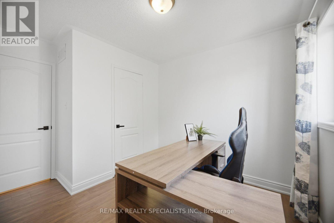
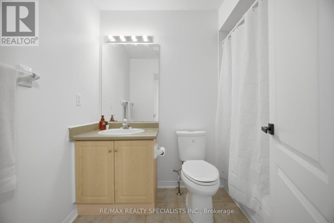
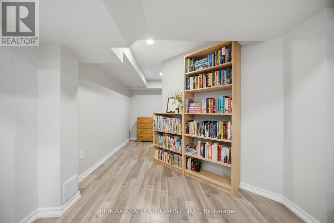
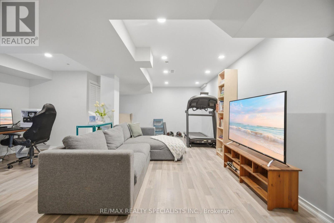
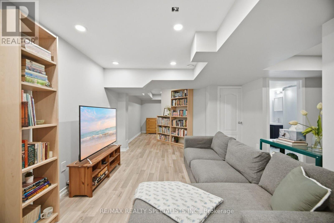
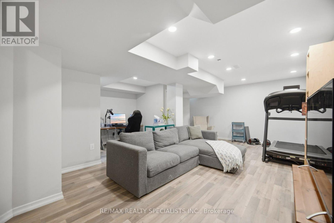
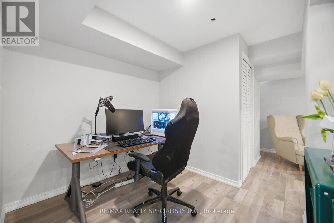
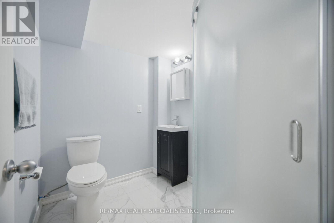
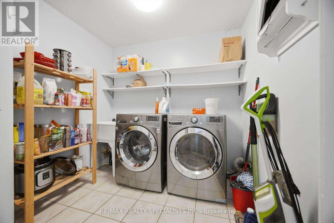
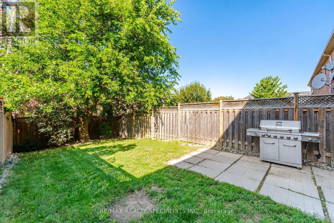
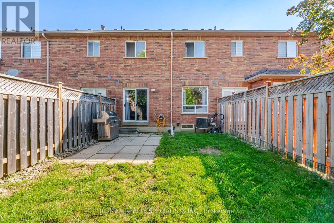
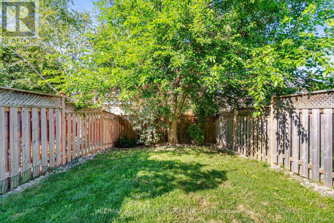
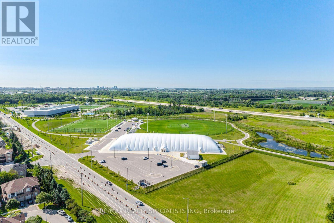
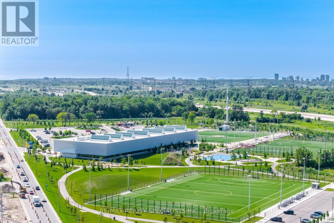
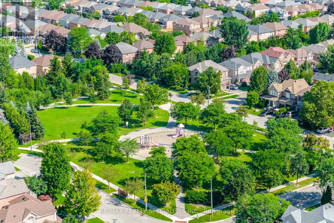
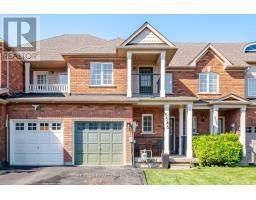
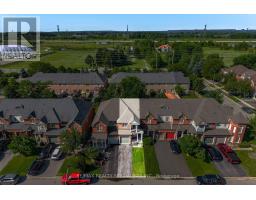
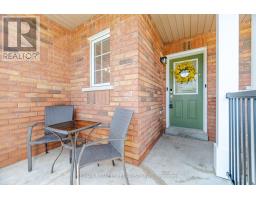
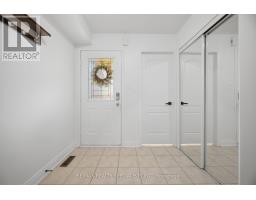
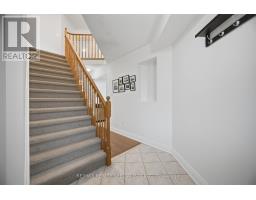
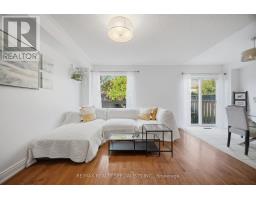
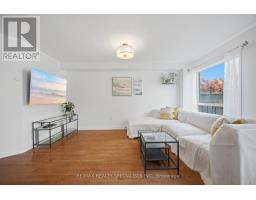
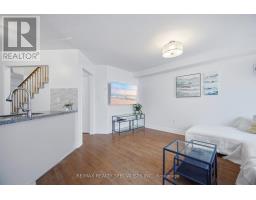
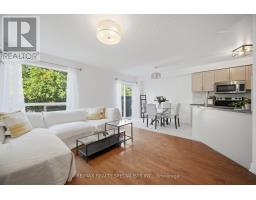
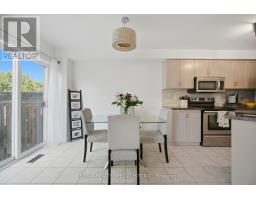
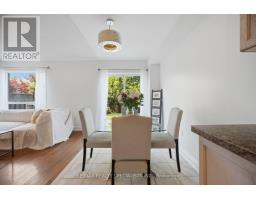
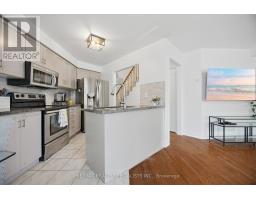
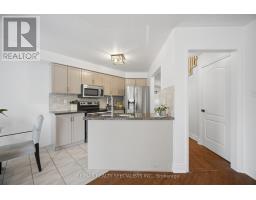
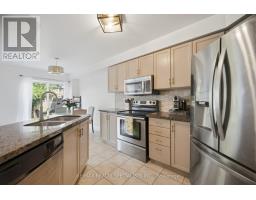
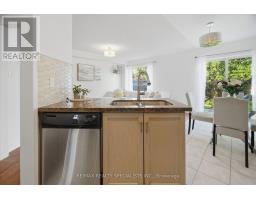
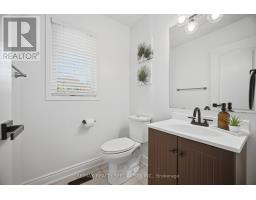
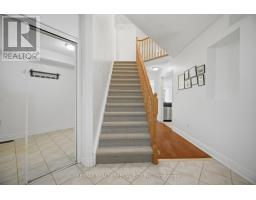
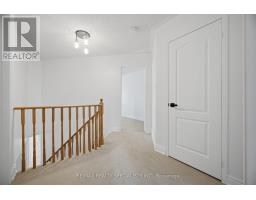
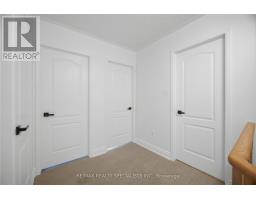
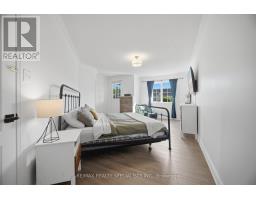
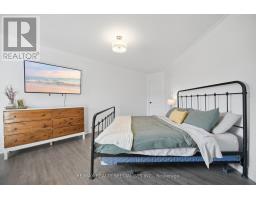
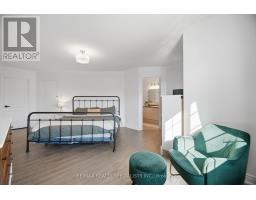
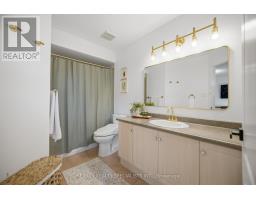
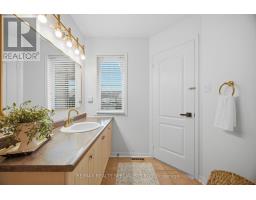
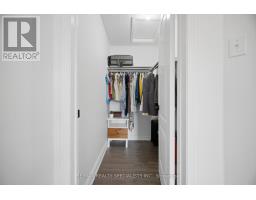
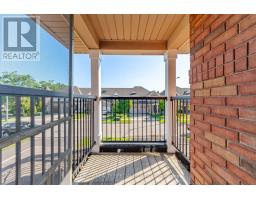
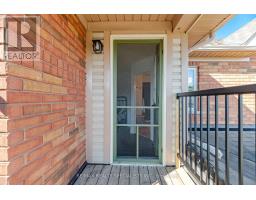
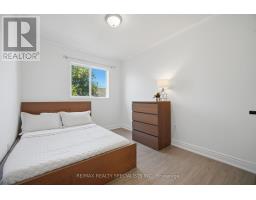
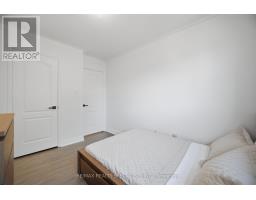
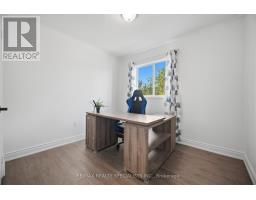
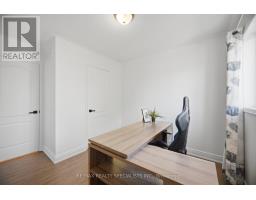
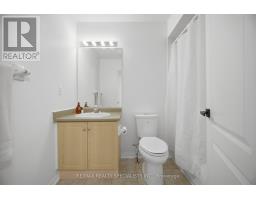
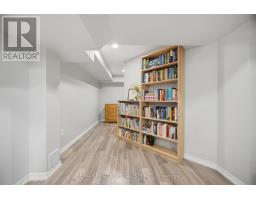
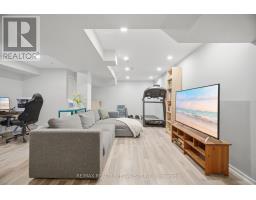
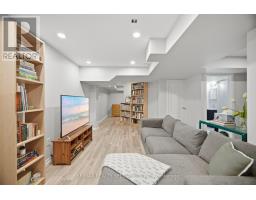
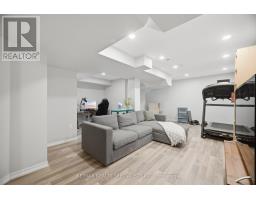
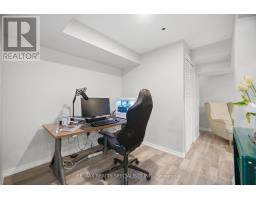
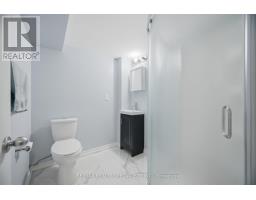
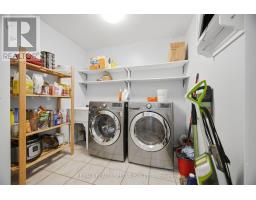
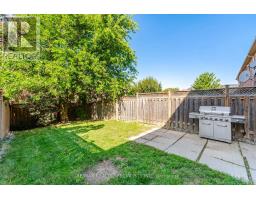
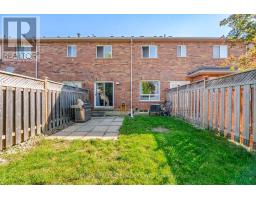
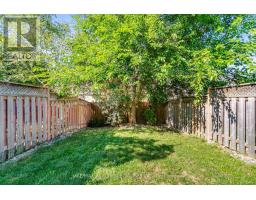
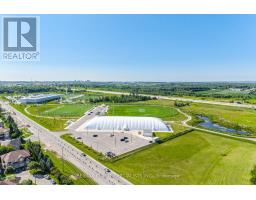
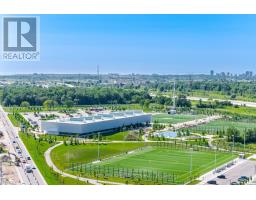
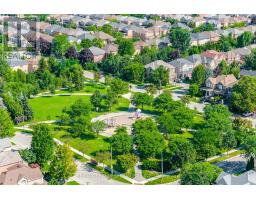
Beautifully updated FREEHOLD 3-bed, 4 bath townhome with a Finished bsmt. Fresh neutral decor throughout, in the heart of Churchill Meadows. Recently updates: Freshly Painted, Black Exterior Porch Railing & Pickets, Laminates, Broadloom, New Light Fixtures, Black Interior Door handles, Porcelain tile backsplash. ----Aprox 2000 Sq Ft Of Finished Living Space ---- with a functional layout designed for everyday living and entertaining. Kitchen W/ stainless steel appl, Granite Counter & overlooks the spacious living area. Breakfast area: walkout leads to the fully fenced Aprox 109 Ft Deep Lot. Generous primary bedroom offers a walk-in closet, 4-piece ensuite & Walkout to a Covered Porch, Spacious 2nd & 3rd Bedrooms. Professionally Finished basement with Pot lights, Laminate flrs, Den area, Storage closet, cold rm & a 3 Piece Bath. Main Floor Laundry rm & Driveway parking for two vehicles plus an attached garage provides added space. This home is located, minutes from the new Churchill Meadows Community Centre and Mattamy Sports Park, 4 parks, 4 playgrounds, 4 basketball courts, 7 sports fields, 2 sports courts, a trail system, and an extensive selection of recreational amenities all within a short walk. This highly sought after neighbourhood is close to schools, shopping, dining, transit, less than 5km from Streetsville GO Station and major highways access. A fantastic opportunity to own a move-in ready freehold townhouse in Churchill Meadows! (id:47351)
Property Details
|
MLS® Number
|
W13647450 |
|
Property Type
|
Single Family |
|
Community Name
|
Churchill Meadows |
|
Amenities Near By
|
Hospital, Park, Place Of Worship, Public Transit |
|
Community Features
|
Community Centre |
|
Equipment Type
|
Water Heater |
|
Parking Space Total
|
3 |
|
Rental Equipment Type
|
Water Heater |
Building
|
Bathroom Total
|
4 |
|
Bedrooms Above Ground
|
3 |
|
Bedrooms Total
|
3 |
|
Age
|
16 To 30 Years |
|
Appliances
|
Garage Door Opener Remote(s), Water Heater, Blinds, Dryer, Microwave, Stove, Washer, Refrigerator |
|
Basement Development
|
Finished |
|
Basement Type
|
Full (finished) |
|
Construction Style Attachment
|
Attached |
|
Cooling Type
|
Central Air Conditioning |
|
Exterior Finish
|
Brick |
|
Flooring Type
|
Hardwood, Ceramic, Laminate |
|
Foundation Type
|
Concrete |
|
Half Bath Total
|
1 |
|
Heating Fuel
|
Natural Gas |
|
Heating Type
|
Forced Air |
|
Stories Total
|
2 |
|
Size Interior
|
1,100 - 1,500 Sqft |
|
Type
|
Row / Townhouse |
|
Utility Water
|
Municipal Water |
Parking
Land
|
Acreage
|
No |
|
Land Amenities
|
Hospital, Park, Place Of Worship, Public Transit |
|
Sewer
|
Sanitary Sewer |
|
Size Depth
|
109 Ft ,10 In |
|
Size Frontage
|
20 Ft |
|
Size Irregular
|
20 X 109.9 Ft |
|
Size Total Text
|
20 X 109.9 Ft |
|
Zoning Description
|
Residential |
Rooms
| Level |
Type |
Length |
Width |
Dimensions |
|
Second Level |
Primary Bedroom |
4.51 m |
6.49 m |
4.51 m x 6.49 m |
|
Second Level |
Bedroom 2 |
3.47 m |
3.51 m |
3.47 m x 3.51 m |
|
Second Level |
Bedroom 3 |
3.6 m |
2.71 m |
3.6 m x 2.71 m |
|
Basement |
Cold Room |
1.95 m |
1.52 m |
1.95 m x 1.52 m |
|
Basement |
Great Room |
3.66 m |
6.1 m |
3.66 m x 6.1 m |
|
Basement |
Den |
2.04 m |
2.35 m |
2.04 m x 2.35 m |
|
Basement |
Foyer |
3.66 m |
2.65 m |
3.66 m x 2.65 m |
|
Main Level |
Living Room |
3.72 m |
4.51 m |
3.72 m x 4.51 m |
|
Main Level |
Eating Area |
3.05 m |
2.13 m |
3.05 m x 2.13 m |
|
Main Level |
Kitchen |
2.92 m |
3.02 m |
2.92 m x 3.02 m |
|
Main Level |
Laundry Room |
2.13 m |
2.44 m |
2.13 m x 2.44 m |
https://www.realtor.ca/real-estate/30125140/5546-linwell-place-mississauga-churchill-meadows-churchill-meadows