552 Whites Hill Avenue Markham, Ontario L6B 1N9
$1,189,000
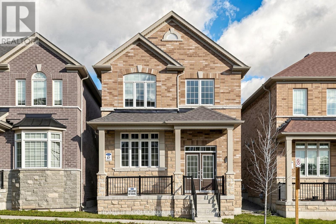
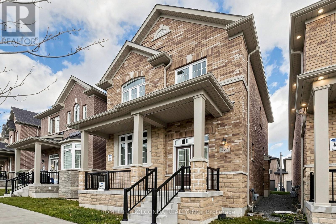
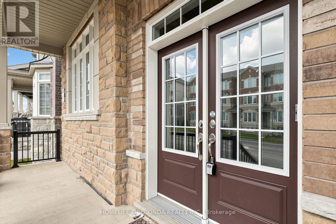
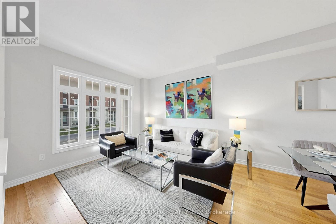
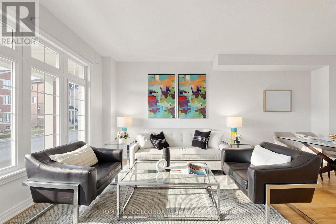
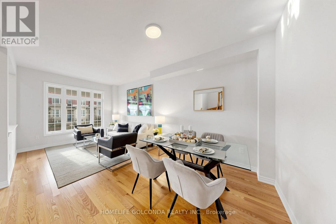
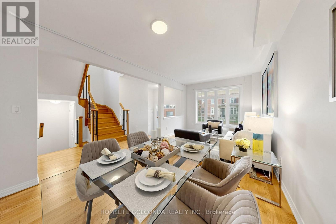
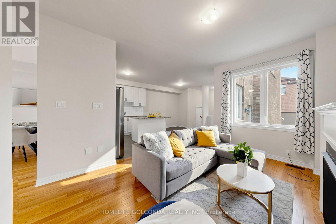
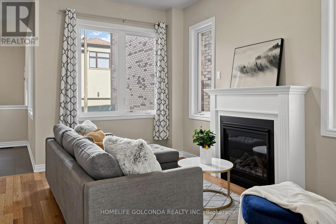
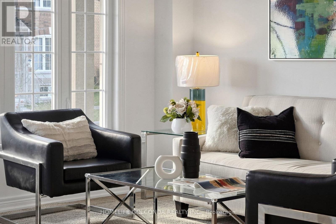
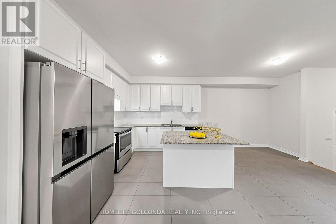
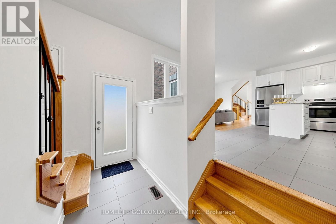
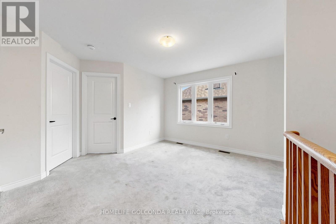
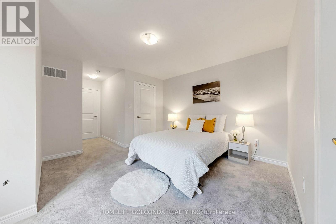
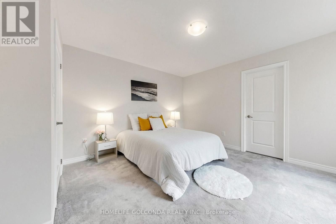
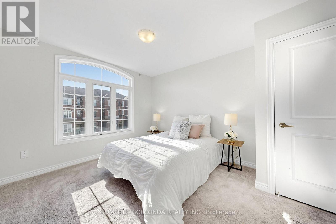
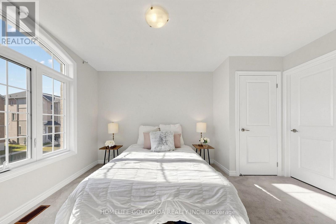
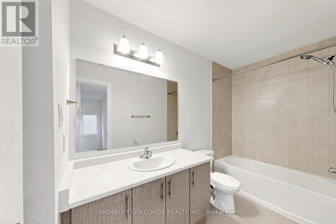
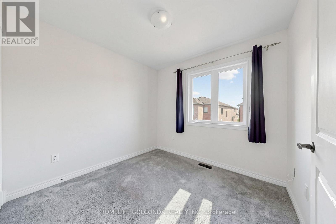
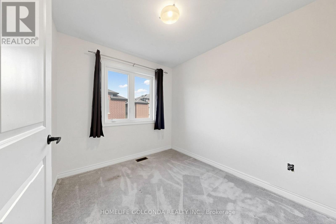
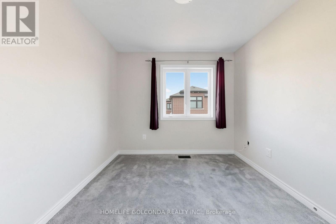
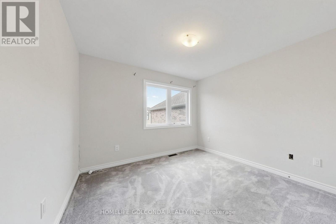
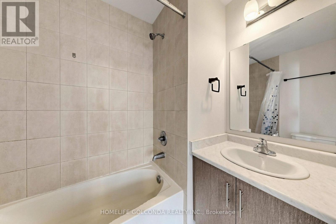
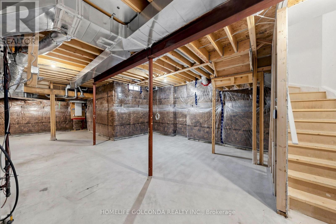
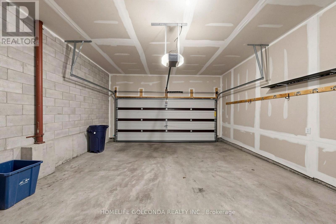
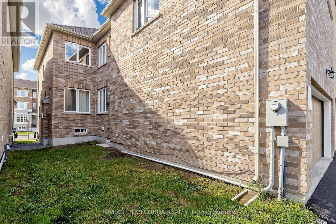
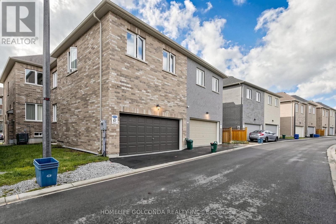
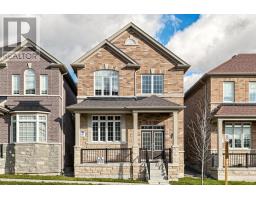
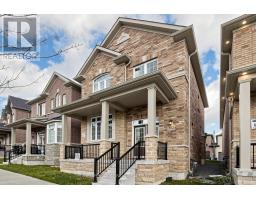
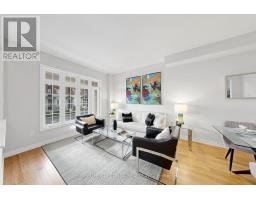
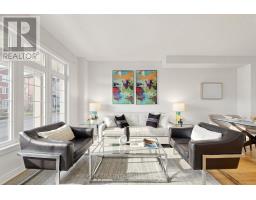
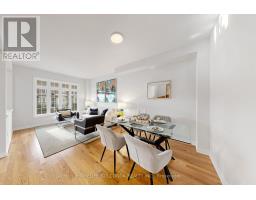
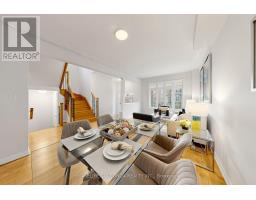
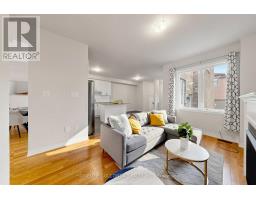
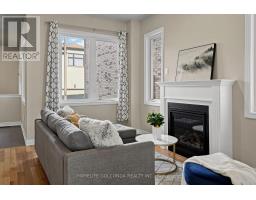
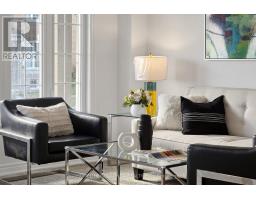
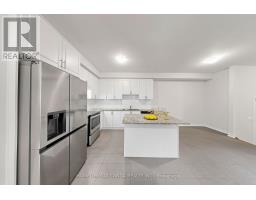
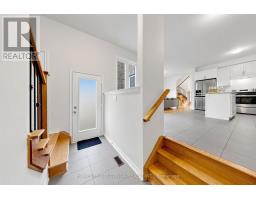
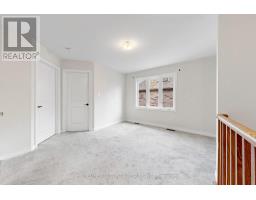
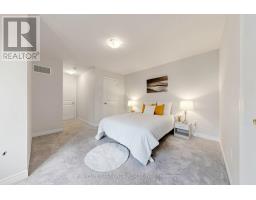
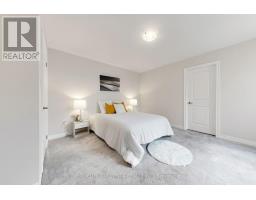
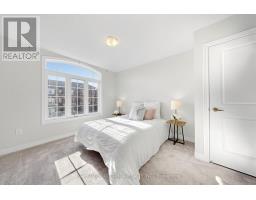
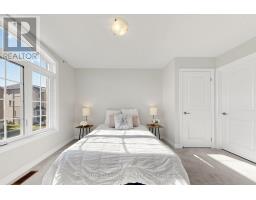
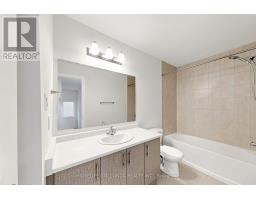
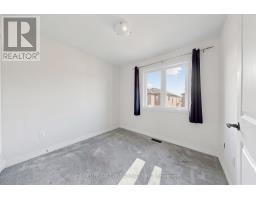
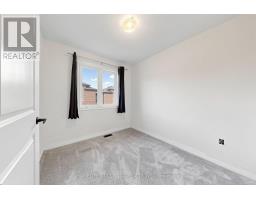
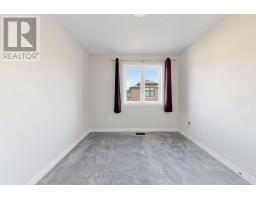
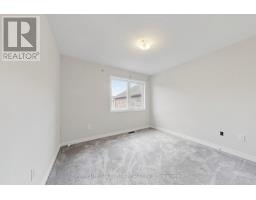
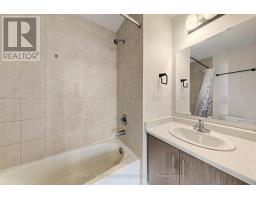
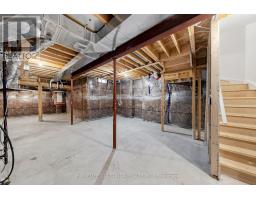
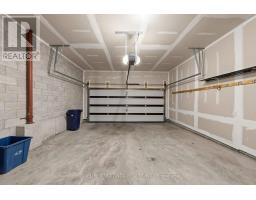
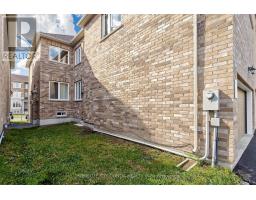
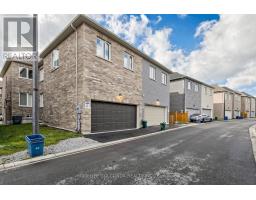
Beautifully Brand New Family Home In This Desirable Cornell Neighborhood! Hardwood On Main Floor & 9Ft Ceiling, Lots Of Upgrades. Bright And Open Concept. Eat-In Kitchen W/ Center Island & Granite Countertop, Backsplash, Separate Breakfast Area, Access To Backyard. 4 Bedrooms With 2 Washrooms & Plus Loft With 2 More Bed Room & 1 Washroom In Separate Space, Spacious And Bright For Family Use. Brand New S/S Appliances, High Efficiency Furnace And Enox Ac. Only Garage Linked, main structure detached, High ceiling over 9 feet basement, a lot of potential. Electrical panel upgraded to 200-amp service, providing ample capacity for EV charger installation or additional appliances such as a dryer or stove. Gas line also upgraded to accommodate a gas stove. (id:67892)
Open House
This property has open houses!
2:00 pm
Ends at:4:00 pm
Property Details
| MLS® Number | N14166830 |
| Property Type | Single Family |
| Community Name | Cornell |
| Equipment Type | Water Heater |
| Features | Lane |
| Parking Space Total | 3 |
| Rental Equipment Type | Water Heater |
Building
| Bathroom Total | 4 |
| Bedrooms Above Ground | 6 |
| Bedrooms Total | 6 |
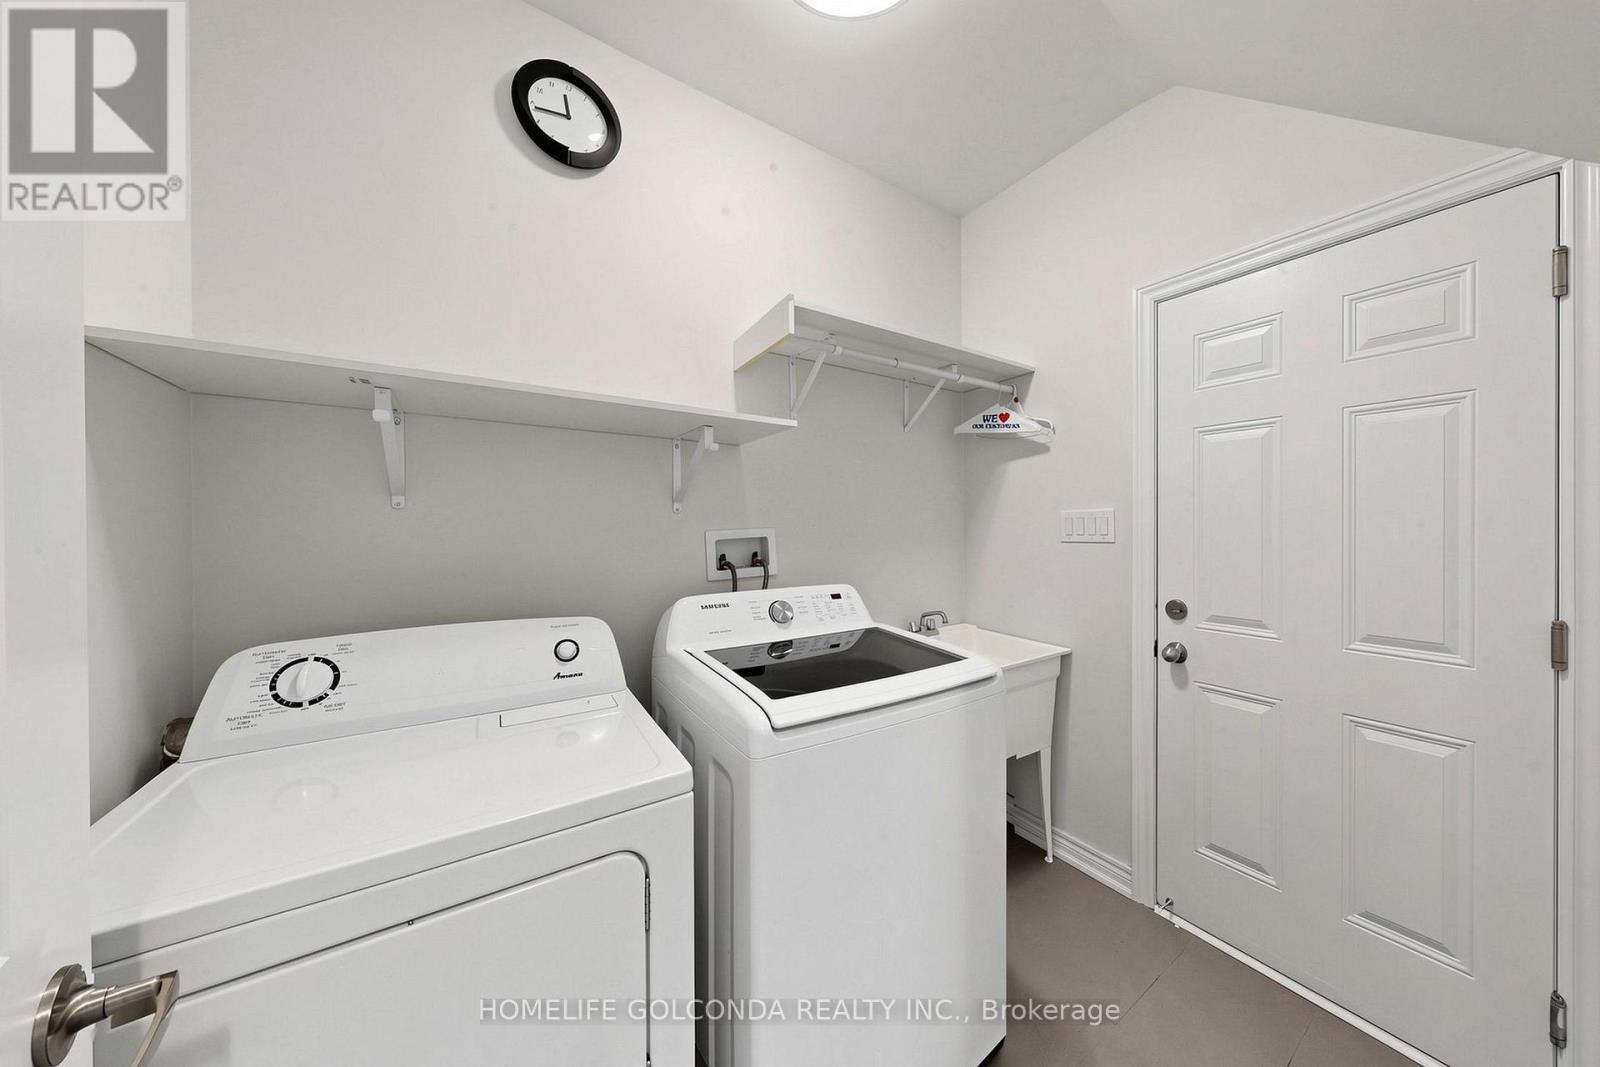
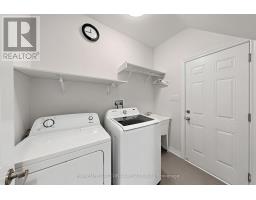
| Appliances | Dishwasher, Dryer, Stove, Washer, Window Coverings, Refrigerator |
| Basement Type | Full |
| Construction Style Attachment | Semi-detached |
| Cooling Type | Central Air Conditioning |
| Exterior Finish | Brick |
| Fireplace Present | Yes |
| Flooring Type | Carpeted, Hardwood, Ceramic |
| Foundation Type | Concrete |
| Half Bath Total | 1 |
| Heating Fuel | Natural Gas |
| Heating Type | Forced Air |
| Stories Total | 2 |
| Size Interior | 2,500 - 3,000 Sqft |
| Type | House |
| Utility Water | Municipal Water |
Parking
| Attached Garage | |
| Garage |
Land
| Acreage | No |
| Sewer | Sanitary Sewer |
| Size Depth | 85 Ft ,1 In |
| Size Frontage | 29 Ft ,7 In |
| Size Irregular | 29.6 X 85.1 Ft |
| Size Total Text | 29.6 X 85.1 Ft |
Rooms
| Level | Type | Length | Width | Dimensions |
|---|---|---|---|---|
| Second Level | Primary Bedroom | 4.26 m | 4.23 m | 4.26 m x 4.23 m |
| Second Level | Bedroom 2 | 4.02 m | 3.14 m | 4.02 m x 3.14 m |
| Second Level | Bedroom 3 | 3.12 m | 3.69 m | 3.12 m x 3.69 m |
| Second Level | Bedroom 4 | 3.44 m | 3.51 m | 3.44 m x 3.51 m |
| Main Level | Dining Room | 6.13 m | 3.81 m | 6.13 m x 3.81 m |
| Main Level | Kitchen | 5.64 m | 3.31 m | 5.64 m x 3.31 m |
| Main Level | Eating Area | 2.6 m | 2.56 m | 2.6 m x 2.56 m |
| Main Level | Family Room | 4.3 m | 2.1 m | 4.3 m x 2.1 m |
| Upper Level | Bedroom | 2.36 m | 2.25 m | 2.36 m x 2.25 m |
| Upper Level | Bedroom | 2.32 m | 2.3 m | 2.32 m x 2.3 m |
| Upper Level | Great Room | 5.2 m | 3.9 m | 5.2 m x 3.9 m |
https://www.realtor.ca/real-estate/30498525/552-whites-hill-avenue-markham-cornell-cornell

The trademarks REALTOR®, REALTORS®, and the REALTOR® logo are controlled by The Canadian Real Estate Association (CREA) and identify real estate professionals who are members of CREA. The trademarks MLS®, Multiple Listing Service® and the associated logos are owned by The Canadian Real Estate Association (CREA) and identify the quality of services provided by real estate professionals who are members of CREA. The trademark DDF® is owned by The Canadian Real Estate Association (CREA) and identifies CREA's Data Distribution Facility (DDF®)
November 10 2026 05:02:17
Toronto Regional Real Estate Board