1 Bedroom
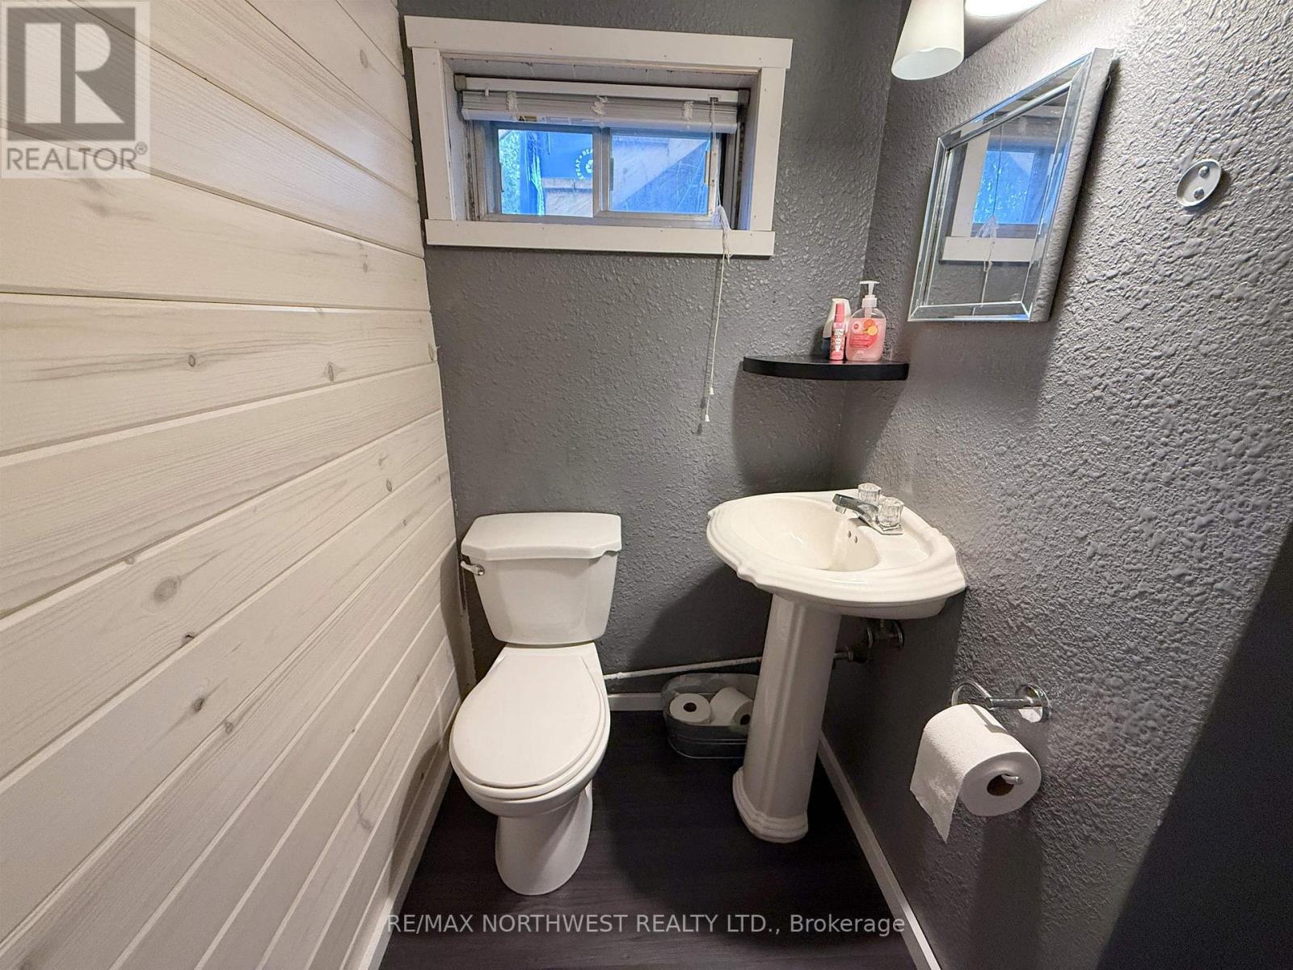
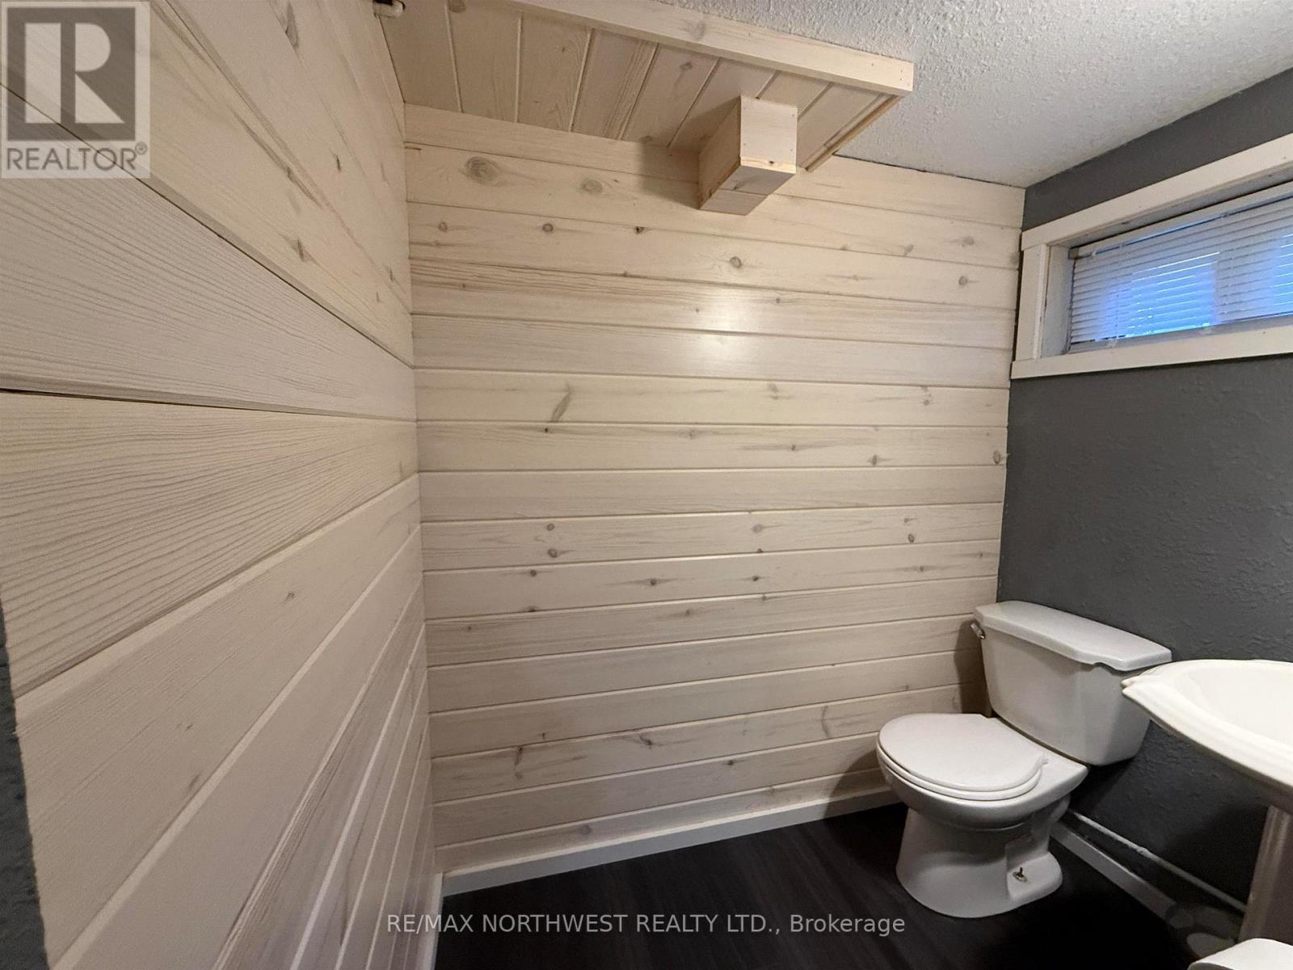
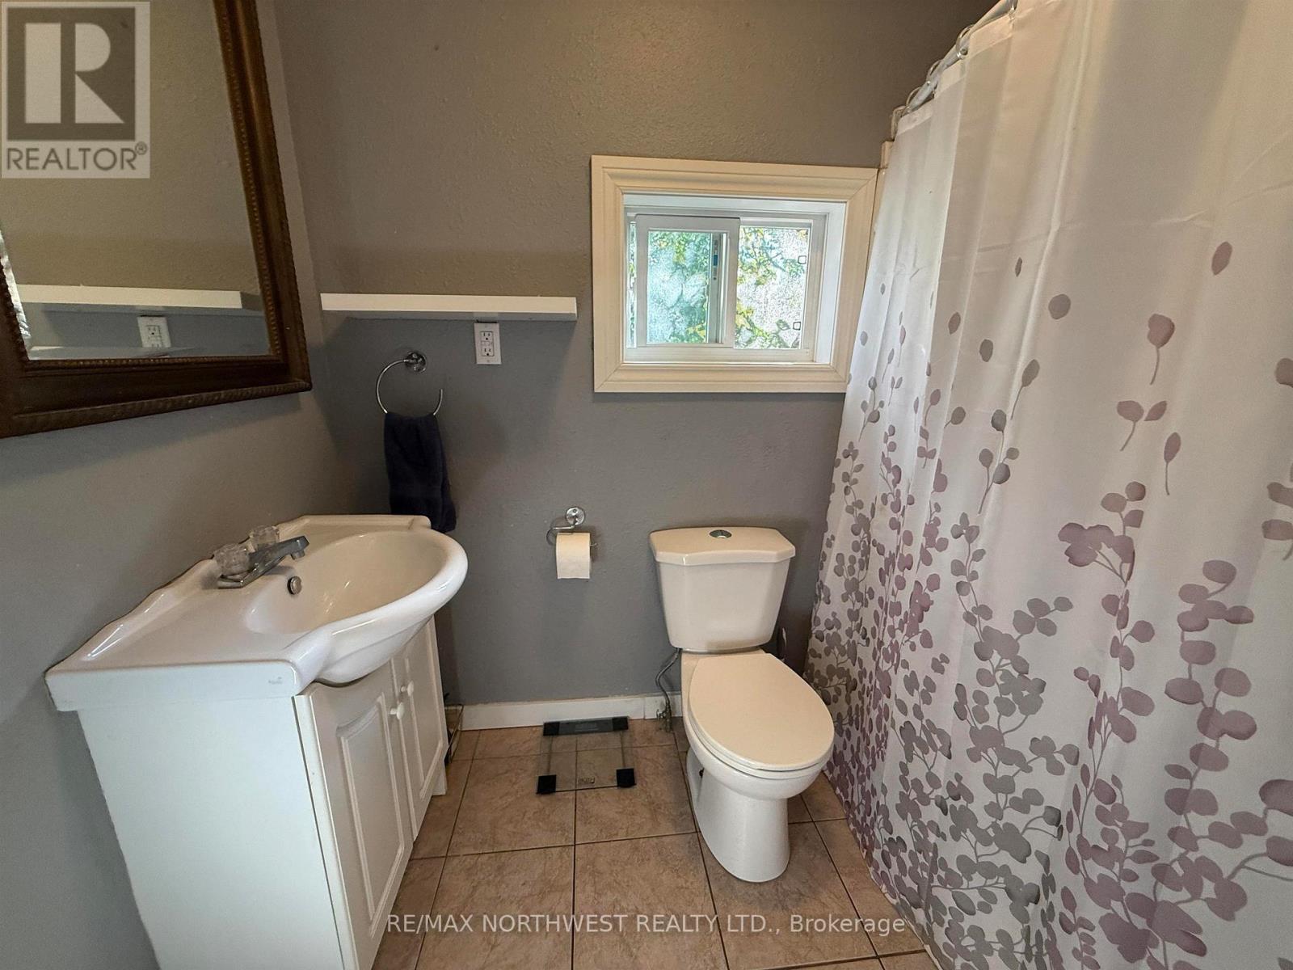
2 Bathroom
Bungalow
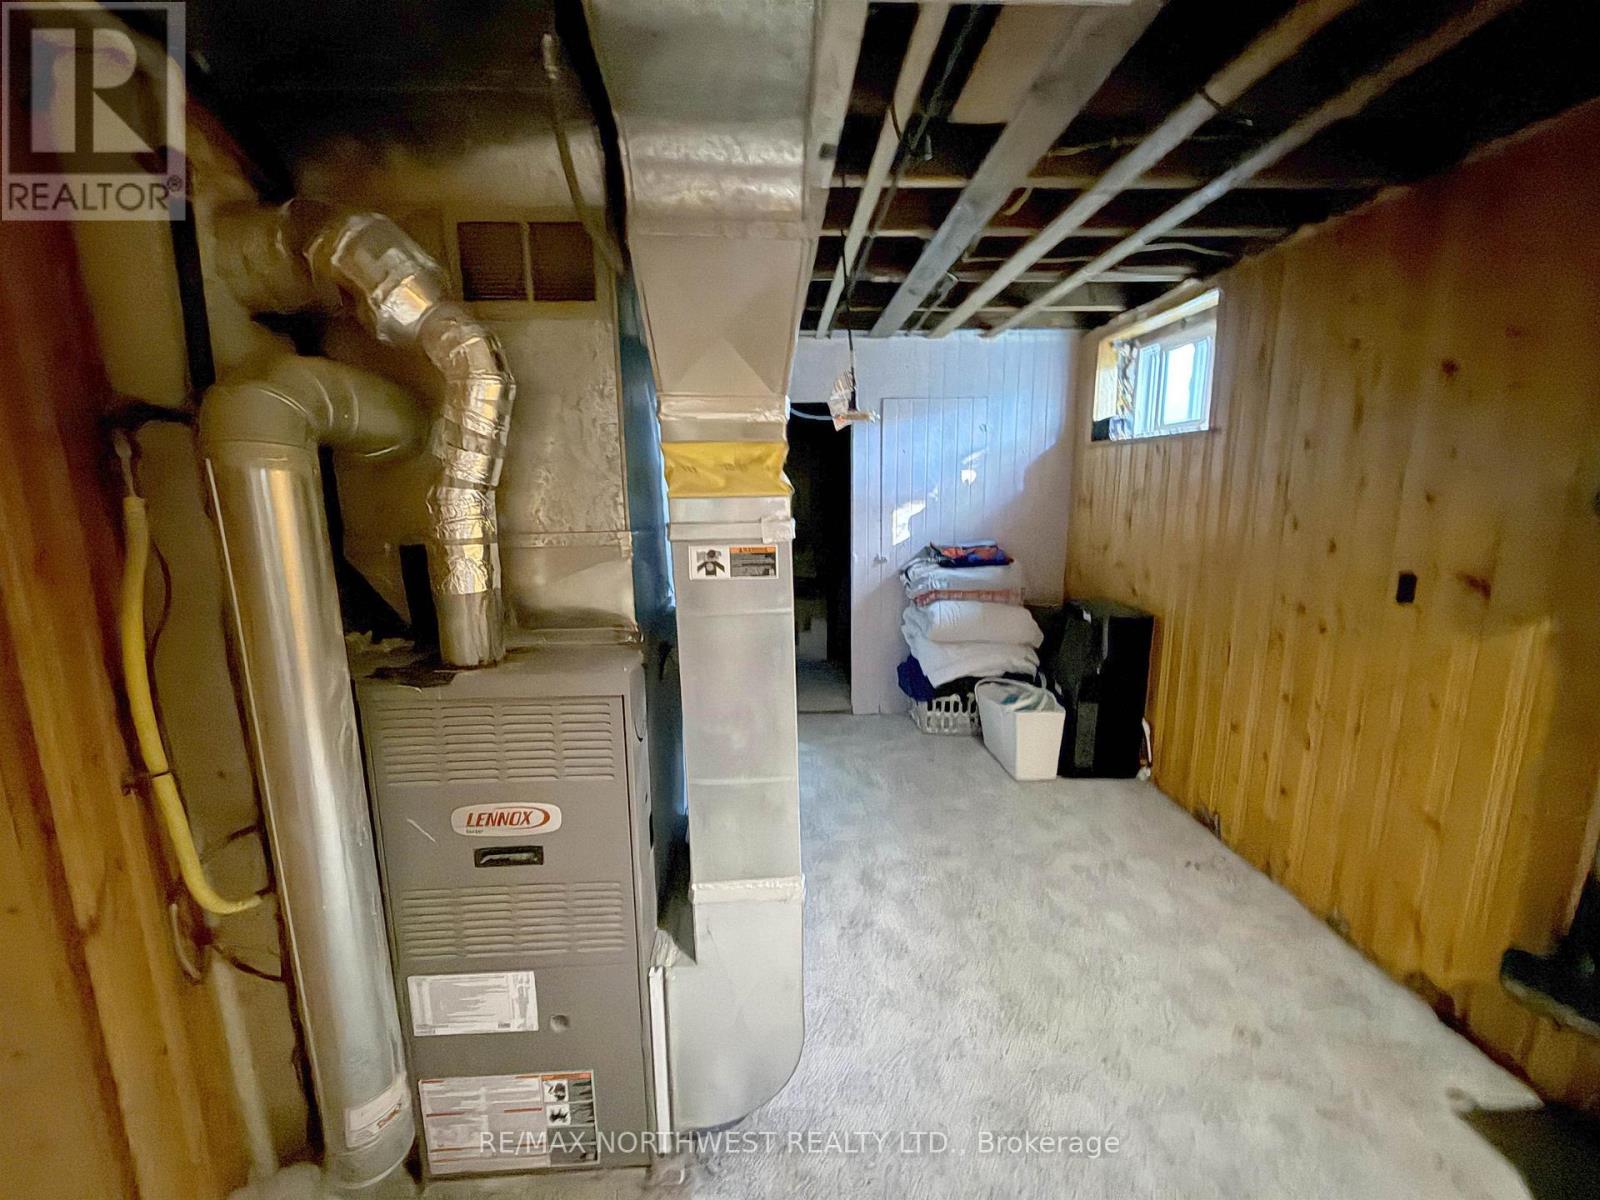
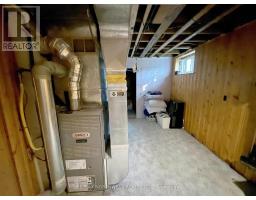
Forced Air
$349,900
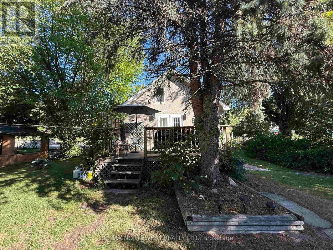
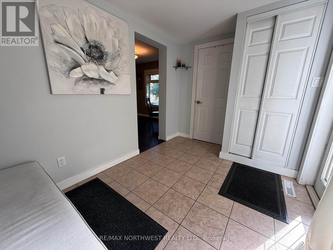
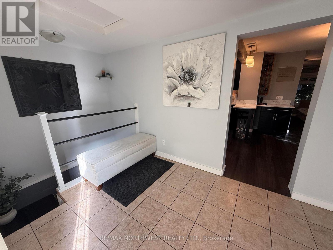
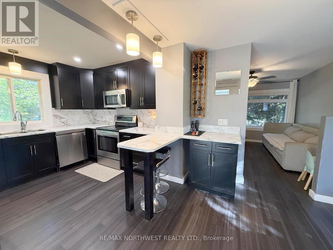
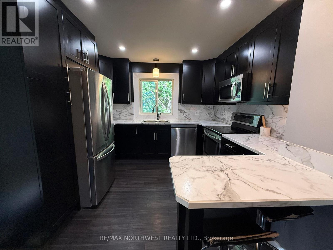
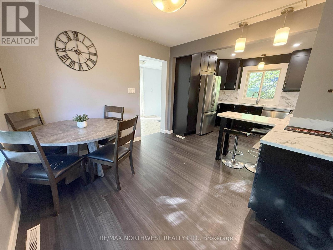
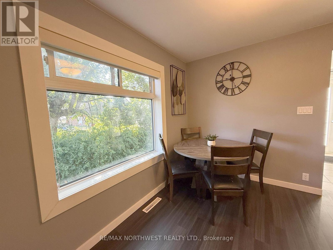
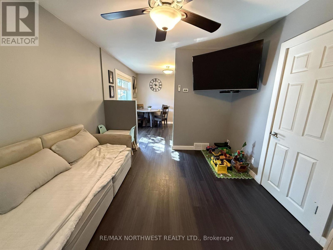
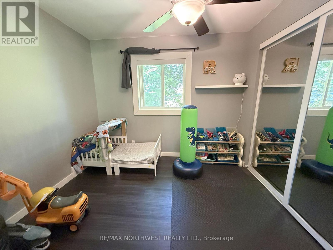
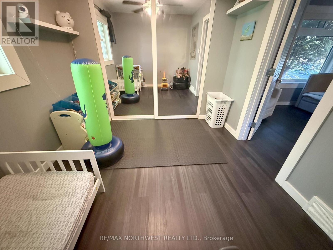
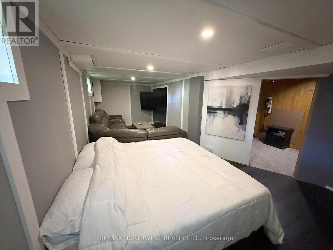
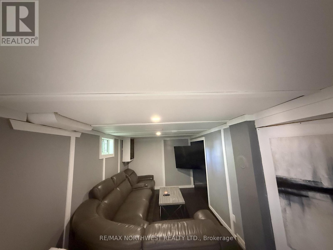
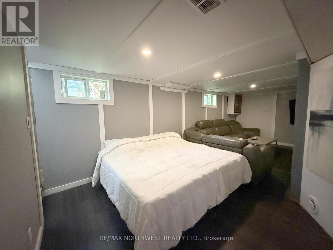
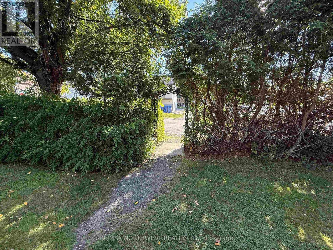
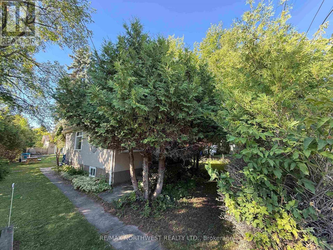
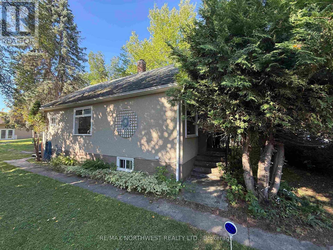
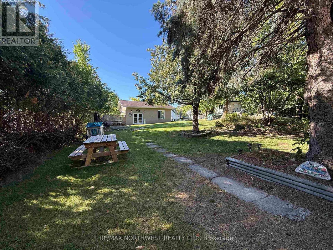
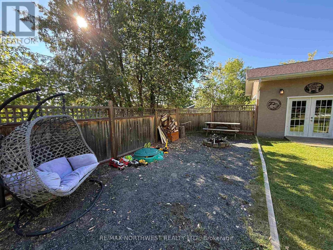
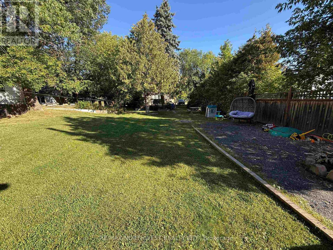
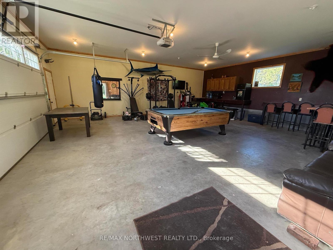
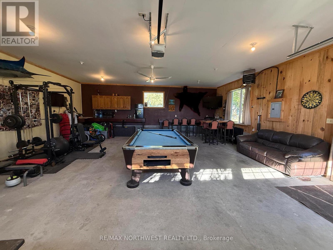
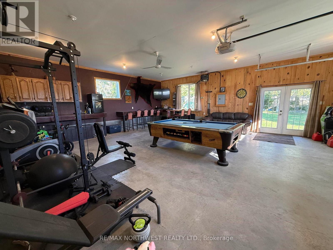
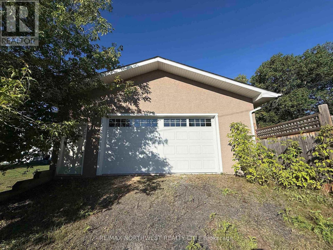
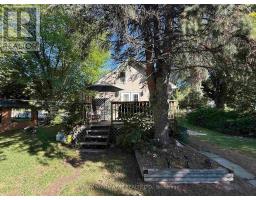
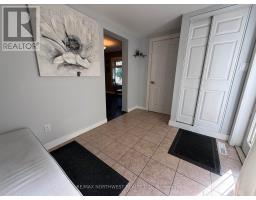
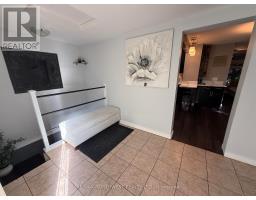
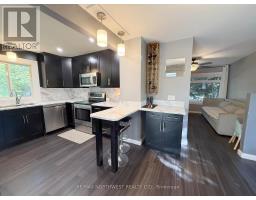
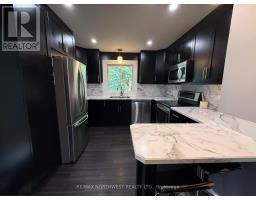
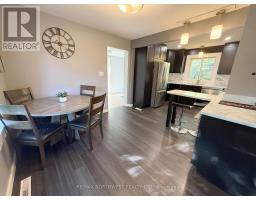
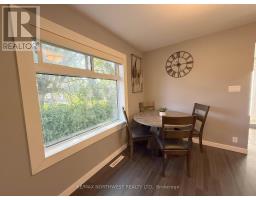
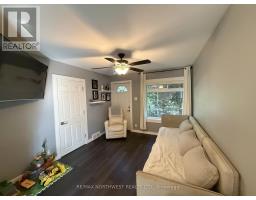
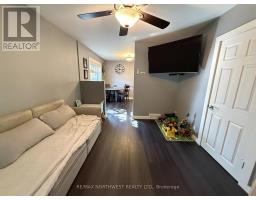
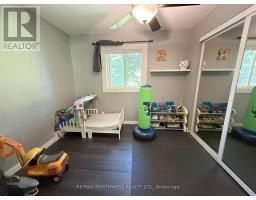
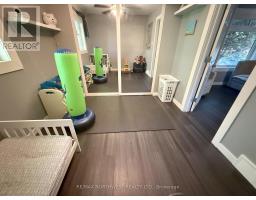
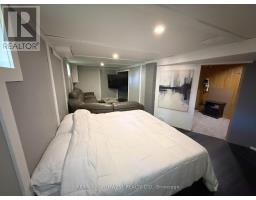
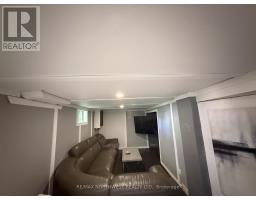
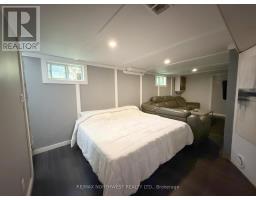
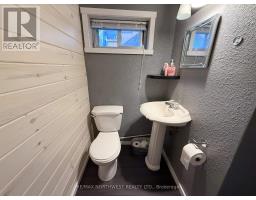
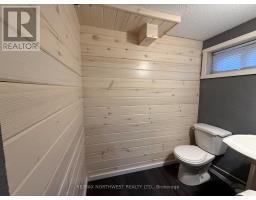
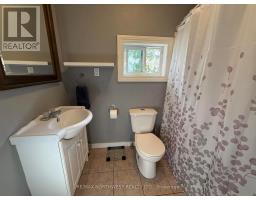
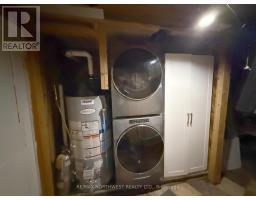
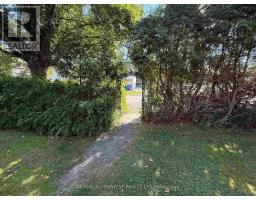
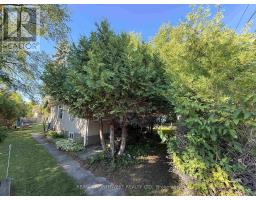
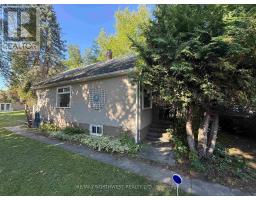
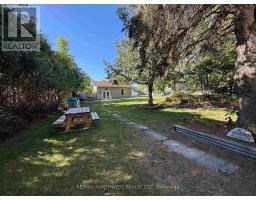
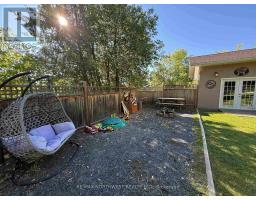
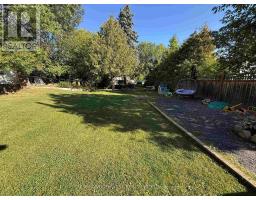
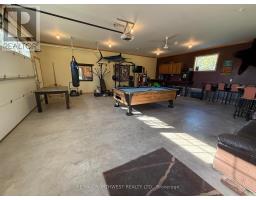
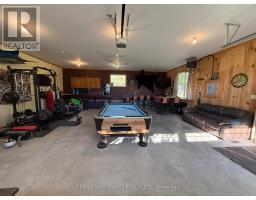
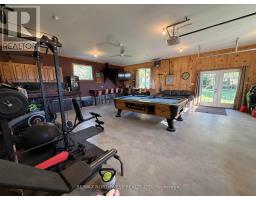
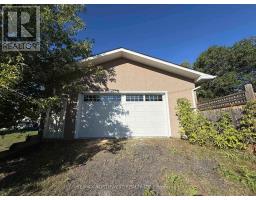
Welcome to this inviting 2-bedroom, 1.5-bathroom home situated on a spacious lot surrounded by mature trees that provide plenty of privacy and a peaceful setting. Inside, the home features an updated kitchen along with additional finished living space on the lower level, offering flexibility for a family room, office, games area, or extra entertaining space. One of the standout features of this property is the impressive 28' x 30' heated garage. Whether you are looking for the ultimate man cave, workshop, hobby space, or simply need plenty of room for vehicles and storage, this garage delivers. With a large yard, mature trees, updated interior spaces, and an exceptional heated garage, this property offers a great combination of comfort, privacy, and functionality. Gas $95.00, Synergy $125.00 Water/Sewer $150.00 (id:47351)
Property Details
|
MLS® Number
|
X13722936 |
|
Property Type
|
Single Family |
|
Community Name
|
Norman |
|
Communication Type
|
High Speed Internet |
|
Equipment Type
|
Water Heater |
|
Features
|
Irregular Lot Size |
|
Rental Equipment Type
|
Water Heater |
|
Structure
|
Deck |
Building
|
Bathroom Total
|
2 |
|
Bedrooms Above Ground
|
1 |
|
Bedrooms Total
|
1 |
|
Architectural Style
|
Bungalow |
|
Basement Development
|
Finished |
|
Basement Type
|
Full (finished) |
|
Construction Style Attachment
|
Detached |
|
Exterior Finish
|
Stucco |
|
Foundation Type
|
Poured Concrete |
|
Half Bath Total
|
1 |
|
Heating Fuel
|
Natural Gas |
|
Heating Type
|
Forced Air |
|
Stories Total
|
1 |
|
Type
|
House |
|
Utility Water
|
Municipal Water |
Parking
Land
|
Access Type
|
Public Road |
|
Acreage
|
No |
|
Sewer
|
Sanitary Sewer |
|
Size Frontage
|
42 Ft ,10 In |
|
Size Irregular
|
42.9 Ft |
|
Size Total Text
|
42.9 Ft|under 1/2 Acre |
Rooms
| Level |
Type |
Length |
Width |
Dimensions |
|
Basement |
Other |
5.33 m |
2.89 m |
5.33 m x 2.89 m |
|
Basement |
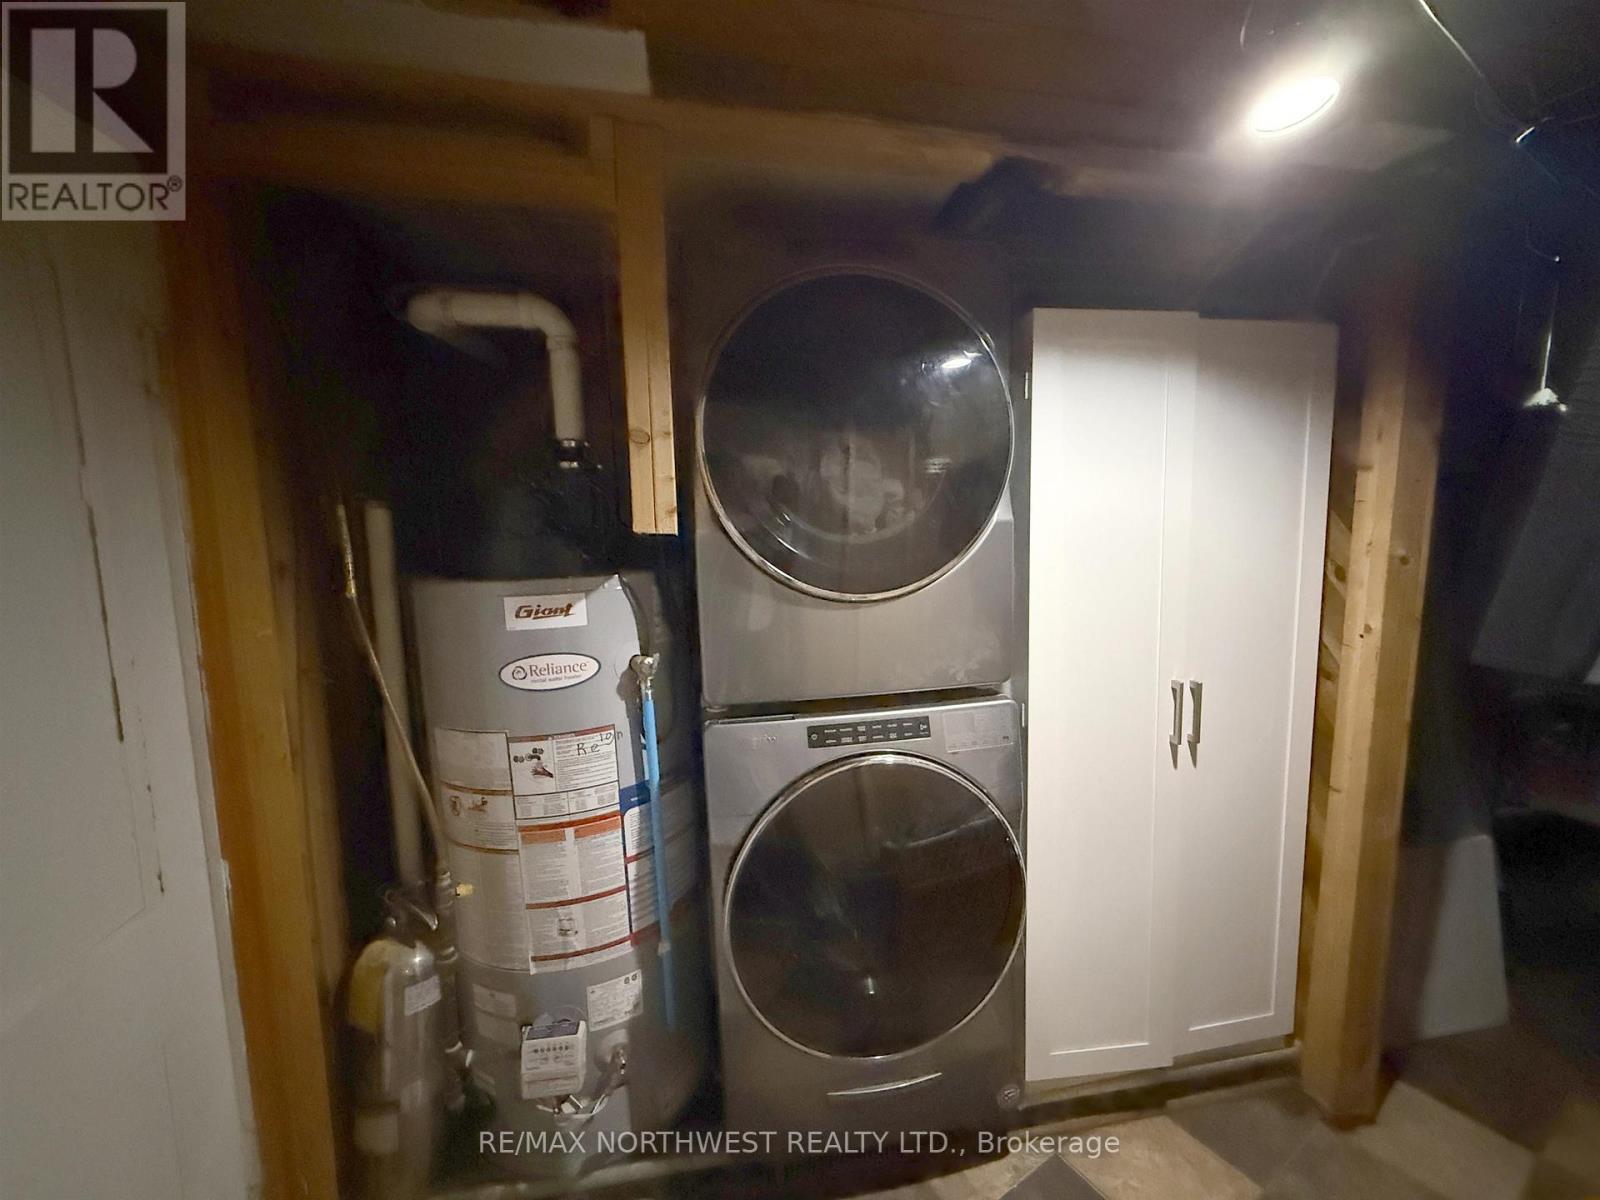
Laundry Room |
2.23 m |
3.07 m |
2.23 m x 3.07 m |
|
Basement |
Other |
|
|
Measurements not available |
|
Basement |
Bedroom 2 |
6.98 m |
3.35 m |
6.98 m x 3.35 m |
|
Main Level |
Living Room |
3.65 m |
3.09 m |
3.65 m x 3.09 m |
|
Main Level |
Bedroom |
2.97 m |
2.61 m |
2.97 m x 2.61 m |
|
Main Level |
Foyer |
2.69 m |
2.28 m |
2.69 m x 2.28 m |
|
Main Level |
Bathroom |
|
|
Measurements not available |
|
Main Level |
Kitchen |
3.98 m |
3.25 m |
3.98 m x 3.25 m |
|
Main Level |
Dining Room |
1.8 m |
3.25 m |
1.8 m x 3.25 m |
Utilities
|
Natural Gas Available
|
Available |
|
Cable
|
Available |
|
Telephone
|
Nearby |
https://www.realtor.ca/real-estate/30209600/55-norman-drive-drive-kenora-norman-norman