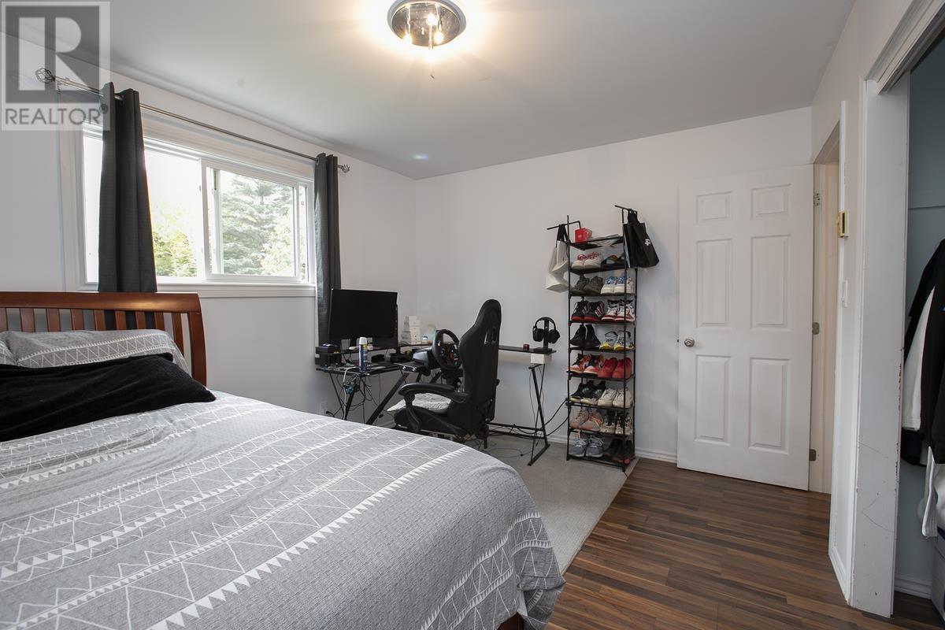
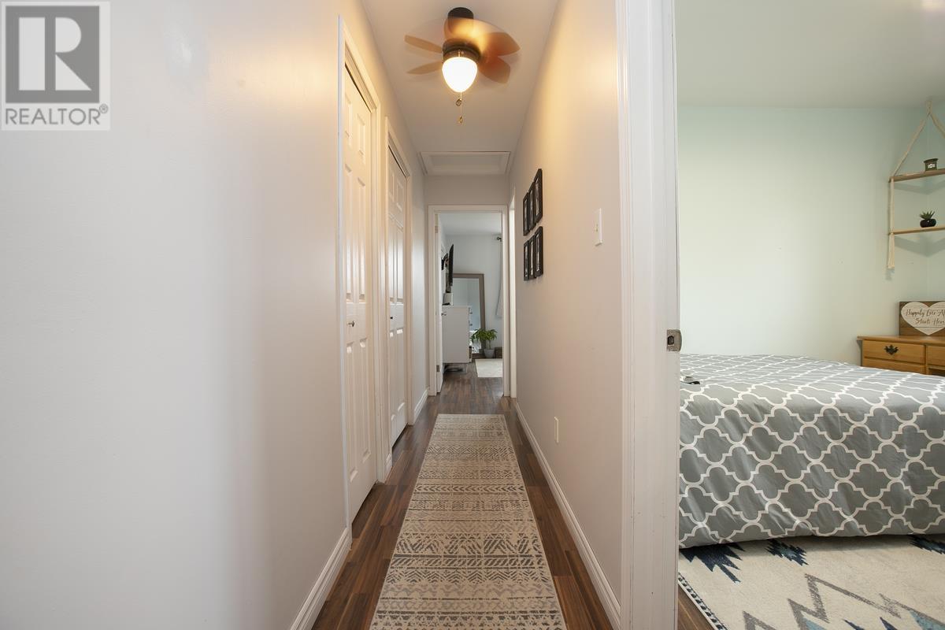
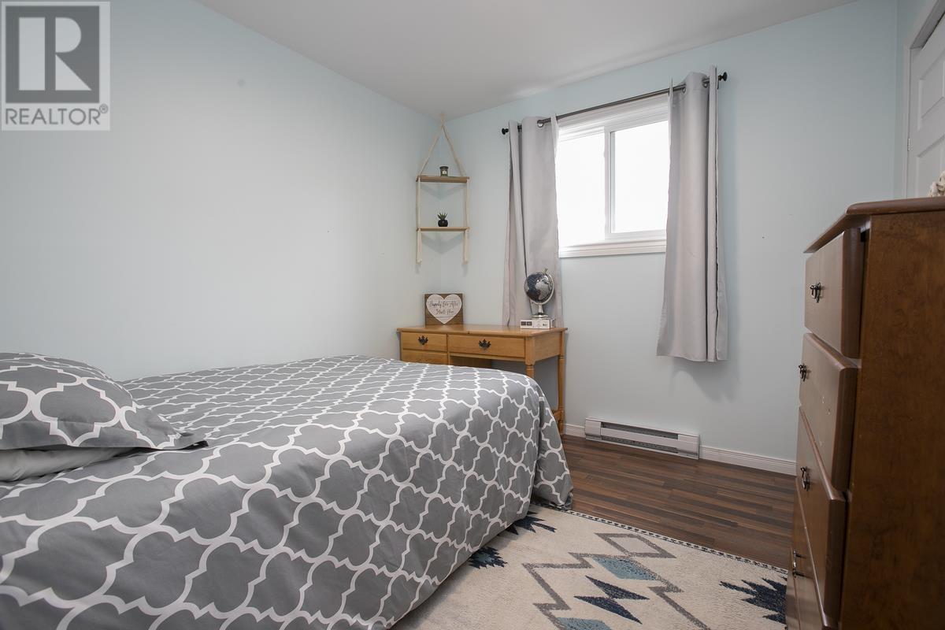
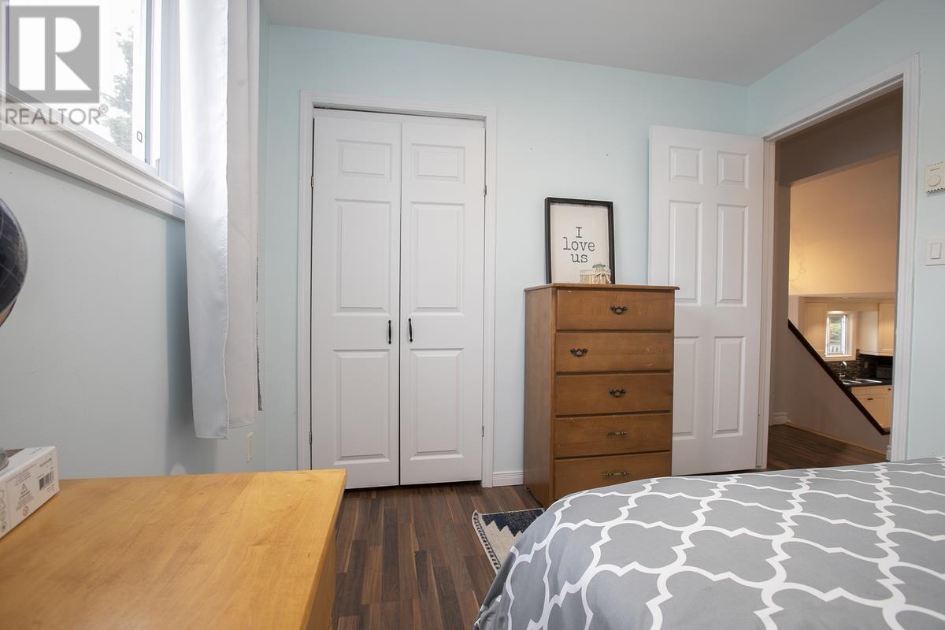
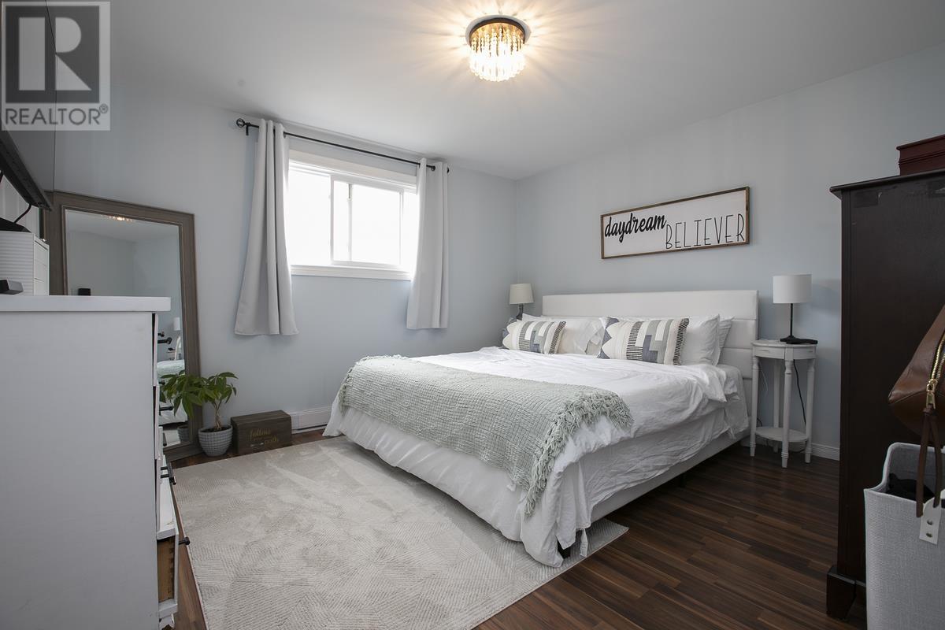
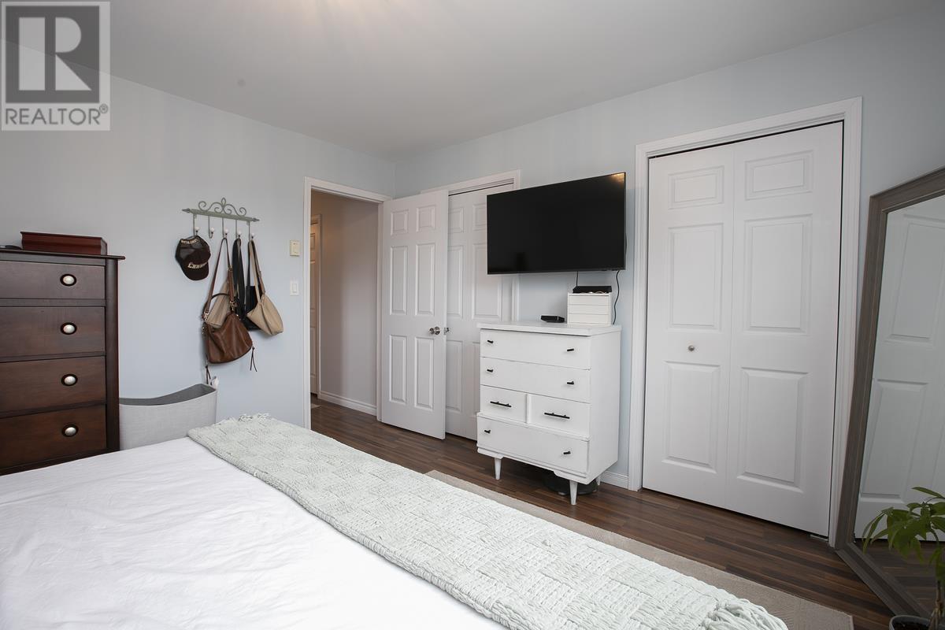
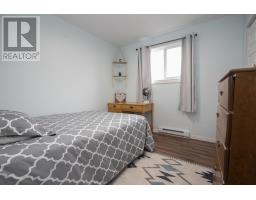
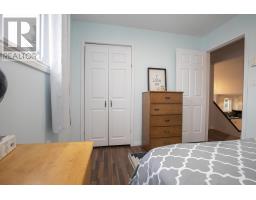
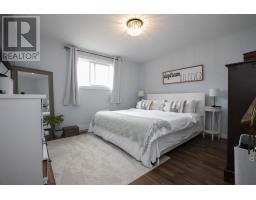
4 Bedroom
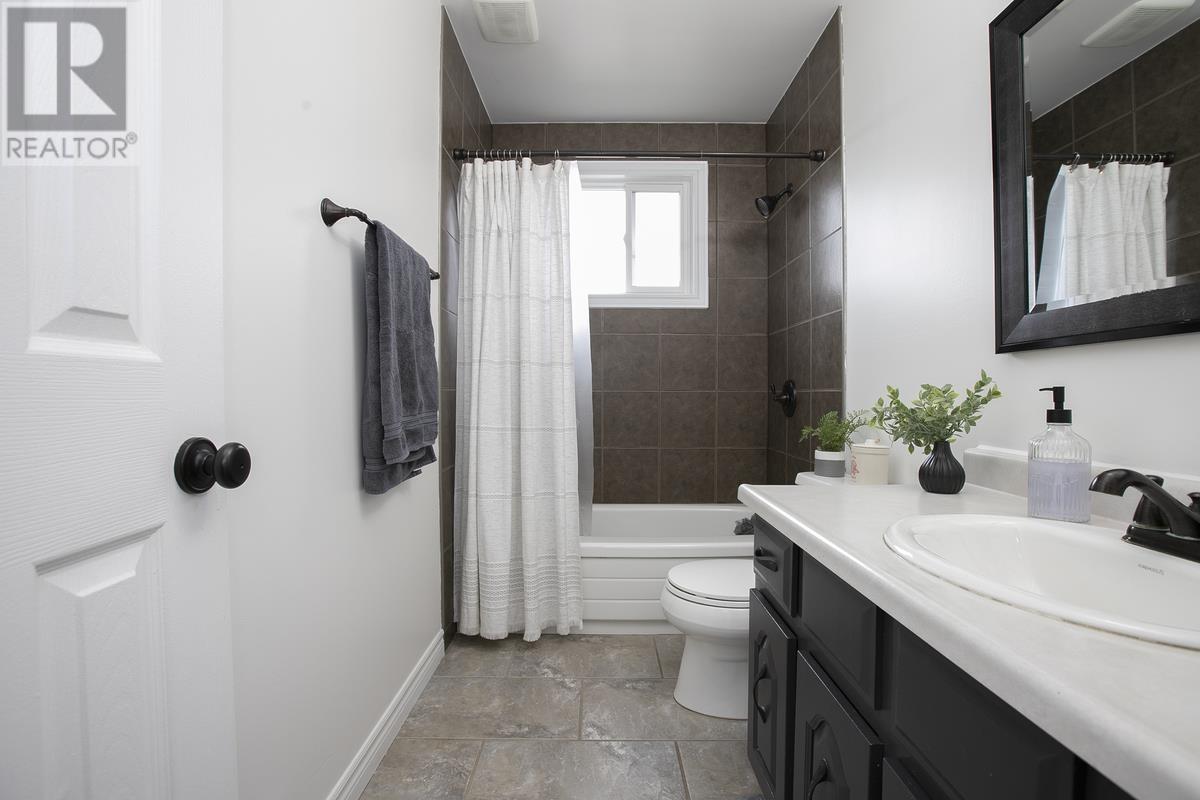
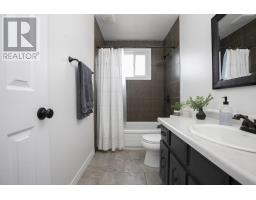
2 Bathroom
1,820 sqft
5 Level
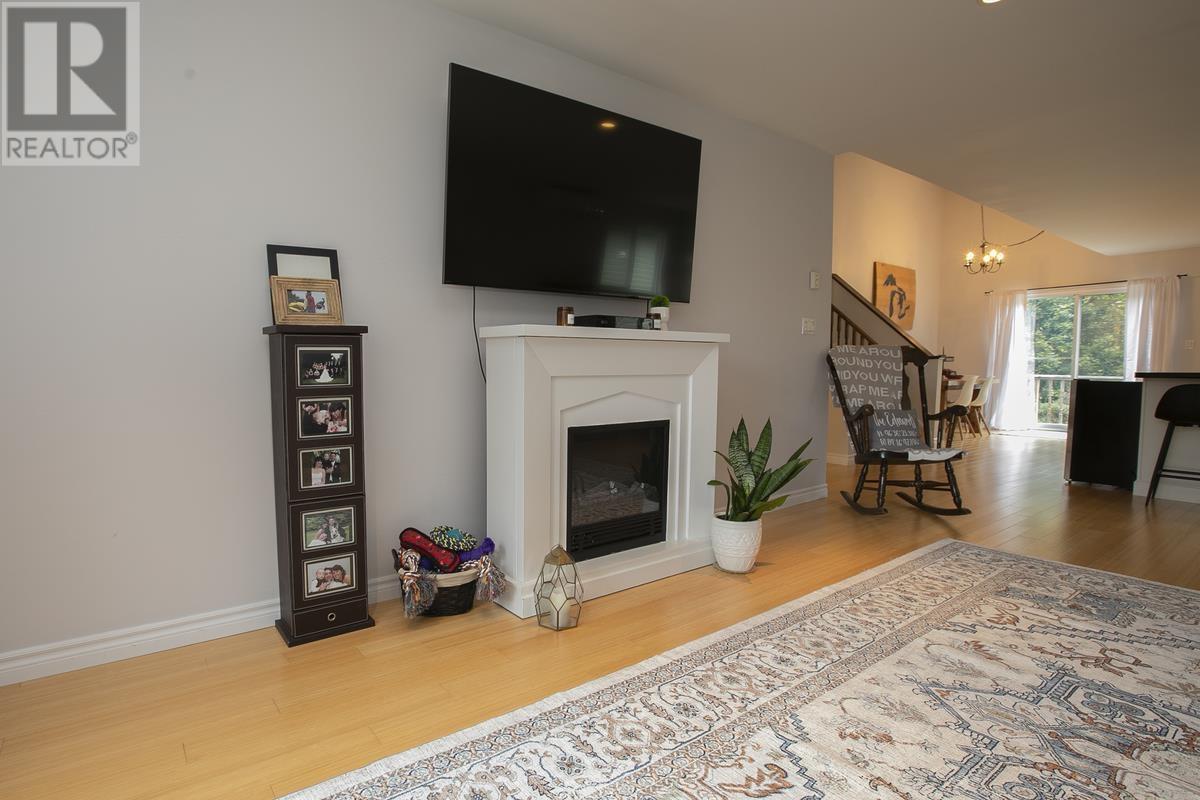
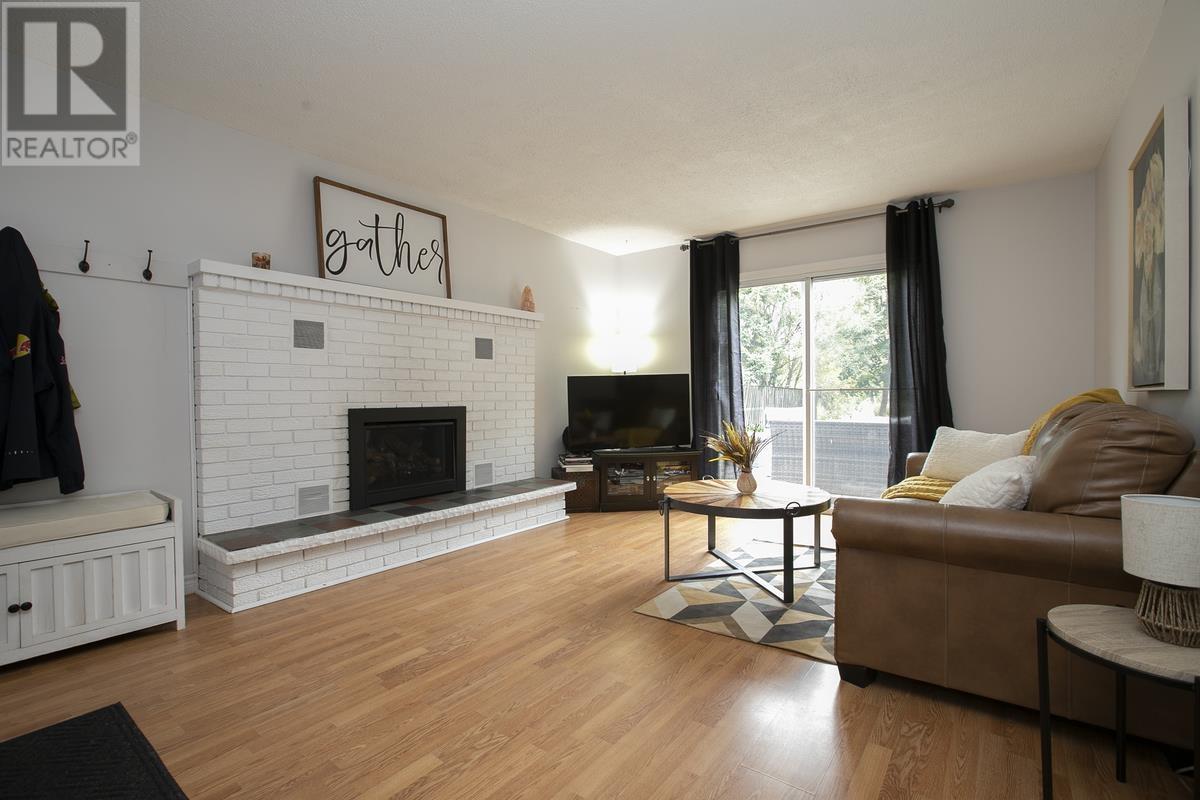
Fireplace
Air Conditioned
Heat Pump
$619,900
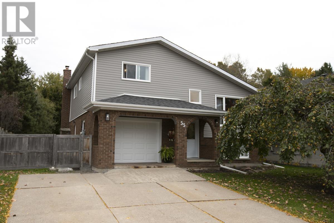
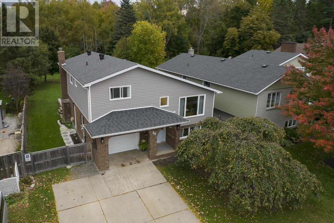
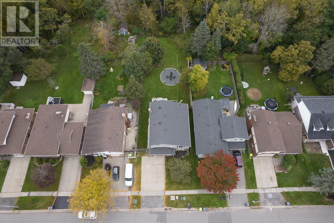
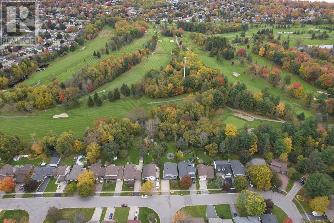
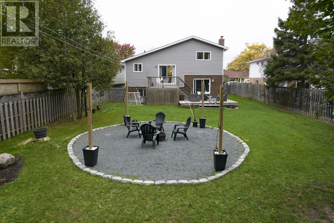
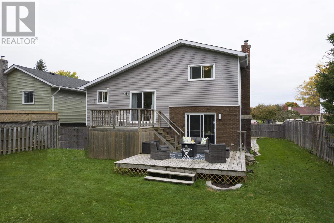
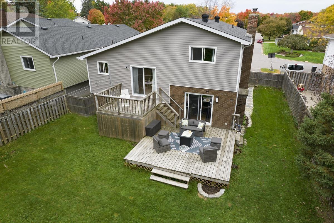
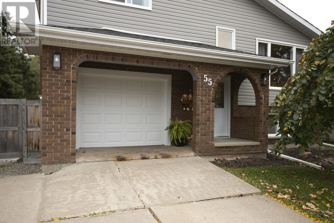
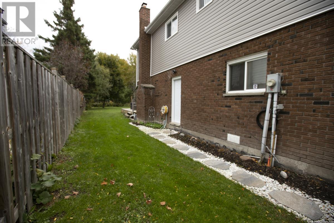
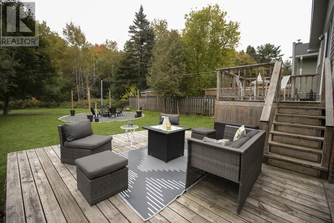
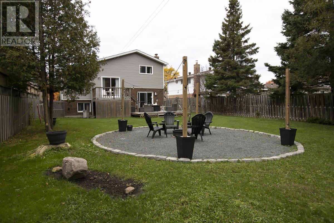
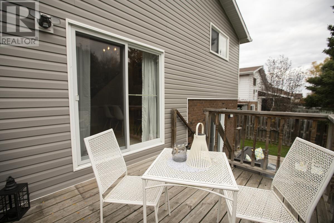
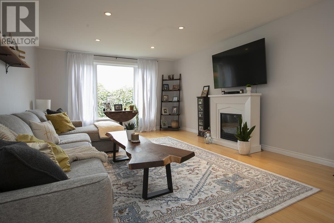
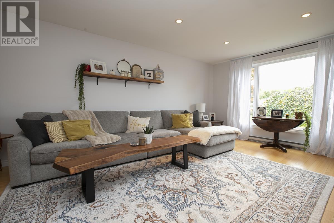
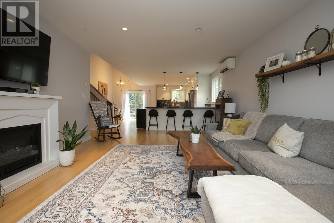
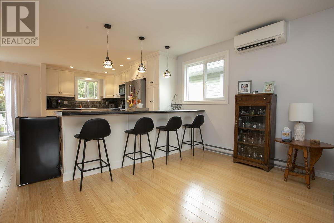
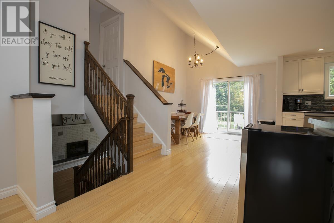
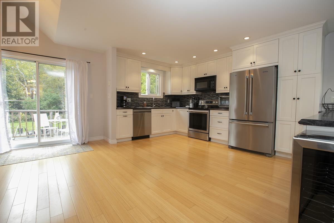
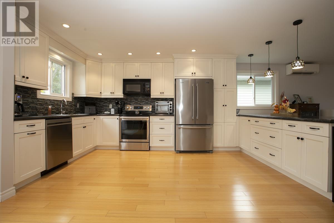
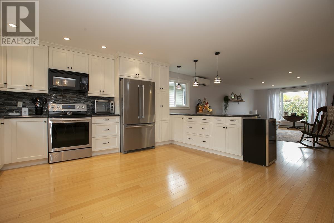
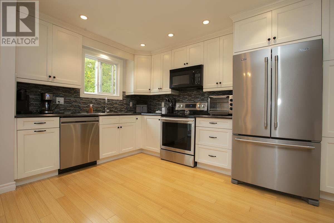
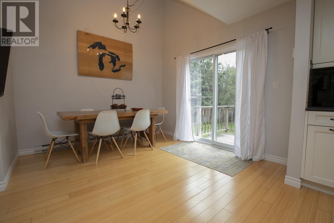
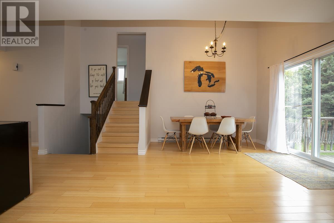
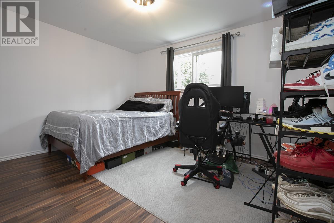
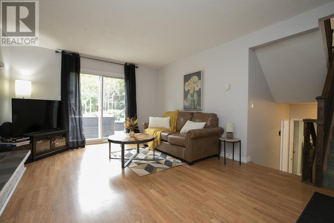
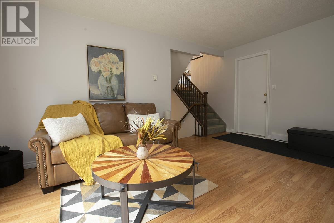
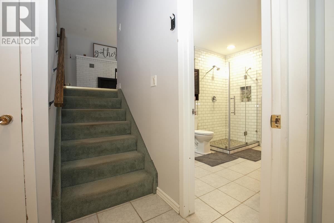
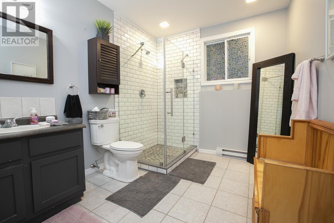
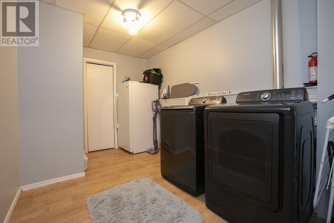
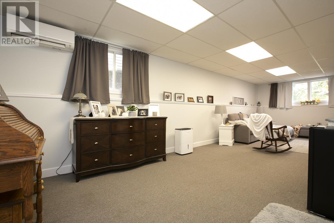
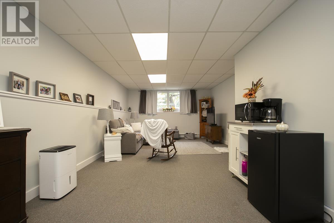
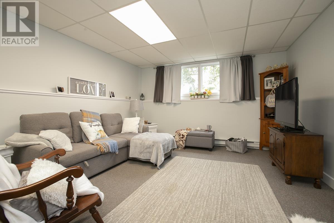
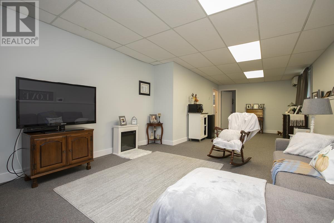
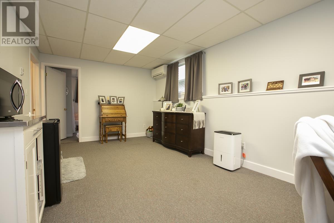
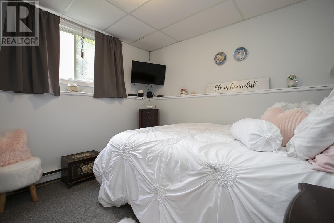
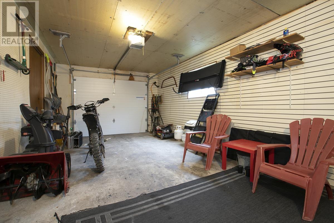
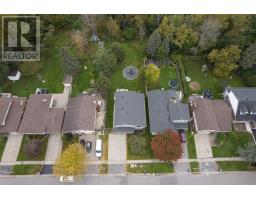
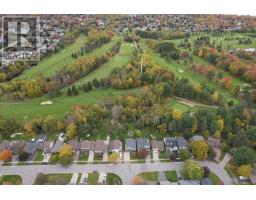
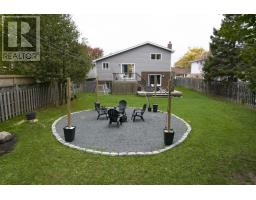
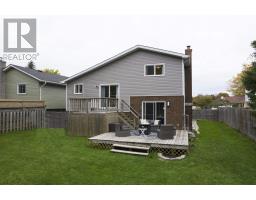
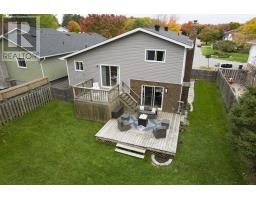
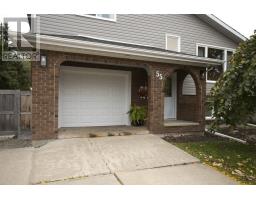
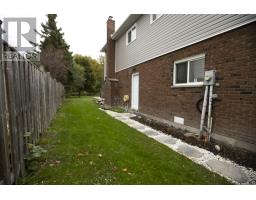
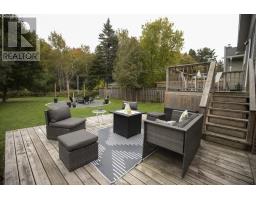
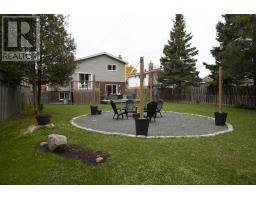
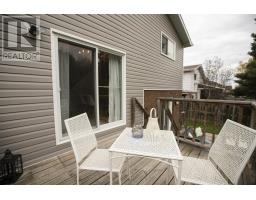
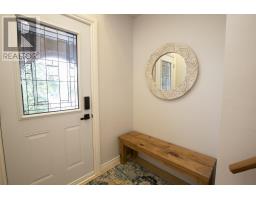
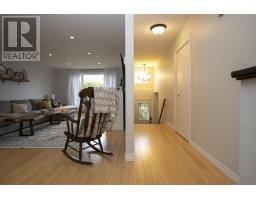
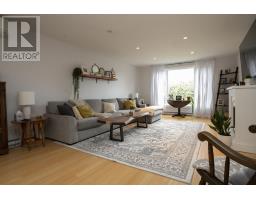
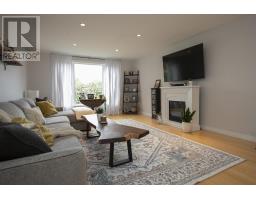
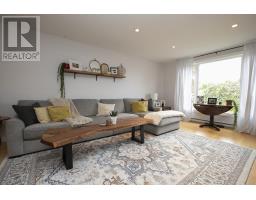
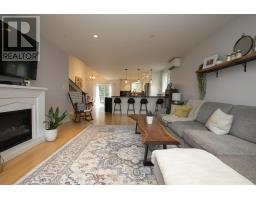
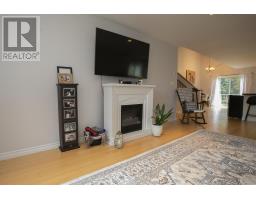
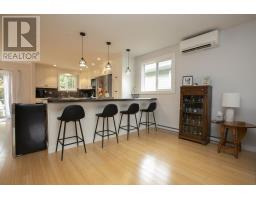
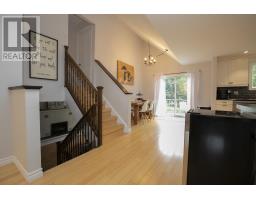
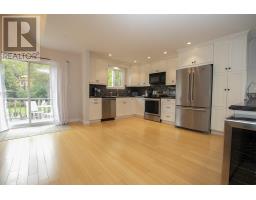
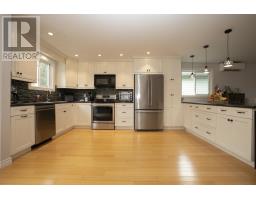
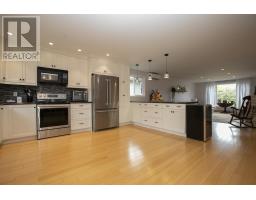
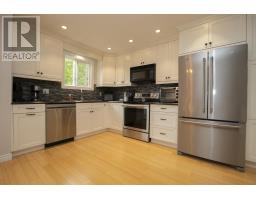
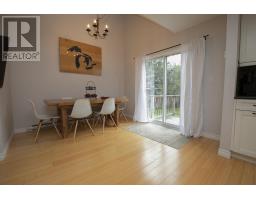
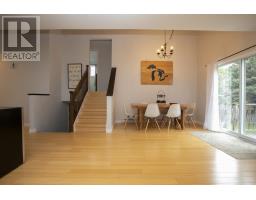
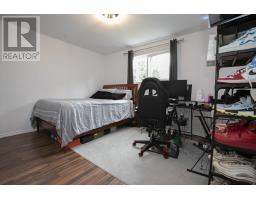
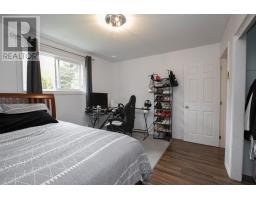
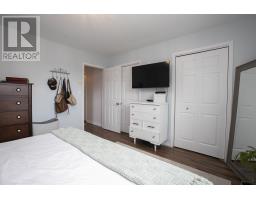
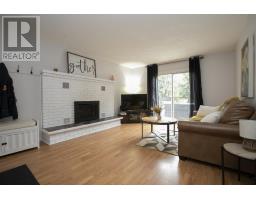
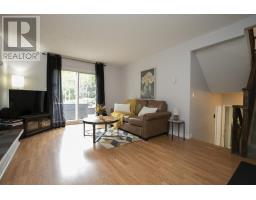
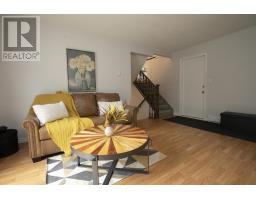
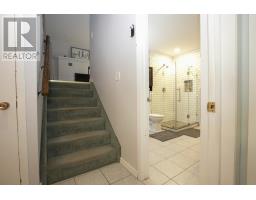
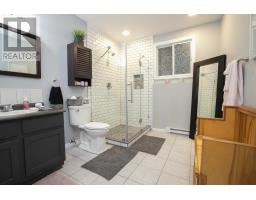
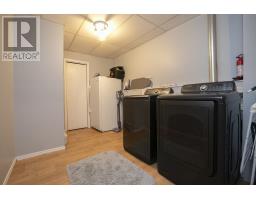
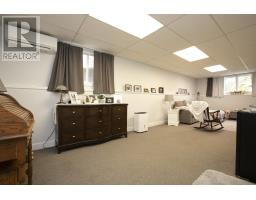
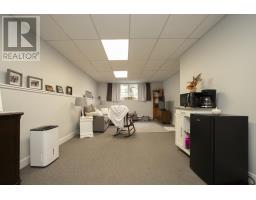
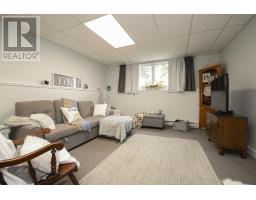
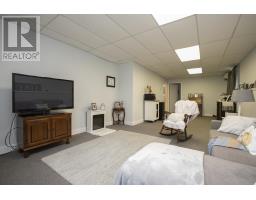
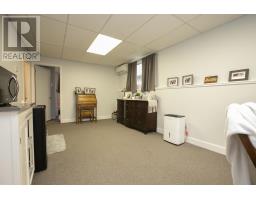
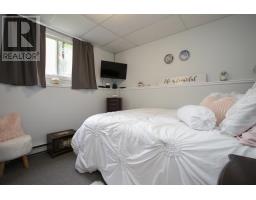
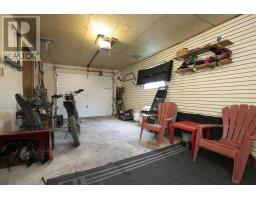
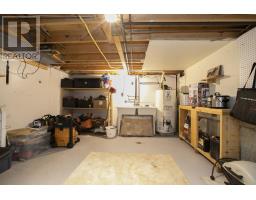
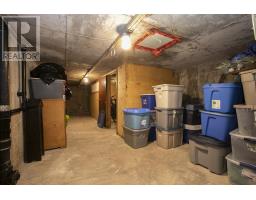
Beautifully updated 4 bedroom family home backing onto the 5th hole at the Sault Golf Club. Perfect for the growing family this spacious 1800+ sq ft split level features main level family room with gas fireplace and patio doors to deck plus a massive open concept kitchen with additional patio doors to an elevated deck overlooking the private rear yard. Enjoy the updated windows and siding, large rec room, A/C, concrete drive, attached garage and more. Be sure to request the detailed feature package!! (id:47351)
Property Details
|
MLS® Number
|
SM261172 |
|
Property Type
|
Single Family |
|
Community Name
|
Sault Ste. Marie |
|
Amenities Near By
|
Golf Course, Park |
|
Communication Type
|
High Speed Internet |
|
Community Features
|
Bus Route |
|
Features
|
Paved Driveway |
|
Structure
|
Deck, Patio(s) |
Building
|
Bathroom Total
|
2 |
|
Bedrooms Above Ground
|
4 |
|
Bedrooms Total
|
4 |
|
Appliances
|
Dishwasher, Stove, Dryer, Microwave, Refrigerator, Washer |
|
Architectural Style
|
5 Level |
|
Basement Development
|
Finished |
|
Basement Type
|
Full (finished) |
|
Constructed Date
|
1981 |
|
Construction Style Attachment
|
Detached |
|
Cooling Type
|
Air Conditioned |
|
Exterior Finish
|
Brick, Vinyl |
|
Fireplace Present
|
Yes |
|
Fireplace Total
|
1 |
|
Foundation Type
|
Poured Concrete |
|
Heating Fuel
|
Electric, Natural Gas |
|
Heating Type
|
Heat Pump |
|
Size Interior
|
1,820 Sqft |
|
Utility Water
|
Municipal Water |
Parking
|
Garage
|
|
|
Attached Garage
|
|
|
Concrete
|
|
Land
|
Access Type
|
Road Access |
|
Acreage
|
No |
|
Fence Type
|
Fenced Yard |
|
Land Amenities
|
Golf Course, Park |
|
Sewer
|
Sanitary Sewer |
|
Size Depth
|
125 Ft |
|
Size Frontage
|
51.0200 |
|
Size Total Text
|
Under 1/2 Acre |
Rooms
| Level |
Type |
Length |
Width |
Dimensions |
|
Second Level |
Primary Bedroom |
|
|
12'10 x 12' |
|
Second Level |
Bedroom |
|
|
12'10 x 10'6 |
|
Second Level |
Bedroom |
|
|
9'2 x 9'4 |
|
Second Level |
Bathroom |
|
|
5' x 9'3 |
|
Third Level |
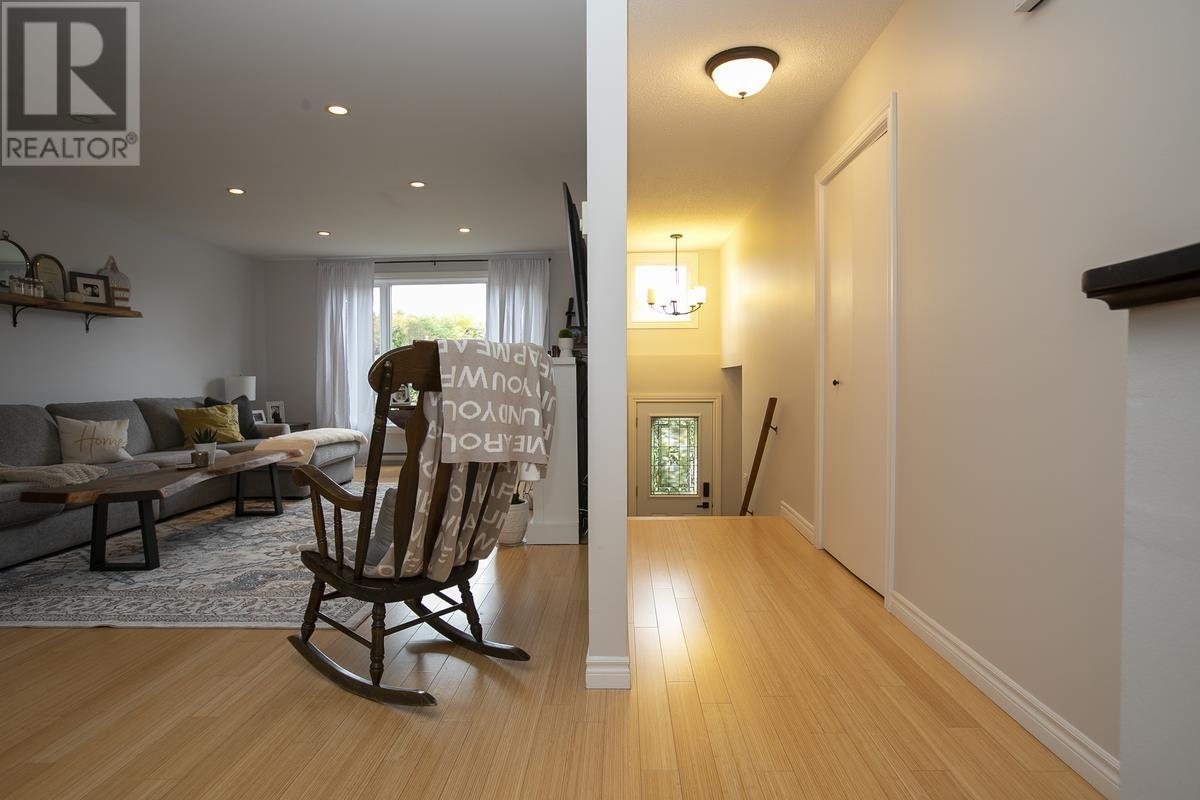
Family Room |
|
|
17' X 12'5 |
|
Third Level |
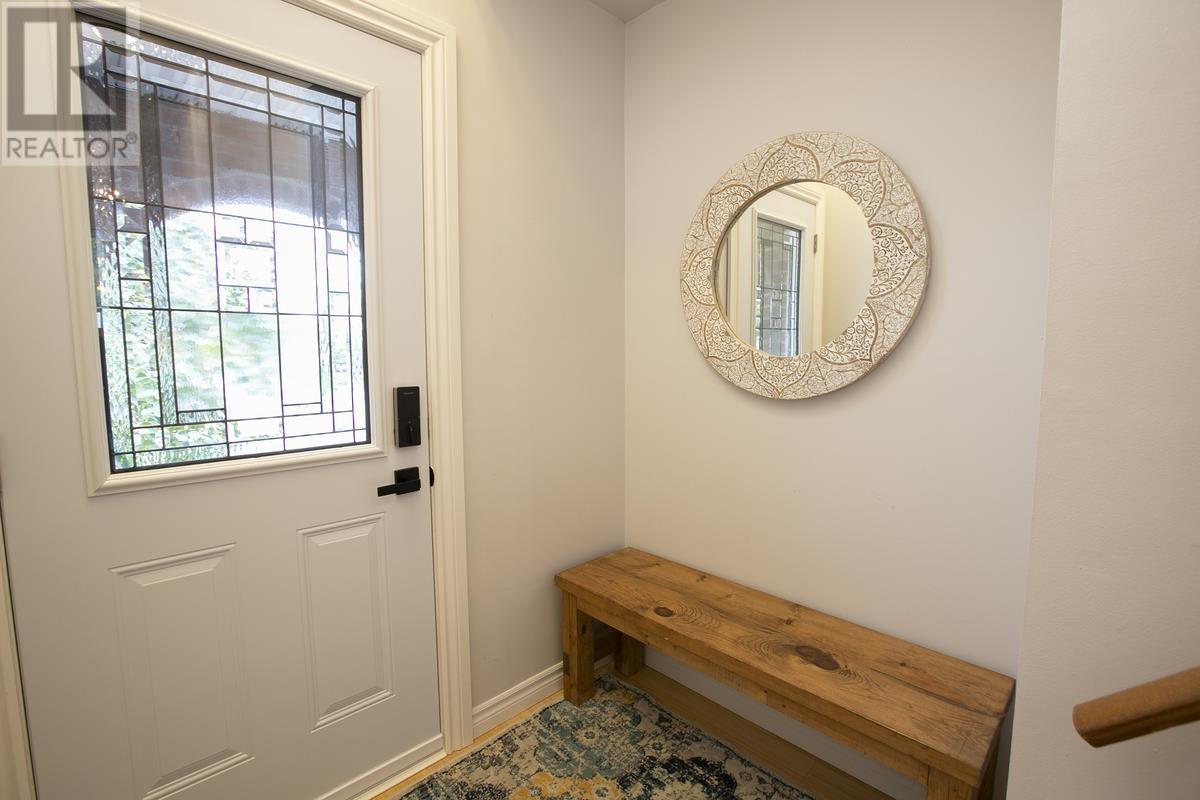
Foyer |
|
|
18' x 6' |
|
Fourth Level |
Recreation Room |
|
|
28'9 x 10'9 |
|
Fourth Level |
Bedroom |
|
|
10'8 x 10' |
|
Fourth Level |
Bathroom |
|
|
10'2 x 8'3 |
|
Fourth Level |
Laundry Room |
|
|
12'3 x 8'3 |
|
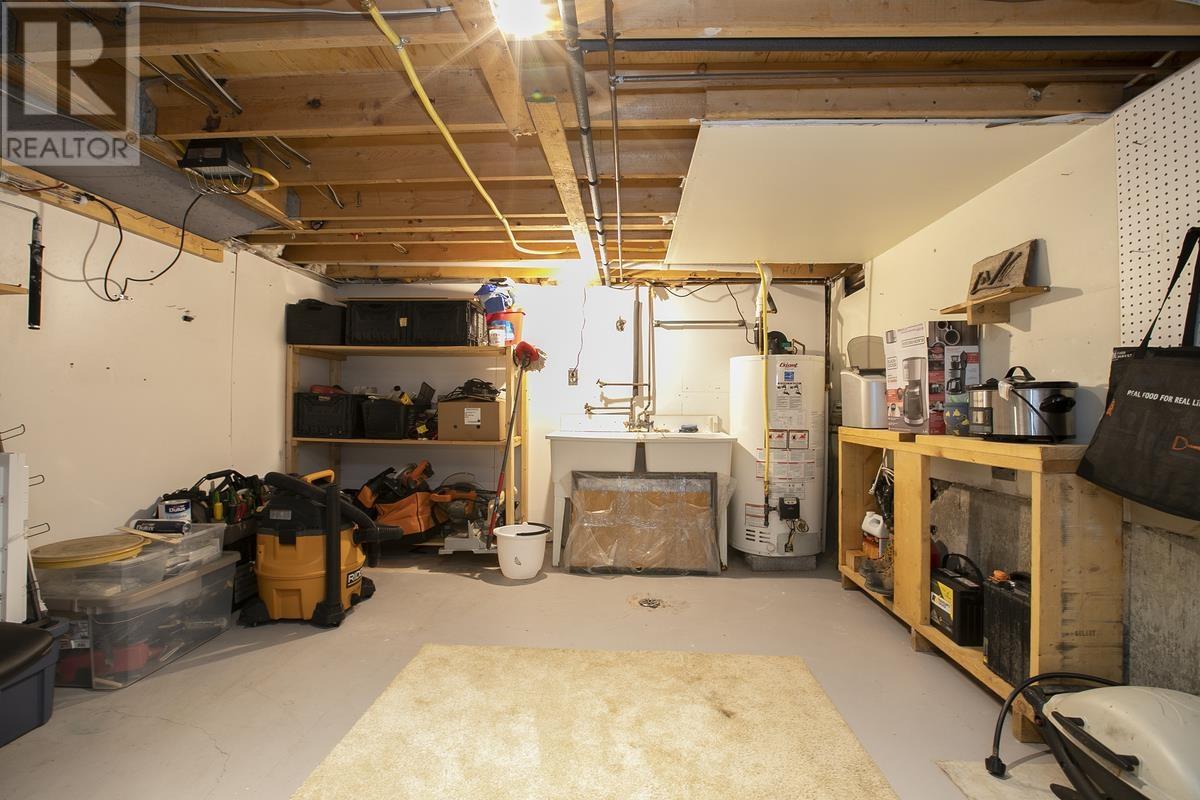
Basement |
Workshop |
|
|
16'7 x 11'10 |
|
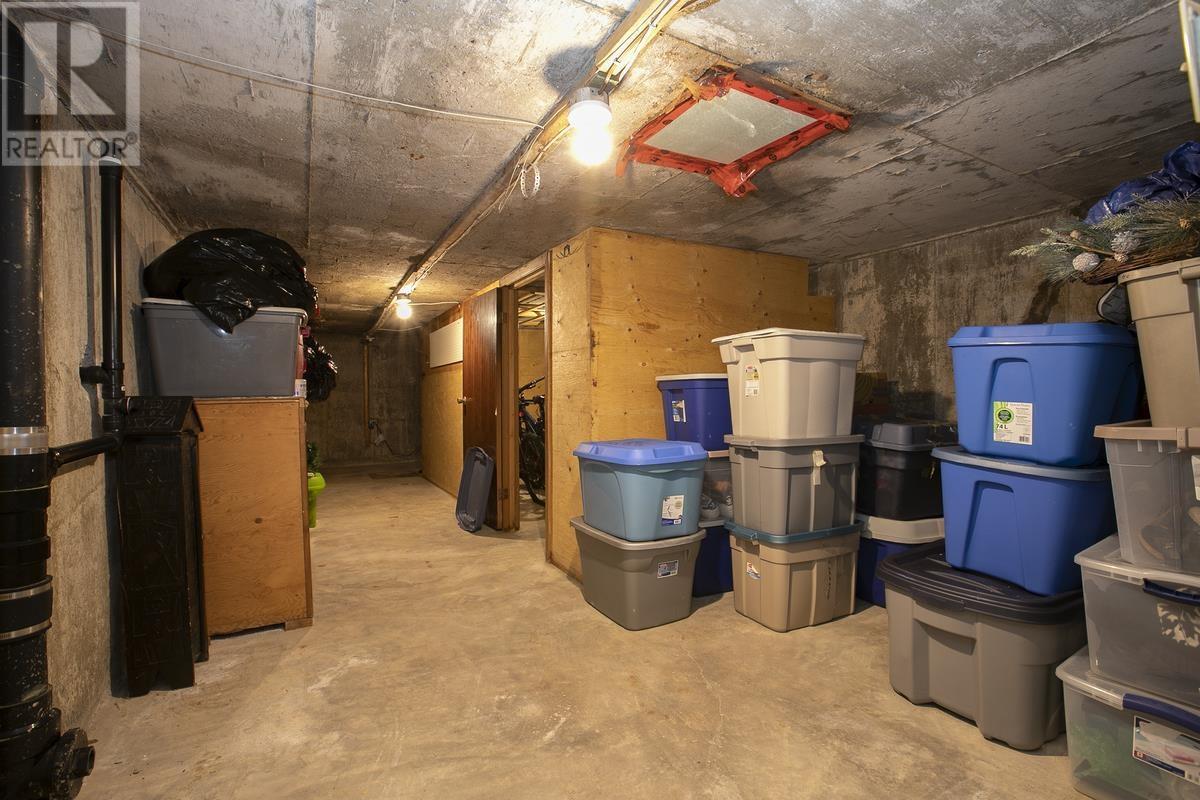
Basement |
Storage |
|
|
27'3 x 12'4 |
|
Main Level |
Kitchen |
|
|
22'5 x 19'10 |
|
Main Level |
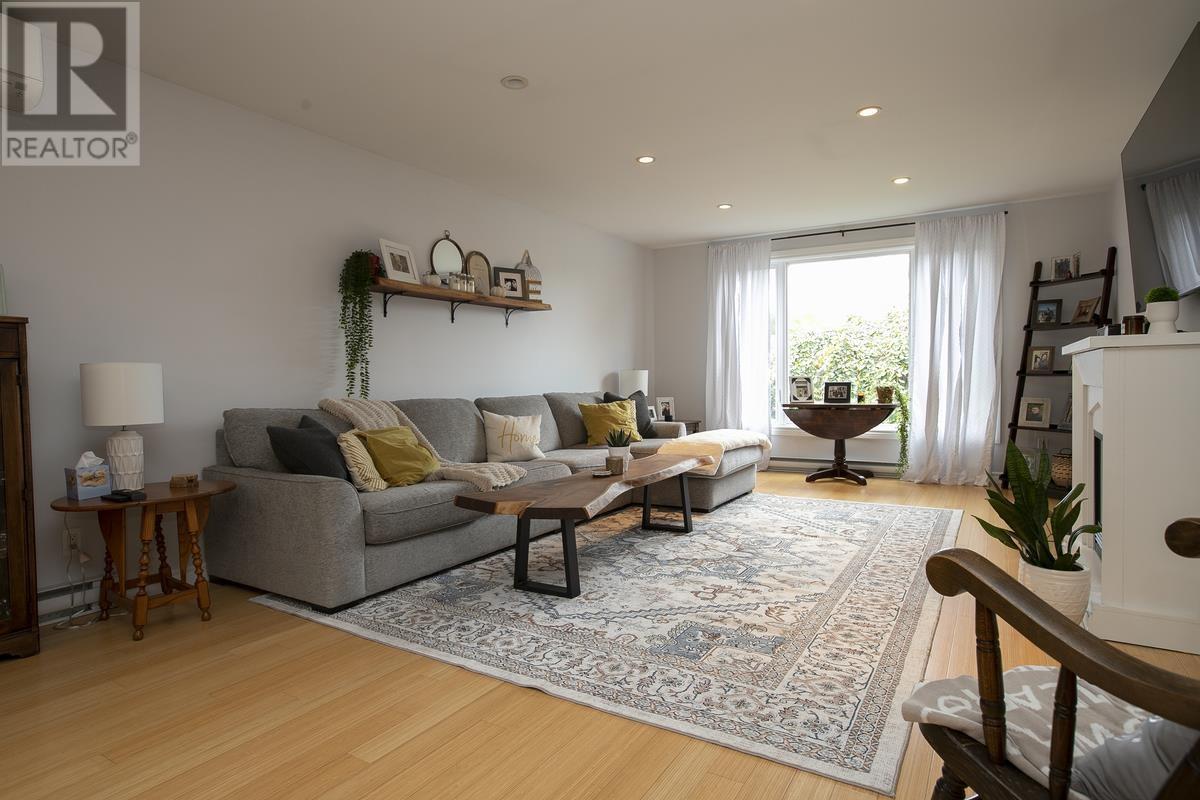
Living Room |
|
|
18' x 13'6 |
Utilities
|
Cable
|
Available |
|
Electricity
|
Available |
|
Natural Gas
|
Available |
|
Telephone
|
Available |
https://www.realtor.ca/real-estate/29804762/55-country-club-pl-sault-ste-marie-sault-ste-marie