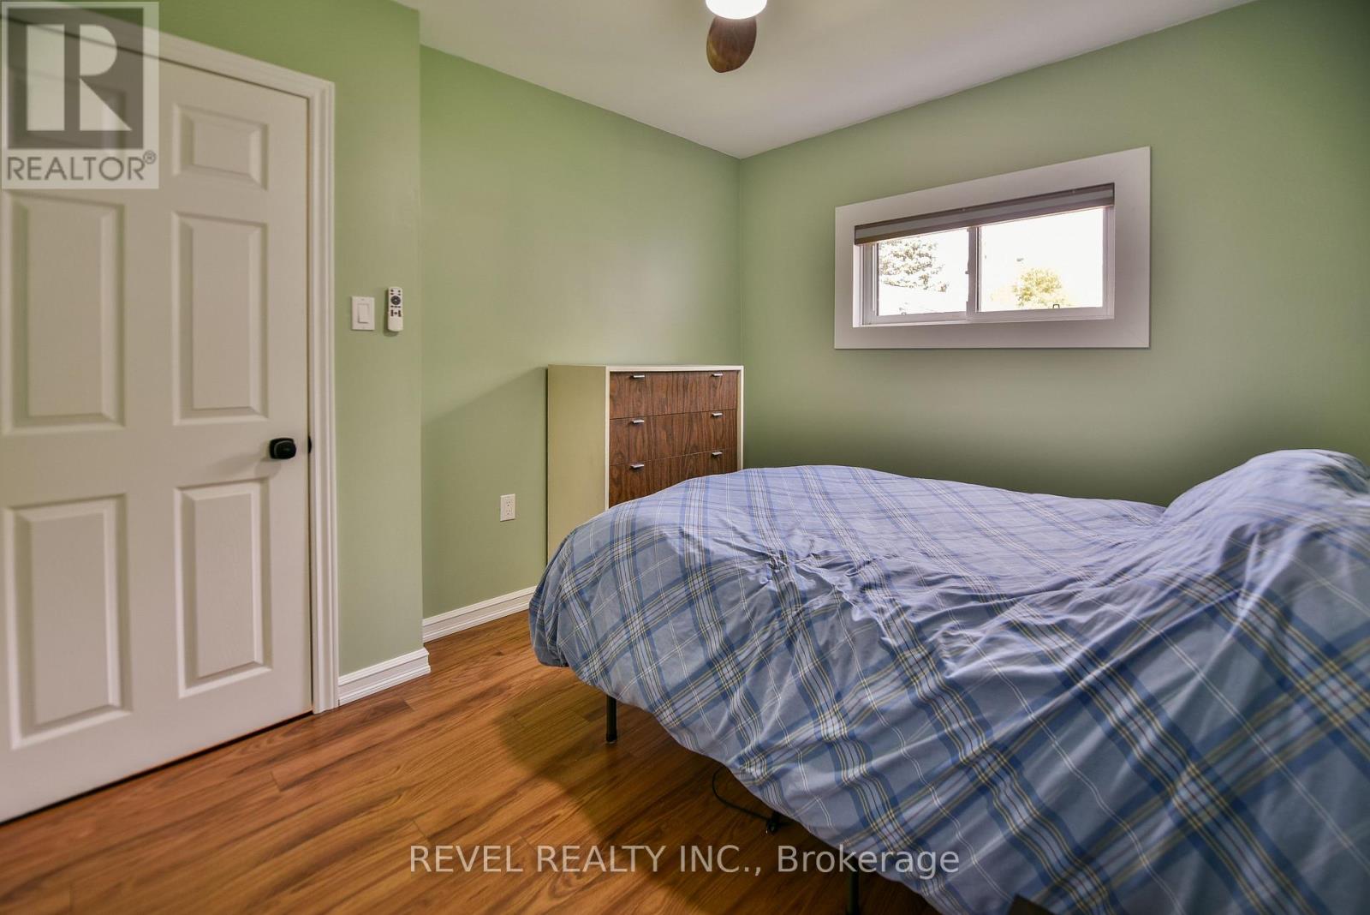
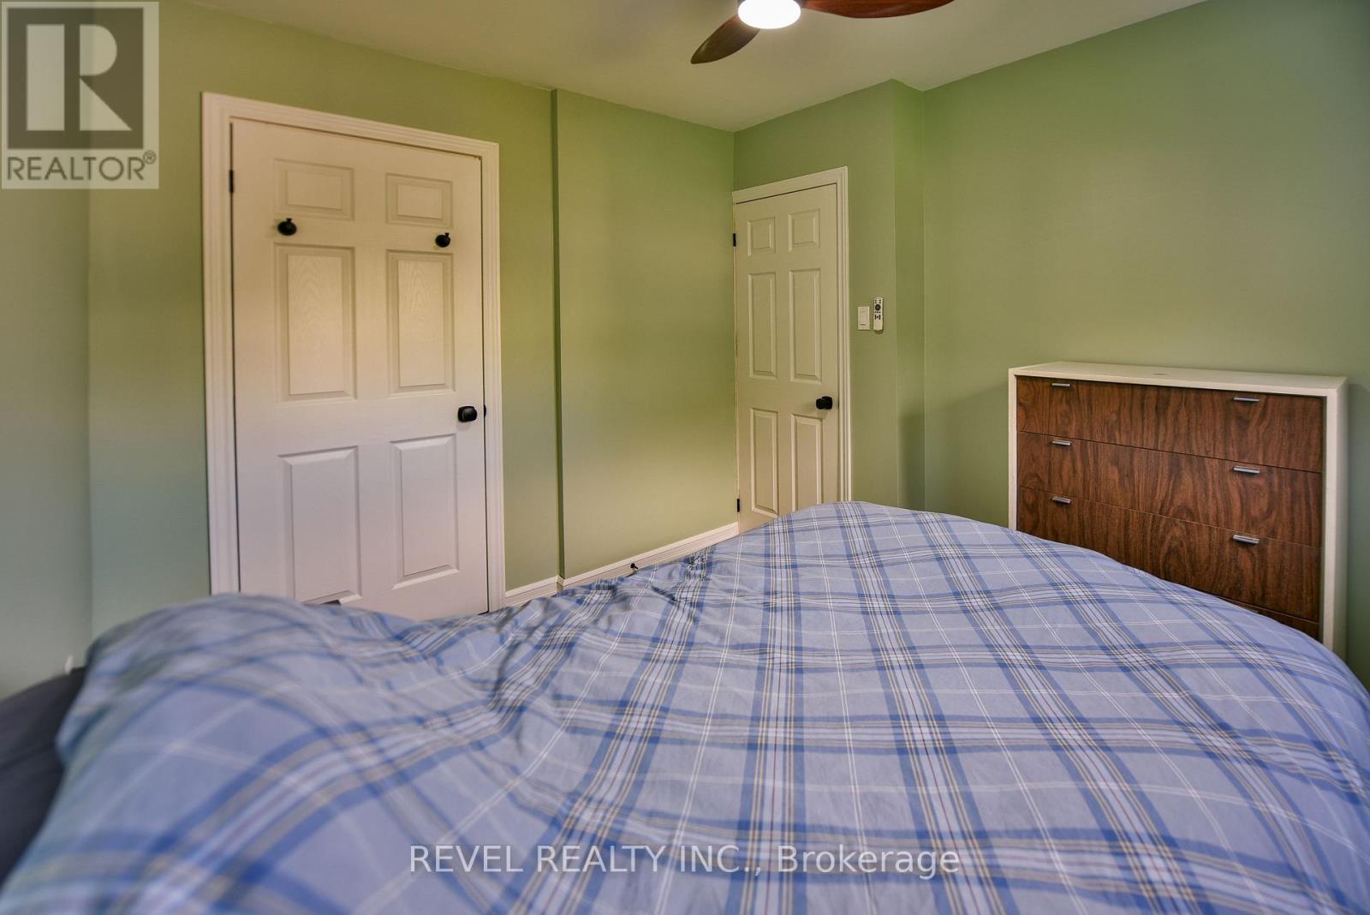
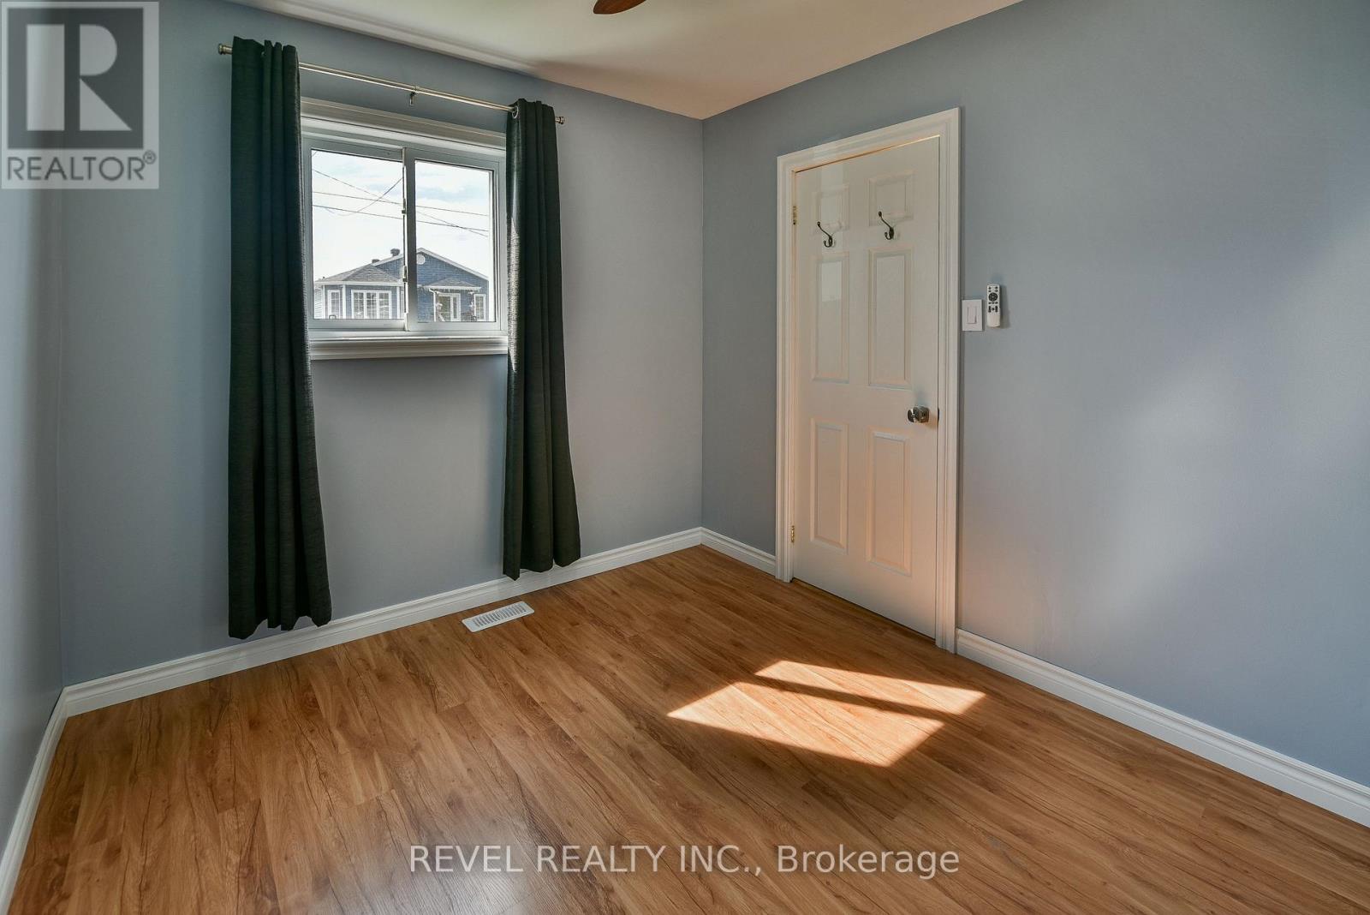
2 Bedroom
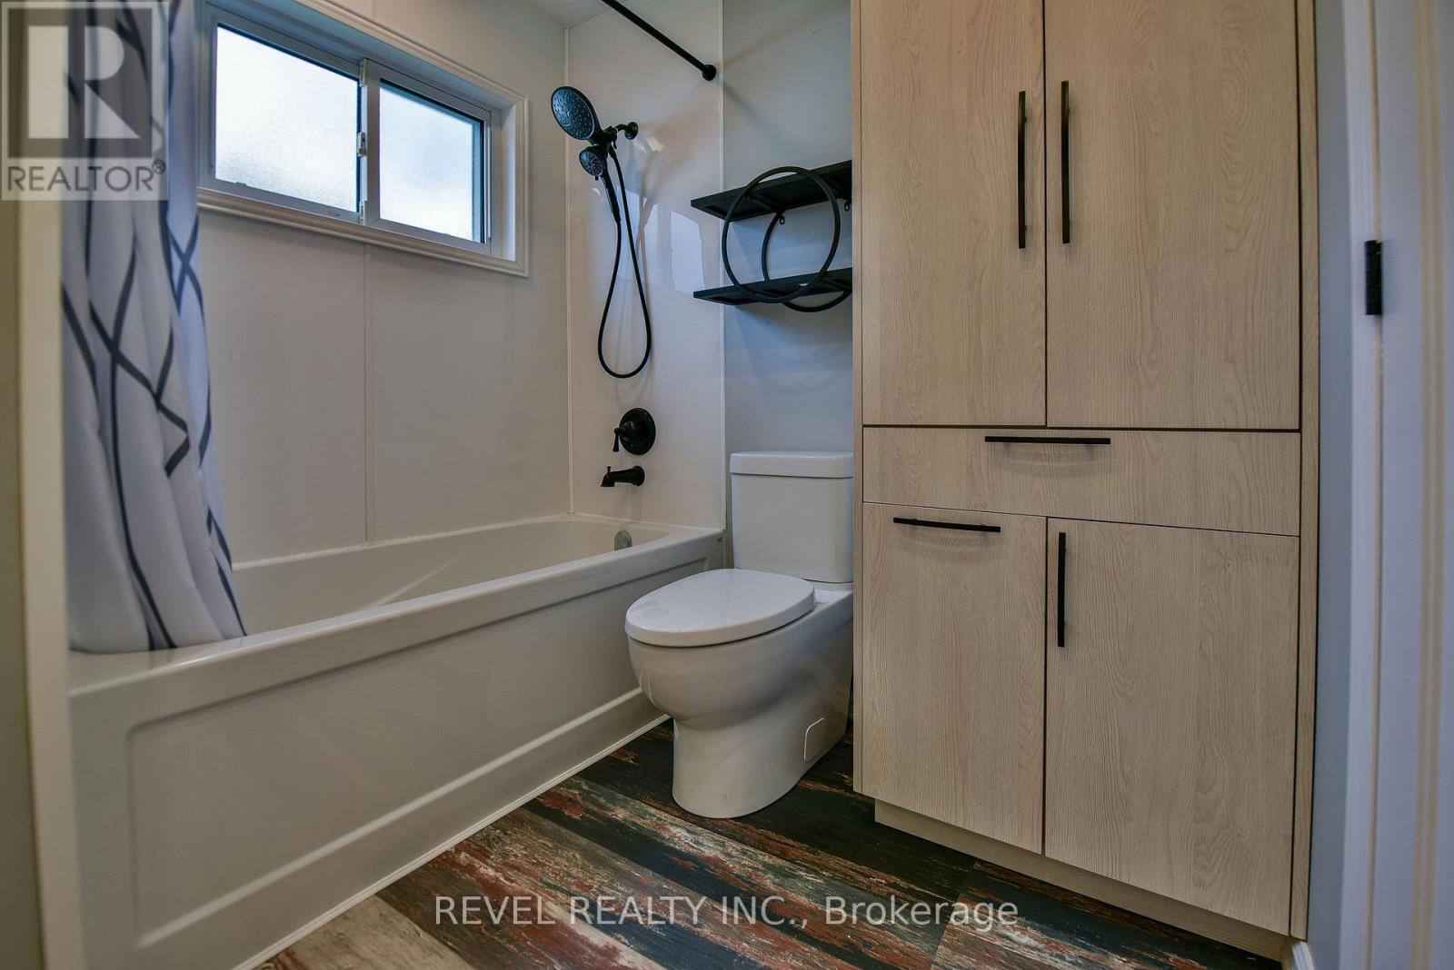
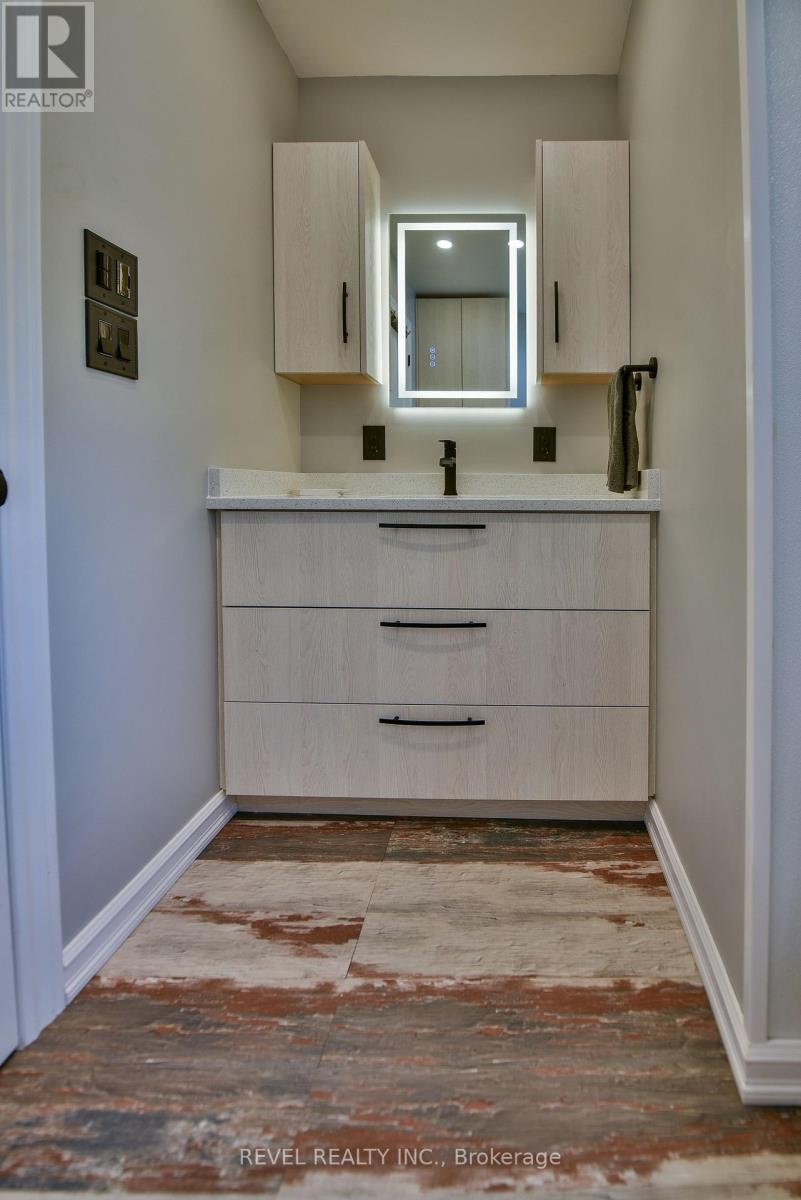
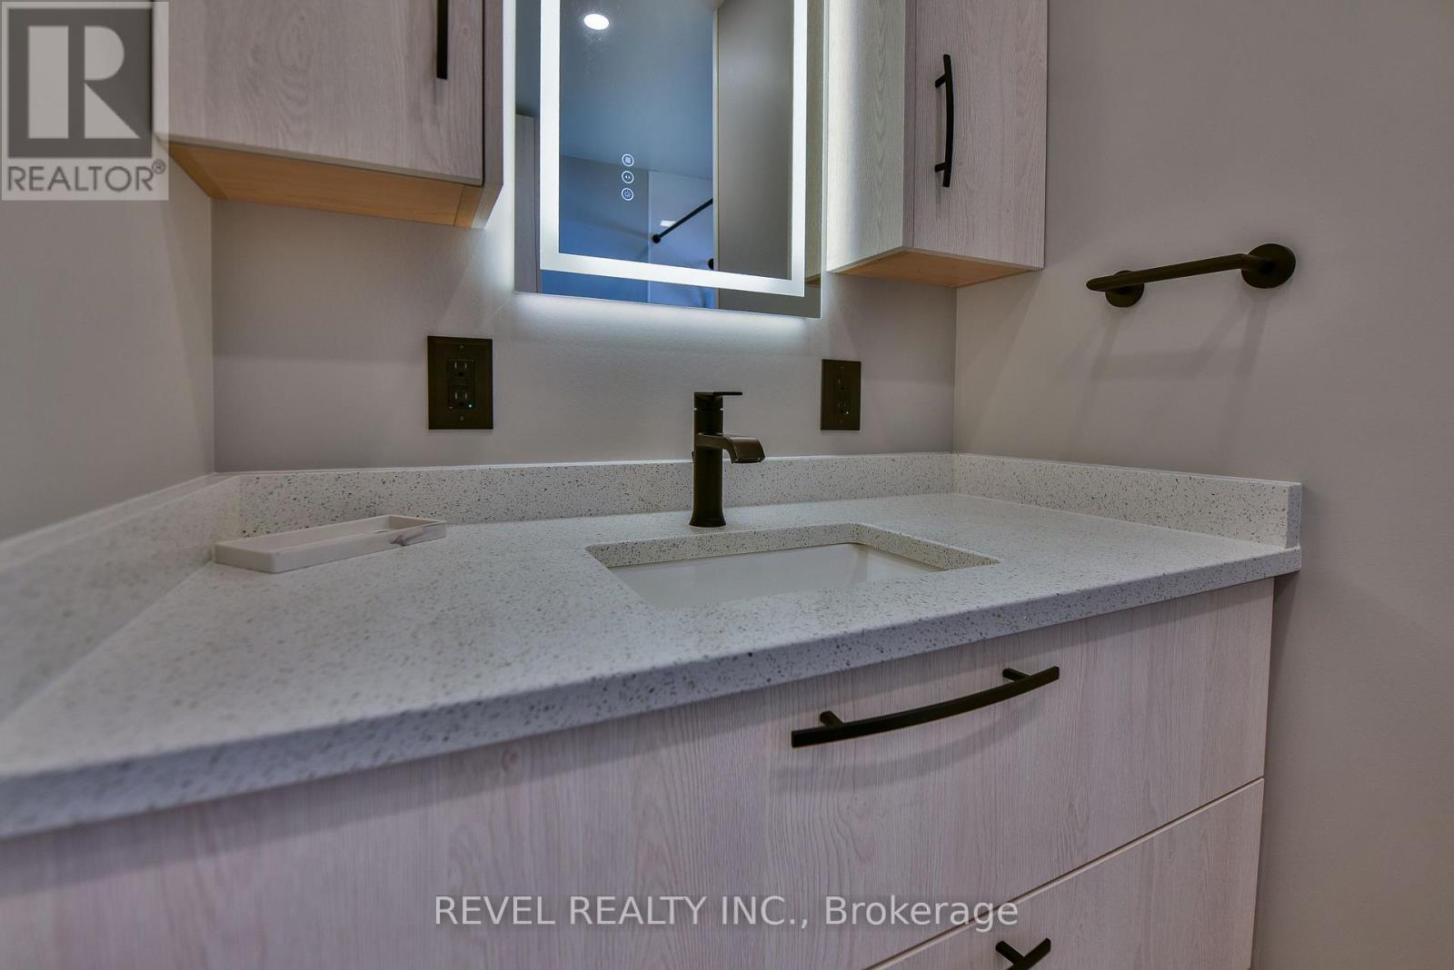
1 Bathroom
700 - 1,100 sqft
Bungalow
Central Air Conditioning
Forced Air
$299,900
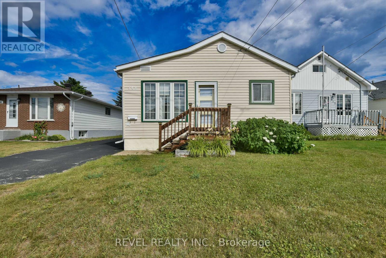
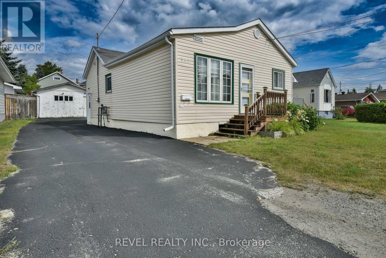
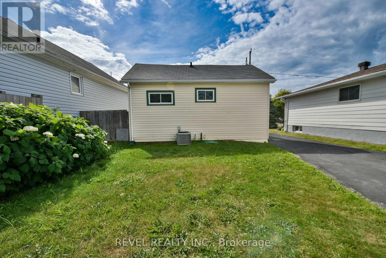
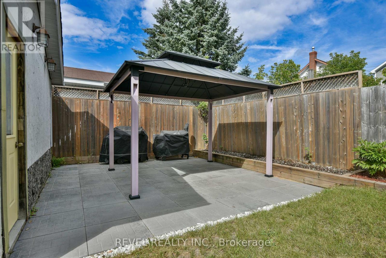
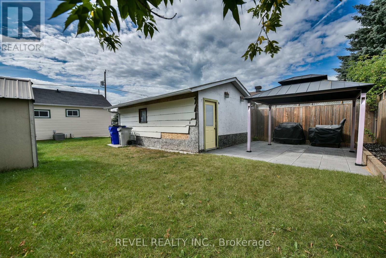
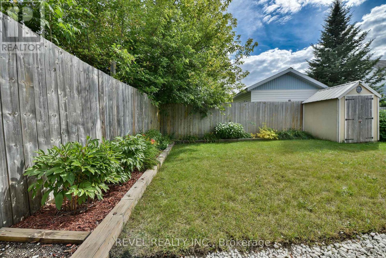
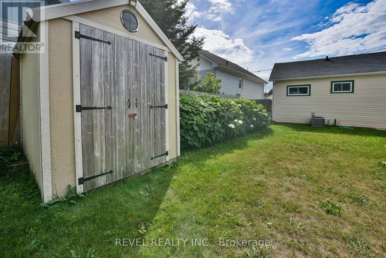
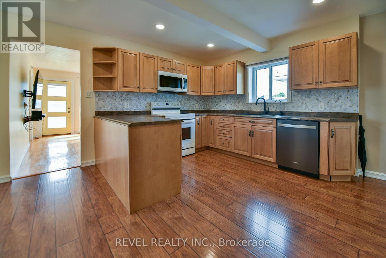
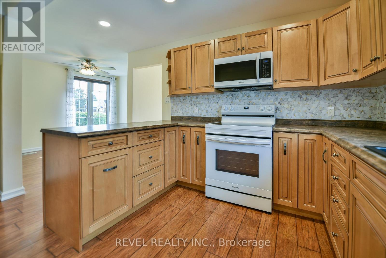
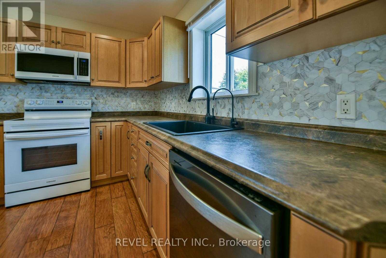
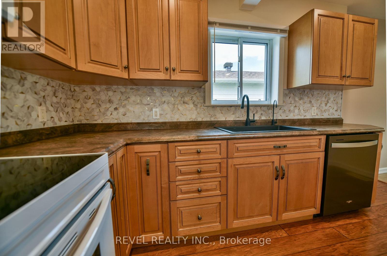
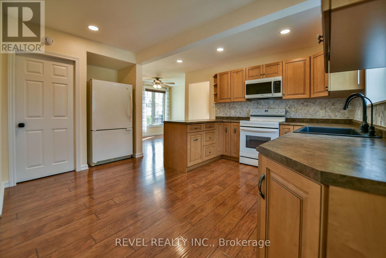
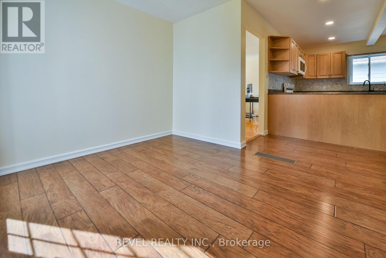
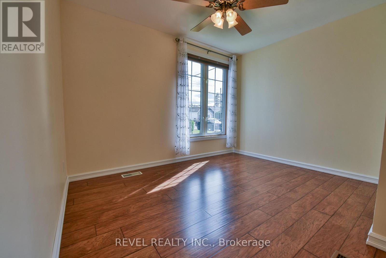
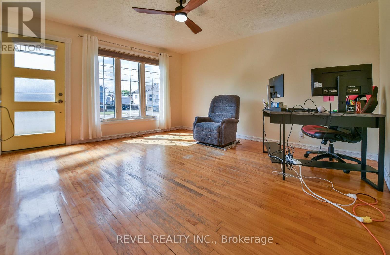
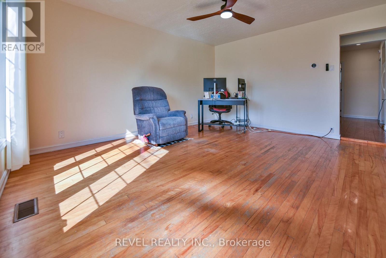
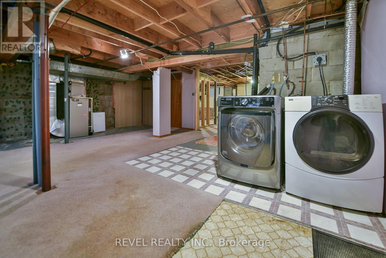
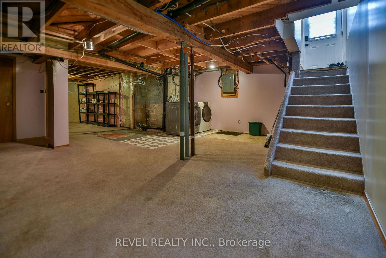
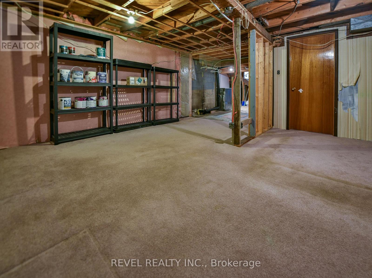
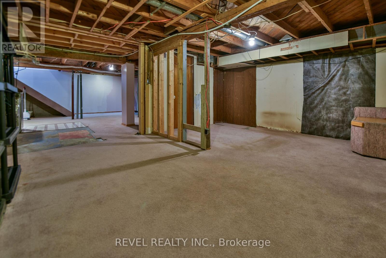
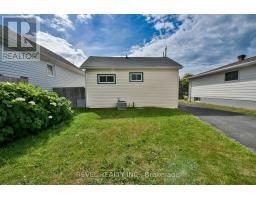
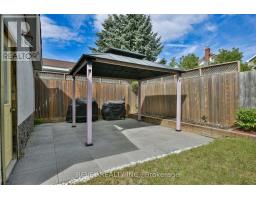
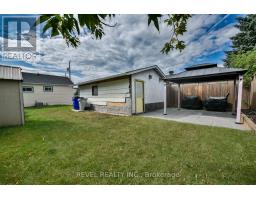
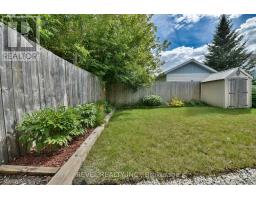
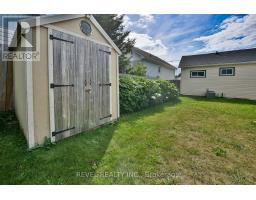
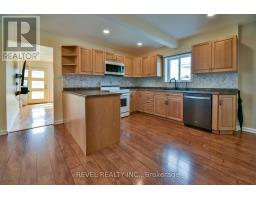
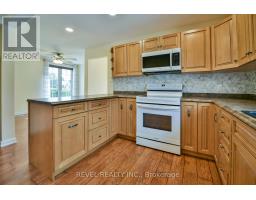
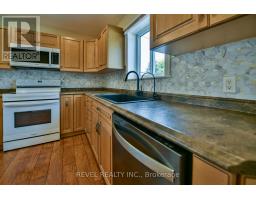
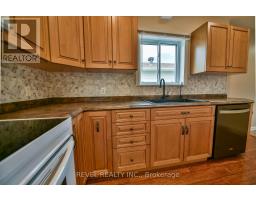
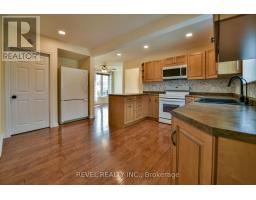
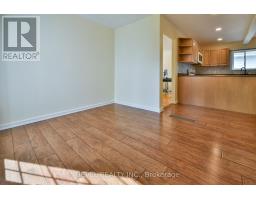
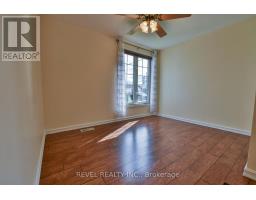
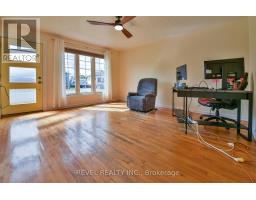
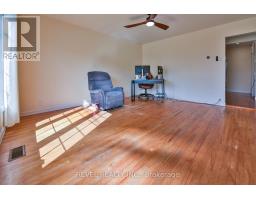
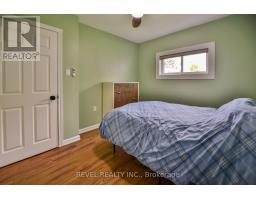
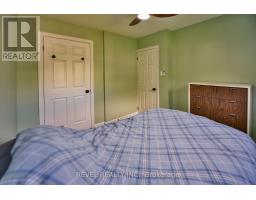
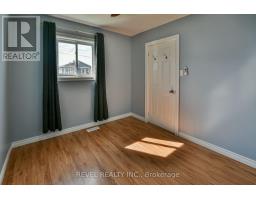
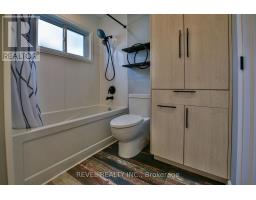
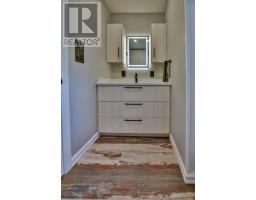
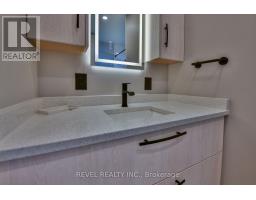
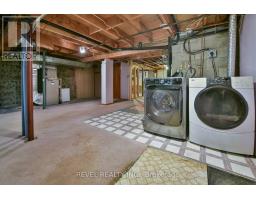
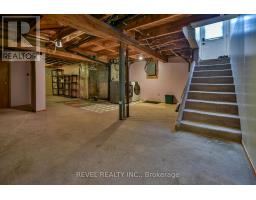
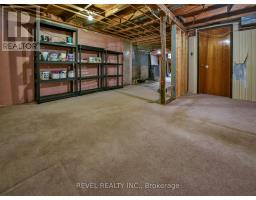
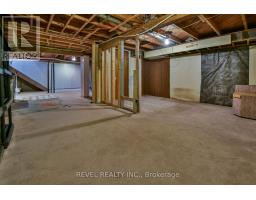
Welcome to this move-in-ready 2-bedroom home with nothing left to do but unpack and enjoy! The home features all appliances included, a paved driveway, and a detached garage for added convenience and storage. The basement offers additional flexible space, including a room that could easily be converted back into a third bedroom. Outside, enjoy a large, private backyard complete with a gazebo-perfect for summer BBQs, entertaining, or relaxing with family and friends. The fenced-in yard provides added privacy and makes this a great space for children, pets, and outdoor enjoyment. A wonderful opportunity for first-time buyers, downsizers, or anyone looking for a home that is move-in ready and full of potential! (id:47351)
Property Details
|
MLS® Number
|
T13691126 |
|
Property Type
|
Single Family |
|
Community Name
|
TS - SE |
|
Parking Space Total
|
3 |
Building
|
Bathroom Total
|
1 |
|
Bedrooms Above Ground
|
2 |
|
Bedrooms Total
|
2 |
|
Appliances
|
Dryer, Stove, Washer, Refrigerator |
|
Architectural Style
|
Bungalow |
|
Basement Type
|
Full |
|
Construction Style Attachment
|
Detached |
|
Cooling Type
|
Central Air Conditioning |
|
Exterior Finish
|
Vinyl Siding |
|
Foundation Type
|
Unknown |
|
Heating Fuel
|
Natural Gas |
|
Heating Type
|
Forced Air |
|
Stories Total
|
1 |
|
Size Interior
|
700 - 1,100 Sqft |
|
Type
|
House |
|
Utility Water
|
Municipal Water |
Parking
Land
|
Acreage
|
No |
|
Sewer
|
Sanitary Sewer |
|
Size Depth
|
109 Ft |
|
Size Frontage
|
40 Ft |
|
Size Irregular
|
40 X 109 Ft |
|
Size Total Text
|
40 X 109 Ft |
|
Zoning Description
|
Na-r2 |
Rooms
| Level |
Type |
Length |
Width |
Dimensions |
|
Basement |
Utility Room |
6.533 m |
4.549 m |
6.533 m x 4.549 m |
|
Basement |
Other |
5.168 m |
4.478 m |
5.168 m x 4.478 m |
|
Main Level |
Kitchen |
3.892 m |
4.061 m |
3.892 m x 4.061 m |
|
Main Level |
Living Room |
4.066 m |
4.565 m |
4.066 m x 4.565 m |
|
Main Level |
Primary Bedroom |
2.835 m |
3.197 m |
2.835 m x 3.197 m |
|
Main Level |
Bedroom 2 |
2.65 m |
3.141 m |
2.65 m x 3.141 m |
|
Main Level |
Dining Room |
2.581 m |
3.307 m |
2.581 m x 3.307 m |
Utilities
|
Cable
|
Available |
|
Electricity
|
Installed |
|
Sewer
|
Installed |
https://www.realtor.ca/real-estate/30173084/548-cedar-street-s-timmins-ts-se-ts-se