5475 Dejong Road Augusta, Ontario K6V 5T2
$674,900
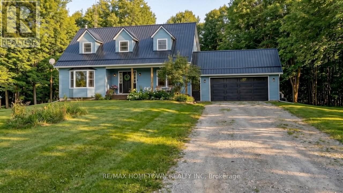
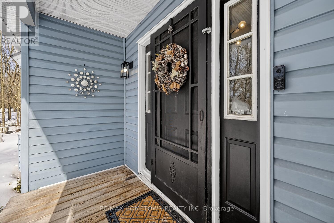
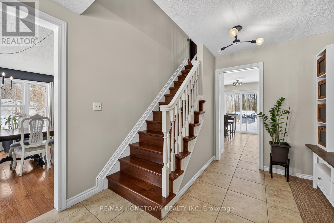
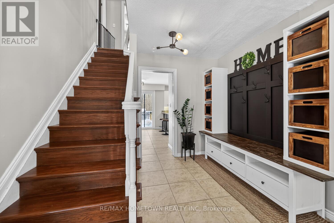
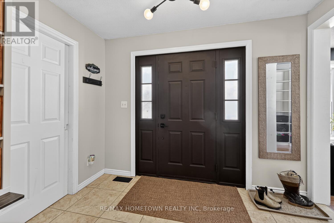
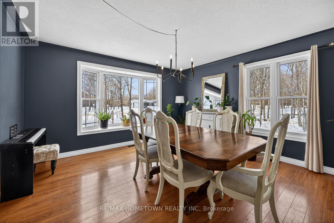
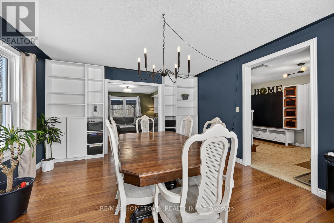
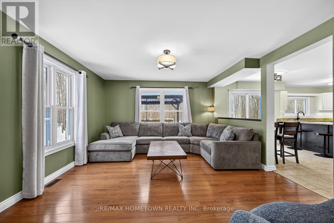
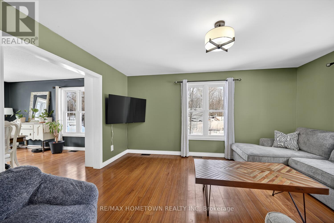
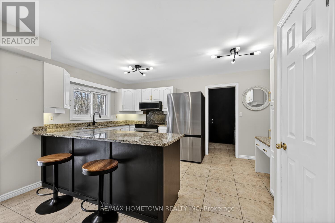
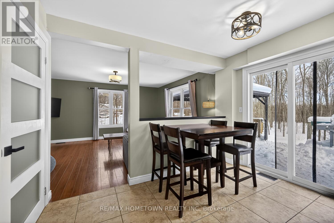
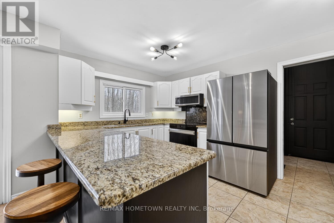
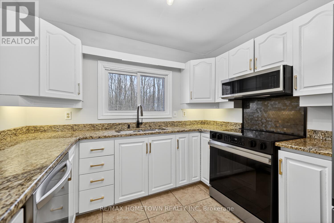
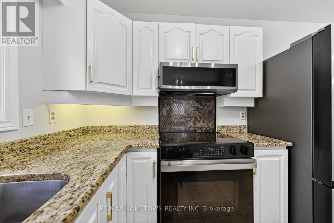
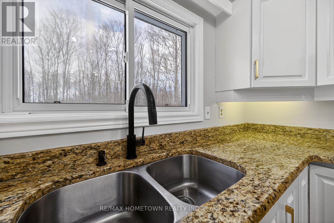
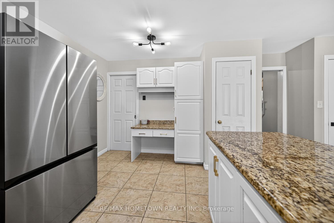
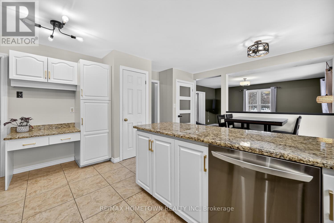
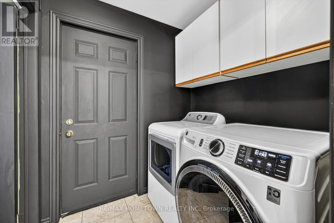
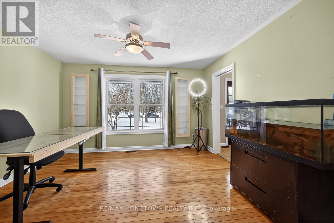
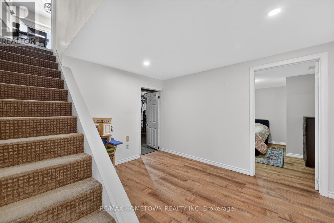
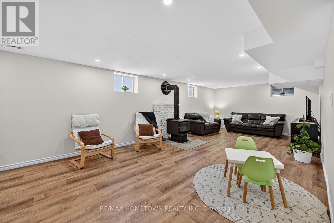
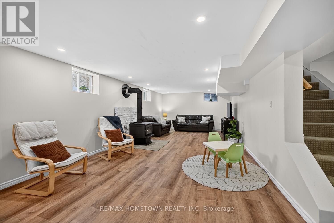
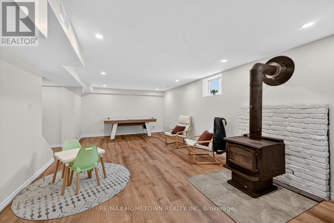
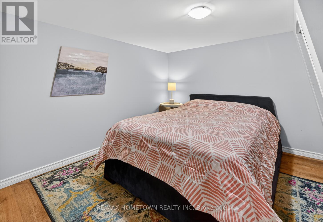
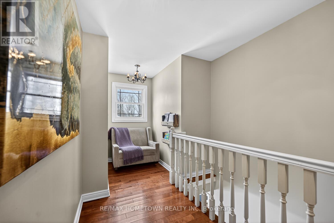
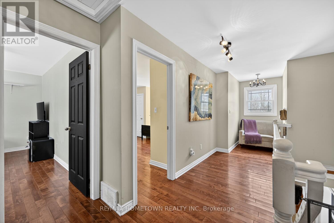
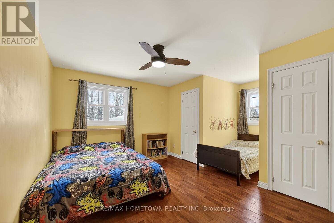
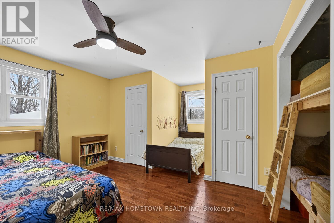
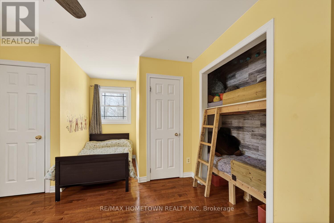
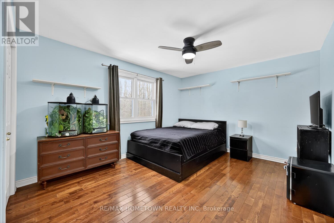
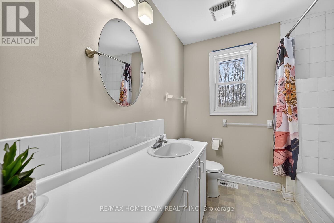
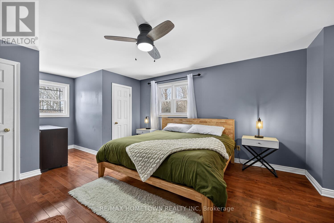
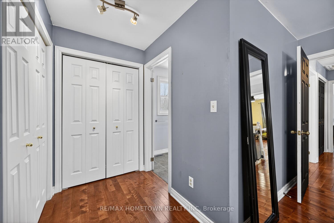
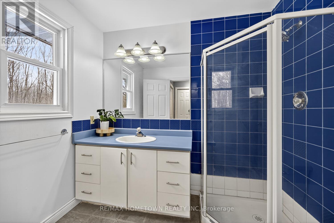
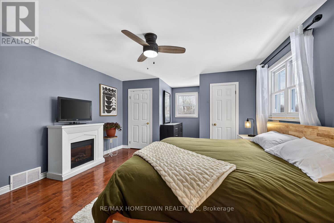
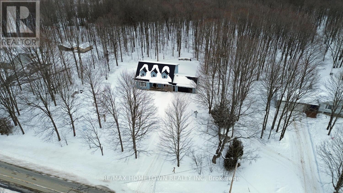
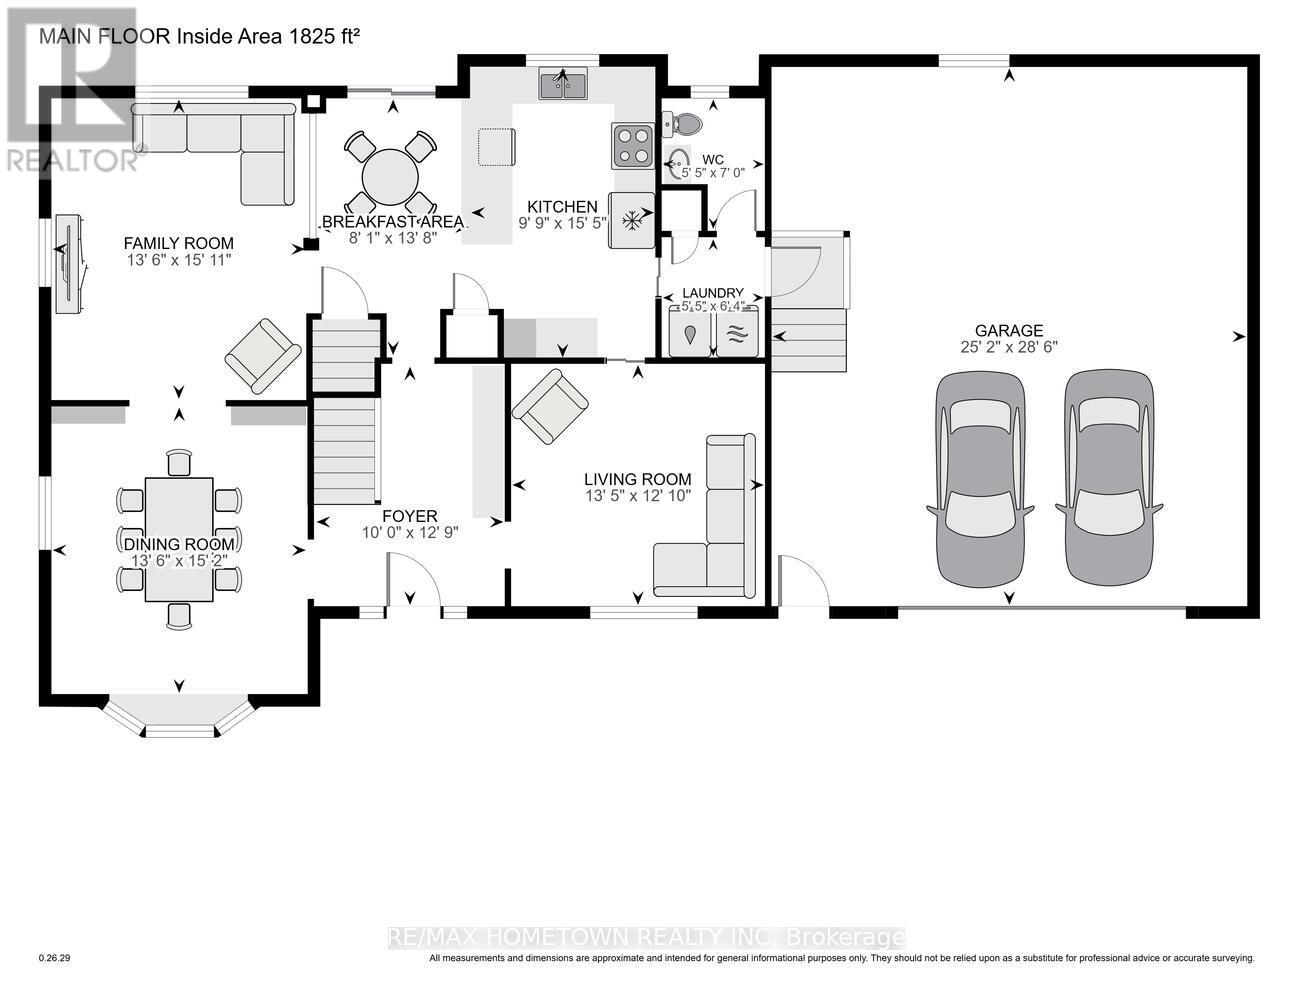
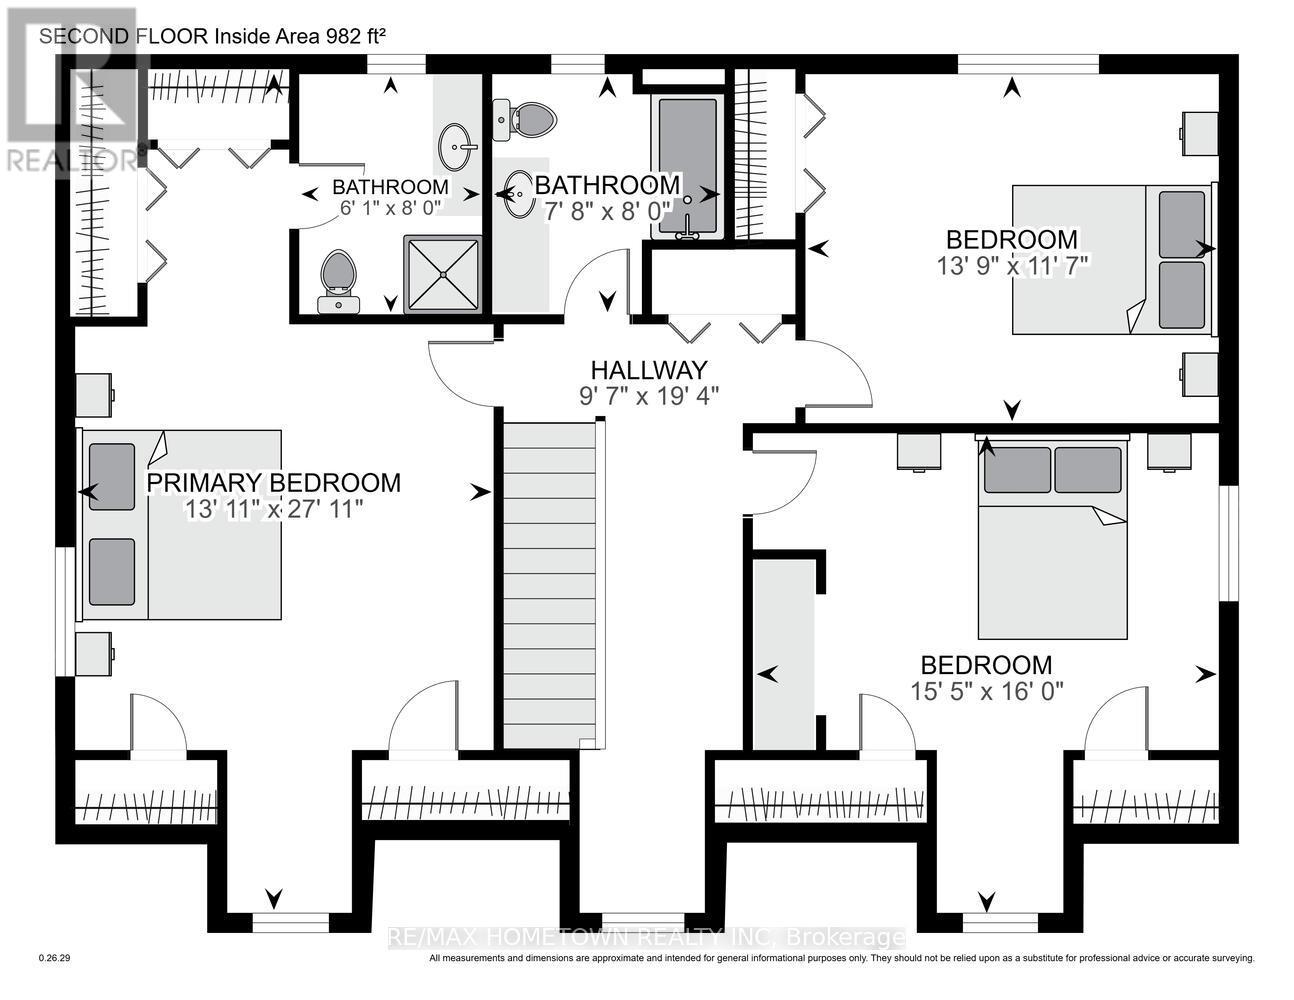
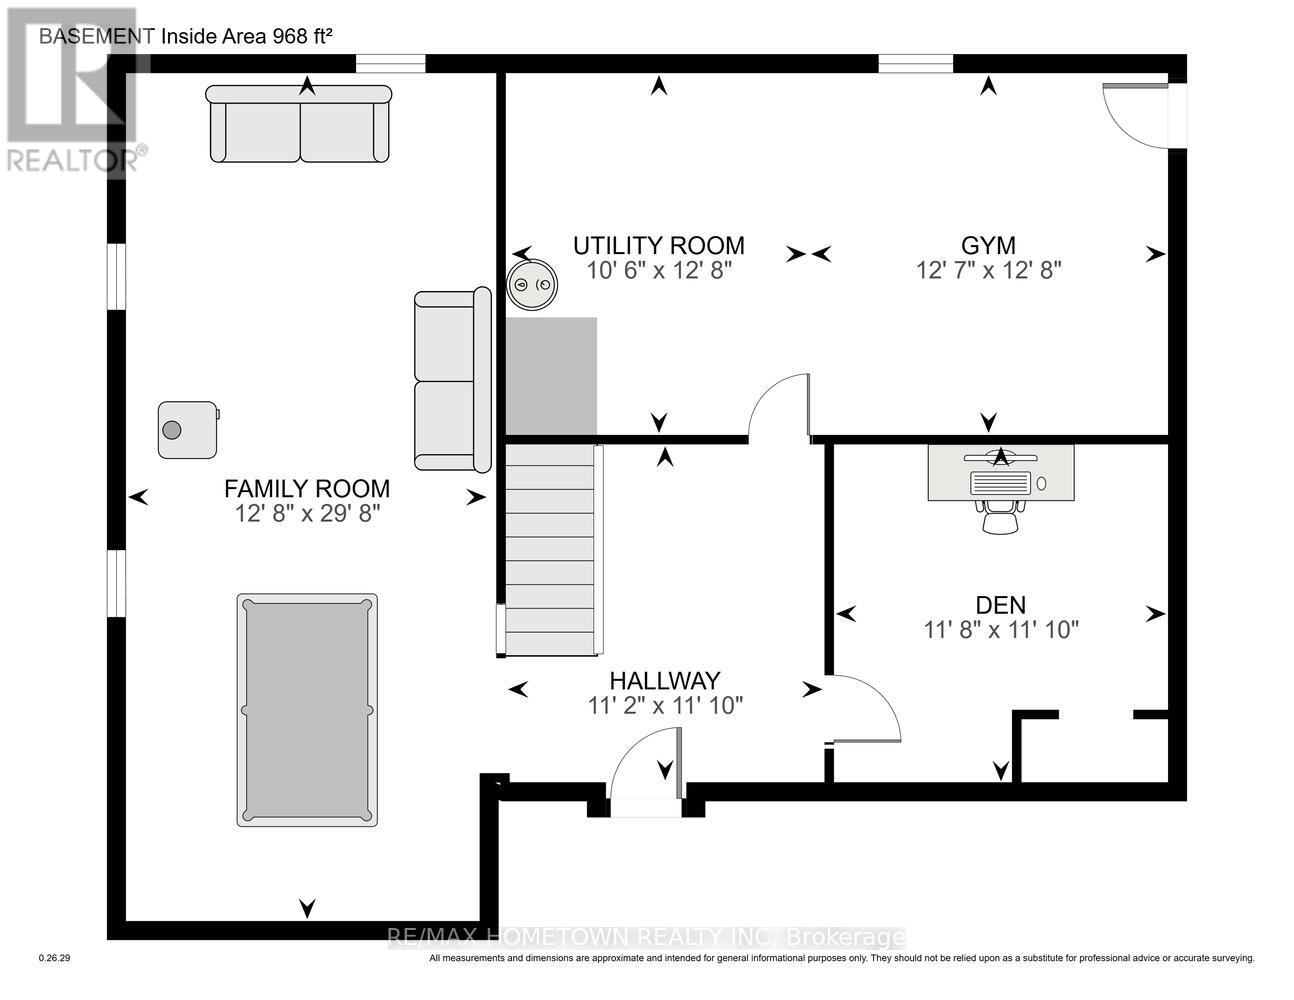
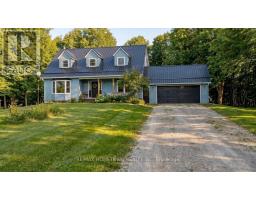
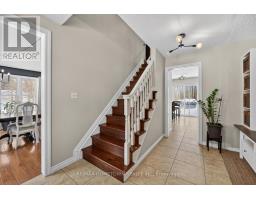
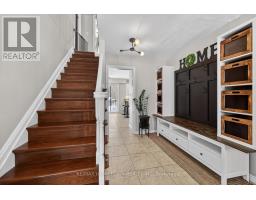
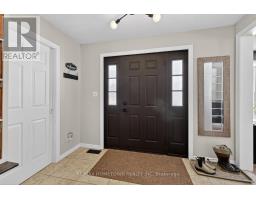
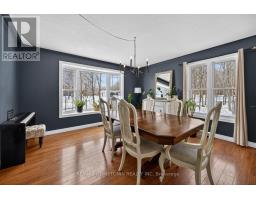
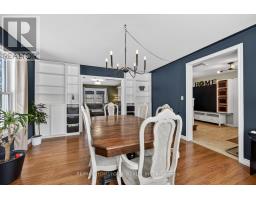
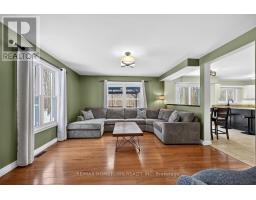
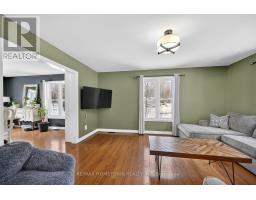
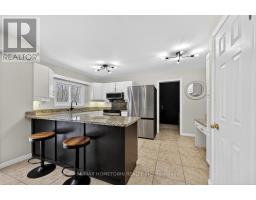
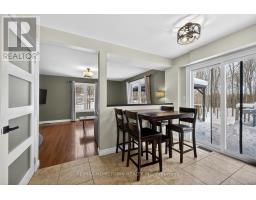
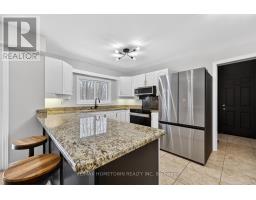
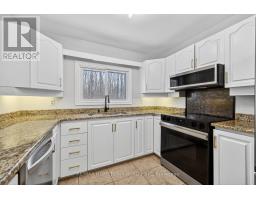
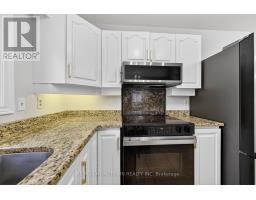
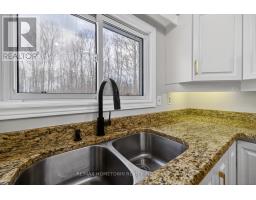
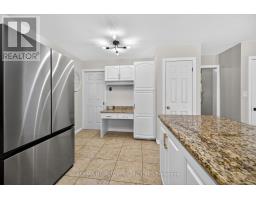
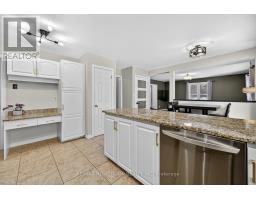
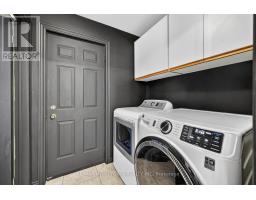
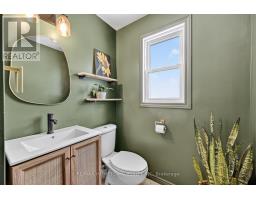
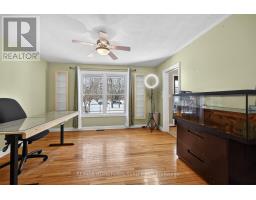
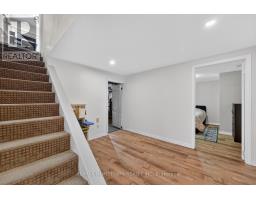
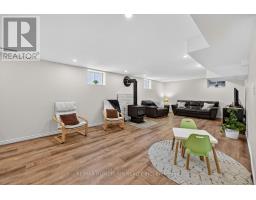
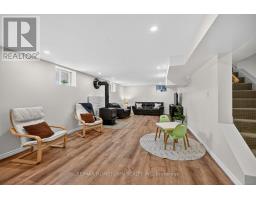
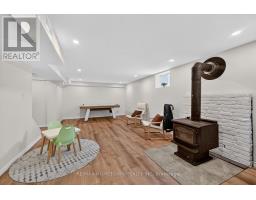
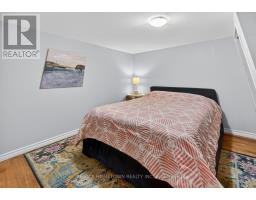
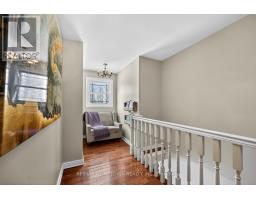
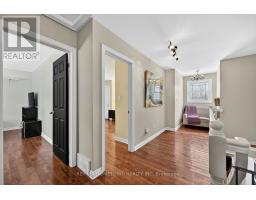
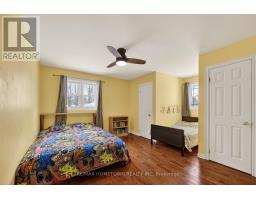
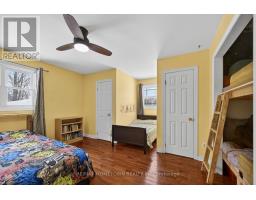
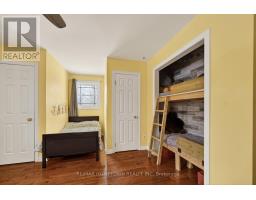
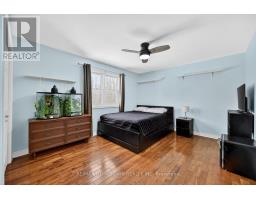
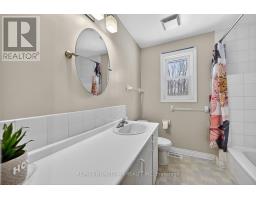
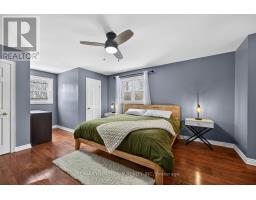
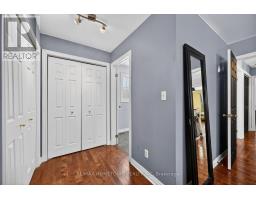
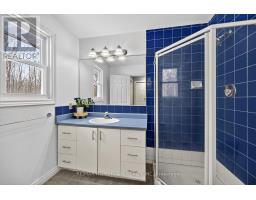
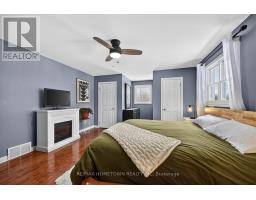
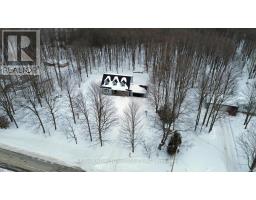
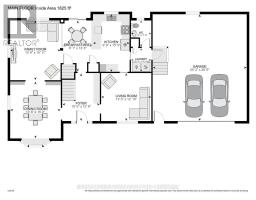
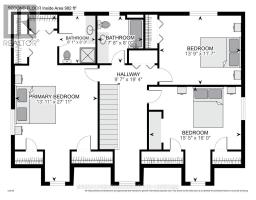
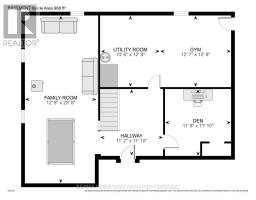
Escape to the peace and privacy of country living on this beautifully maintained 1-acre property with no rear neighbours. This spacious 3+1 bedroom, 2-storey home has seen many recent updates, including a metal roof, new double garage doors, and all new second-floor windows in 2023, along with added attic insulation in 2024 for improved efficiency and comfort. The bright and functional main floor offers generous living space with a welcoming living room, formal dining area, and dedicated office space perfect for remote work or a quiet study area. The oversized eat-in kitchen features granite countertops, a large peninsula with seating, and newer stainless steel appliances, while the convenient main-floor laundry provides direct access to the double attached garage. Upstairs, the spacious primary suite offers a 3-piece ensuite and ample closet space, alongside two additional bedrooms and full bath. The fully renovated lower level (2023) adds exceptional extra living space with spray foam insulation, luxury vinyl tile flooring, new subfloor, and flexible rooms ideal for a family room, home gym, craft room, den, or potential 4th bedroom. Efficient geo-thermal heating keeps operating costs in check, while the private rural setting provides the perfect balance of comfort, space, and tranquility. (id:47351)
Property Details
| MLS® Number | X13153732 |
| Property Type | Single Family |
| Community Name | 809 - Augusta Twp |
| Features | Wooded Area, Level, Carpet Free |
| Parking Space Total | 8 |
| Structure | Deck, Porch |
Building
| Bathroom Total | 3 |
| Bedrooms Above Ground | 3 |
| Bedrooms Below Ground | 1 |
| Bedrooms Total | 4 |
| Amenities | Fireplace(s) |
| Appliances | Garage Door Opener Remote(s), Dishwasher, Dryer, Garage Door Opener, Stove, Washer, Refrigerator |
| Basement Development | Finished |
| Basement Type | Full (finished) |
| Construction Style Attachment | Detached |
| Cooling Type | Central Air Conditioning, Air Exchanger |
| Exterior Finish | Vinyl Siding |
| Fireplace Present | Yes |
| Fireplace Total | 1 |
| Foundation Type | Block |
| Half Bath Total | 1 |
| Heating Fuel | Electric, Geo Thermal |
| Heating Type | Forced Air, Heat Pump |
| Stories Total | 2 |
| Size Interior | 2,000 - 2,500 Sqft |
| Type | House |
Parking
| Attached Garage | |
| Garage | |
| Inside Entry |
Land
| Acreage | No |
| Landscape Features | Landscaped |
| Sewer | Septic System |
| Size Depth | 219 Ft ,4 In |
| Size Frontage | 200 Ft |
| Size Irregular | 200 X 219.4 Ft |
| Size Total Text | 200 X 219.4 Ft |
Rooms
| Level | Type | Length | Width | Dimensions |
|---|---|---|---|---|
| Second Level | Bedroom | 4.19 m | 3.53 m | 4.19 m x 3.53 m |
| Second Level | Bedroom | 4.88 m | 4.7 m | 4.88 m x 4.7 m |
| Second Level | Bathroom | 2.43 m | 2.34 m | 2.43 m x 2.34 m |
| Second Level | Primary Bedroom | 8.51 m | 4.24 m | 8.51 m x 4.24 m |
| Second Level | Bathroom | 2.43 m | 1.85 m | 2.43 m x 1.85 m |
| Lower Level | Family Room | 9.05 m | 3.87 m | 9.05 m x 3.87 m |
| Lower Level | Den | 3.62 m | 3.57 m | 3.62 m x 3.57 m |
| Lower Level | Utility Room | 3.86 m | 3.19 m | 3.86 m x 3.19 m |
| Lower Level | Other | 3.86 m | 3.83 m | 3.86 m x 3.83 m |
| Main Level | Foyer | 3.88 m | 3.05 m | 3.88 m x 3.05 m |
| Main Level | Office | 4.09 m | 3.9 m | 4.09 m x 3.9 m |
| Main Level | Dining Room | 4.63 m | 4.12 m | 4.63 m x 4.12 m |
| Main Level | Living Room | 4.86 m | 4.1 m | 4.86 m x 4.1 m |
| Main Level | Eating Area | 4.15 m | 2.48 m | 4.15 m x 2.48 m |
| Main Level | Kitchen | 4.7 m | 2.98 m | 4.7 m x 2.98 m |
| Main Level | Laundry Room | 1.92 m | 1.66 m | 1.92 m x 1.66 m |
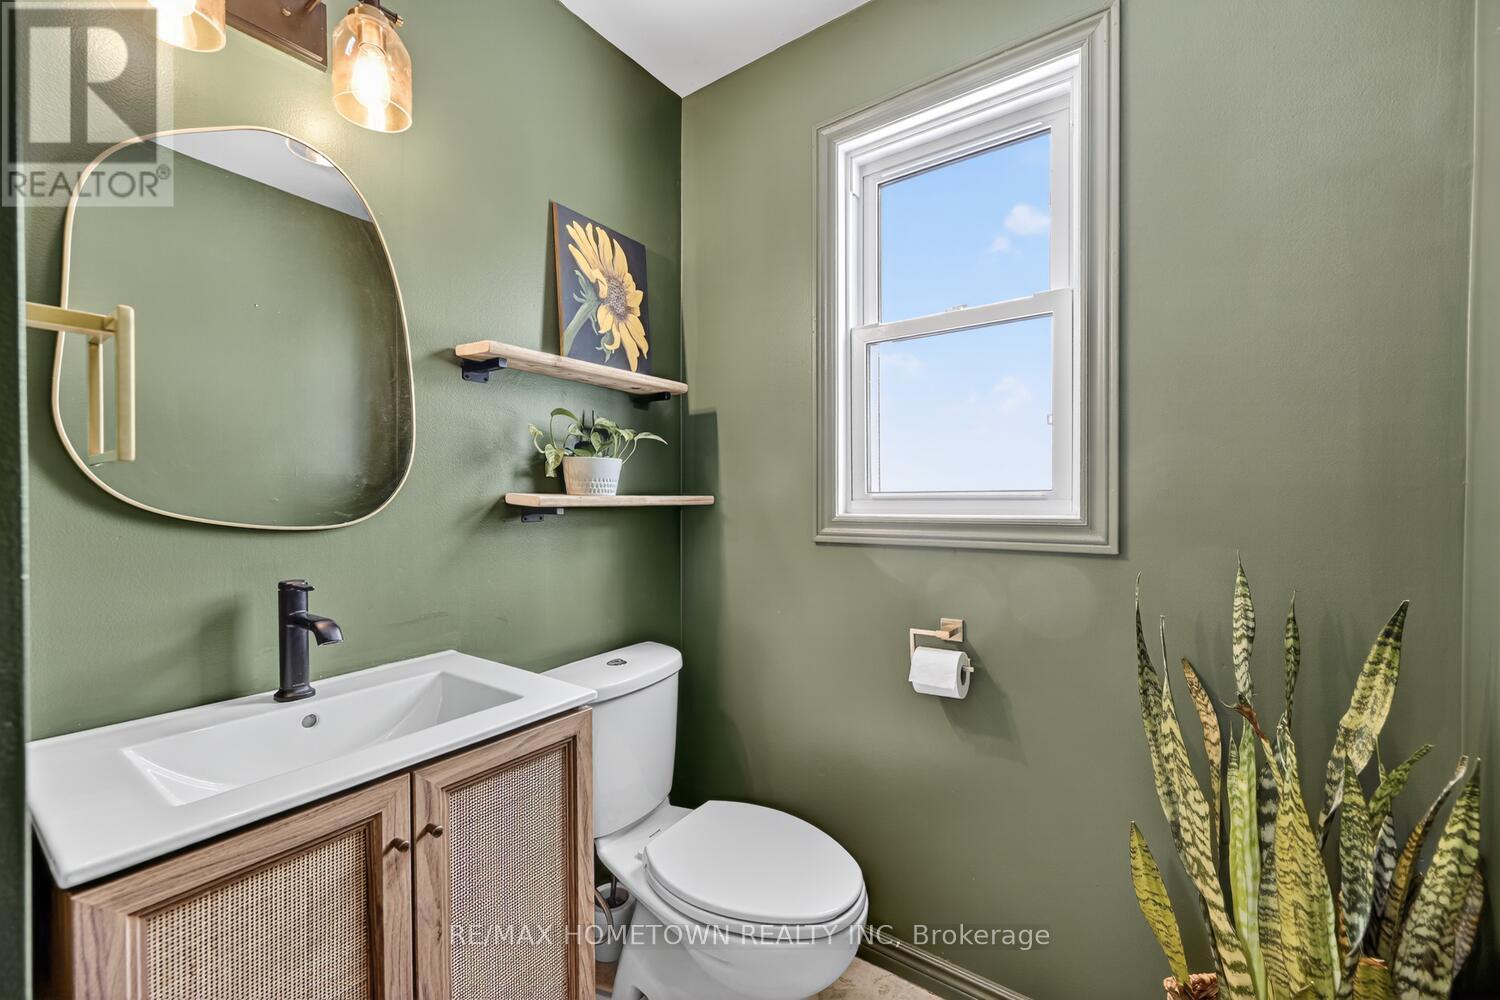
| Main Level | Bathroom | 2.12 m | 1.66 m | 2.12 m x 1.66 m |
https://www.realtor.ca/real-estate/29782094/5475-dejong-road-augusta-809-augusta-twp

The trademarks REALTOR®, REALTORS®, and the REALTOR® logo are controlled by The Canadian Real Estate Association (CREA) and identify real estate professionals who are members of CREA. The trademarks MLS®, Multiple Listing Service® and the associated logos are owned by The Canadian Real Estate Association (CREA) and identify the quality of services provided by real estate professionals who are members of CREA. The trademark DDF® is owned by The Canadian Real Estate Association (CREA) and identifies CREA's Data Distribution Facility (DDF®)
May 24 2026 11:21:51
Rideau - St. Lawrence Real Estate Board