5465 Glen Erin Drive Mississauga, Ontario L5M 5C8
$4,100 Monthly
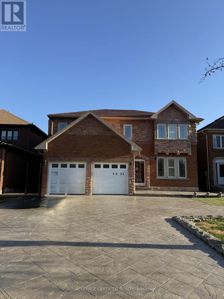
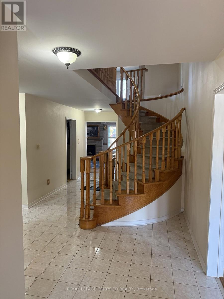
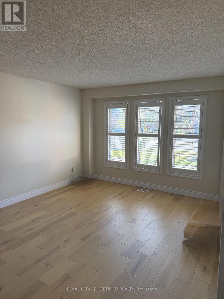
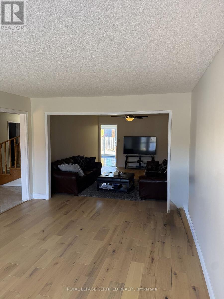
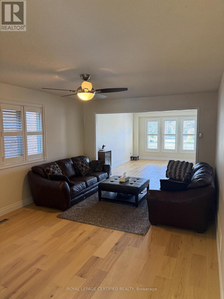
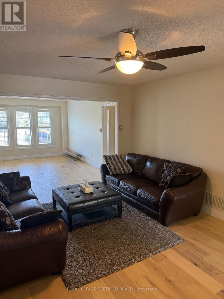
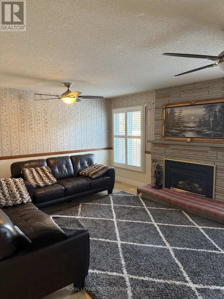
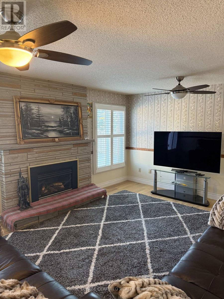
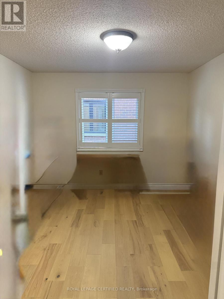
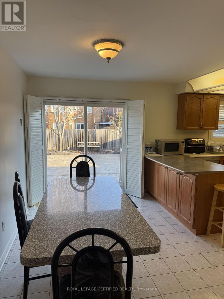
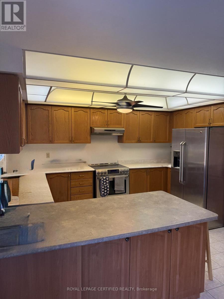
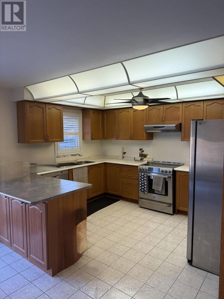
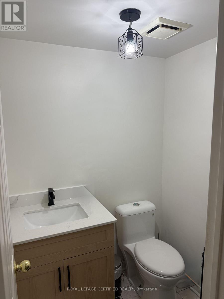
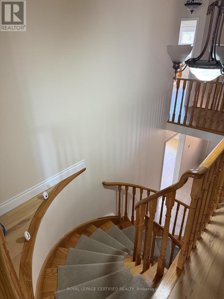
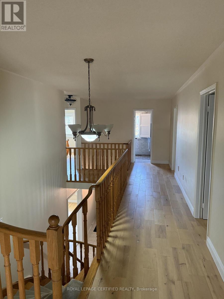
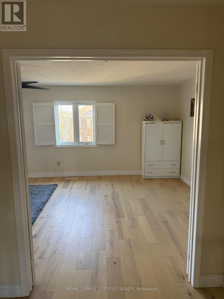
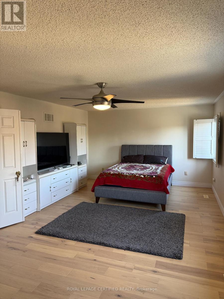
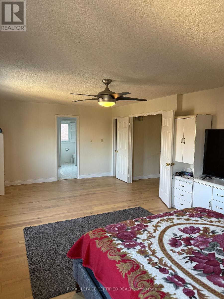
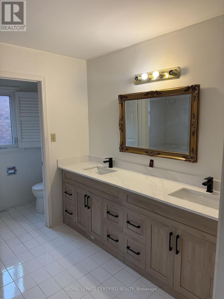
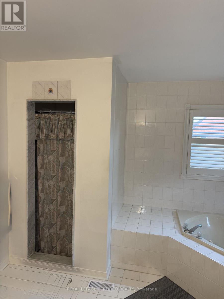
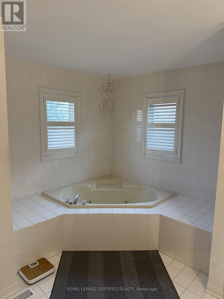
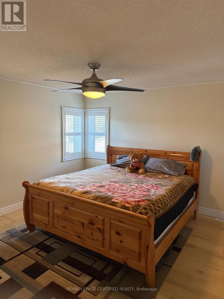
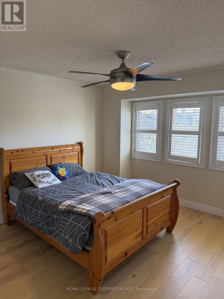
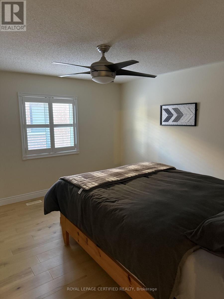
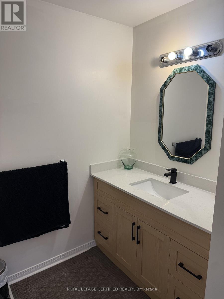
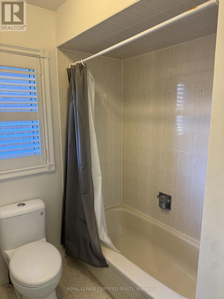
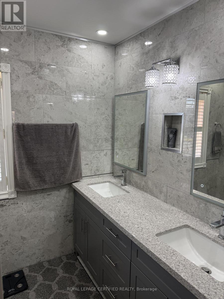
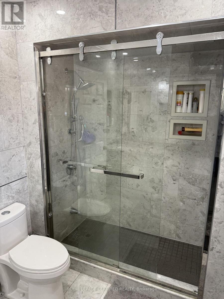
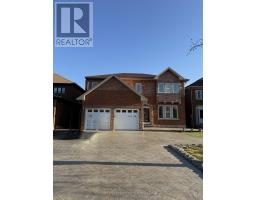
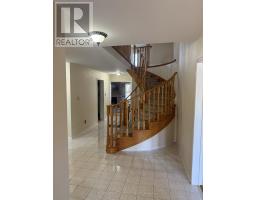
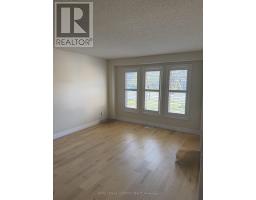
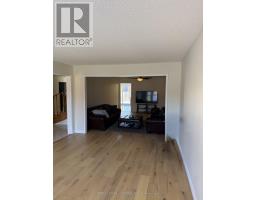
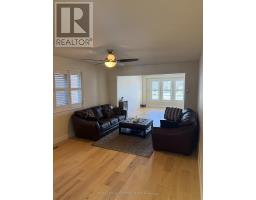
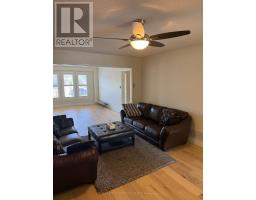
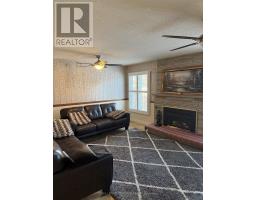
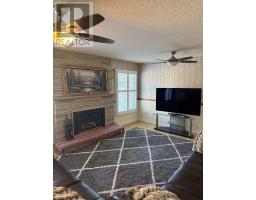
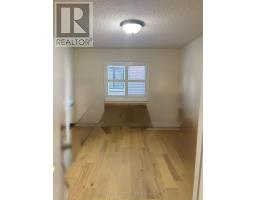
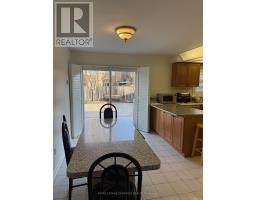
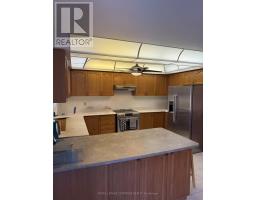
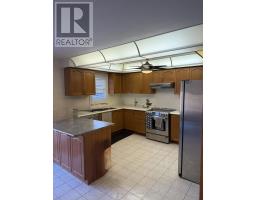
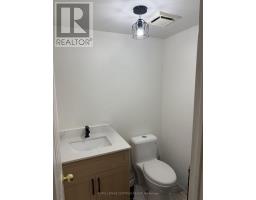
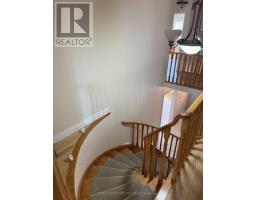
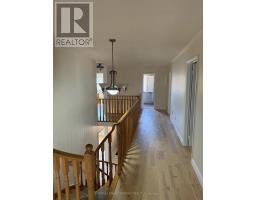
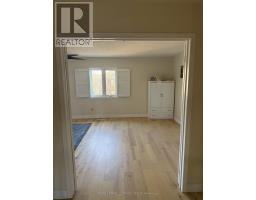
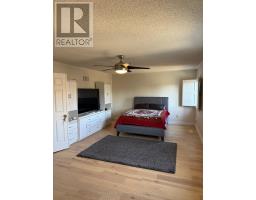
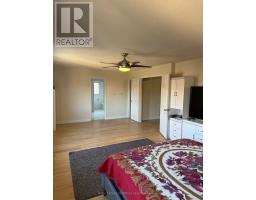
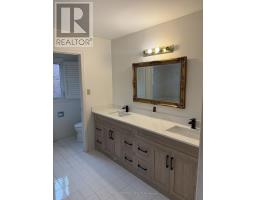
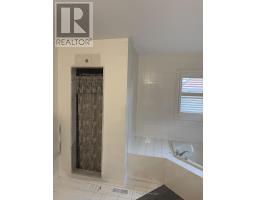
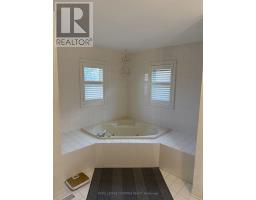
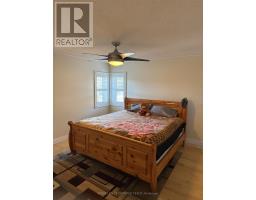
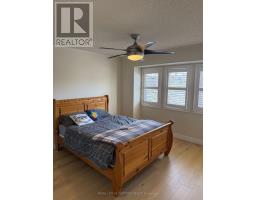
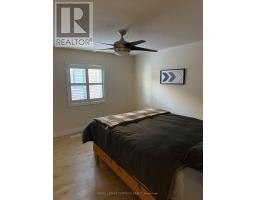
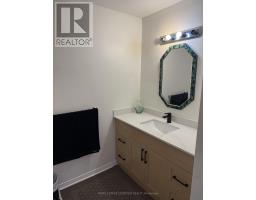
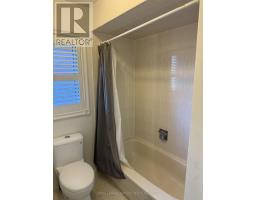
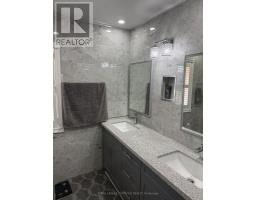
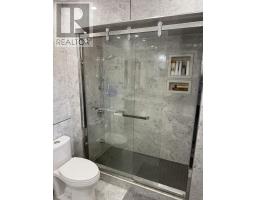
Top 5 Reasons Why You Will Love This Home; 1) Gorgeous Curb Appeal Detached Double Car Garage Home On A Beautiful 46 Foot Lot In One Of The Most Sought After Communities In Mississauga. 2) Beautifully Maintained & Upgraded Home By The Original Owners Including Brand New Luxury Hardwood Floors, Fresh Paint & Upgraded Bathrooms. 3) The Most Ideal Main Floor Layout With Combined & Oversized Living & Dining Room, Separate Family Room, Huge Kitchen Overlooking Breakfast Space & BONUS Main Floor Den/Office/Extra Bedroom. 4) All Four Bedrooms On The Second Floor Are Great In Size. Primary Bedroom With Massive Walk-In Closet & Spa Like Bathroom. BONUS 3 Full Bathrooms On The Second Floor. 5) Maintenance Free Home With Premium Poured Concrete In The Front & Back. BONUS CAN BE OFFERED PARTIALLY FURNISHED ON REQUEST (id:67892)
Property Details
| MLS® Number | W14168020 |
| Property Type | Single Family |
| Community Name | Central Erin Mills |
| Parking Space Total | 6 |
Building
| Bathroom Total | 4 |
| Bedrooms Above Ground | 4 |
| Bedrooms Below Ground | 1 |
| Bedrooms Total | 5 |
| Appliances | Blinds, Dishwasher, Dryer, Stove, Washer, Window Coverings, Refrigerator |
| Basement Type | None |
| Construction Style Attachment | Detached |
| Cooling Type | Central Air Conditioning |
| Exterior Finish | Brick |
| Fireplace Present | Yes |
| Half Bath Total | 1 |
| Heating Fuel | Natural Gas |
| Heating Type | Forced Air |
| Stories Total | 2 |
| Size Interior | 3,000 - 3,500 Sqft |
| Type | House |
| Utility Water | Municipal Water |
Parking
| Attached Garage | |
| Garage |
Land
| Acreage | No |
| Sewer | Sanitary Sewer |

The trademarks REALTOR®, REALTORS®, and the REALTOR® logo are controlled by The Canadian Real Estate Association (CREA) and identify real estate professionals who are members of CREA. The trademarks MLS®, Multiple Listing Service® and the associated logos are owned by The Canadian Real Estate Association (CREA) and identify the quality of services provided by real estate professionals who are members of CREA. The trademark DDF® is owned by The Canadian Real Estate Association (CREA) and identifies CREA's Data Distribution Facility (DDF®)
November 10 2026 08:36:41
Toronto Regional Real Estate Board