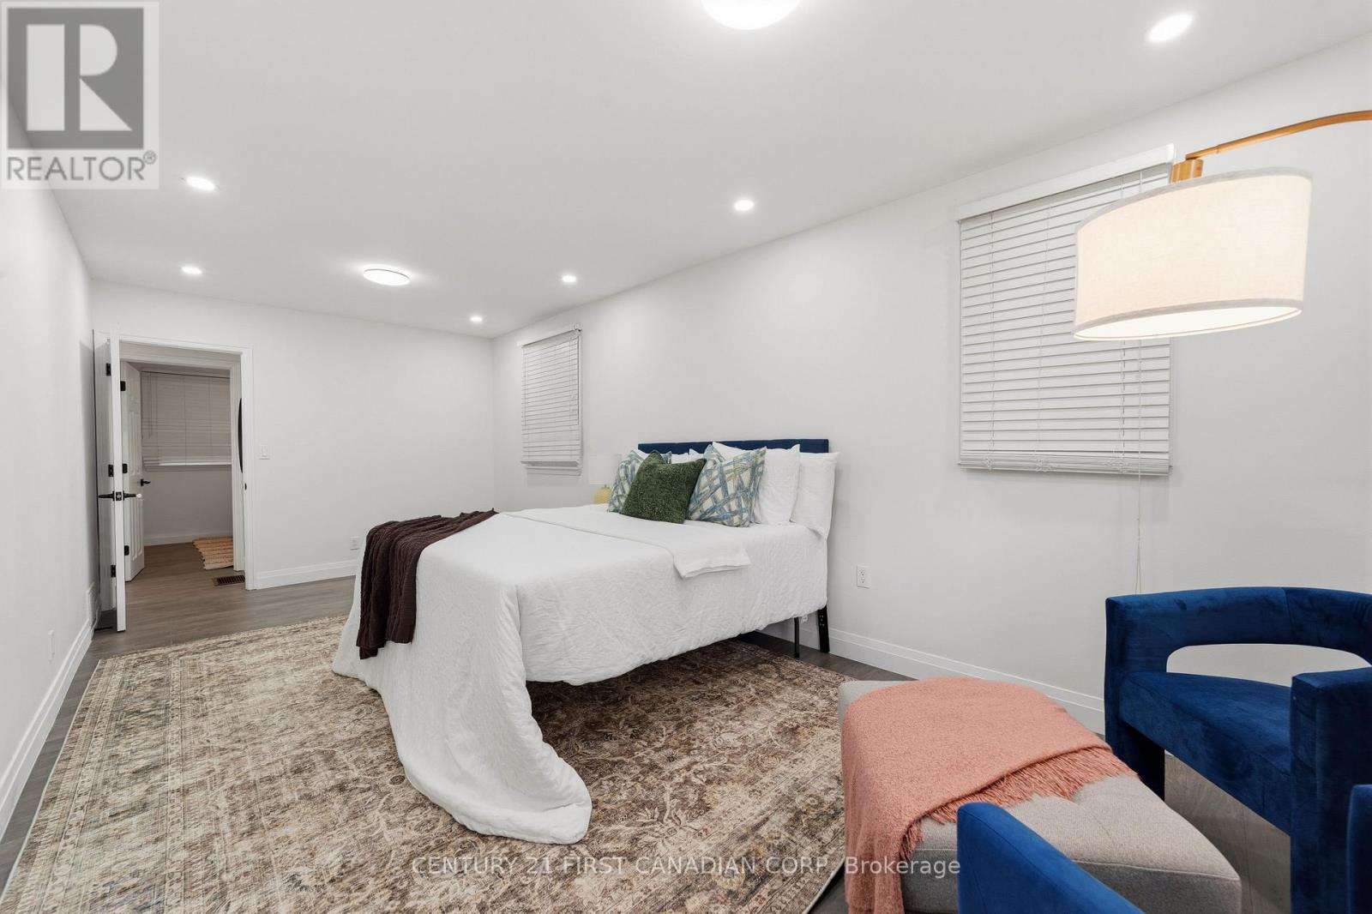
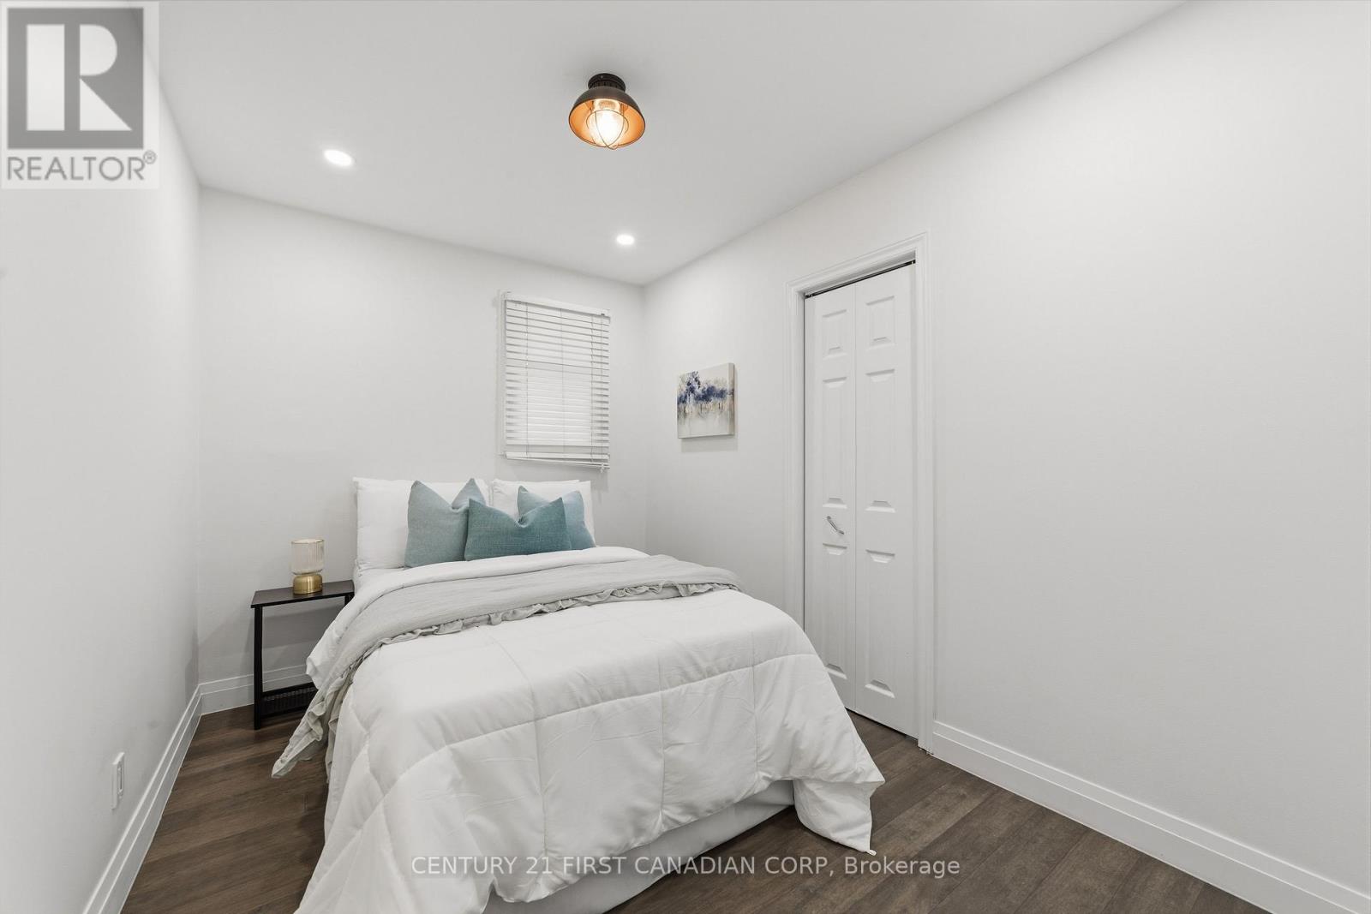
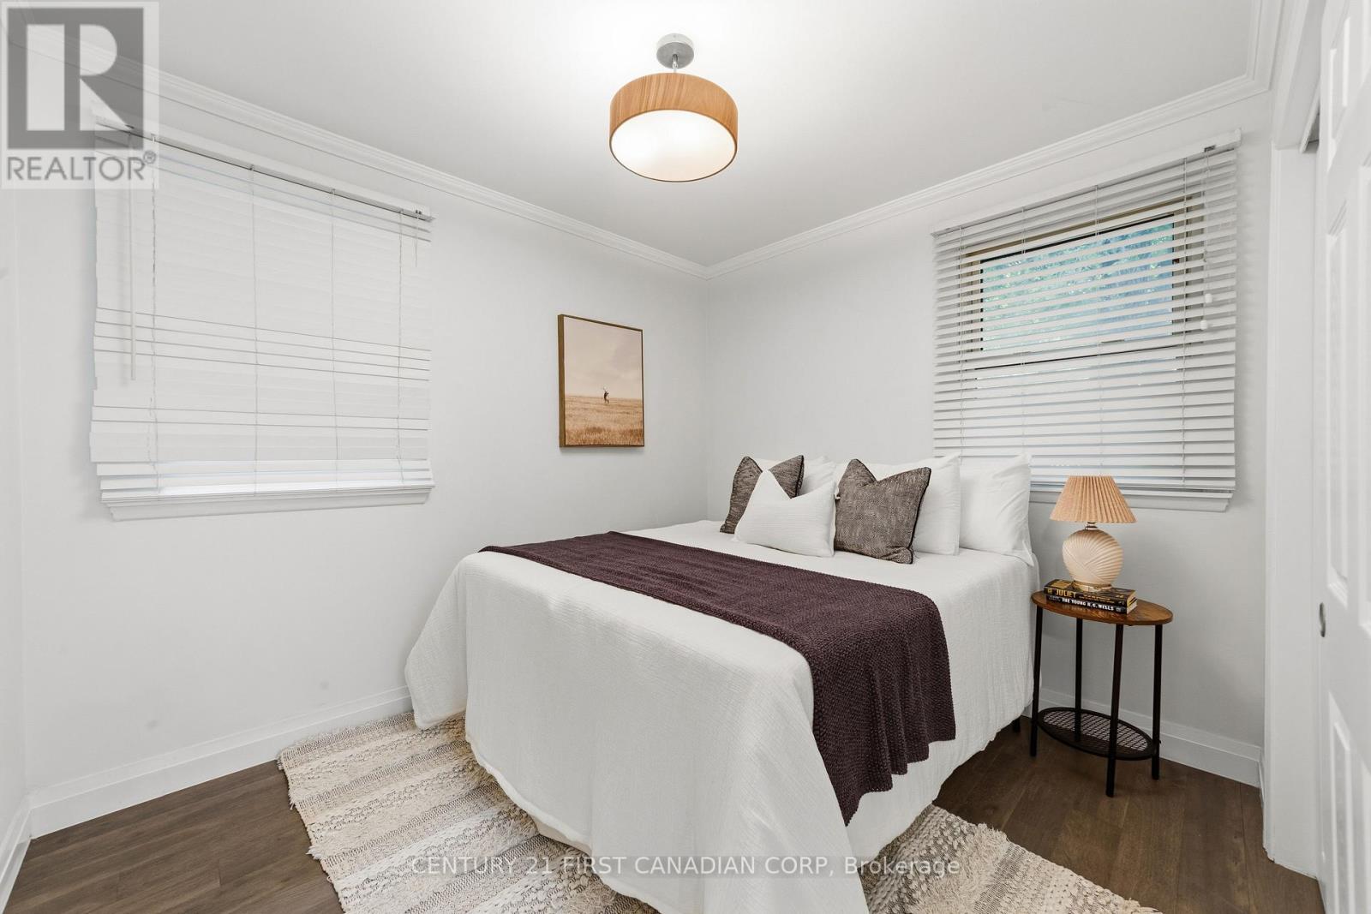
4 Bedroom
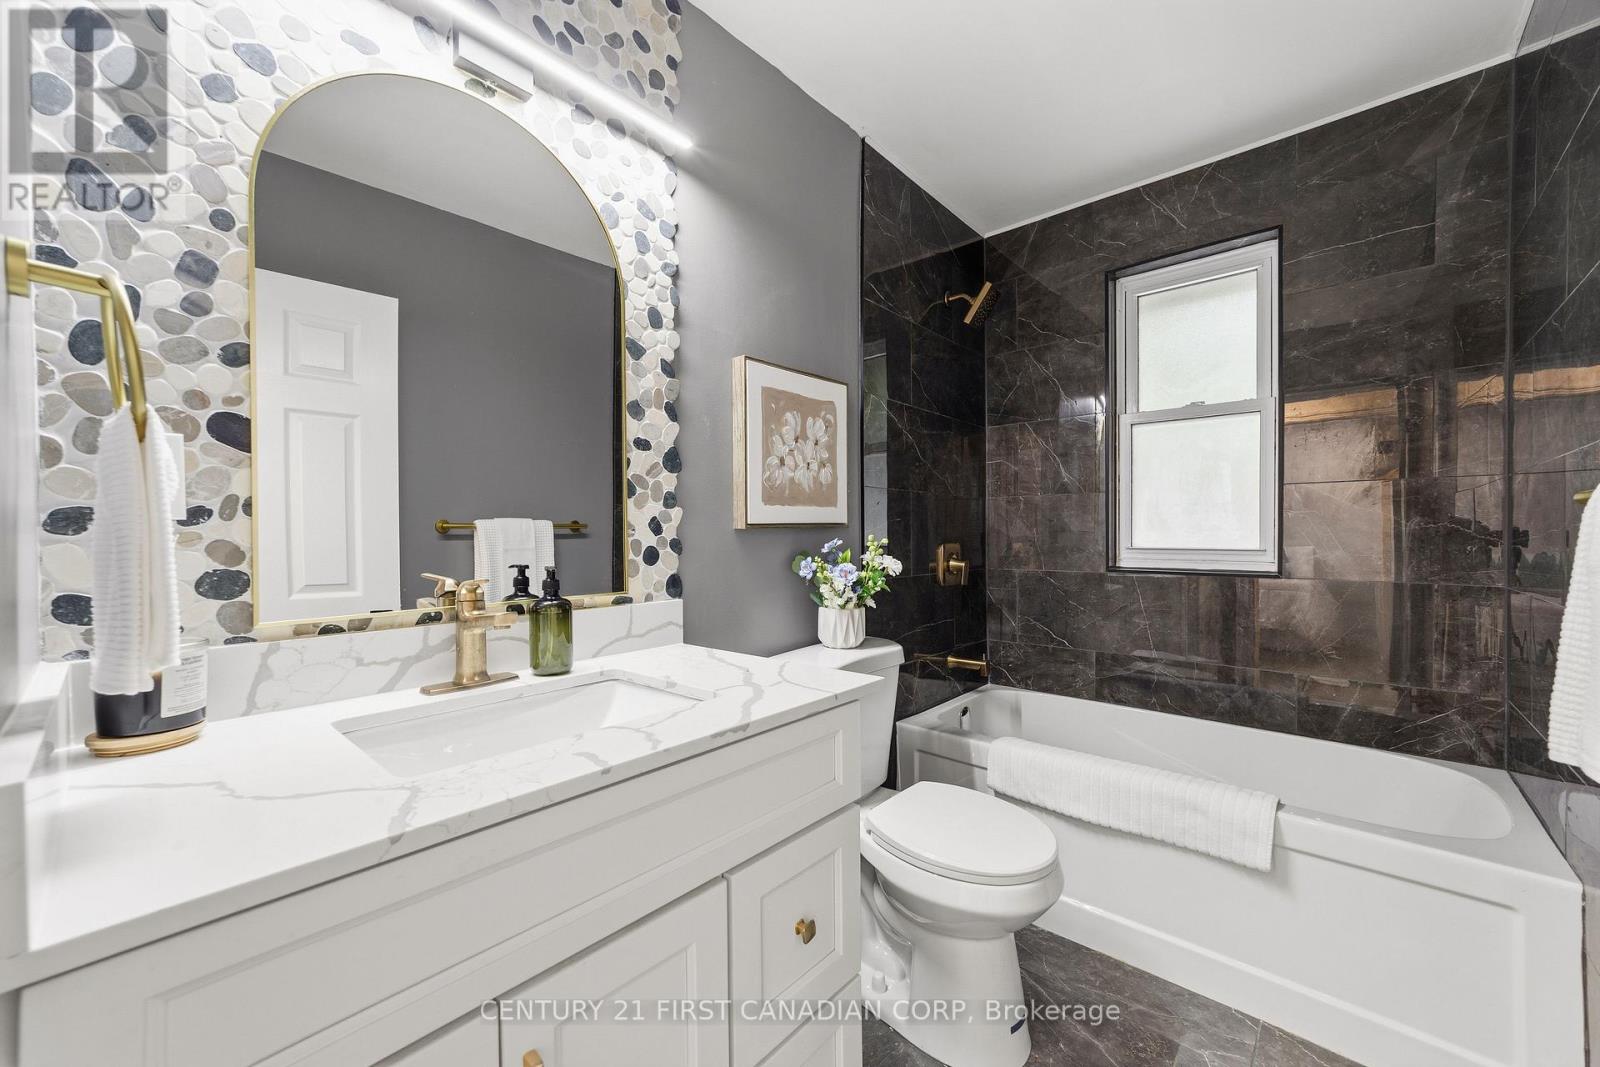
2 Bathroom
700 - 1,100 sqft
Bungalow
Central Air Conditioning
Forced Air
$2,750 Monthly
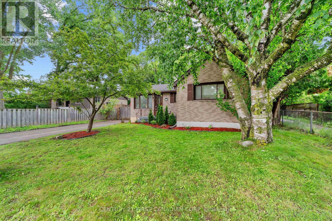
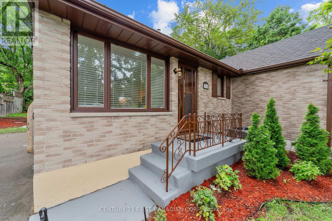
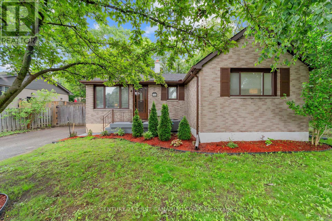
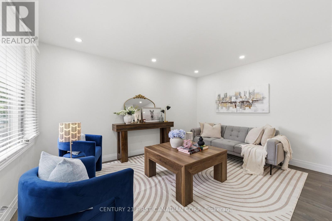
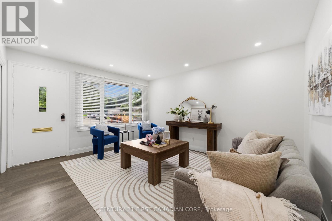
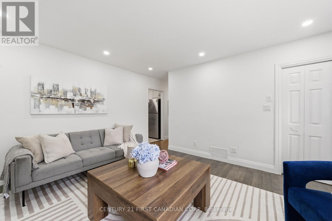
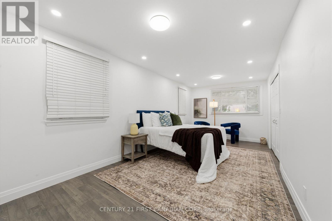
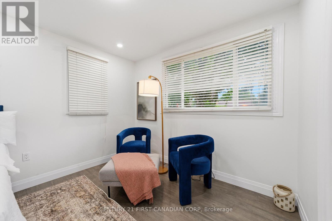
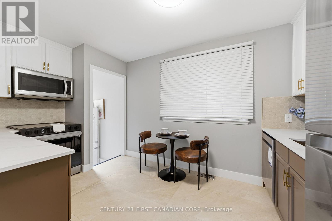
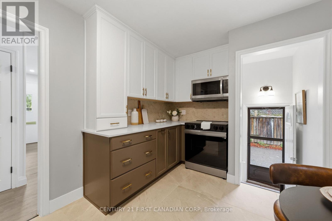
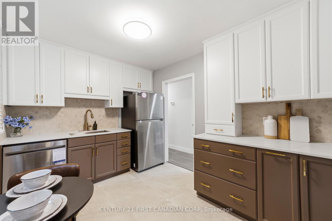
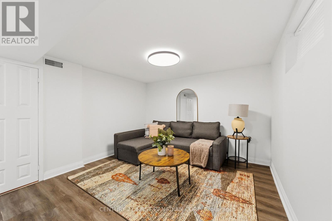
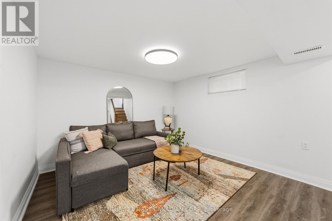
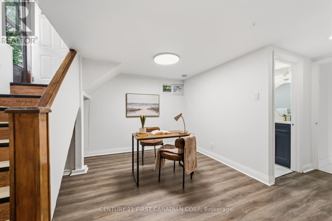
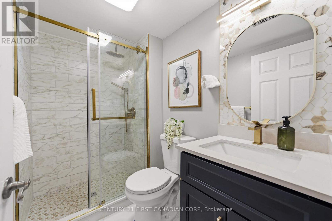
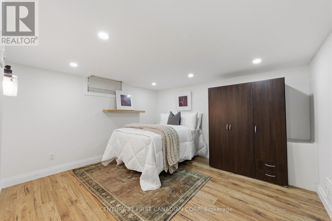
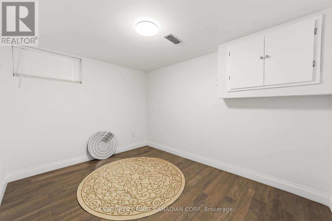
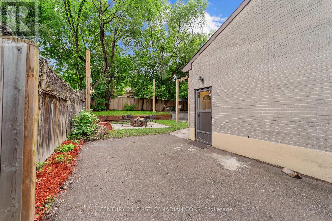
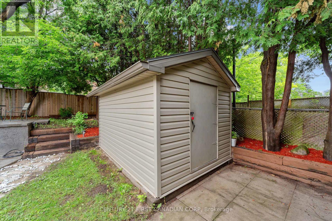
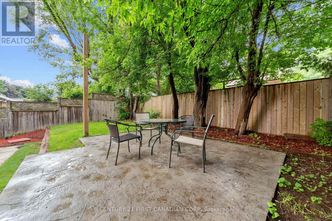
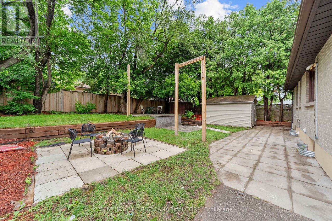
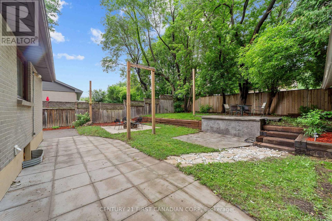
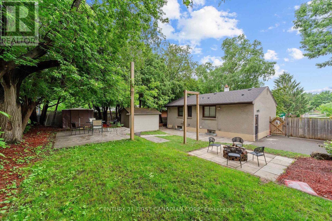
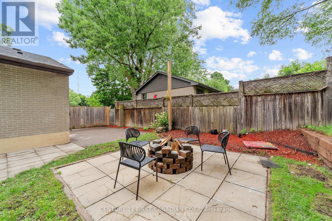
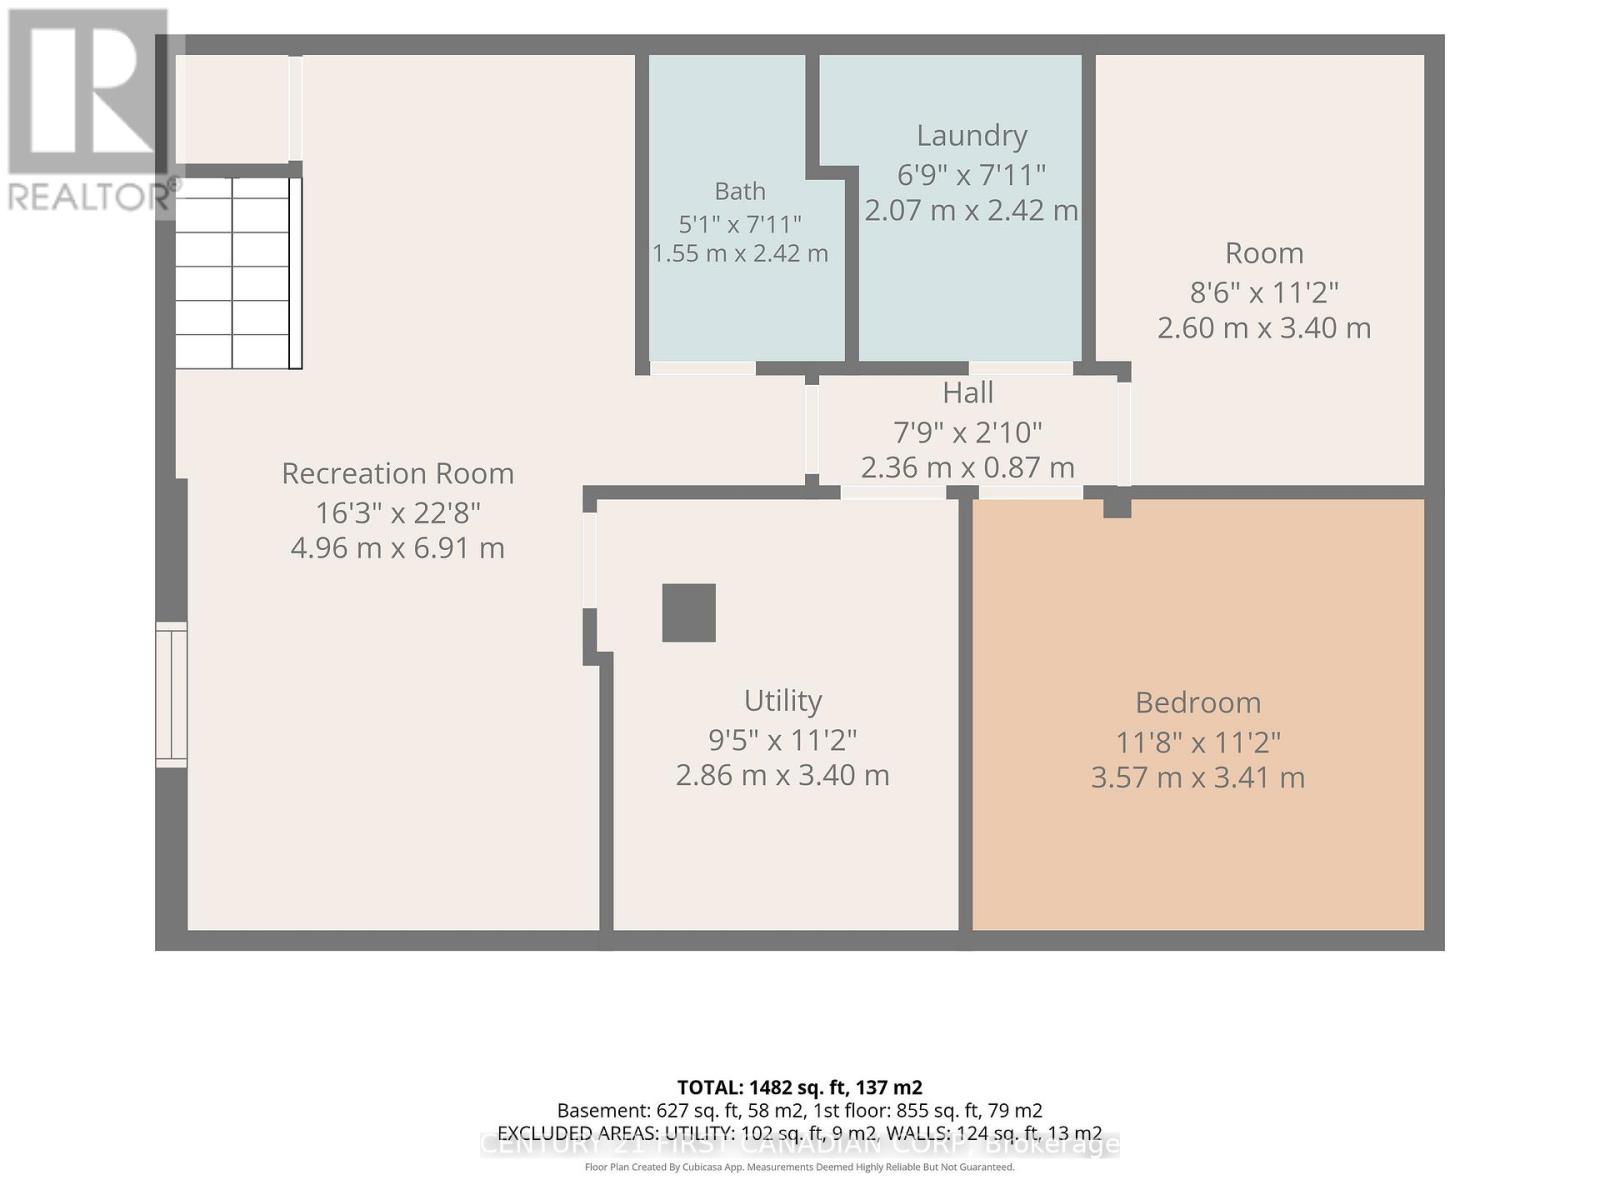
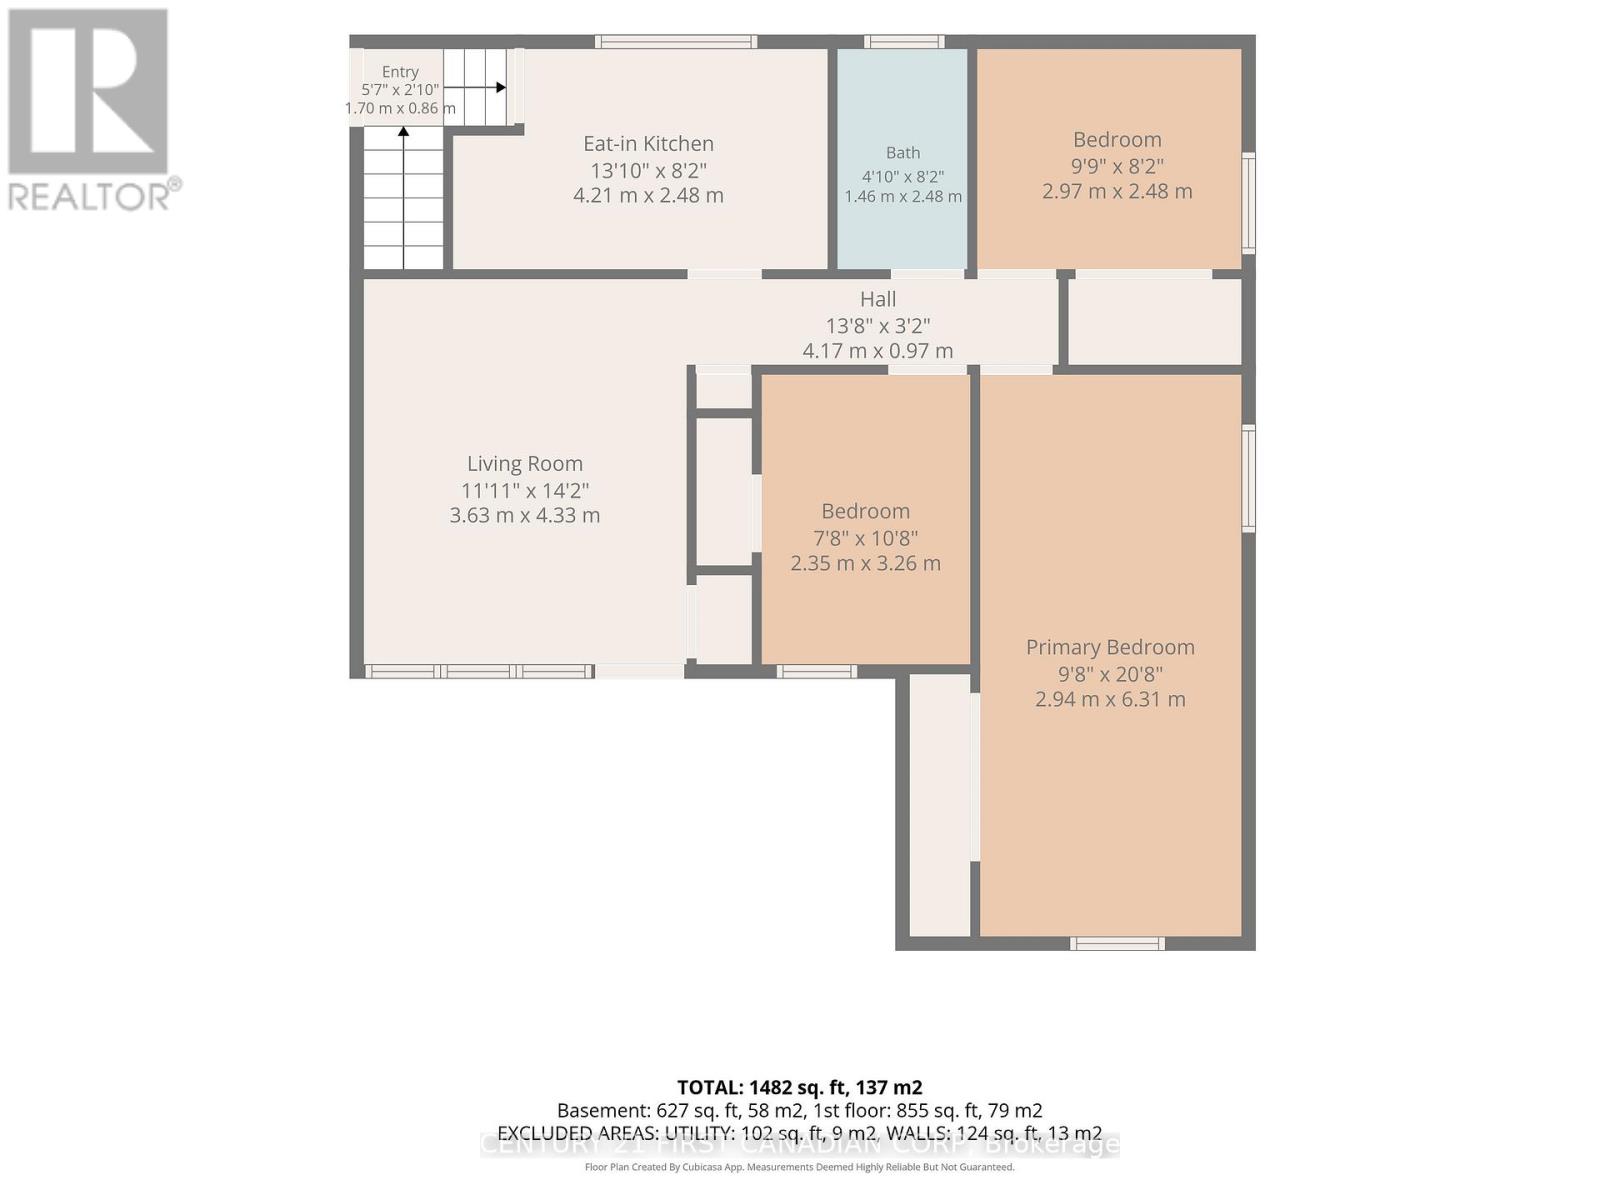
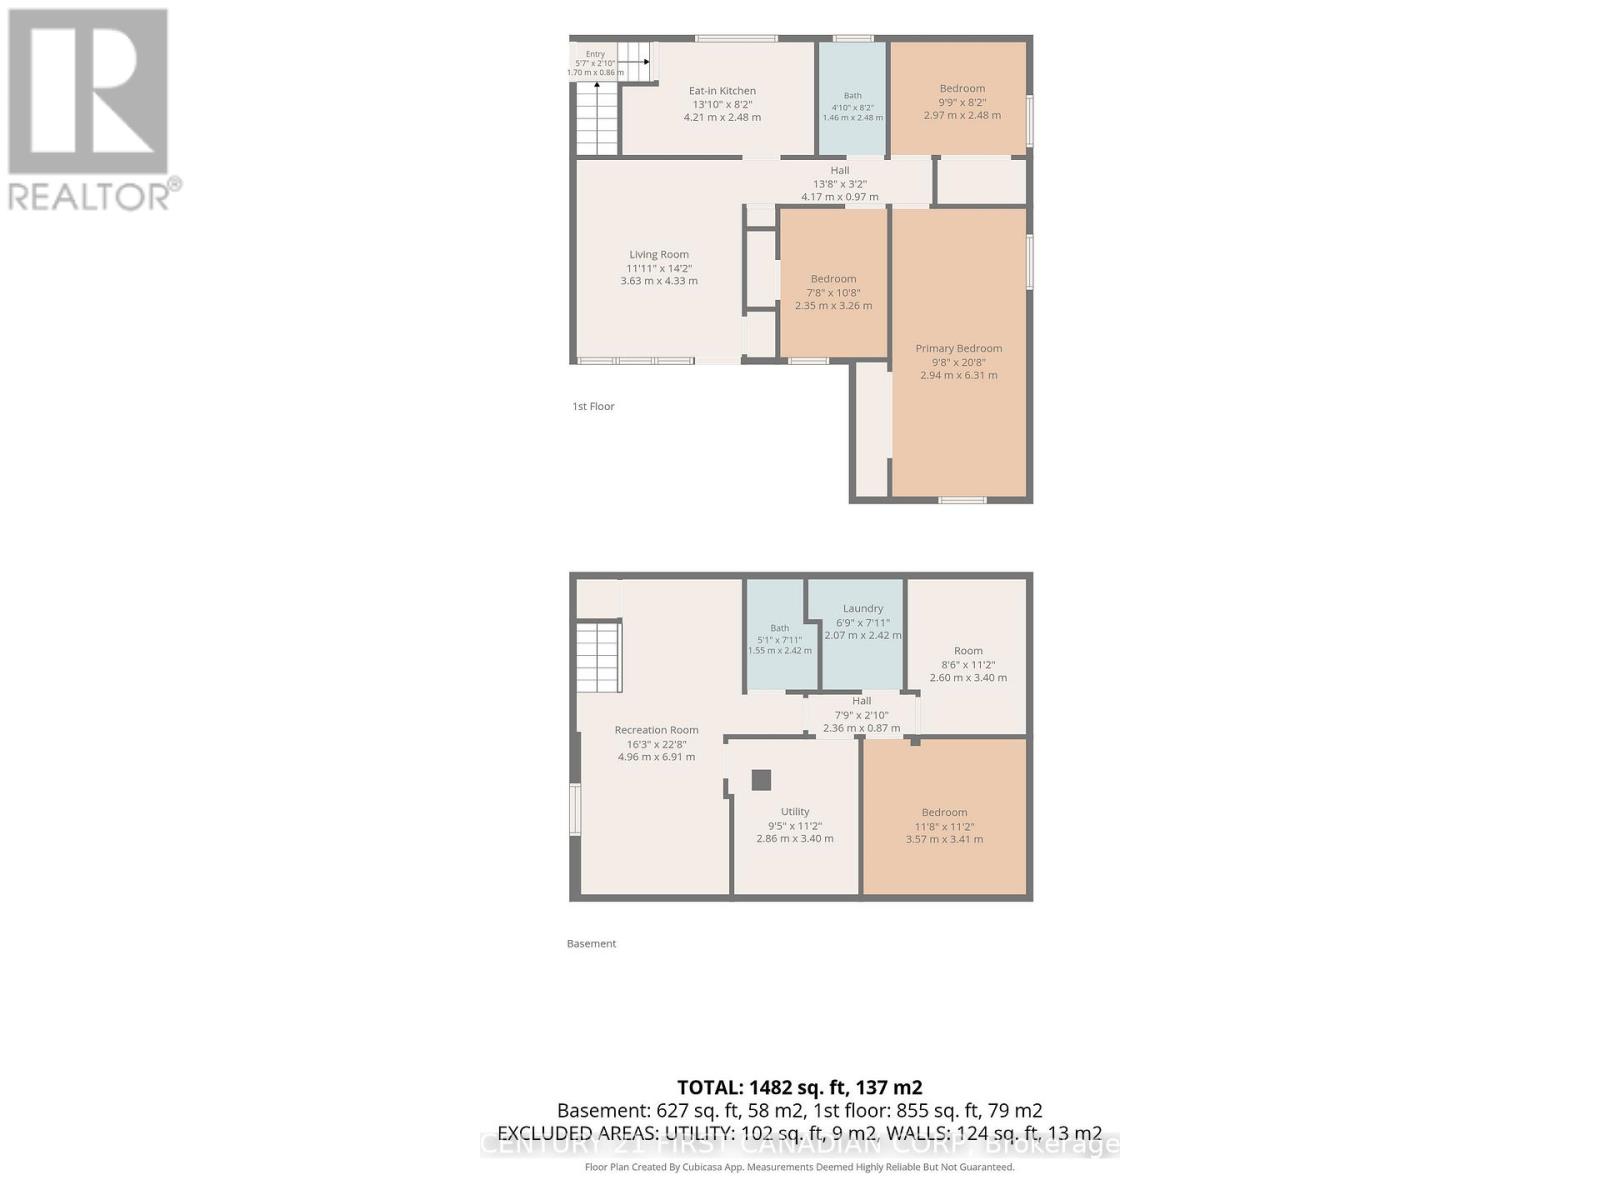
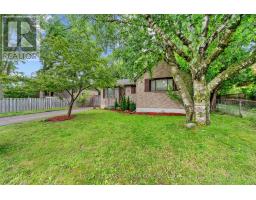
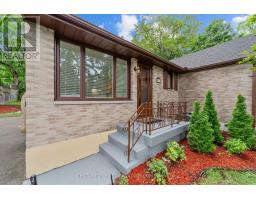
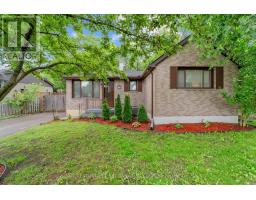
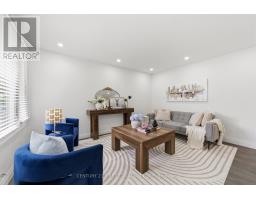
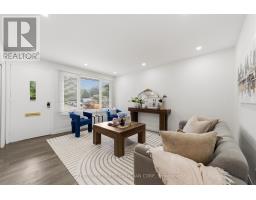
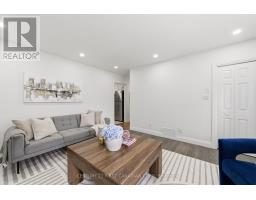
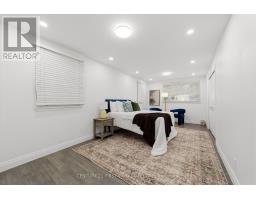
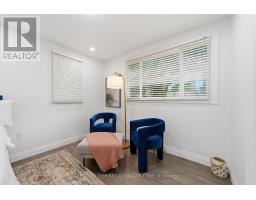
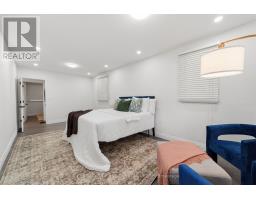
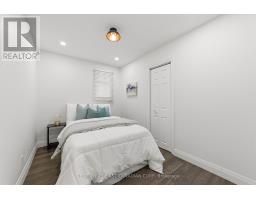
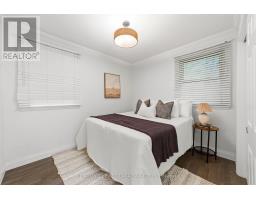
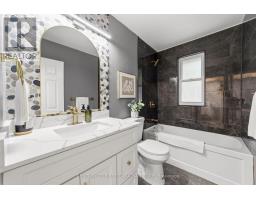
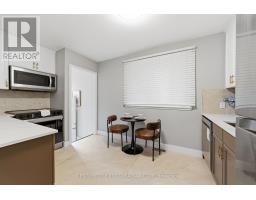
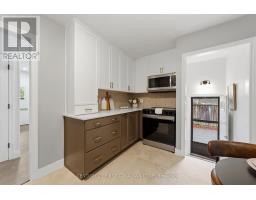
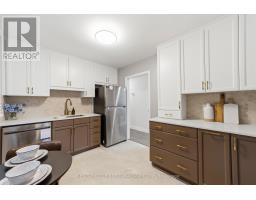
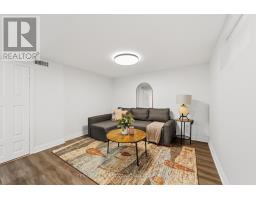
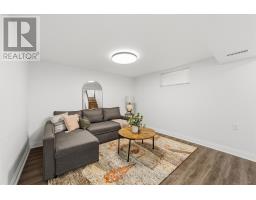
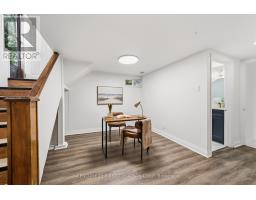
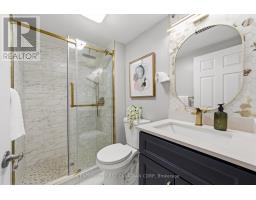
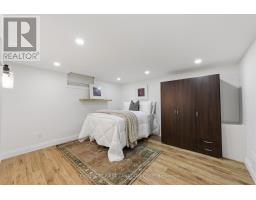
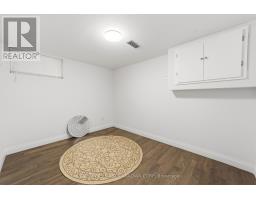
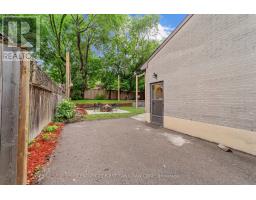
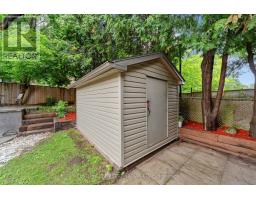
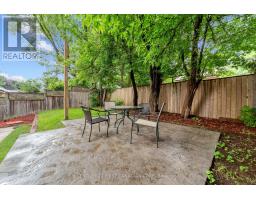
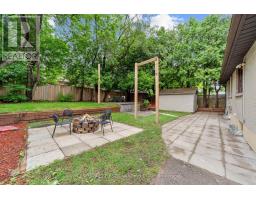
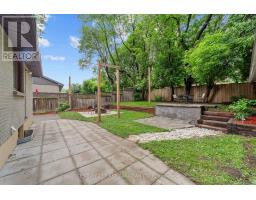
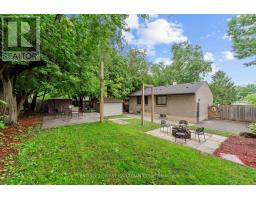
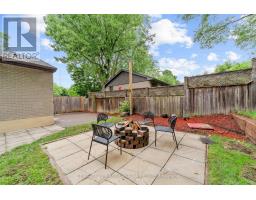
Welcome to 54 Manitoulin Drive - a beautifully renovated, move-in-ready home situated on a large lot in the established Fairmont neighbourhood. This bright and modern home features new engineered hardwood flooring throughout the main floor, fresh paint, and stylish finishes throughout.The updated kitchen comes equipped with brand new appliances, including a fridge, stove, and dishwasher, offering a clean and functional space for everyday living. Recent major upgrades include a new roof (2026), along with a new furnace and A/C system (2026), providing comfort and peace of mind year-round.Enjoy the convenience of a spacious property with ample parking and easy access to schools, parks, playgrounds, public transit, shopping centres, restaurants, and everyday amenities. The Fairmont location also provides convenient access to major routes throughout London.Perfect for families or professionals looking for a clean, updated home in a well-established neighbourhood. Available for lease and ready for its next occupants to move in and enjoy! (id:47351)
Property Details
|
MLS® Number
|
X13843642 |
|
Property Type
|
Single Family |
|
Community Name
|
East O |
|
Amenities Near By
|
Public Transit |
|
Features
|
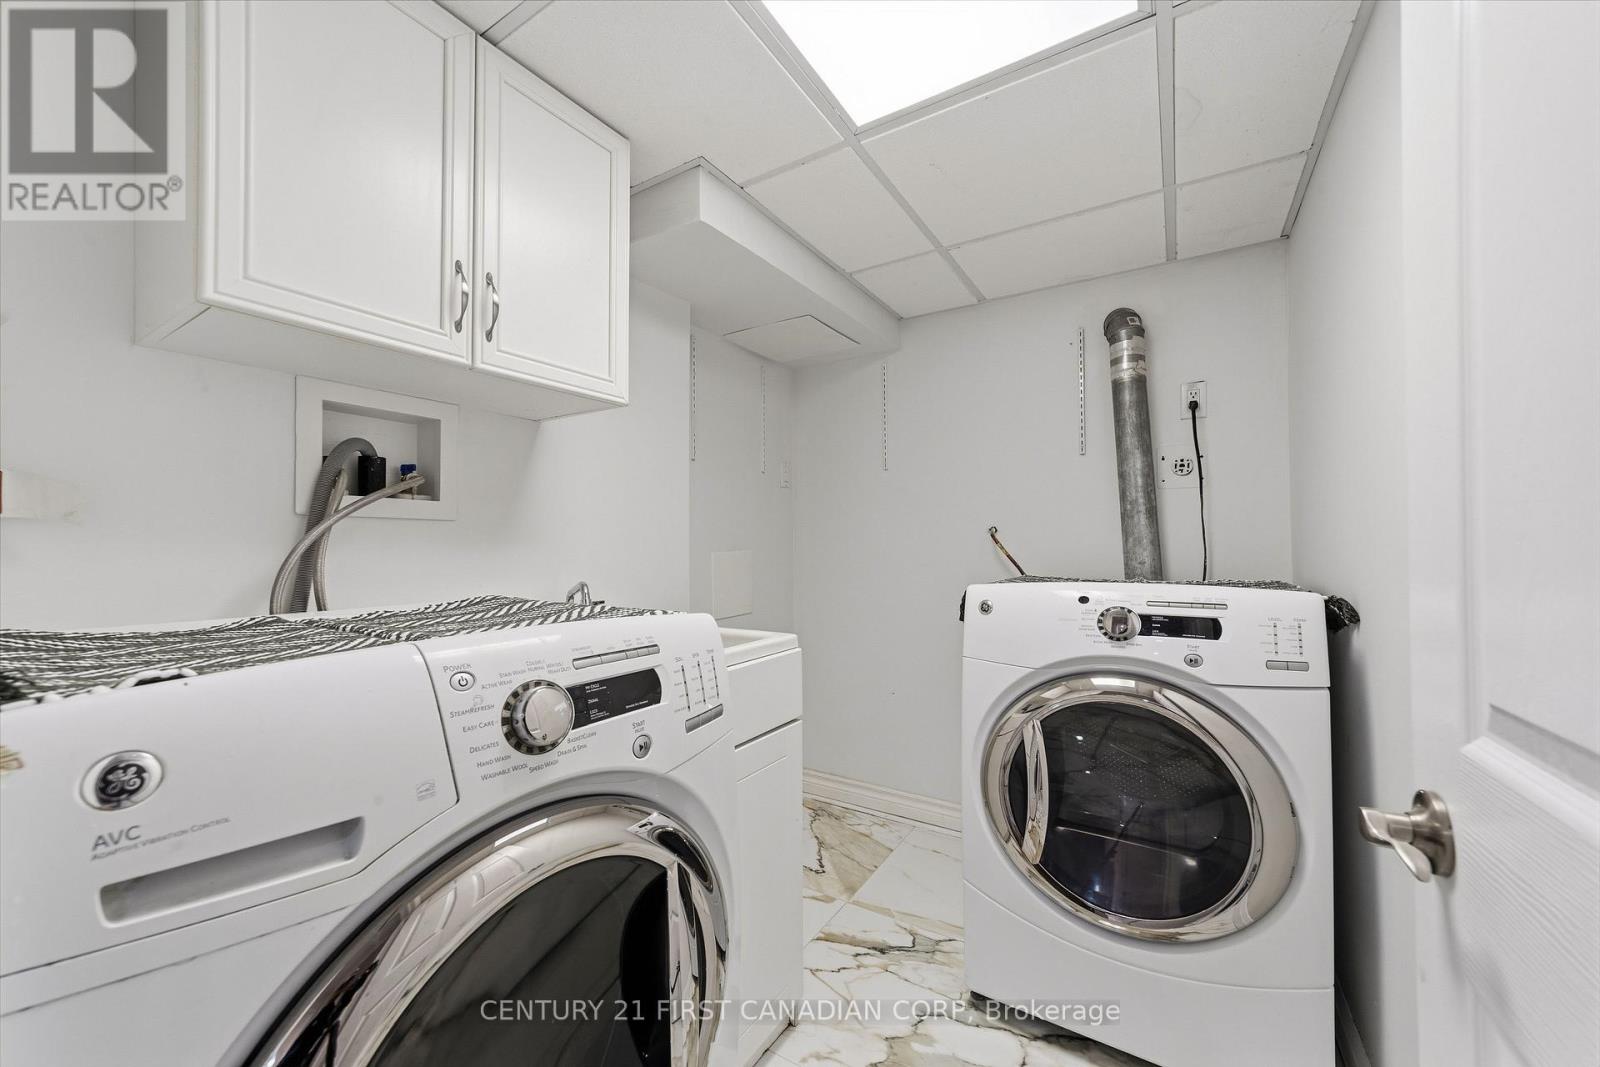
In Suite Laundry |
|
Parking Space Total
|
4 |
Building
|
Bathroom Total
|
2 |
|
Bedrooms Above Ground
|
3 |
|
Bedrooms Below Ground
|
1 |
|
Bedrooms Total
|
4 |
|
Appliances
|
Water Heater |
|
Architectural Style
|
Bungalow |
|
Basement Development
|
Finished |
|
Basement Type
|
N/a (finished) |
|
Construction Style Attachment
|
Detached |
|
Cooling Type
|
Central Air Conditioning |
|
Exterior Finish
|
Brick |
|
Foundation Type
|
Poured Concrete |
|
Heating Fuel
|
Natural Gas |
|
Heating Type
|
Forced Air |
|
Stories Total
|
1 |
|
Size Interior
|
700 - 1,100 Sqft |
|
Type
|
House |
|
Utility Water
|
Municipal Water |
Parking
Land
|
Acreage
|
No |
|
Fence Type
|
Fenced Yard |
|
Land Amenities
|
Public Transit |
|
Sewer
|
Sanitary Sewer |
|
Size Depth
|
110 Ft ,3 In |
|
Size Frontage
|
60 Ft |
|
Size Irregular
|
60 X 110.3 Ft ; 55.67 Ft X110.28 Ft 60.15 Ft X110.34 Ft |
|
Size Total Text
|
60 X 110.3 Ft ; 55.67 Ft X110.28 Ft 60.15 Ft X110.34 Ft|under 1/2 Acre |
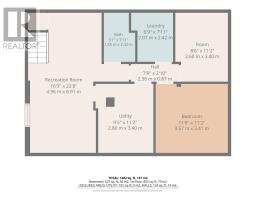
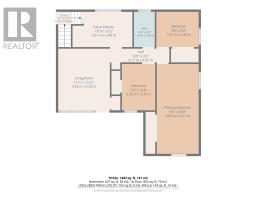
Rooms
| Level |
Type |
Length |
Width |
Dimensions |
|
Basement |
Other |
3.53 m |
2.74 m |
3.53 m x 2.74 m |
|
Basement |
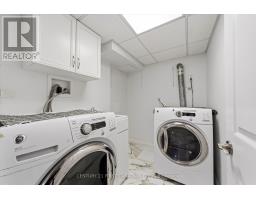
Laundry Room |
2.44 m |
1.73 m |
2.44 m x 1.73 m |
|
Basement |
Den |
6.83 m |
3.37 m |
6.83 m x 3.37 m |
|
Basement |
Sitting Room |
3.61 m |
2.82 m |
3.61 m x 2.82 m |
|
Basement |
Bedroom |
3.55 m |
3.35 m |
3.55 m x 3.35 m |
|
Basement |
Other |
3.45 m |
2.74 m |
3.45 m x 2.74 m |
|
Main Level |
Family Room |
4.34 m |
3.68 m |
4.34 m x 3.68 m |
|
Main Level |
Kitchen |
2.99 m |
2.59 m |
2.99 m x 2.59 m |
|
Main Level |
Bedroom |
3.3 m |
2.38 m |
3.3 m x 2.38 m |
|
Main Level |
Primary Bedroom |
6.35 m |
2.99 m |
6.35 m x 2.99 m |
|
Main Level |
Bathroom |
4.19 m |
2.59 m |
4.19 m x 2.59 m |
|
Other |
Bedroom |
2.9 m |
2.59 m |
2.9 m x 2.59 m |
Utilities
|
Cable
|
Available |
|
Electricity
|
Available |
|
Sewer
|
Available |
https://www.realtor.ca/real-estate/30344688/54-manitoulin-drive-london-east-east-o-east-o